14406 E 72ND Street
14406 E 72ND Street
14406 E 72ND Street
14406 E 72ND Street
14406 E 72ND Street
14406 E 72ND Street
14406 E 72ND Street
14406 E 72ND Street
14406 E 72ND Street
14406 E 72ND Street
14406 E 72ND Street
14406 E 72ND Street
14406 E 72ND Street
14406 E 72ND Street
14406 E 72ND Street
14406 E 72ND Street
14406 E 72ND Street
14406 E 72ND Street
14406 E 72ND Street
14406 E 72ND Street
14406 E 72ND Street
14406 E 72ND Street
14406 E 72ND Street
14406 E 72ND Street
14406 E 72ND Street
14406 E 72ND Street
14406 E 72ND Street
14406 E 72ND Street
14406 E 72ND Street
14406 E 72ND Street
14406 E 72ND Street
14406 E 72ND Street
14406 E 72ND Street
14406 E 72ND Street
VIEW PHOTOS
Bought with Keller Williams Realty and Listing Broker: eXp Realty; David Ayers; 888-317-5197;
$561,000

14406 E 72ND Street

4 Beds 3 Baths 2,146 Sq.Ft. 4,085 Sq.Ft.

Description

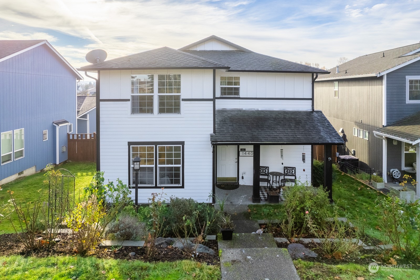
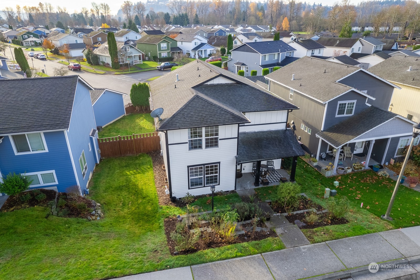
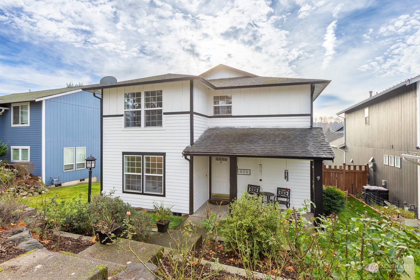
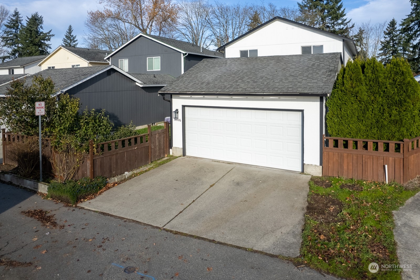
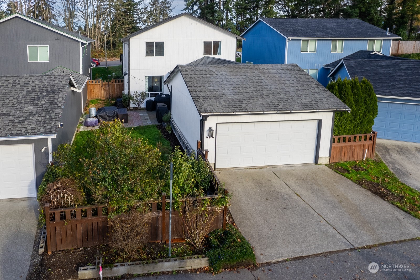
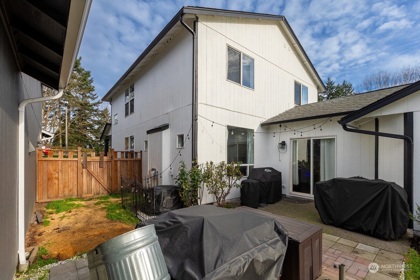
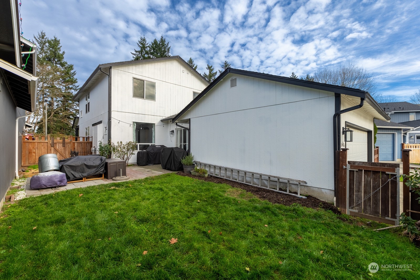
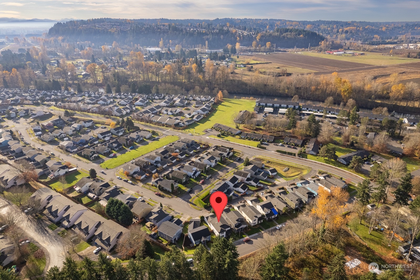
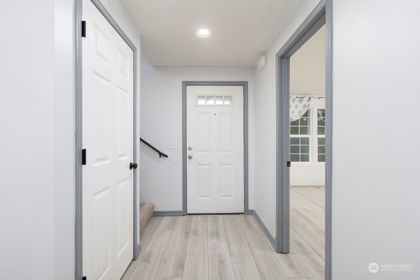
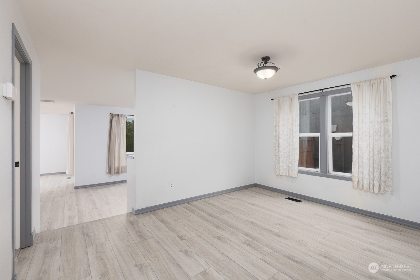
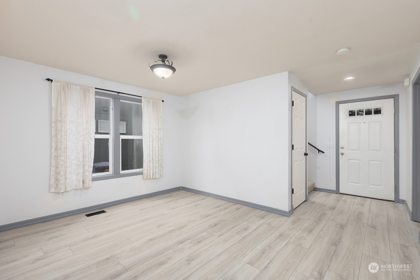
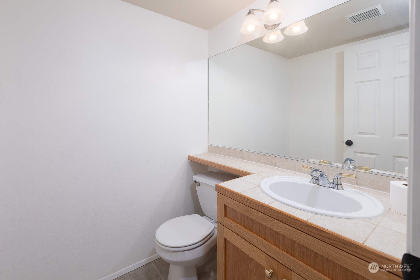
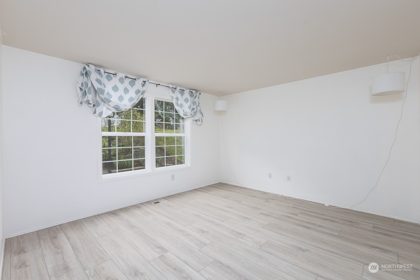
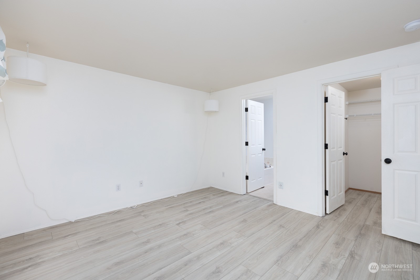
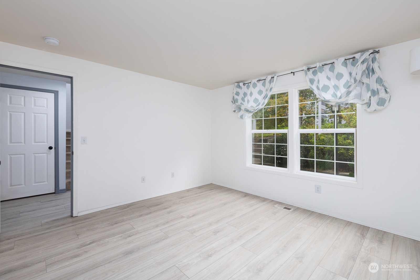
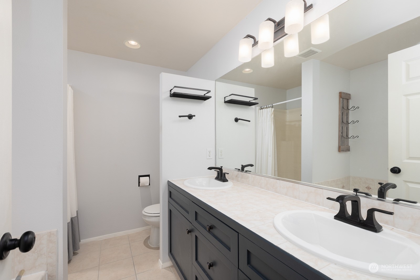
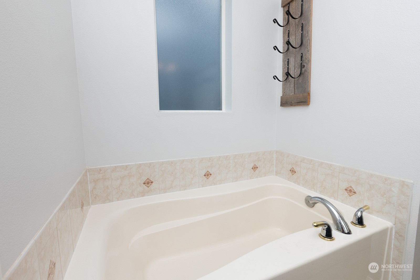
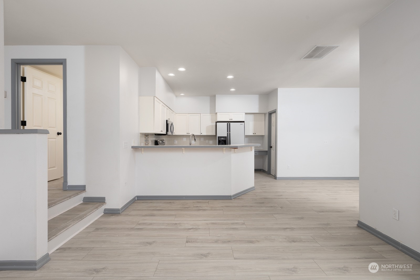
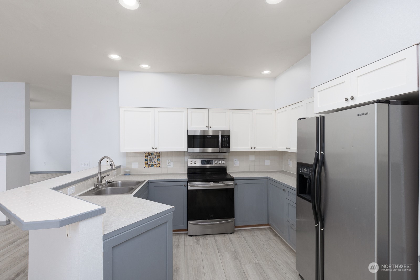
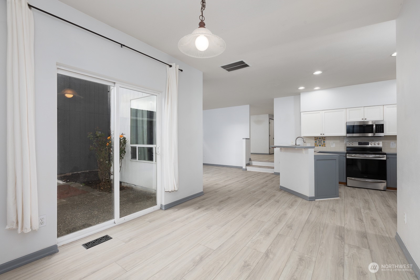
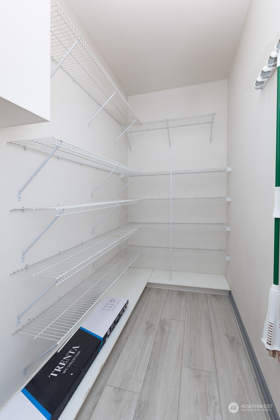
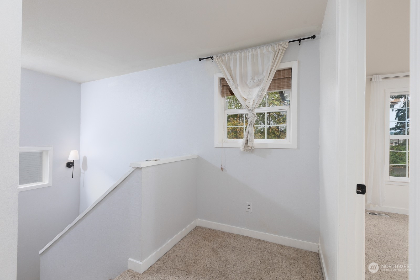
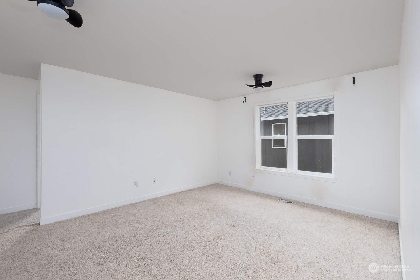
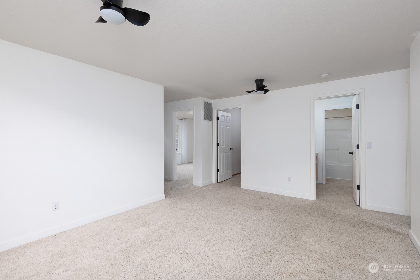
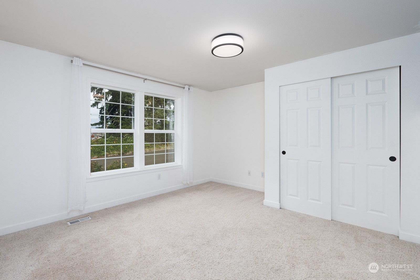
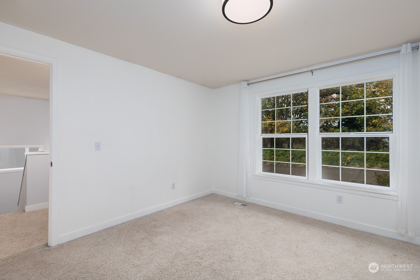
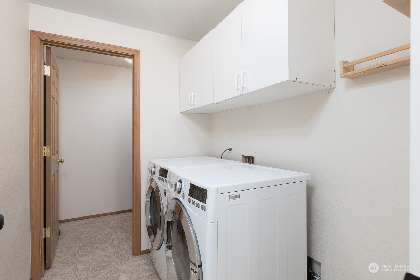
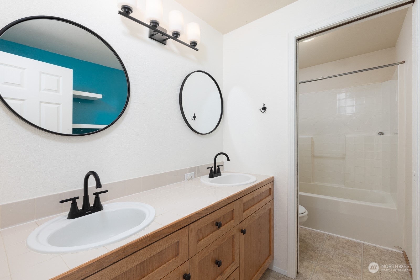
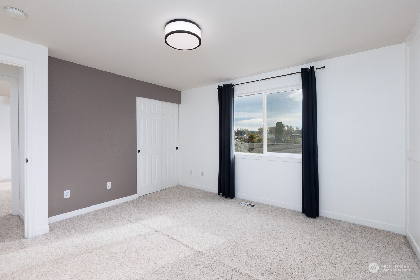
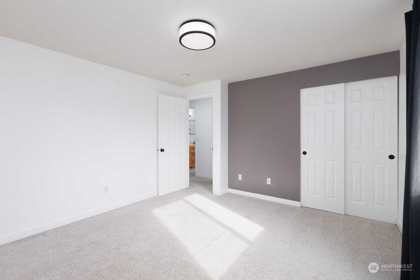
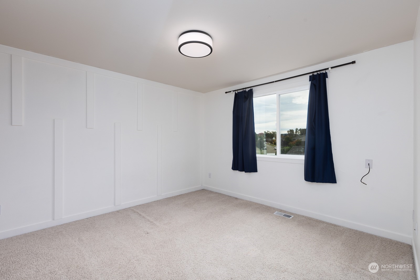
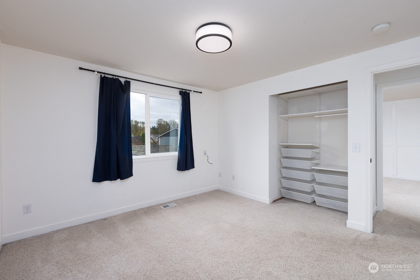
Welcome to this charming 4-bedroom, 2.5-bath home in the desirable Sumner Valley area. Built in 2004, this 2-story gem boasts 2,146 square feet of comfortable living space. Step inside to a cozy living room featuring a gas fireplace, perfect for chilly evenings. The adjacent kitchen includes a separate eating area, ideal for casual dining, and be sure not to miss the spacious walk-in pantry. A versatile loft space on the second floor offers additional room for work or play. The main floor master bedroom comes complete with an ensuite bath for your convenience. A spacious 2-car garage provides ample storage. Don't miss out on this cute home, ready for you to make it your own!

Share Property

Location

14406 E 72ND Street, Sumner, WA 98390

Status

Sold

Date Sold

November 15, 2024

Property Amenities

Interior
Fireplace Gas
Appliances Dishwasher(s), Dryer(s), Refrigerator(s), Stove(s)/Range(s), Washer(s)
Flooring Ceramic Tile, Laminate, Vinyl, Carpet
Total Bedrooms: 4
Half Bathrooms: 1
Full Bathrooms: 2
Other Interior Features Ceramic Tile, Fireplace, Laminate, Wall to Wall Carpet, Water Heater
Area & Lot
Total area 2,146 Sq.Ft.
Lot Area 4,085 Sq.Ft.
Living area 2,146 Sq.Ft.
MLS® ID 2241362
Year Built 2004
School District Sumner-Bonney Lake
High School Buyer To Verify
Middle School Buyer To Verify
Elementary School Buyer To Verify
Type Residential
Status Sold
Date Sold November 15, 2024
Exterior
Stories 2
Air conditioning Central A/C
Heat type Forced Air
Water Source Public
Garage Space 2.0
Sewer Sewer Connected
Other Exterior Features Wood
Parking Attached Garage
Roof Composition
Finance
Sales Price $561,000
HOA Fees $174 yearly
Real Estate Tax $5,442 yearly

Work With Dana

Unparalleled Service from a Real Estate Broker who has lived in the area for over 40 years! He is dedicated to providing exceptional service to his clients. His team offers a wealth of knowledge on local communities, current market conditions, and the process of selling or buying a home. He looks forward to providing you with a real estate experience that exceeds your expectations.









