14417 260th Street E
VIEW PHOTOS
Bought with Premier Real Estate Partners and Listing Broker: eXp Realty; Joel Lutterloh; 888-317-5197;
$1,225,000

14417 260th Street E

3 Beds 3 Baths 3,199 Sq.Ft. 10 Acres

Description

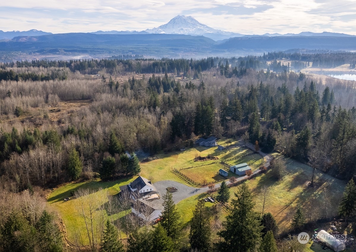
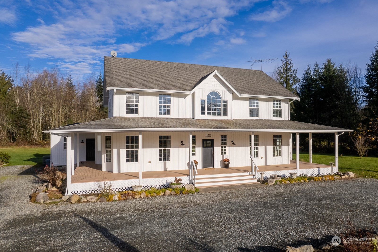
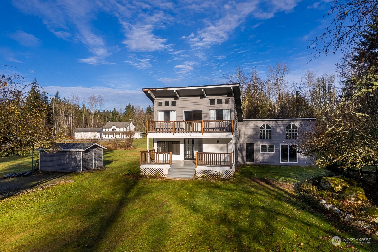
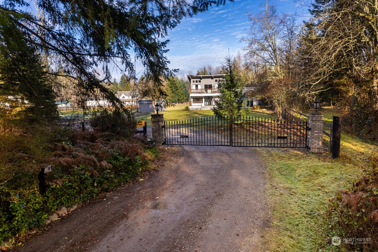
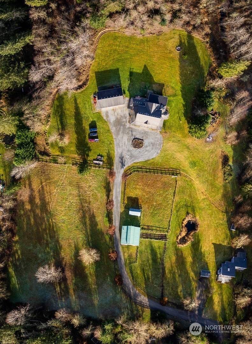
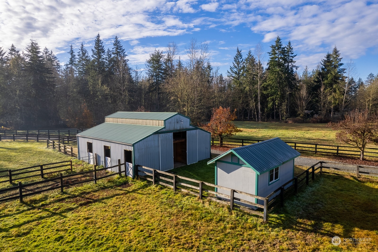
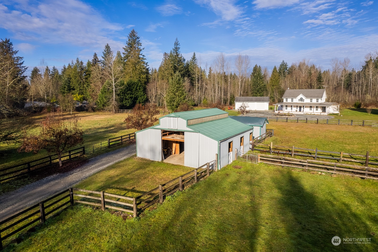
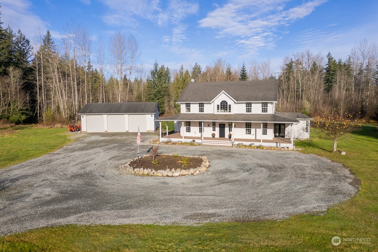
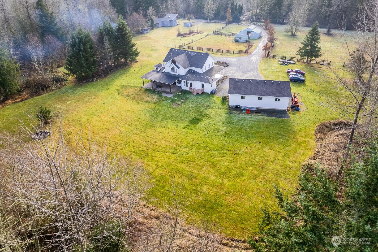
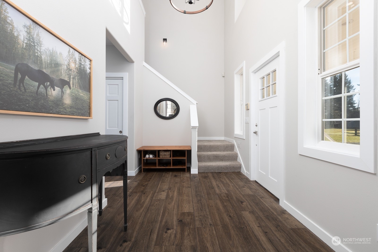
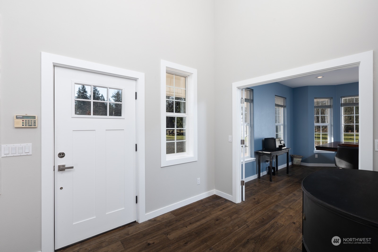
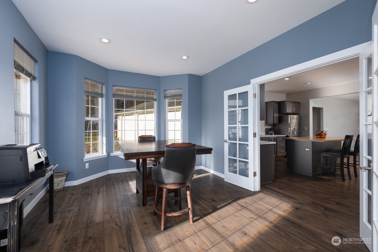
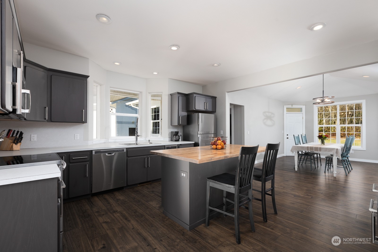
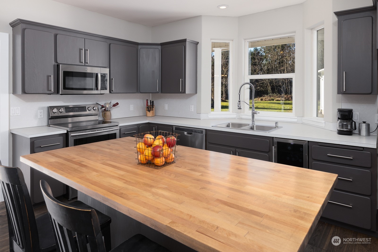
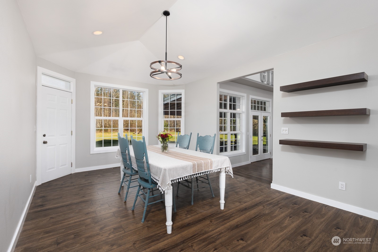
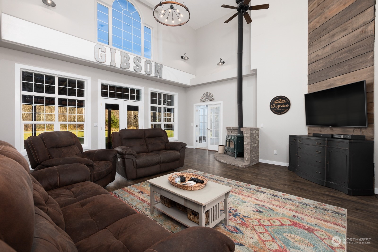
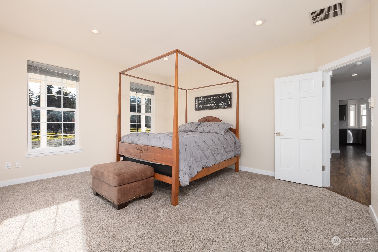
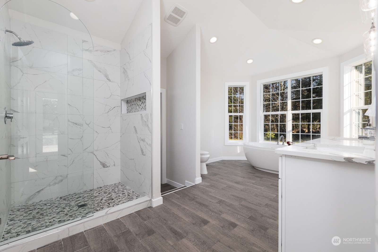
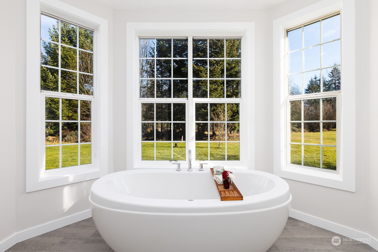
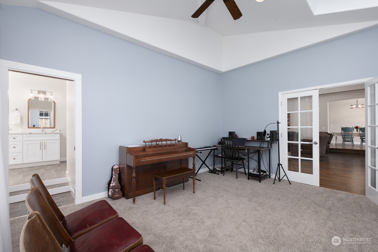
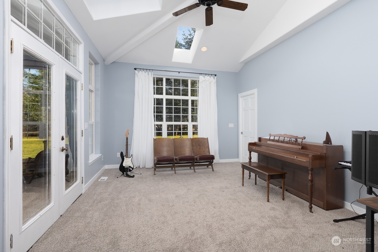
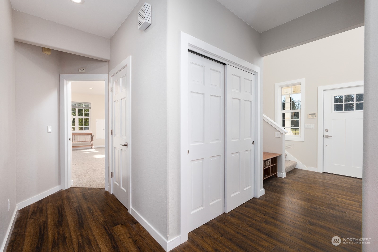
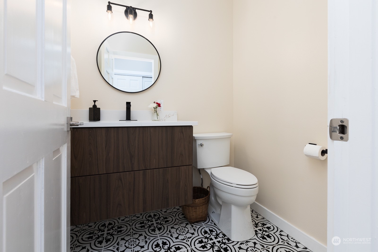
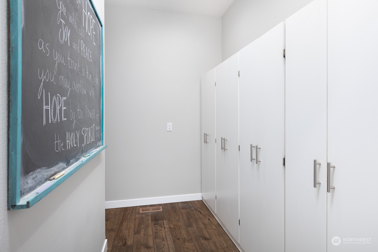
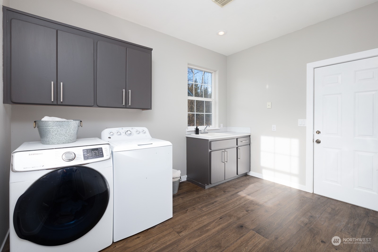
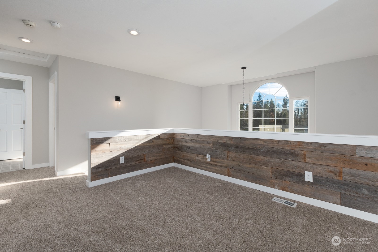
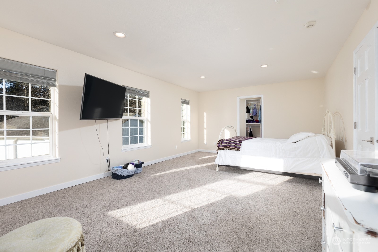
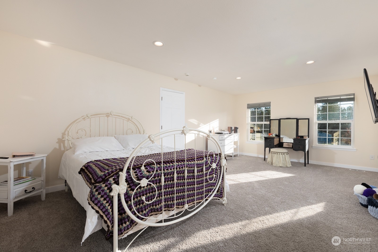
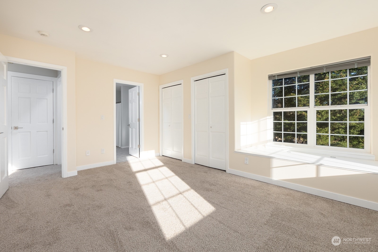
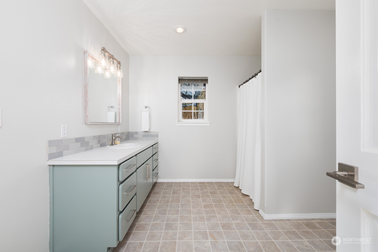
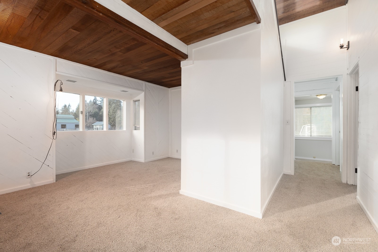
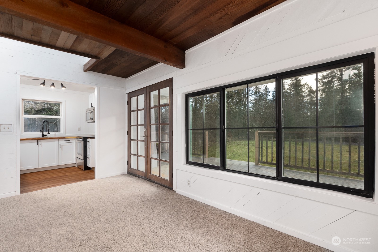
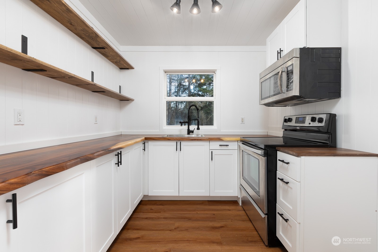
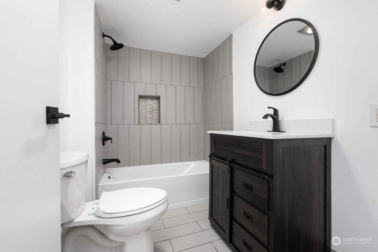
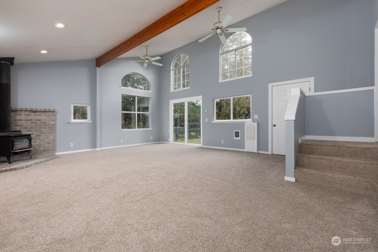
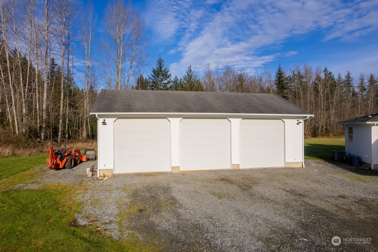
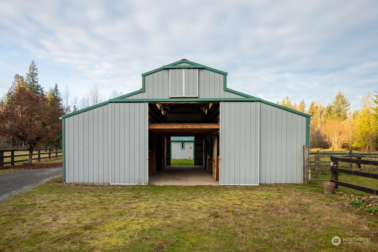
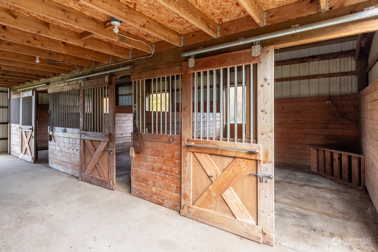
Featuring TWO HOMES, this extraordinary equestrian property is amazing! The main home features updates like new flooring, a spa-like primary bath, refreshed powder room, new paint, a walk-in pantry, and a main-level primary suite, with French doors that lead to the wraparound deck. The covered patio, huge firepit and spacious yard allow for amazing entertaining potential. The second home (1,372 sqft) is recently renovated with a new kitchen, bath, and flooring, and is ideal for multi-generational living or rental income. Each home has its own septic, well and power. Property also features a 3 stall barn (36x36) and a garage/shop (48x30) with 12' doors. Seasonal pond, Room for RV Parking, and woods to explore complete this amazing property.

Share Property

Location

14417 260th Street E, Graham, WA 98338

Status

Sold

Date Sold

January 13, 2025

Property Amenities

Interior
Appliances Dishwasher(s), Dryer(s), Microwave(s), Refrigerator(s), Stove(s)/Range(s), Washer(s)
Flooring Ceramic Tile, Laminate, Carpet
Total Bedrooms: 3
Half Bathrooms: 1
Three-Quarter Bathrooms: 1
Full Bathrooms: 1
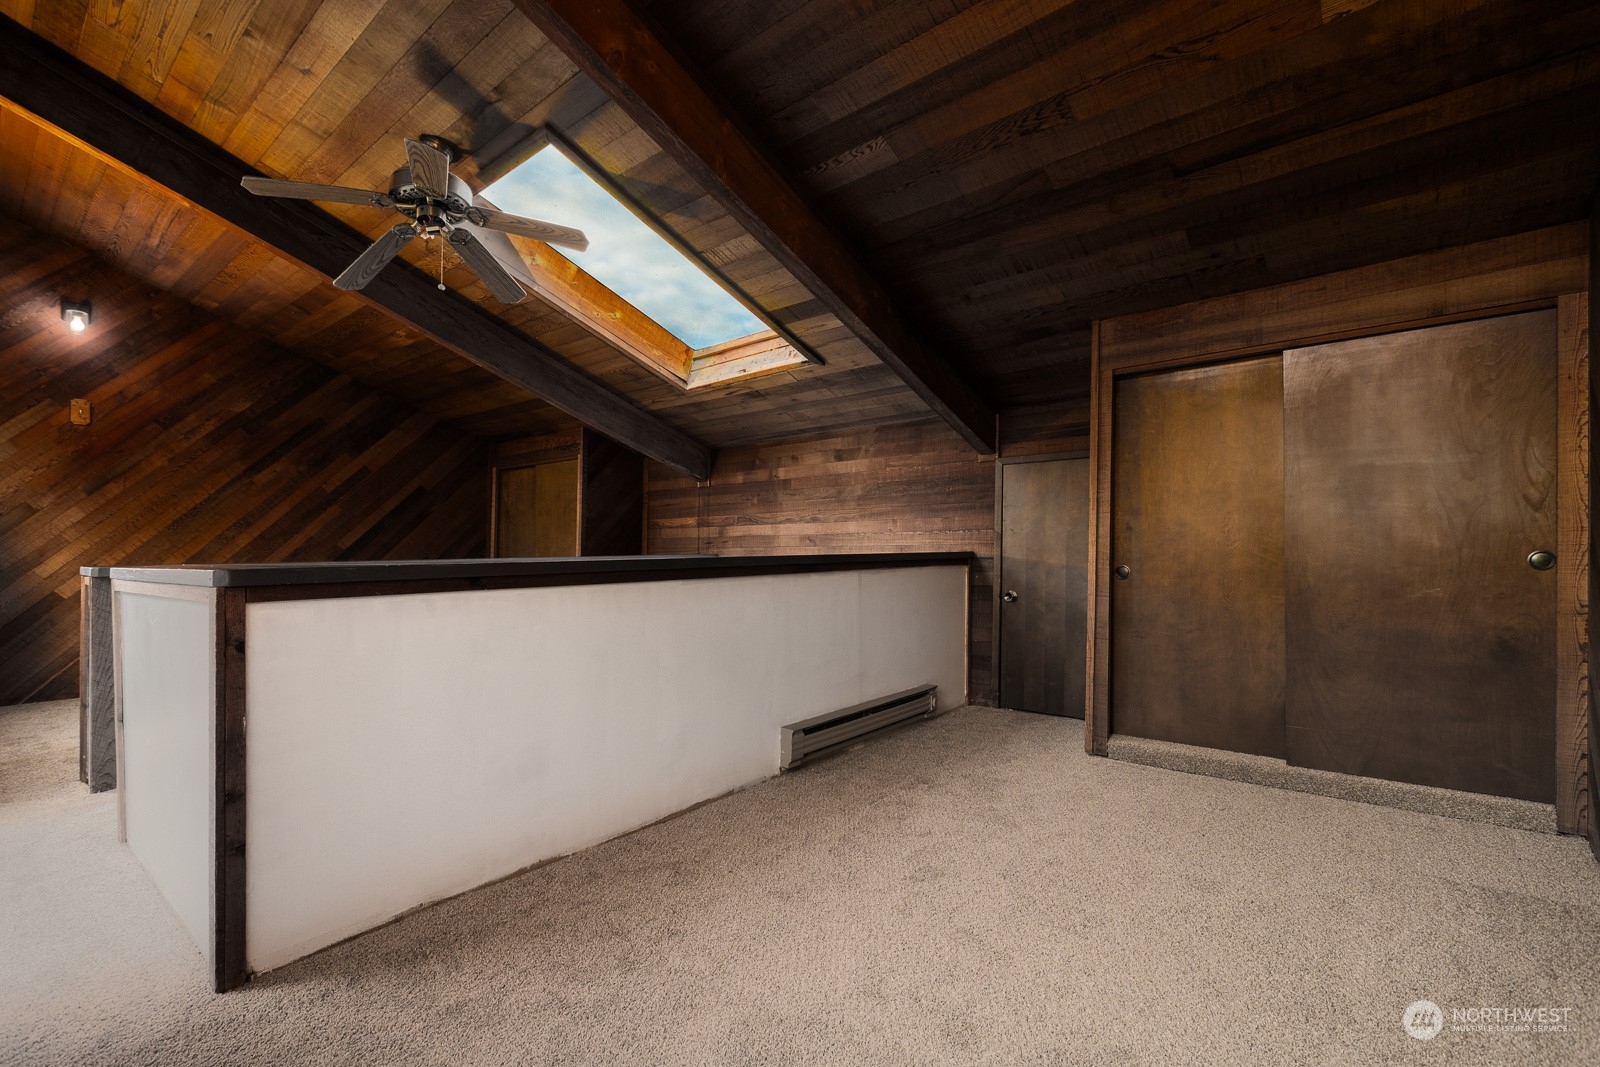
Other Interior Features Bath Off Primary, Ceiling Fan(s), Ceramic Tile, Double Pane/Storm Window, Dining Room, French Doors, Laminate Hardwood, Loft, Skylight(s), Walk-In Pantry, Wall to Wall Carpet, Water Heater, Wine/Beverage Refrigerator
Area & Lot
Total area 3,199 Sq.Ft.
Lot Area 10 Acres
Living area 3,199 Sq.Ft.
MLS® ID 2315109
Year Built 1999
School District Bethel
High School Graham-Kapowsin High
Middle School Frontier Jnr High
Elementary School Kapowsin Elem
Type Residential
Status Sold
Date Sold January 13, 2025
Exterior
Stories 2
Air conditioning Heat Pump
Heat type Forced Air, Heat Pump, Stove/Free Standing
Water Source Individual Well
Garage Space 3.0
Sewer Septic Tank
Other Exterior Features Wood
Parking Detached Garage, RV Parking
Lot Features Dead End Street, Secluded
Roof Composition
Finance
Sales Price $1,225,000
Real Estate Tax $12,595 yearly

Work With Dana

Unparalleled Service from a Real Estate Broker who has lived in the area for over 40 years! He is dedicated to providing exceptional service to his clients. His team offers a wealth of knowledge on local communities, current market conditions, and the process of selling or buying a home. He looks forward to providing you with a real estate experience that exceeds your expectations.









