14515 254th Avenue SE
VIEW PHOTOS
$669,500

14515 254th Avenue SE

3 Beds 2 Baths 1,610 Sq.Ft. 10,019 Sq.Ft.

Description

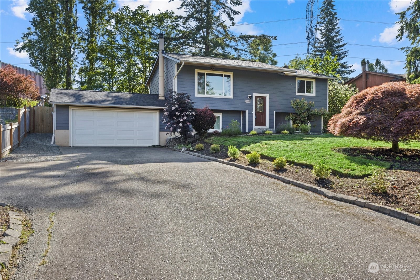
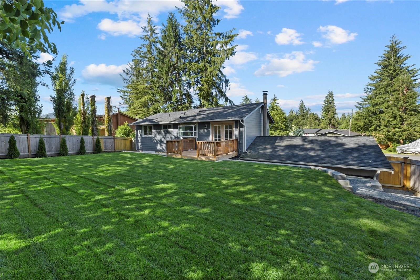
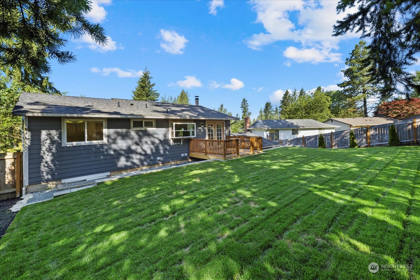
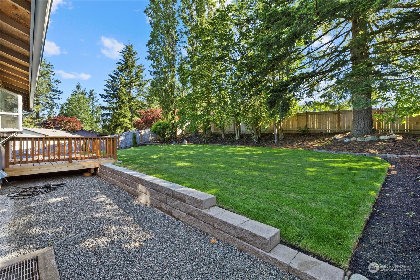
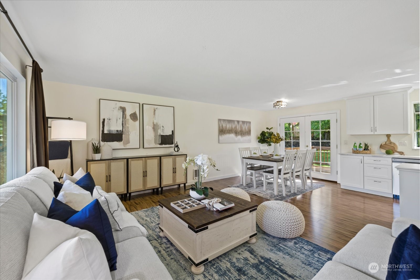
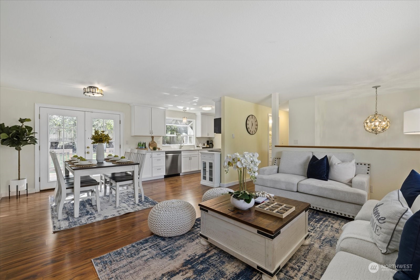
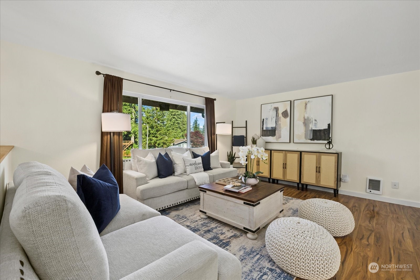
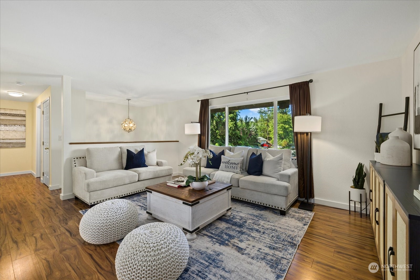
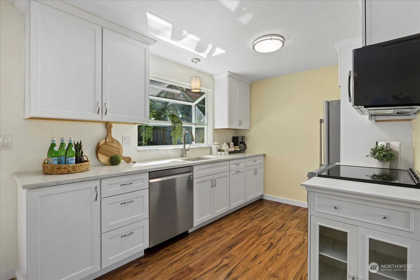
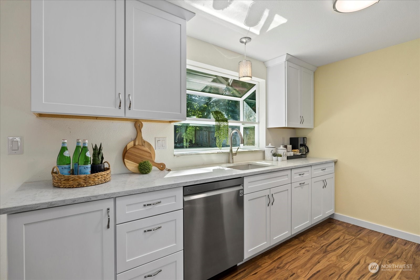
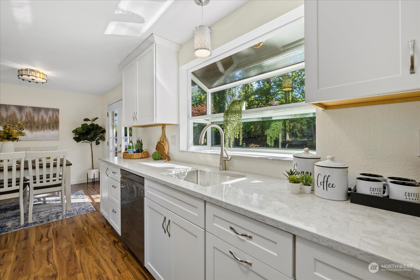
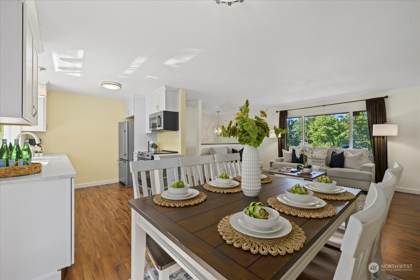
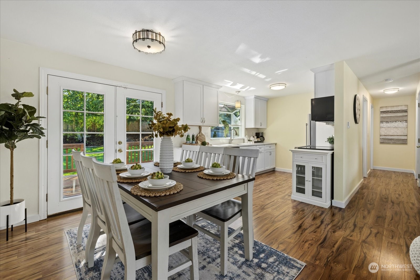
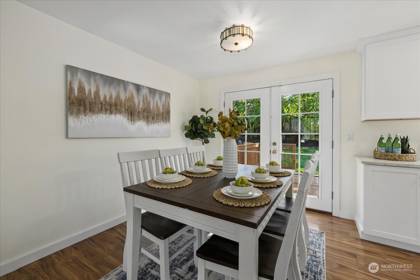
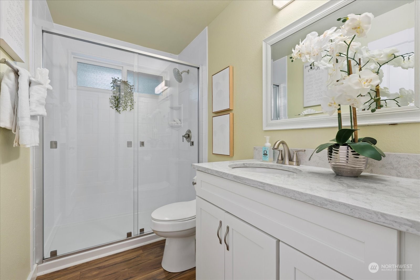
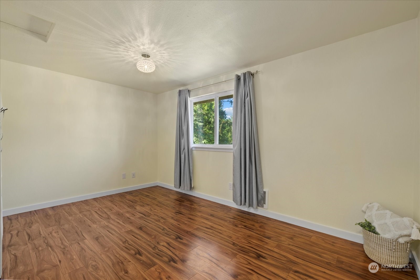
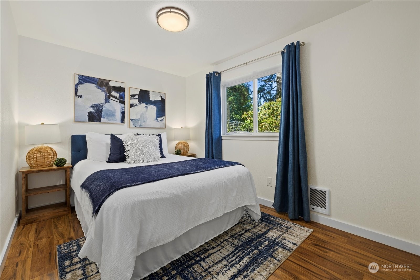
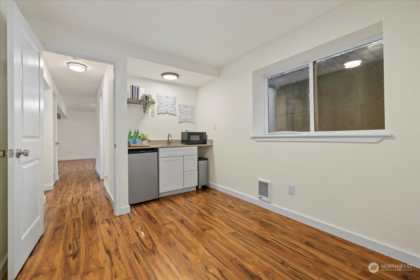
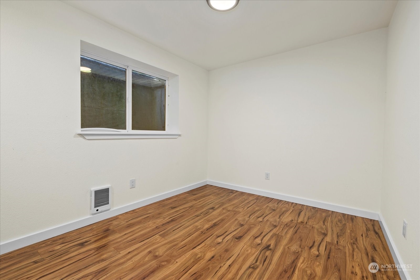
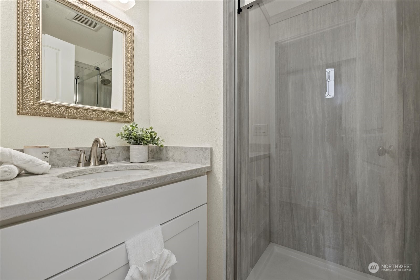
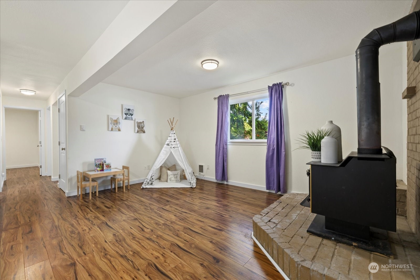
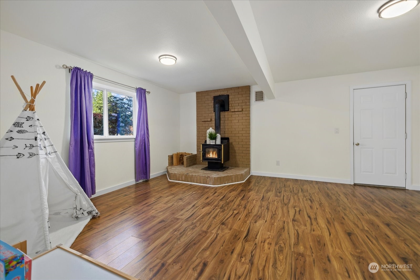
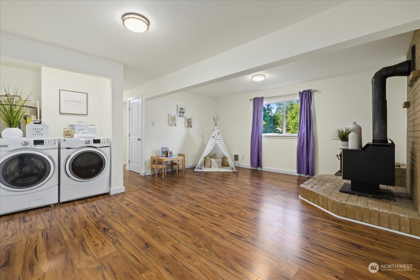
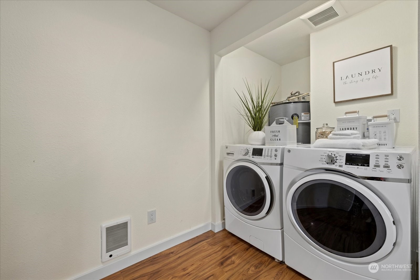
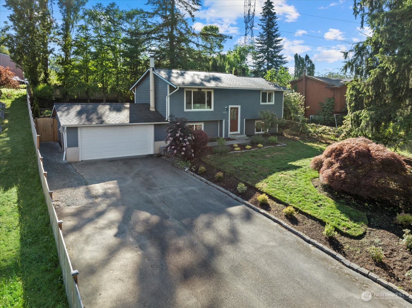
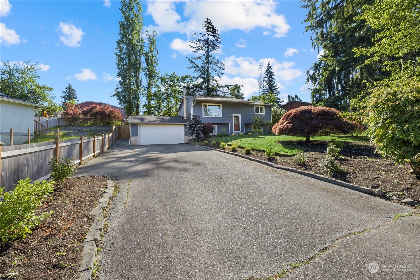
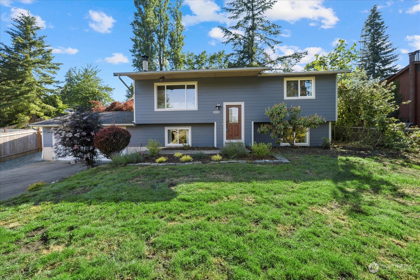
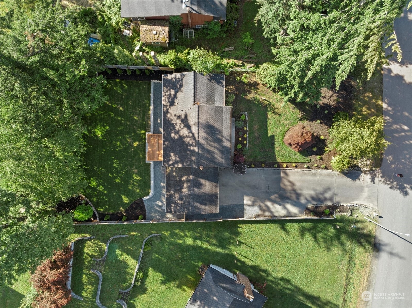
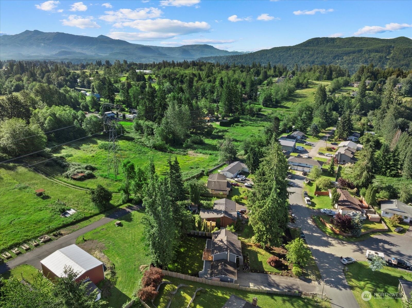
Welcome home to this beautifully appointed split-level home. Completely updated with modern finishes to meet today's lifestyle, this home features a new roof and new siding for enhanced curb appeal and durability. Inside, you'll find newer appliances that bring a contemporary touch to the kitchen. Step outside to the beautifully redone, fully fenced backyard, offering the perfect space for relaxation or play. Located on the edge of Monroe, near the tranquil Woods Creek area, this home is ideally situated for outdoor enthusiasts. Enjoy easy access to hiking, camping, and skiing at Stevens Pass just off Highway 2. For those commuting, you'll appreciate the convenient routes north to Everett or south to Redmond and the Eastside.

Share Property

Location

14515 254th Avenue SE, Monroe, WA 98272

Status

Sold

Date Sold

July 30, 2024

Property Amenities

Interior
Fireplace Wood Burning
Appliances Dishwashers_, Dryer(s), Garbage Disposal_, Microwaves_, Refrigerators_, Stoves Ranges_, Washer(s)
Flooring Laminate, Stone
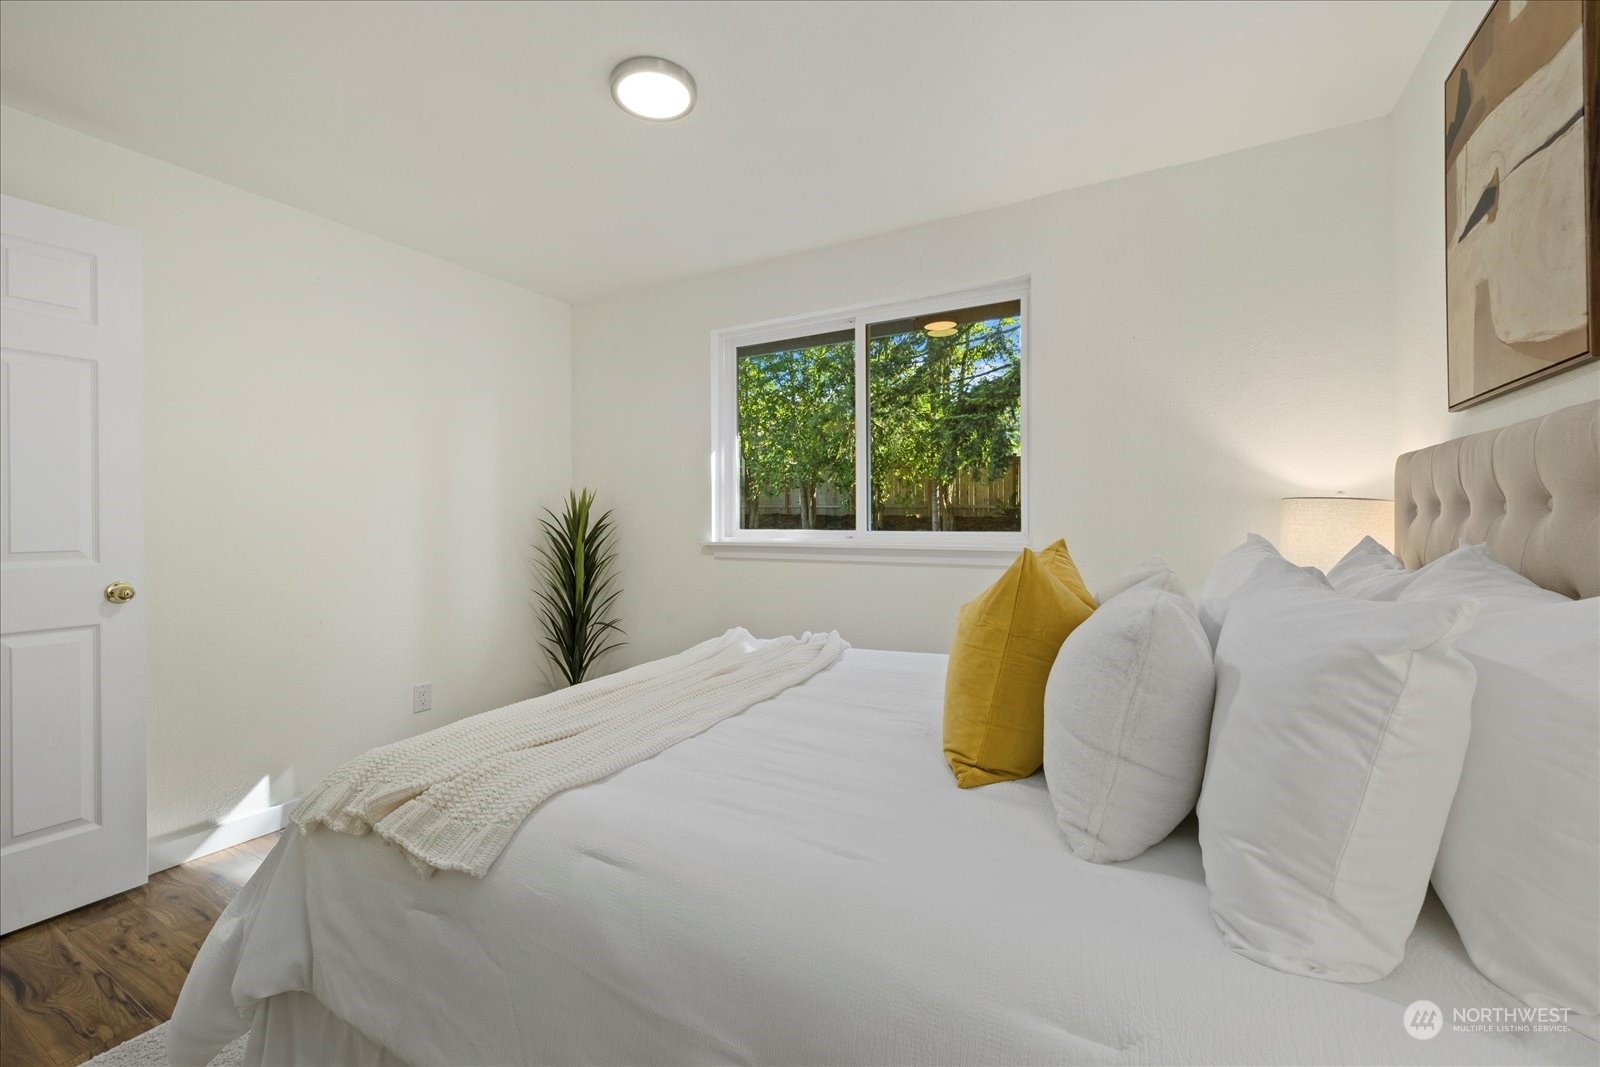
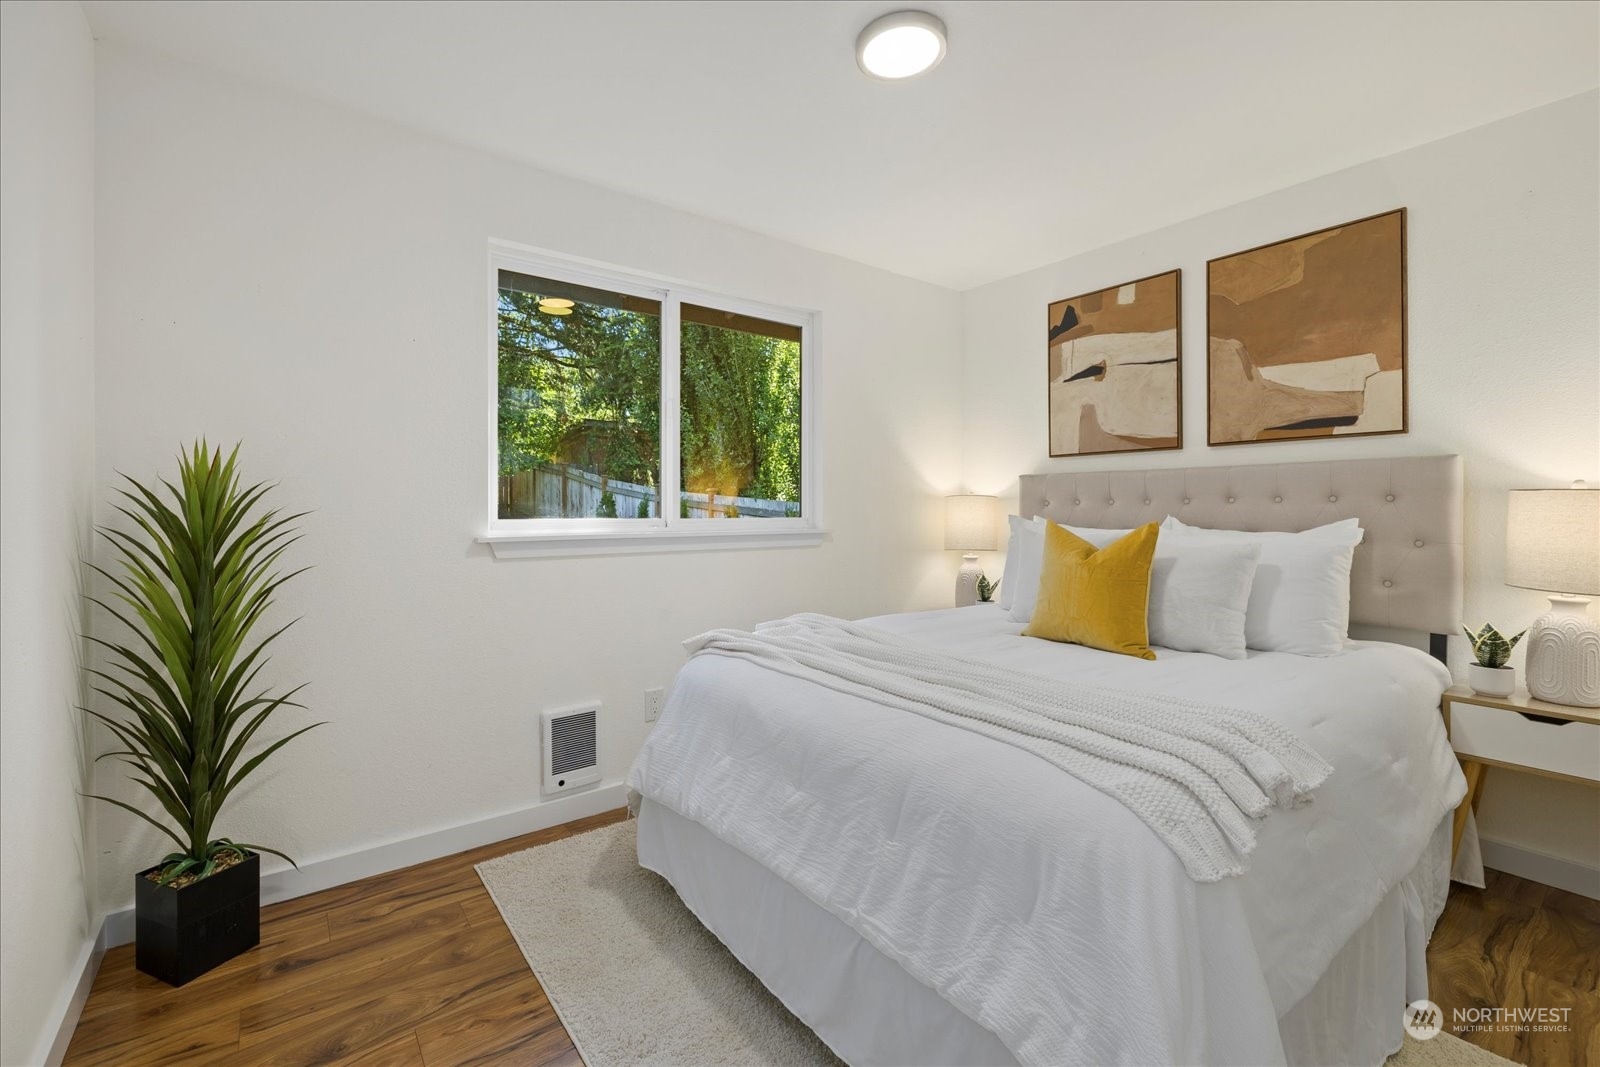
Total Bedrooms: 3
Three-Quarter Bathrooms: 2
Other Interior Features Laminate, Double Pane/Storm Window, French Doors, Fireplace
Area & Lot
Total area 1,610 Sq.Ft.
Lot Area 10,019 Sq.Ft.
Living area 1,610 Sq.Ft.
MLS® ID 2254021
Year Built 1979
School District Monroe
High School Monroe High
Middle School Park Place Middle Sc
Elementary School Salem Woods Elem
View Description Territorial
Type Residential
Status Sold
Date Sold July 30, 2024
Exterior
Air conditioning None
Heat type Wall Unit(s)
Water Source Public
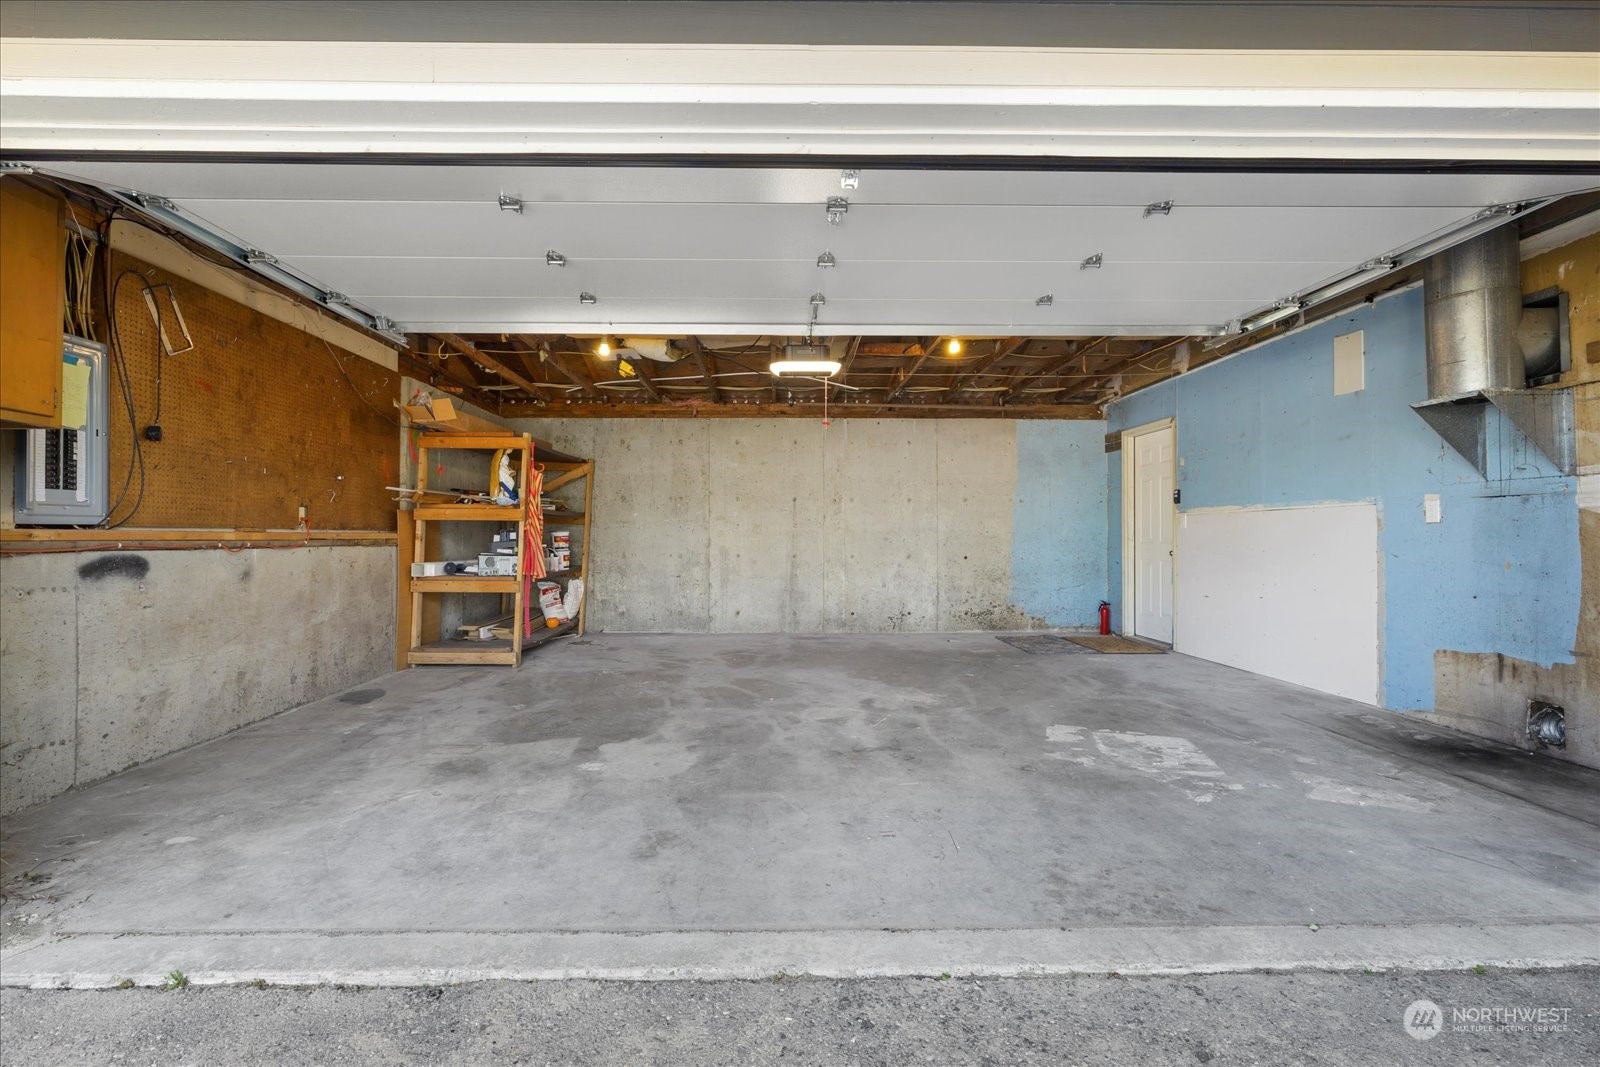
Garage Space 2.0
Security Features Fully Fenced
Sewer Septic Tank
Other Exterior Features Cement Planked
Parking Attached Garage
Lot Features Dead End Street, Paved
Roof Composition
Finance
Sales Price $669,500
Real Estate Tax $4,172 yearly

360 Virtual Tour

Take a tour of this property

Work With Dana

Unparalleled Service from a Real Estate Broker who has lived in the area for over 40 years! He is dedicated to providing exceptional service to his clients. His team offers a wealth of knowledge on local communities, current market conditions, and the process of selling or buying a home. He looks forward to providing you with a real estate experience that exceeds your expectations.









