14529 SE 232nd Street
VIEW PHOTOS
Bought with Infinity Real Estate, LLC and Listing Broker: eXp Realty; Denis Lats; 888-317-5197;
$1,225,000

14529 SE 232nd Street

4 Beds 3 Baths 2,510 Sq.Ft. 2.55 Acres

Description

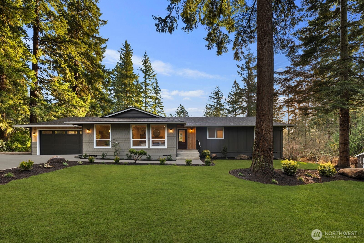
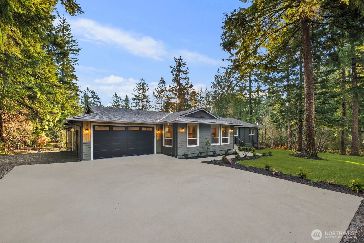
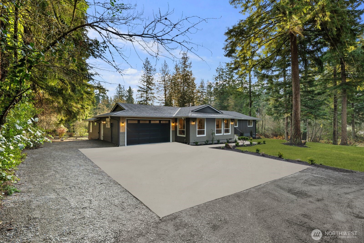
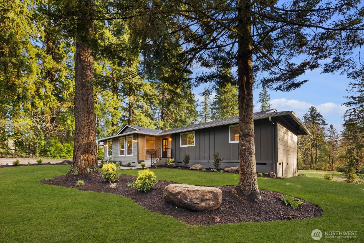
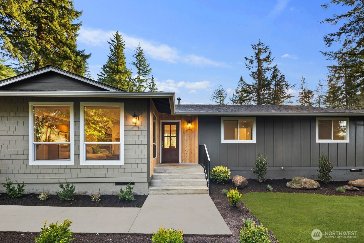
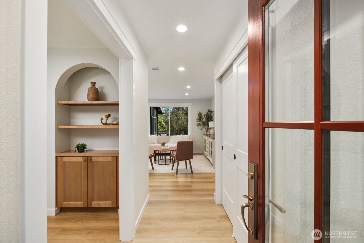
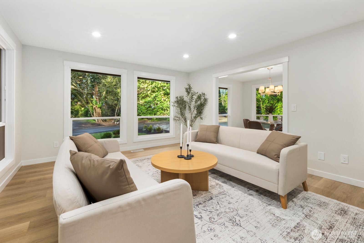
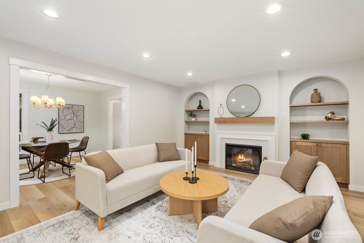
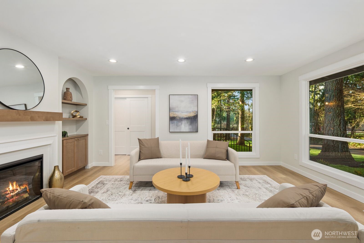
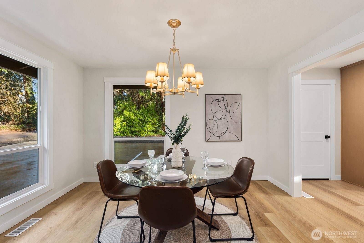
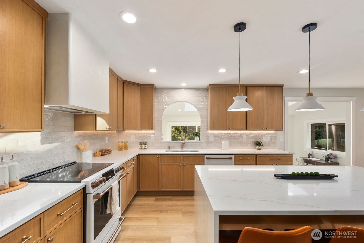
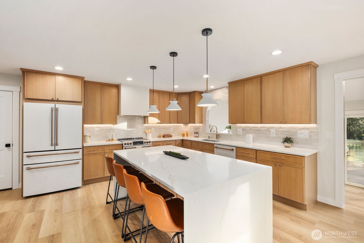
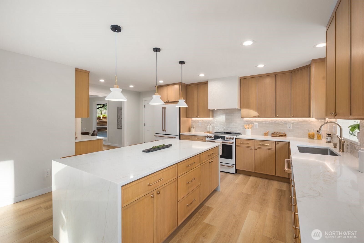
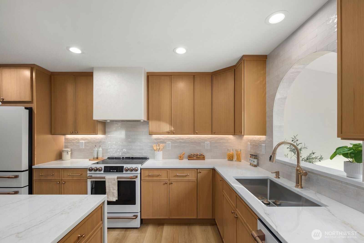
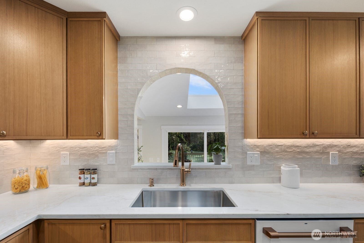
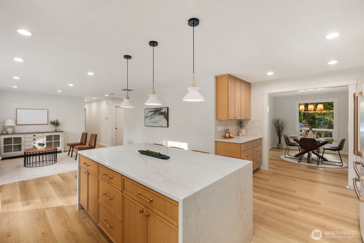
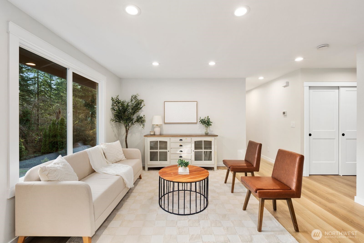
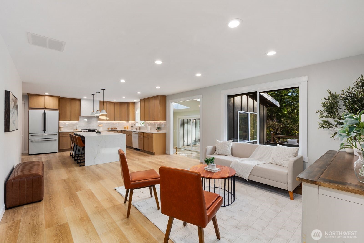
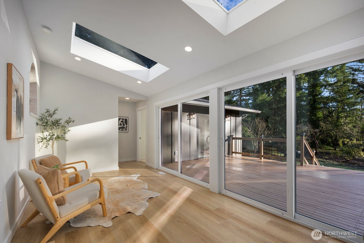
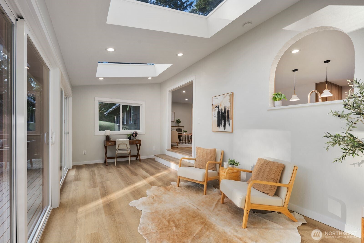
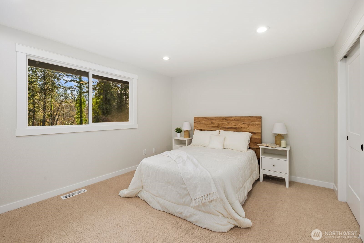
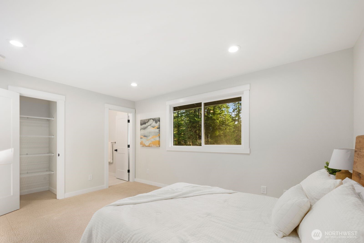
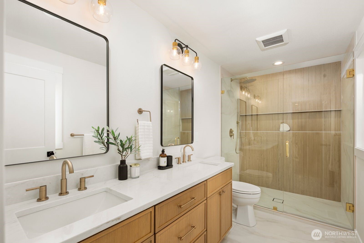
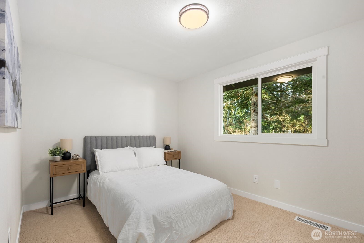
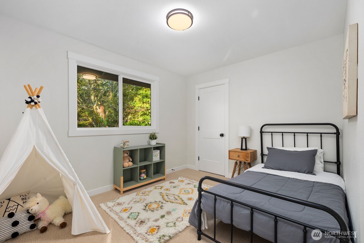
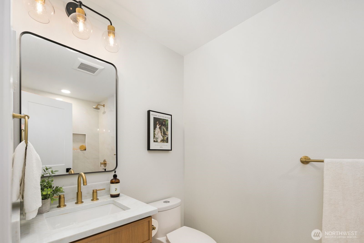
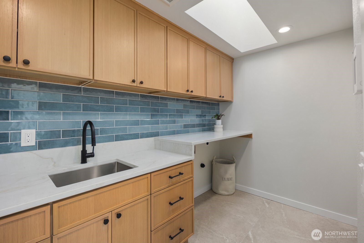
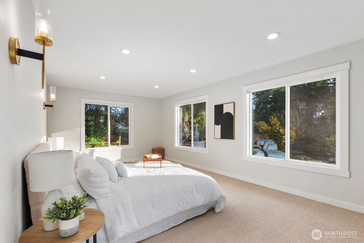
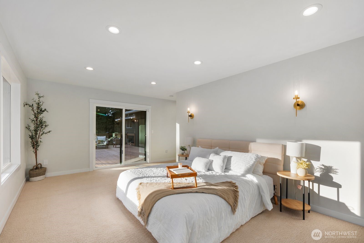
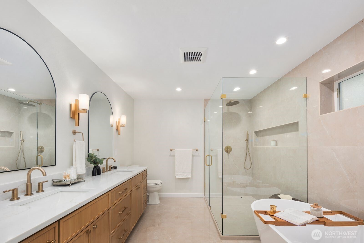
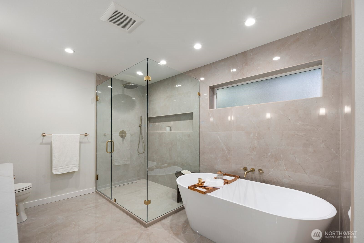
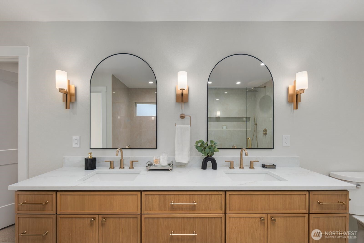
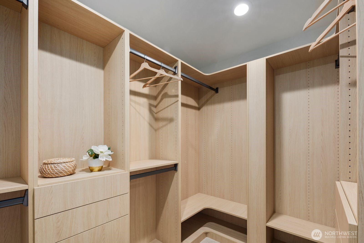
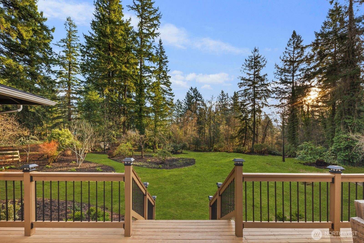
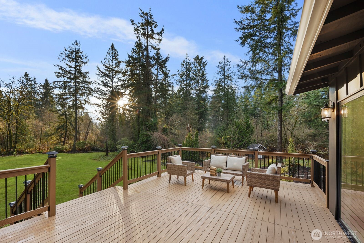
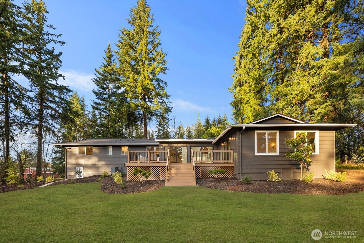
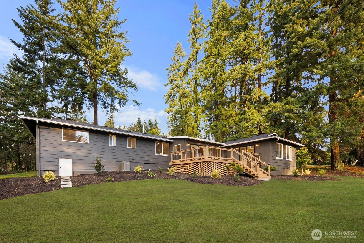
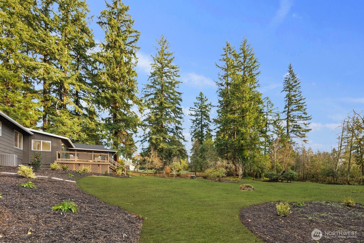
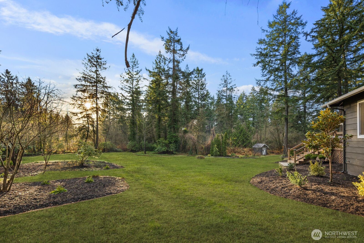
Set behind a veil of privacy on 2.55 serene acres, this fully remodeled 4-bedroom, 3-bath residence is a refined retreat where luxury and nature exist in perfect harmony. The home is anchored by a stunning chef's kitchen with new custom cabinetry and an oversized quartz island, flowing seamlessly into formal dining and living spaces ideal for elegant gatherings. Two expansive primary suites, spa-like bathrooms, spacious bedrooms, and built-in closets offer comfort at every turn. Heated tile floors and rich LVP elevate the interiors, while abundant windows flood the home with natural light. Outdoors, enjoy manicured landscaping, mature fruit trees, a generous deck, RV parking, and a tranquil setting where nature truly feels at your doorstep.

Share Property

Location

14529 SE 232nd Street, Kent, WA 98042

Status

Sold

Date Sold

January 15, 2026

Property Amenities

Interior
Fireplace Electric
Appliances Dishwasher(s), Disposal, Refrigerator(s), Stove(s)/Range(s)
Flooring Ceramic Tile, Engineered Hardwood, Carpet
Total Bedrooms: 4
Three-Quarter Bathrooms: 1
Full Bathrooms: 2
Other Interior Features Second Primary Bedroom, Bath Off Primary, Dbl Pane/Storm Window, Dining Room, Fireplace, Skylight(s), Vaulted Ceilings, Walk-In Closet(s)
Area & Lot
Total area 2,510 Sq.Ft.
Lot Area 2.55 Acres
Living area 2,510 Sq.Ft.
MLS® ID 2461749
Year Built 1978
School District Kent
High School Buyer To Verify
Middle School Buyer To Verify
Elementary School Buyer To Verify
View Description Territorial
Type Residential
Status Sold
Date Sold January 15, 2026
Exterior
Stories 1
Air conditioning Forced Air, Heat Pump
Heat type Forced Air, Heat Pump
Water Source Individual Well
Security Features Partially Fenced
Sewer Septic Tank
Other Exterior Features Cement Planked, Metal/Vinyl, Wood, Wood Products
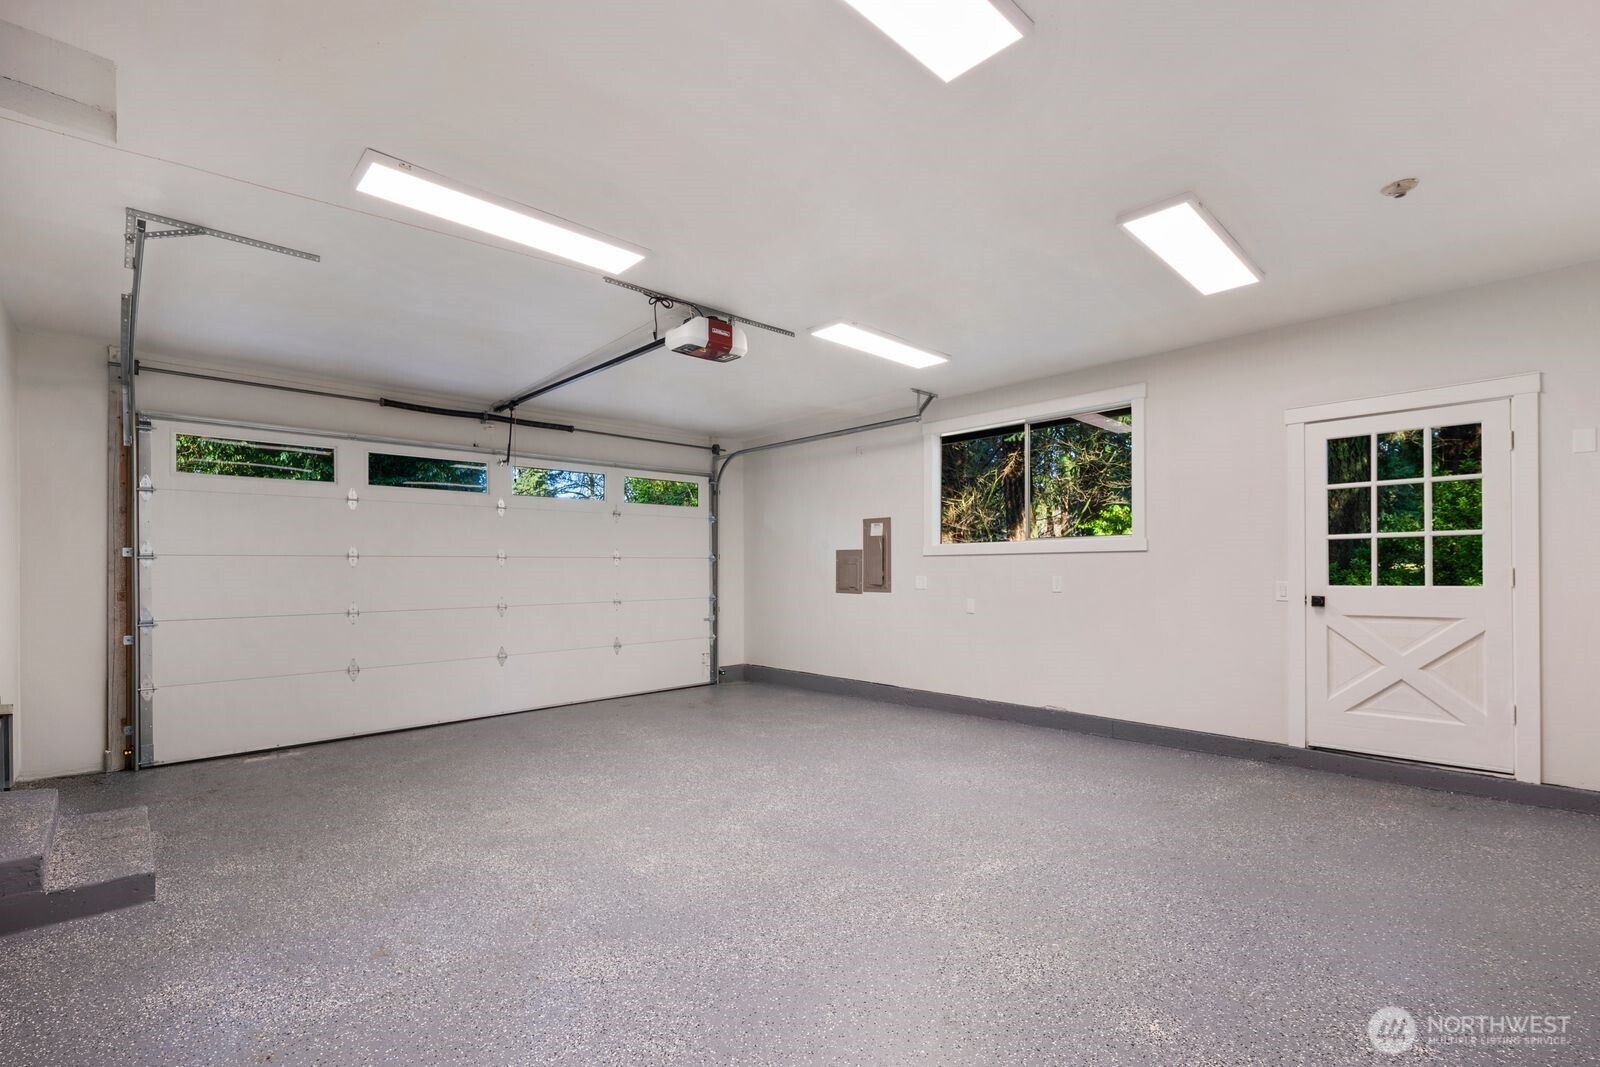
Parking Driveway, Attached Garage, RV Parking
Lot Features Dead End Street, Secluded
Roof Composition
Finance
Sales Price $1,225,000
Real Estate Tax $8,001 yearly

Work With Dana

Unparalleled Service from a Real Estate Broker who has lived in the area for over 40 years! He is dedicated to providing exceptional service to his clients. His team offers a wealth of knowledge on local communities, current market conditions, and the process of selling or buying a home. He looks forward to providing you with a real estate experience that exceeds your expectations.









