Leave a Message

Thank you for your message. We will be in touch with you shortly.

14704 111th Place NE
VIEW PHOTOS
Provided by NWMLS, Listed by eXp Realty
$960,000

14704 111th Place NE

3 Beds 2 Baths 1,300 Sq.Ft. 7,770 Sq.Ft.

Description

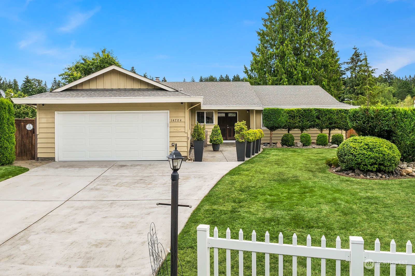
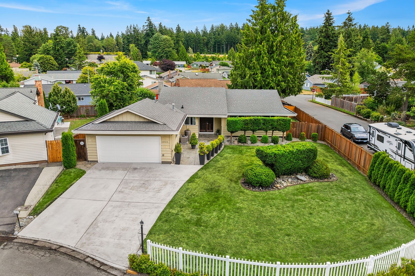
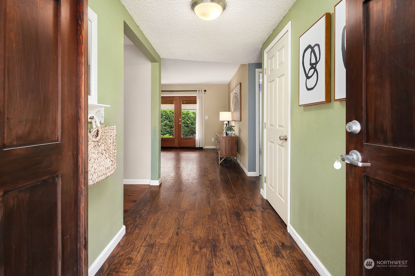
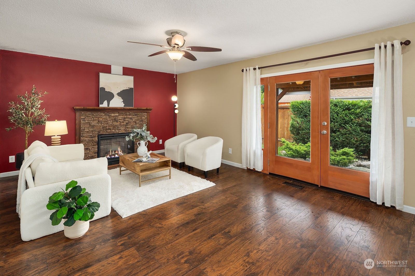
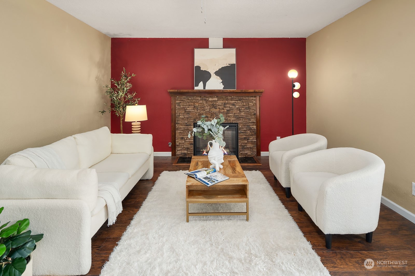
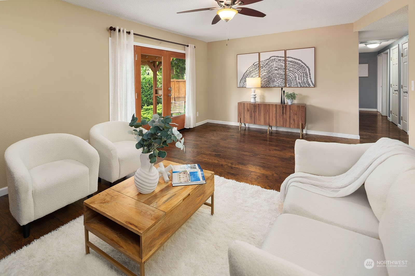
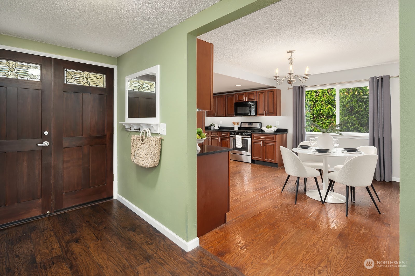
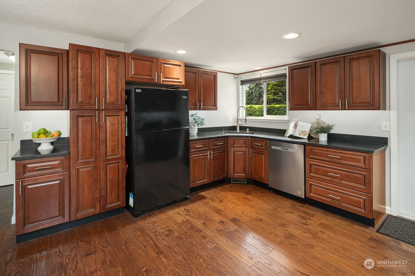
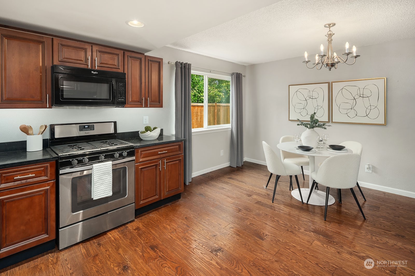
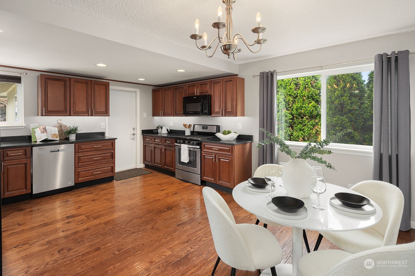
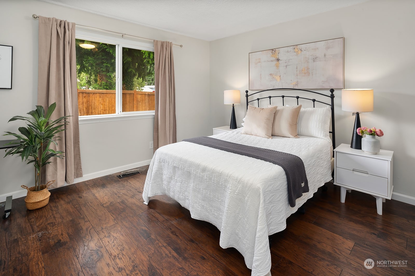
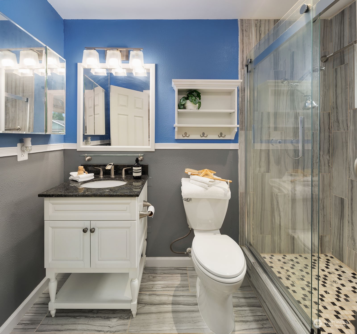
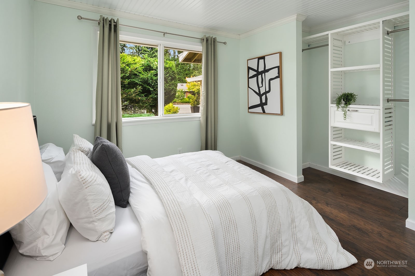
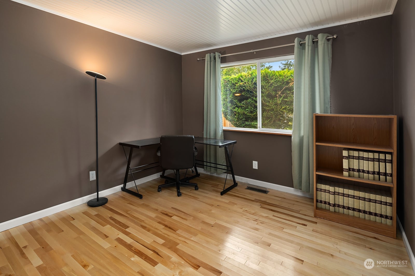
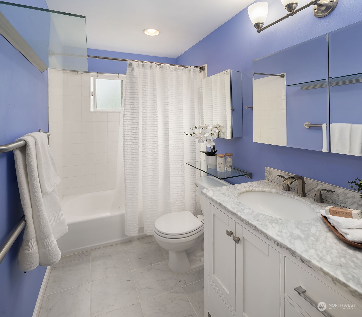
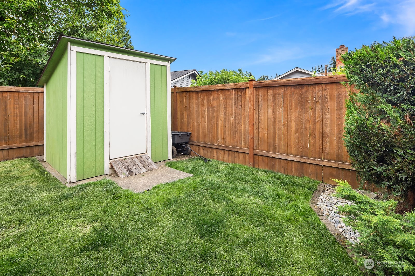
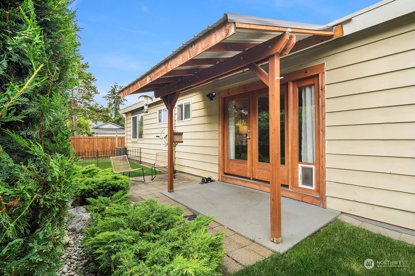
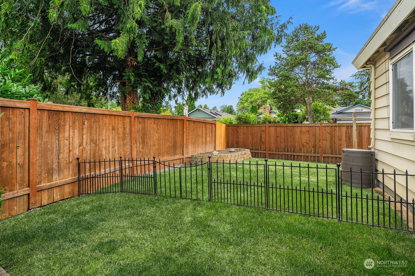
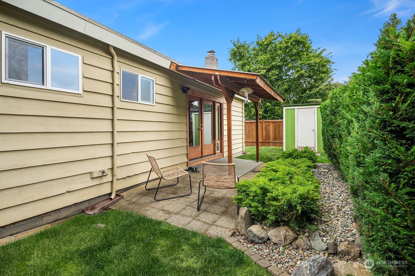
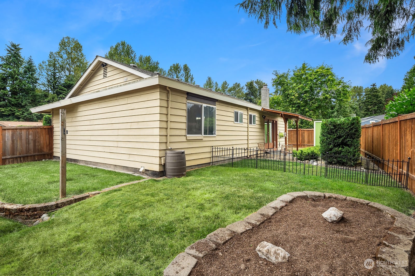
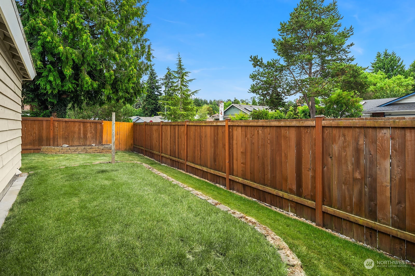
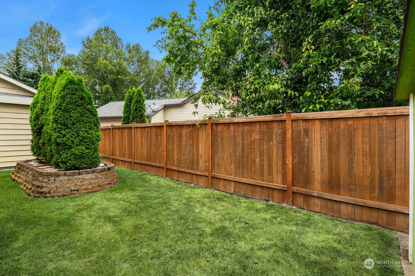
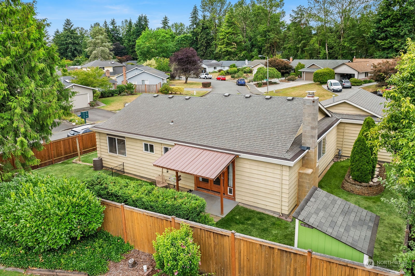
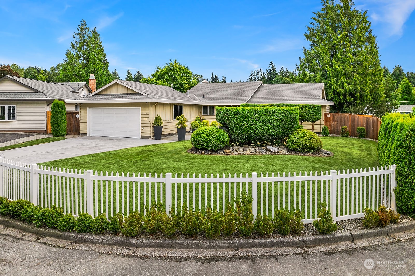
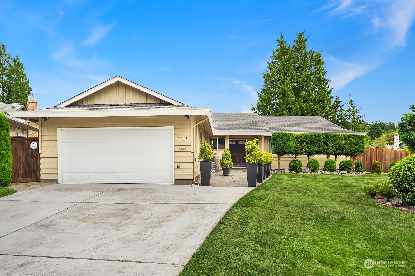
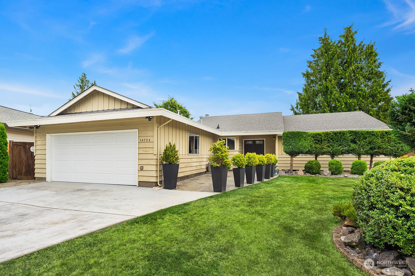
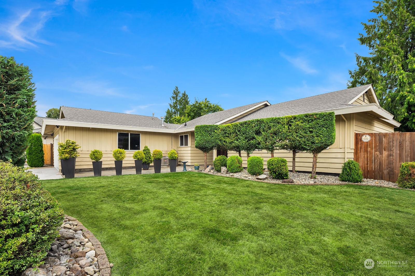
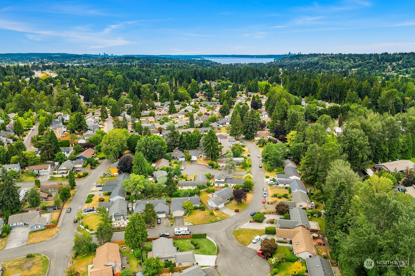
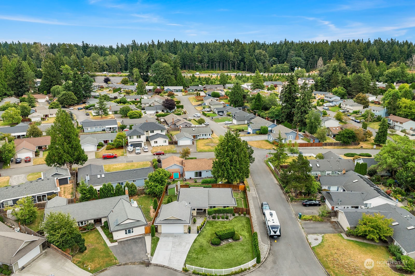
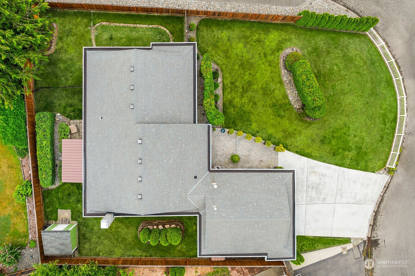
{{Windsor Vista rambler}} Stamped concrete entry area greets you at this 3 bedroom, 1.75 bath single story w/ 2-car garage on a fully fenced large level corner lot! Mature landscaping with raised beds for gardening. White vinyl windows, newer 30-year roof, H2o heater, furnace, and A/C. Updated kitchen w/ granite. All appliances included. 3/4 bath off the primary suite. All bedrooms have custom closet packages. The cozy living room features a fireplace and French doors opening to the covered patio. Ready to move into! Extra storage shed in the backyard. Great neighborhood with easy freeway + bus access! Pre-inspected. Walkable to Park & Ride!

Share Property

Location

14704 111th Place NE, Kirkland, WA 98034

Status

Sold

Date Sold

August 28, 2024

Property Amenities

Interior
Fireplace Electric, Gas
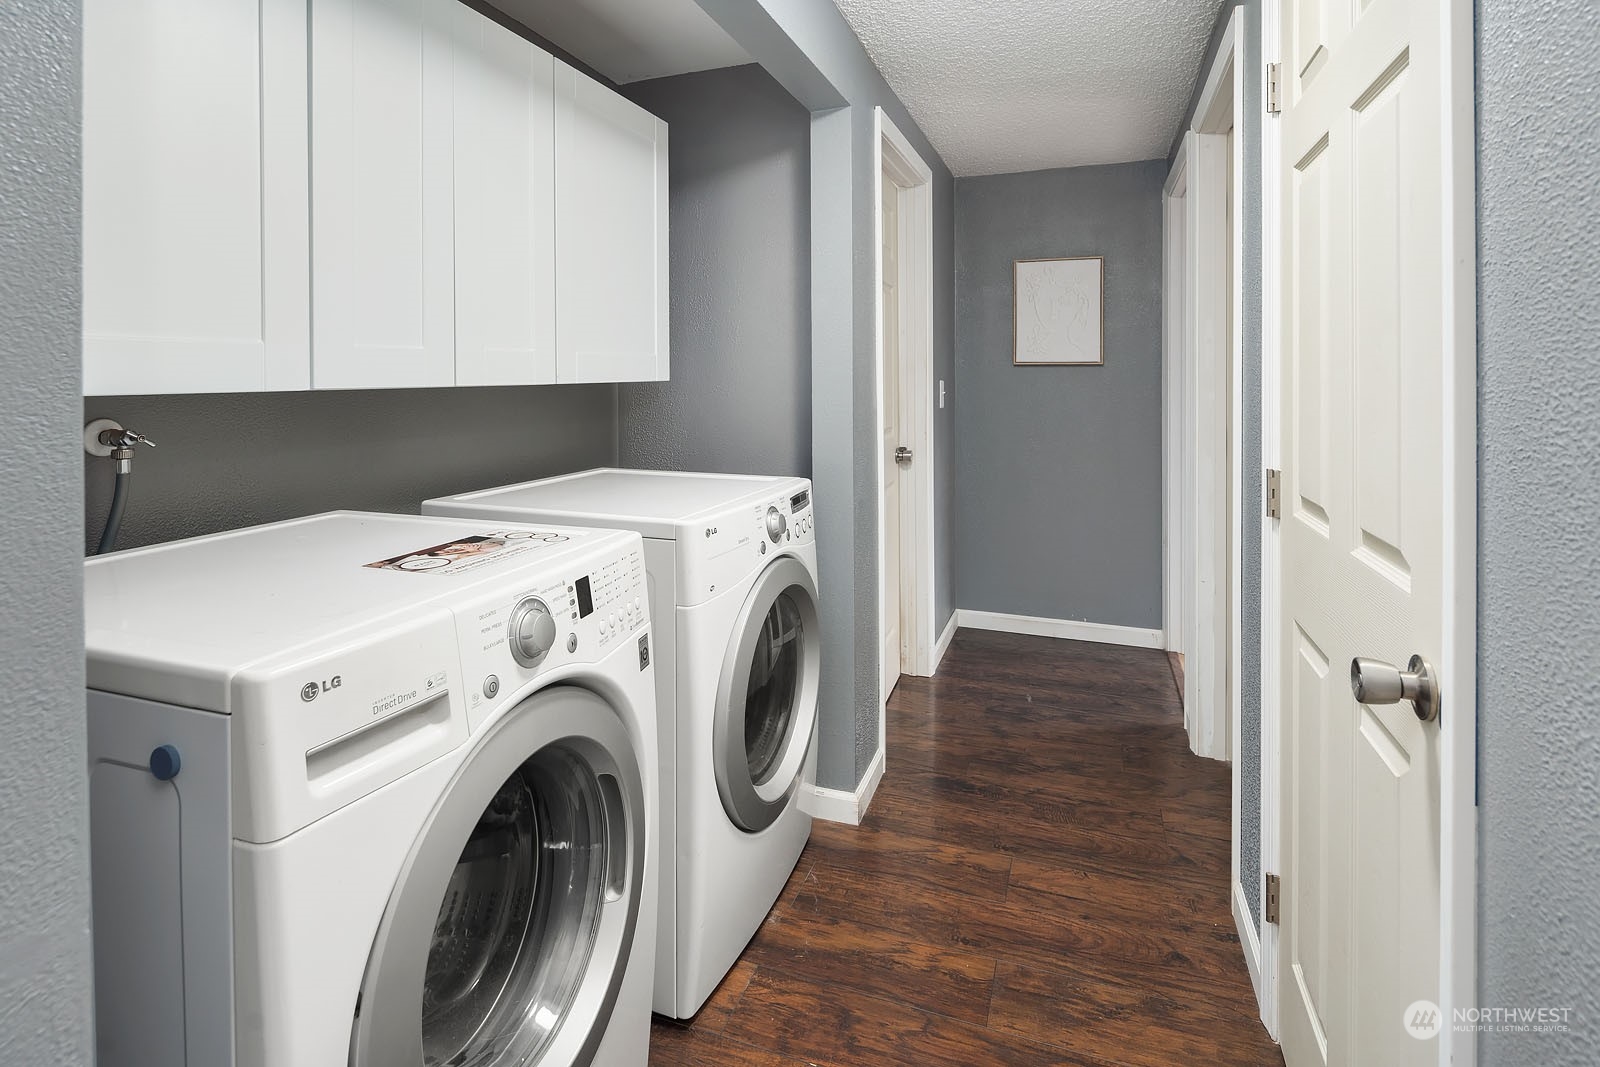
Appliances Dishwasher(s), Dryer(s), Disposal, Microwave(s), Refrigerator(s), Stove(s)/Range(s), Washer(s)
Flooring Ceramic Tile, Engineered Hardwood, Hardwood, Laminate, Vinyl
Total Bedrooms: 3
Three-Quarter Bathrooms: 1
Full Bathrooms: 1
Other Interior Features Bath Off Primary, Ceramic Tile, Double Pane/Storm Window, Fireplace, Hardwood, Laminate Hardwood, Water Heater
Area & Lot
Total area 1,300 Sq.Ft.
Lot Area 7,770 Sq.Ft.
Living area 1,300 Sq.Ft.
MLS® ID 2271286
Year Built 1967
School District Northshore
High School Inglemoor Hs
Middle School Northshore Middle School
Elementary School Wellington Elem
View Description Territorial
Architecture Styles Craftsman
Type Residential
Status Sold
Exterior
Stories 1
Air conditioning Central A/C, Forced Air
Heat type Forced Air
Water Source Public
Garage Space 2.0
Security Features Partially Fenced
Sewer Sewer Connected
Other Exterior Features Wood
Parking Driveway, Attached Garage
Lot Features Corner Lot, Cul-De-Sac, Curbs, Paved, Sidewalk
Roof Composition
Finance
Sales Price $960,000
Real Estate Tax $6,599 yearly

Work With Dana

Unparalleled Service from a Real Estate Broker who has lived in the area for over 40 years! He is dedicated to providing exceptional service to his clients. His team offers a wealth of knowledge on local communities, current market conditions, and the process of selling or buying a home. He looks forward to providing you with a real estate experience that exceeds your expectations.









