14805 41st Avenue W
14805 41st Avenue W
14805 41st Avenue W
14805 41st Avenue W
14805 41st Avenue W
14805 41st Avenue W
14805 41st Avenue W
14805 41st Avenue W
14805 41st Avenue W
14805 41st Avenue W
14805 41st Avenue W
14805 41st Avenue W
14805 41st Avenue W
14805 41st Avenue W
14805 41st Avenue W
14805 41st Avenue W
14805 41st Avenue W
14805 41st Avenue W
14805 41st Avenue W
14805 41st Avenue W
14805 41st Avenue W
14805 41st Avenue W
14805 41st Avenue W
14805 41st Avenue W
14805 41st Avenue W
14805 41st Avenue W
14805 41st Avenue W
14805 41st Avenue W
14805 41st Avenue W
14805 41st Avenue W
14805 41st Avenue W
14805 41st Avenue W
14805 41st Avenue W
14805 41st Avenue W
VIEW PHOTOS
Bought with Kelly Right RE of Seattle LLC and Listing Broker: eXp Realty; Marvin Gaviria; 888-317-5197;
$684,500

14805 41st Avenue W

3 Beds 3 Baths 1,680 Sq.Ft. 2,748 Sq.Ft.

Description

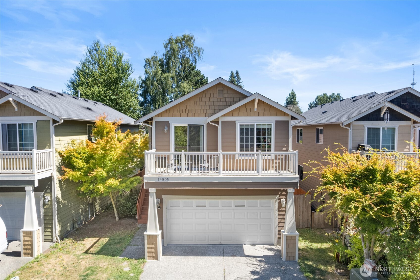
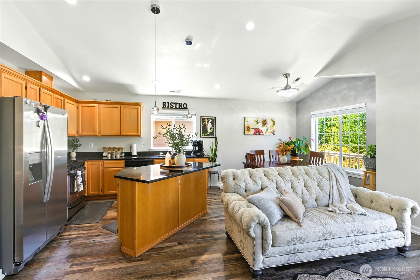
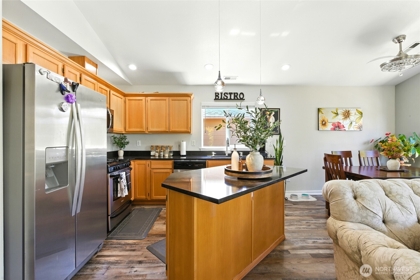
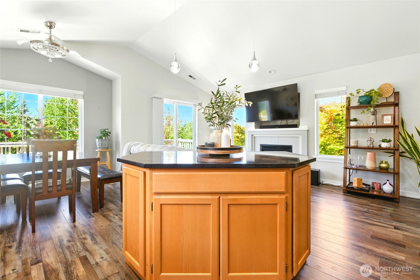
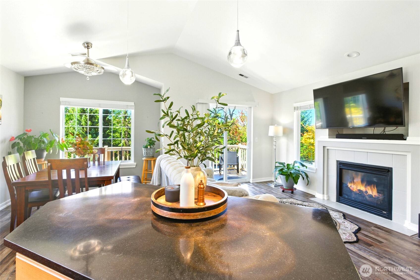
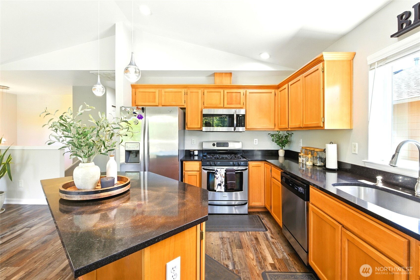
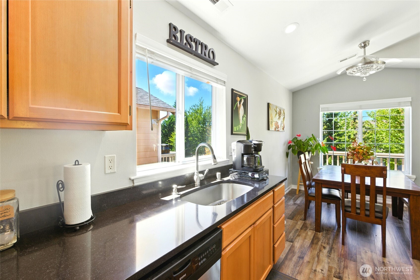
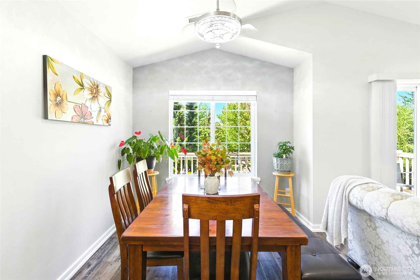
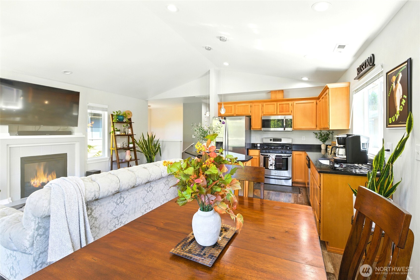
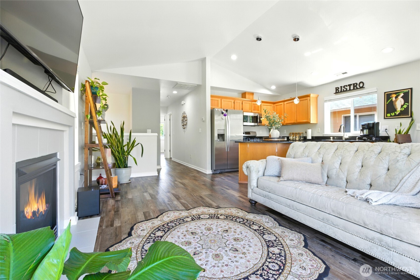
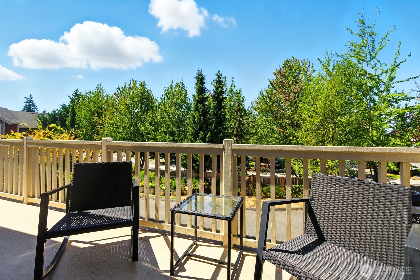
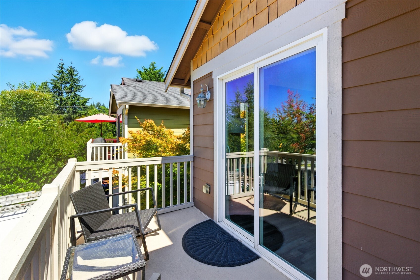
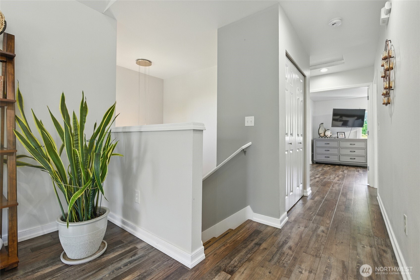
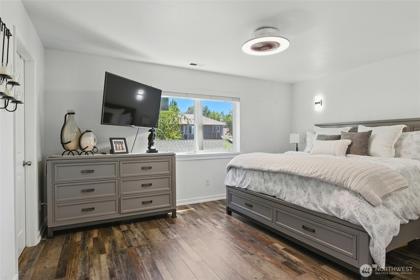
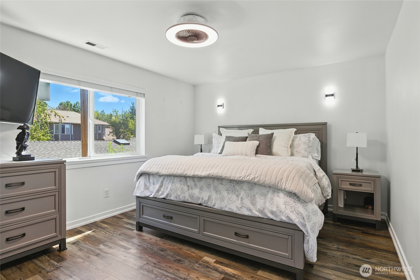
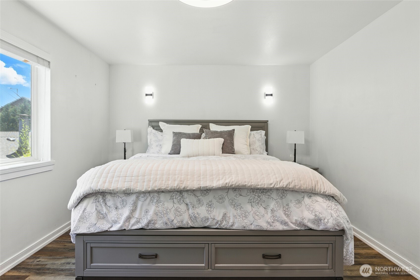
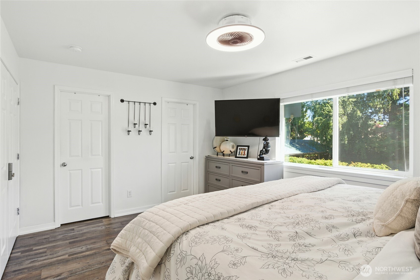
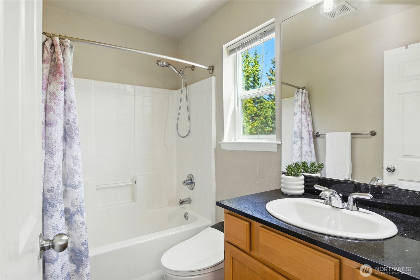
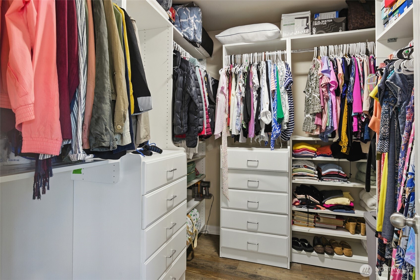
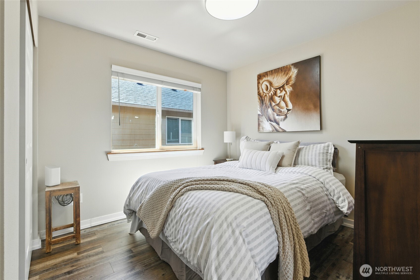
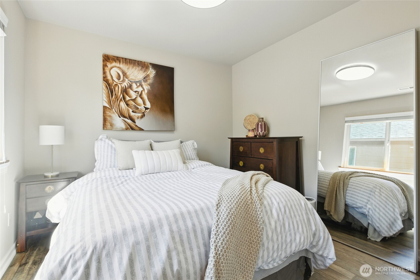
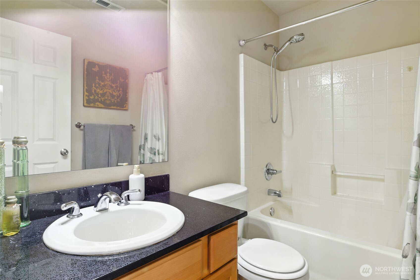
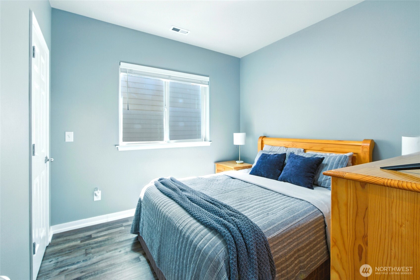
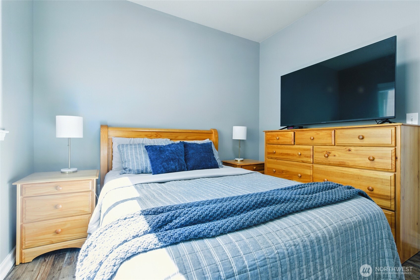
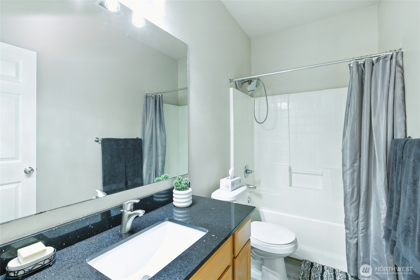
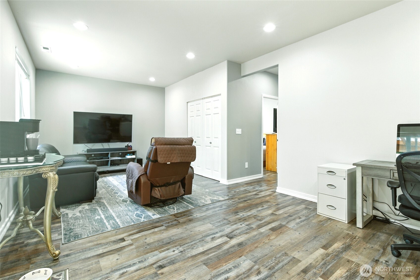
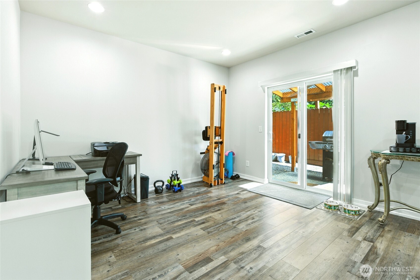
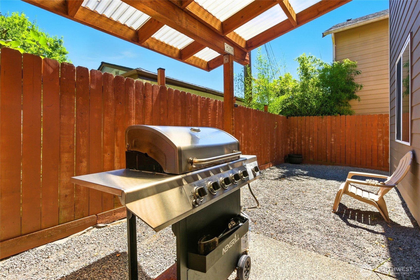
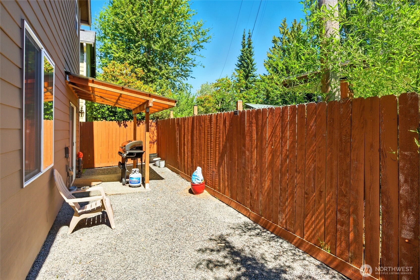
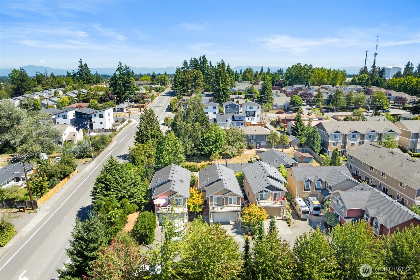
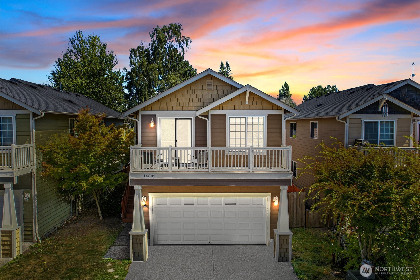
Charming 3 bed, 3 bath detached townhome with no HOA--offering the privacy of a single-family home with the convenience of townhome living. This well-maintained two-story home features 1,680 sq. ft. on a 2,748 sq. ft. lot. Main level includes an airy living room, spacious kitchen, dining area with balcony, primary suite with private bath & custom walk-in closet, plus guest bed & bath. Lower level offers a versatile family room, third bedroom, full bath, and access to a fully fenced backyard. Spacious 2-car garage. Centrally located near shopping, dining, parks, schools & commuter routes.

Share Property

Location

14805 41st Avenue W, Lynnwood, WA 98087

Status

Sold

Date Sold

September 11, 2025

Property Amenities

Interior
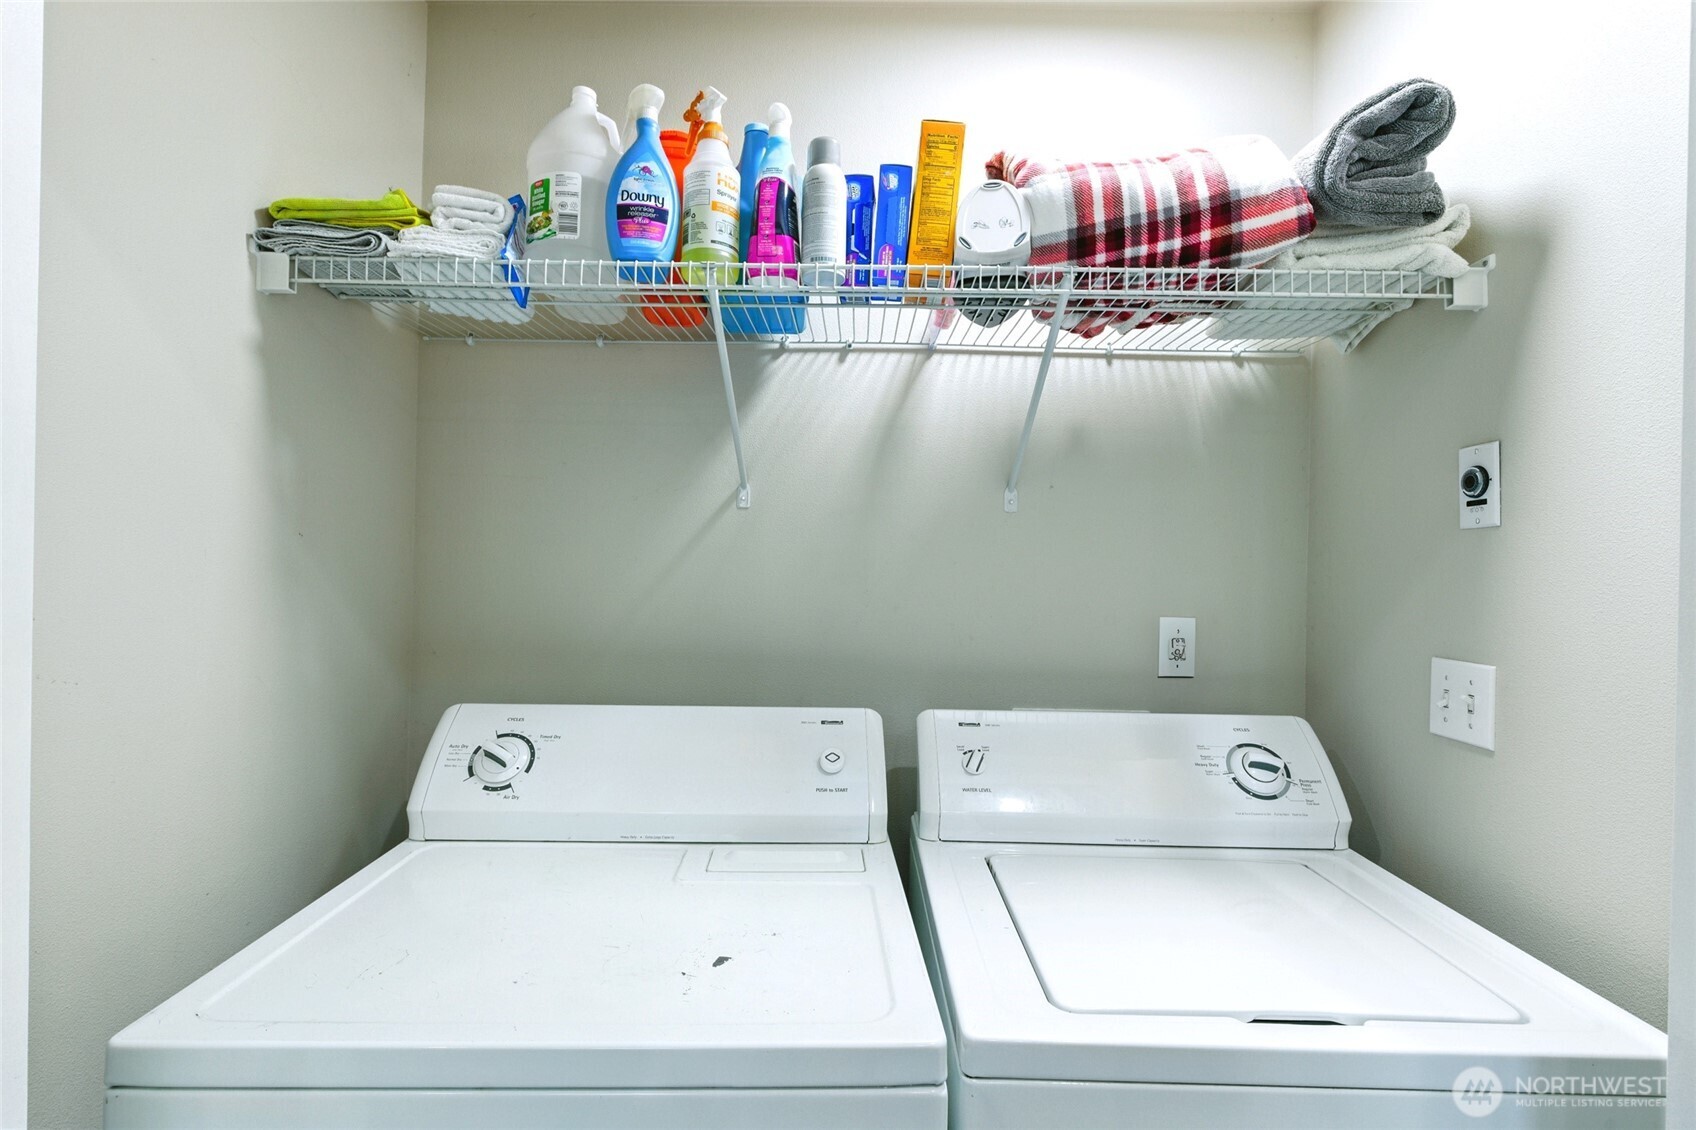
Laundry room Electric Dryer Hookup, Washer Hookup
Fireplace Gas
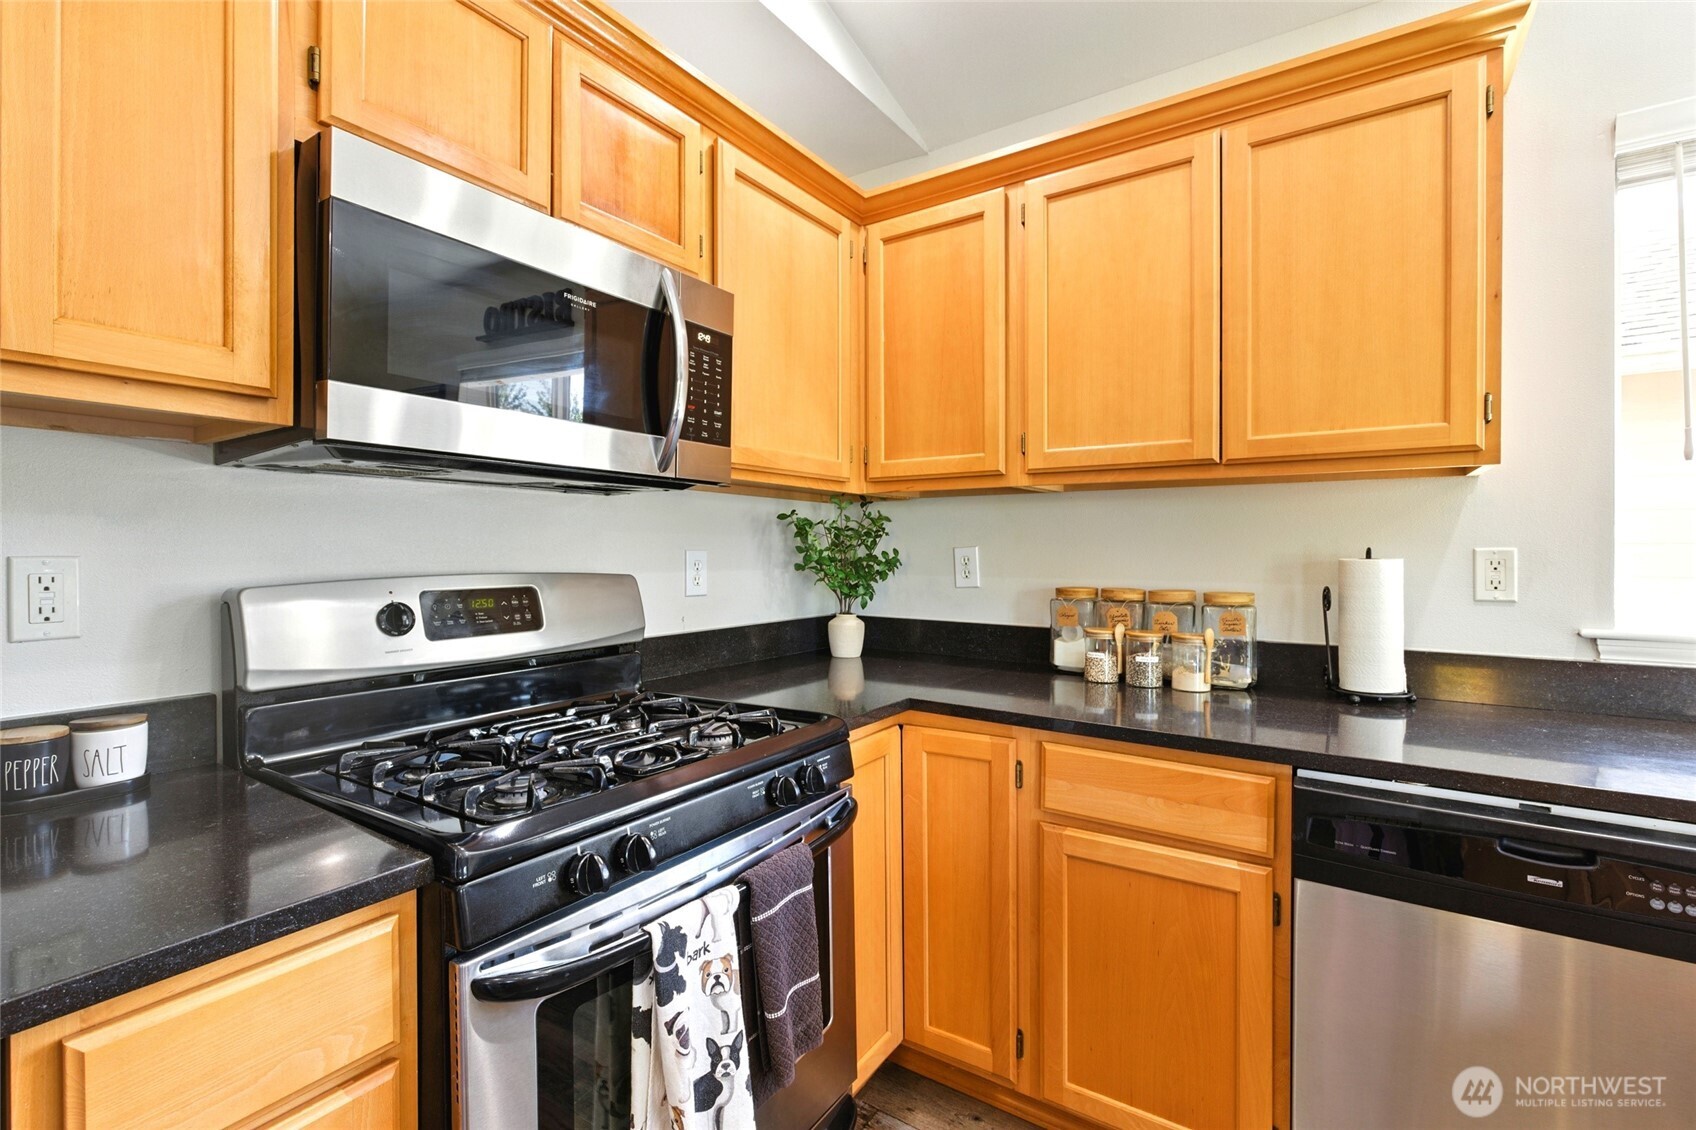
Appliances Dishwasher(s), Disposal, Dryer(s), Microwave(s), Refrigerator(s), Stove(s)/Range(s), Washer(s)
Flooring Laminate, Vinyl
Total Bedrooms: 3
Full Bathrooms: 3
Other Interior Features Cooking-Gas, Dryer-Electric, Fireplace, Ice Maker, Primary Bathroom, Vaulted Ceiling(s), Walk-In Closet(s), Washer, Water Heater
Area & Lot
Total area 1,680 Sq.Ft.
Lot Area 2,748 Sq.Ft.
Living area 1,680 Sq.Ft.
MLS® ID 2421787
Year Built 2007
School District Edmonds
High School Meadowdale High
Middle School Meadowdale Mid
Elementary School Beverly Elem
Type Condo
Status Sold
Date Sold September 11, 2025
Exterior
Stories 2
Air conditioning None
Heat type Forced Air
Garage Space 2.0
Other Exterior Features Cement/Concrete, Wood
Parking Individual Garage, Uncovered
Lot Features Alley, Paved, Secluded
Roof Composition
Finance
Sales Price $684,500
Real Estate Tax $5,366 yearly

Work With Dana

Unparalleled Service from a Real Estate Broker who has lived in the area for over 40 years! He is dedicated to providing exceptional service to his clients. His team offers a wealth of knowledge on local communities, current market conditions, and the process of selling or buying a home. He looks forward to providing you with a real estate experience that exceeds your expectations.









