Leave a Message

Thank you for your message. We will be in touch with you shortly.

15008 40th Avenue W Unit: B2
VIEW PHOTOS
Provided by NWMLS, Listed by eXp Realty
$730,000

15008 40th Avenue W Unit: B2

3 Beds 3 Baths 1,708 Sq.Ft. 1,307 Sq.Ft.

Description

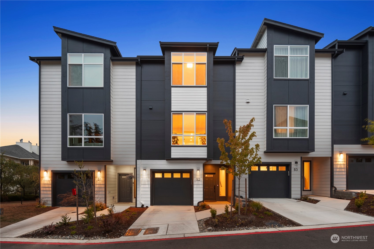
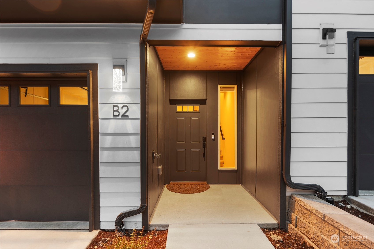
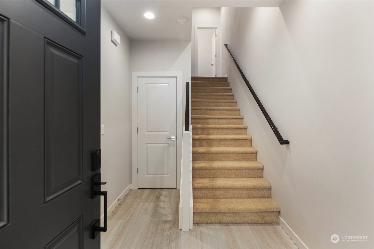
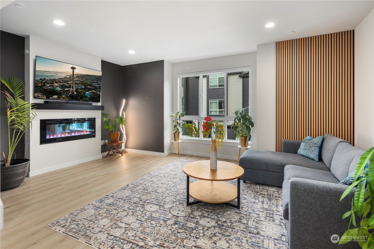
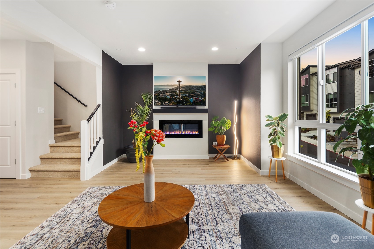
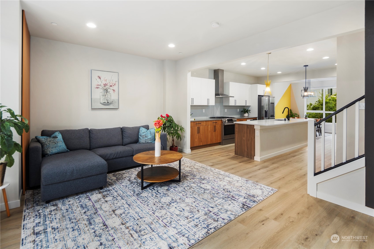
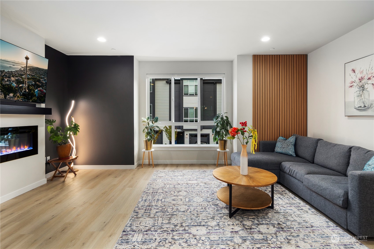
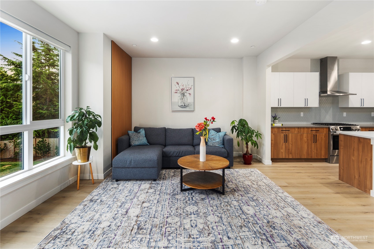
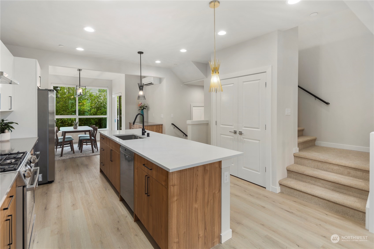
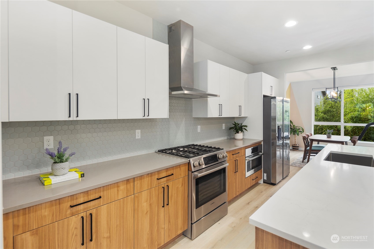
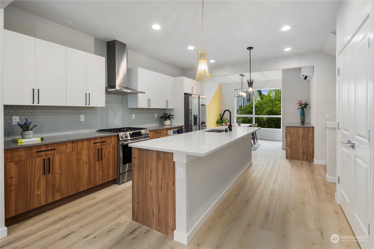
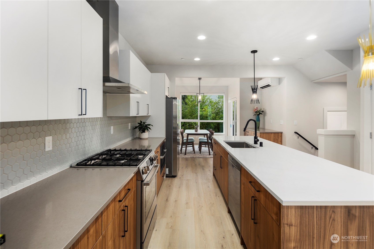
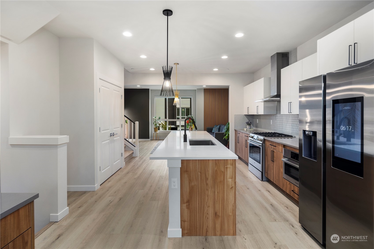
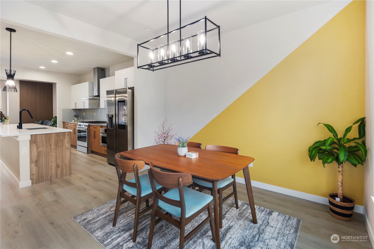
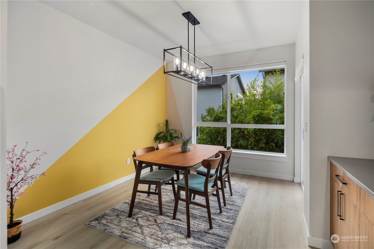
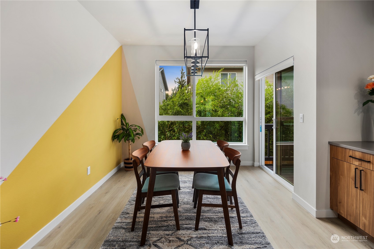
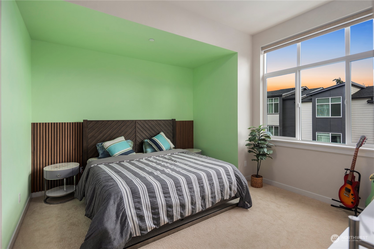
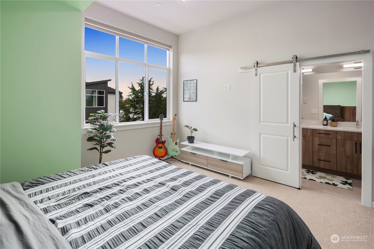
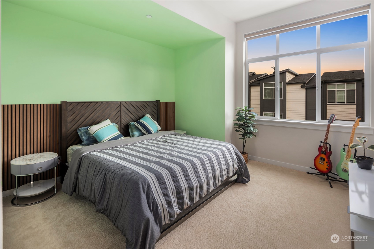
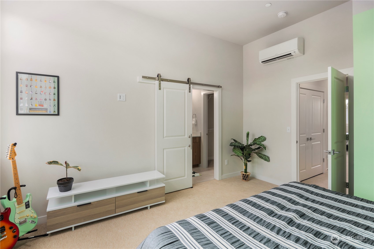
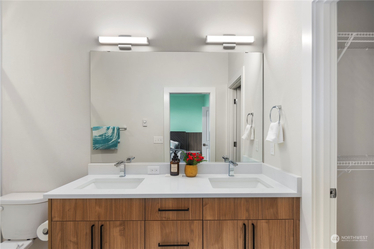
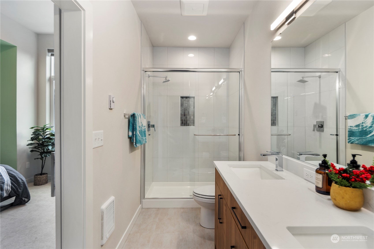
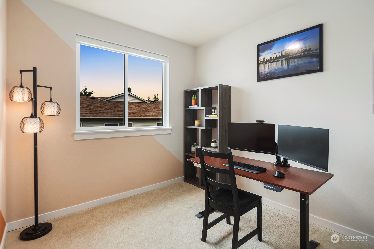
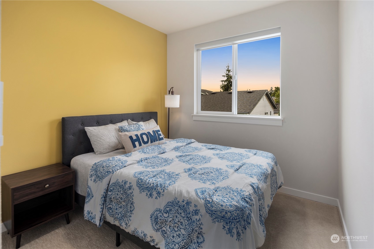
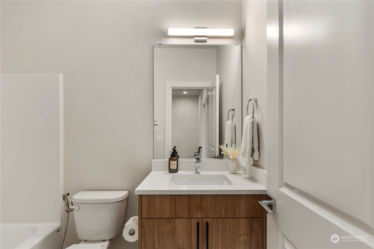
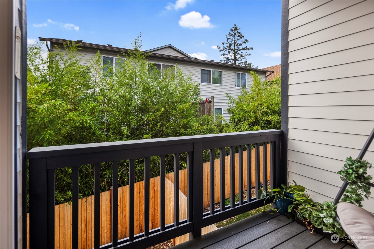
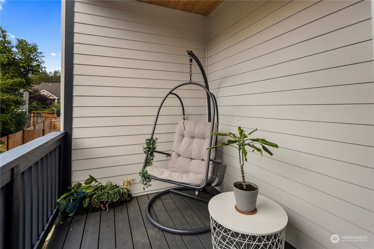
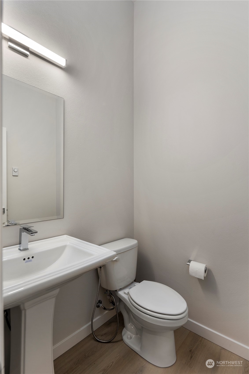
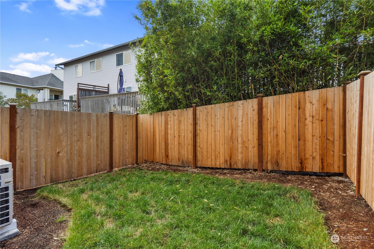
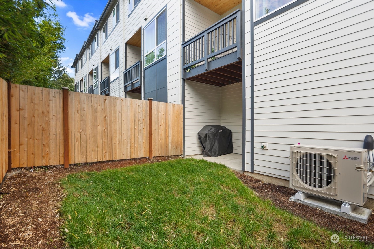
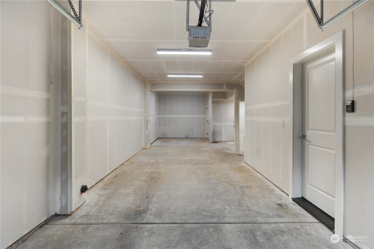
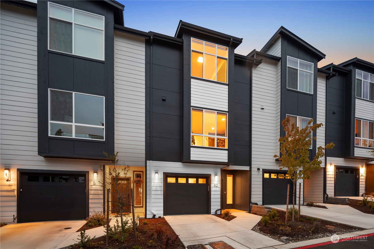
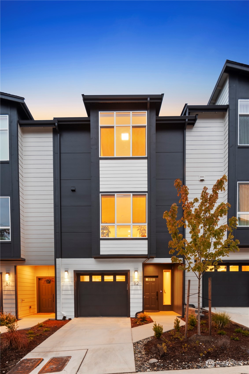
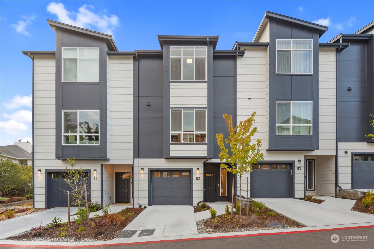
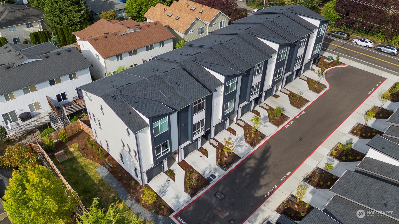
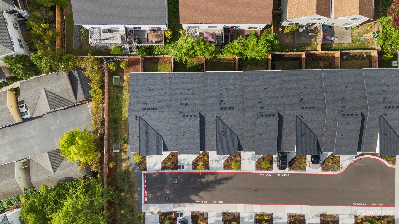
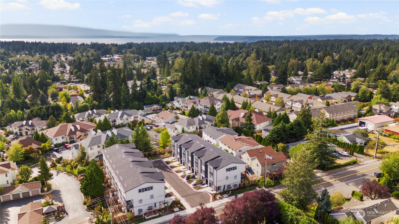
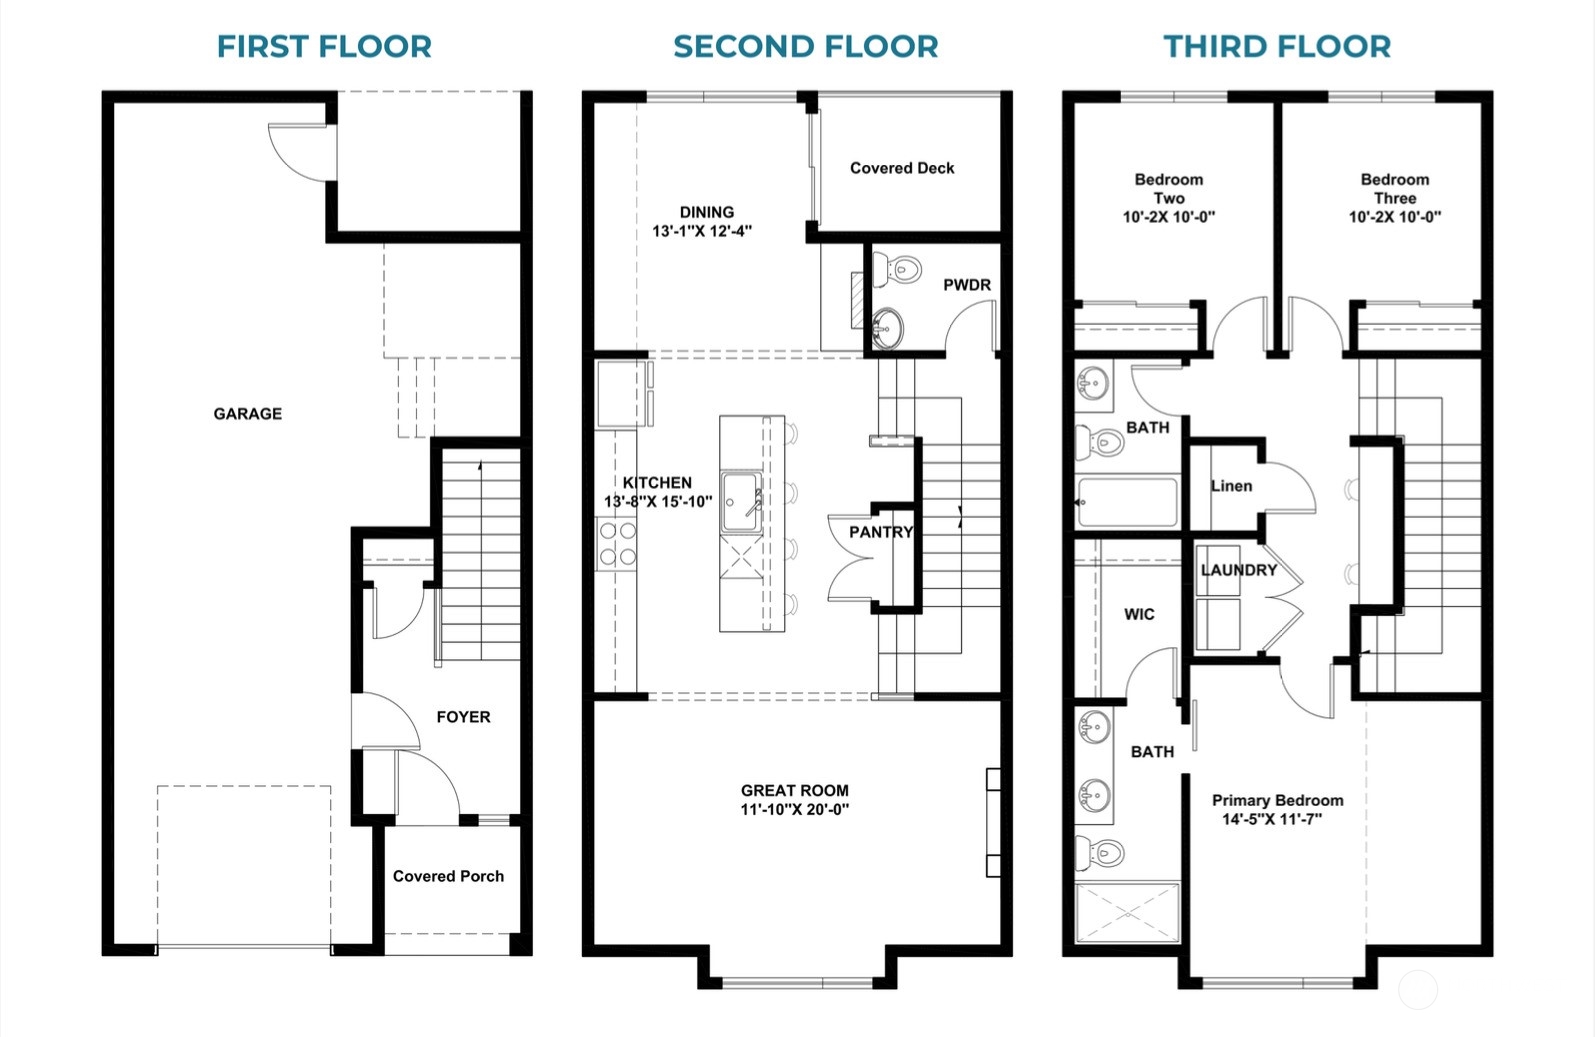
Perfectly situated residence at Serenity Park by MSR Homes. This home features lavish designer finishes and upgrades, including premium decor, a state-of-the-art gourmet kitchen with a large island and high-end Bosch appliances. The warm 1,708 sqft floorplan features an open-concept great room w/ a fireplace and a dining room w/ a dry bar, while the upper level offers an opulent primary suite and two spacious bedrooms. Additional highlights include a covered deck, a deep 15' backyard, a 2-car tandem garage, automatic blinds, quartz countertops, LVP floors, mini-split heating & AC, CAT-6 wiring, USB outlets, and driveway parking. Still under builder warranty and pre-inspected. Conveniently located near shopping, schools, and major highways.

Share Property

Location

15008 40th Avenue W Unit: B2, Lynnwood, WA 98087

Status

Sold

Date Sold

October 10, 2024

Property Amenities

Interior
Fireplace Electric
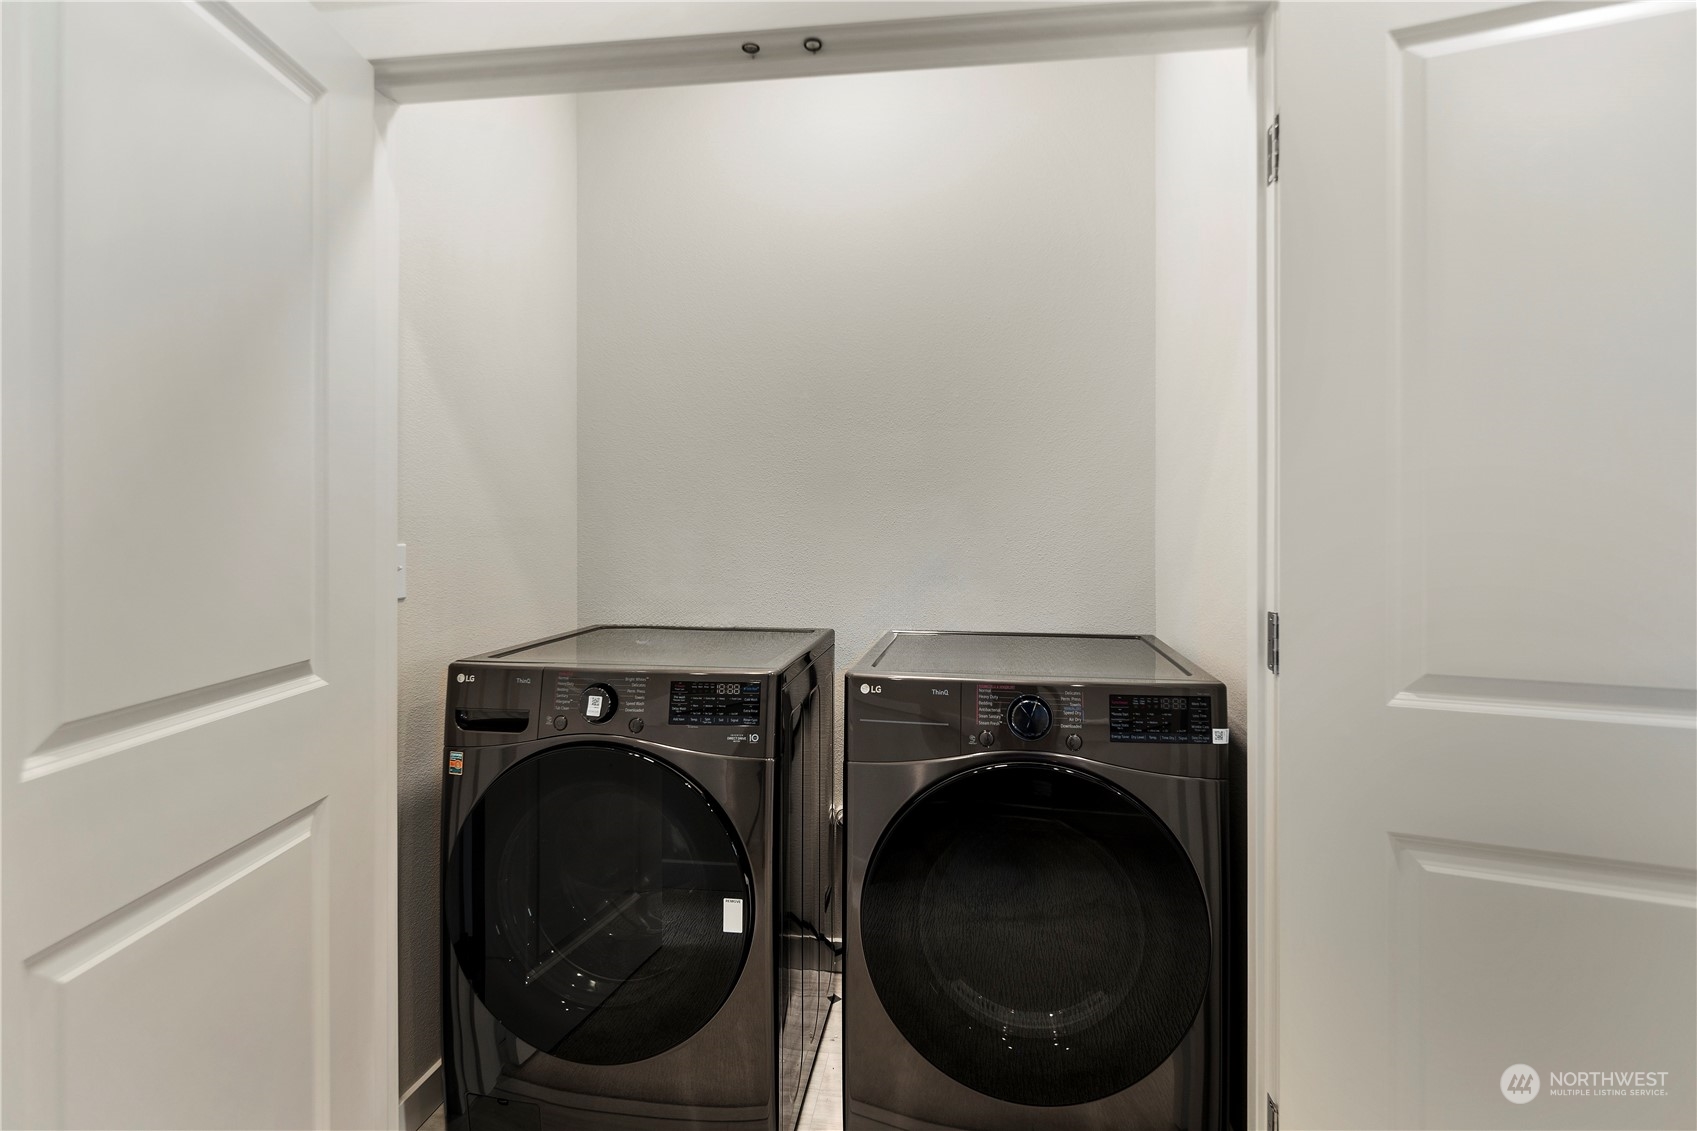
Appliances Dishwasher(s), Dryer(s), Disposal, Microwave(s), Refrigerator(s), Stove(s)/Range(s), Washer(s)
Flooring Ceramic Tile, Vinyl, Vinyl Plank, Carpet
Total Bedrooms: 3
Half Bathrooms: 1
Three-Quarter Bathrooms: 1
Full Bathrooms: 1
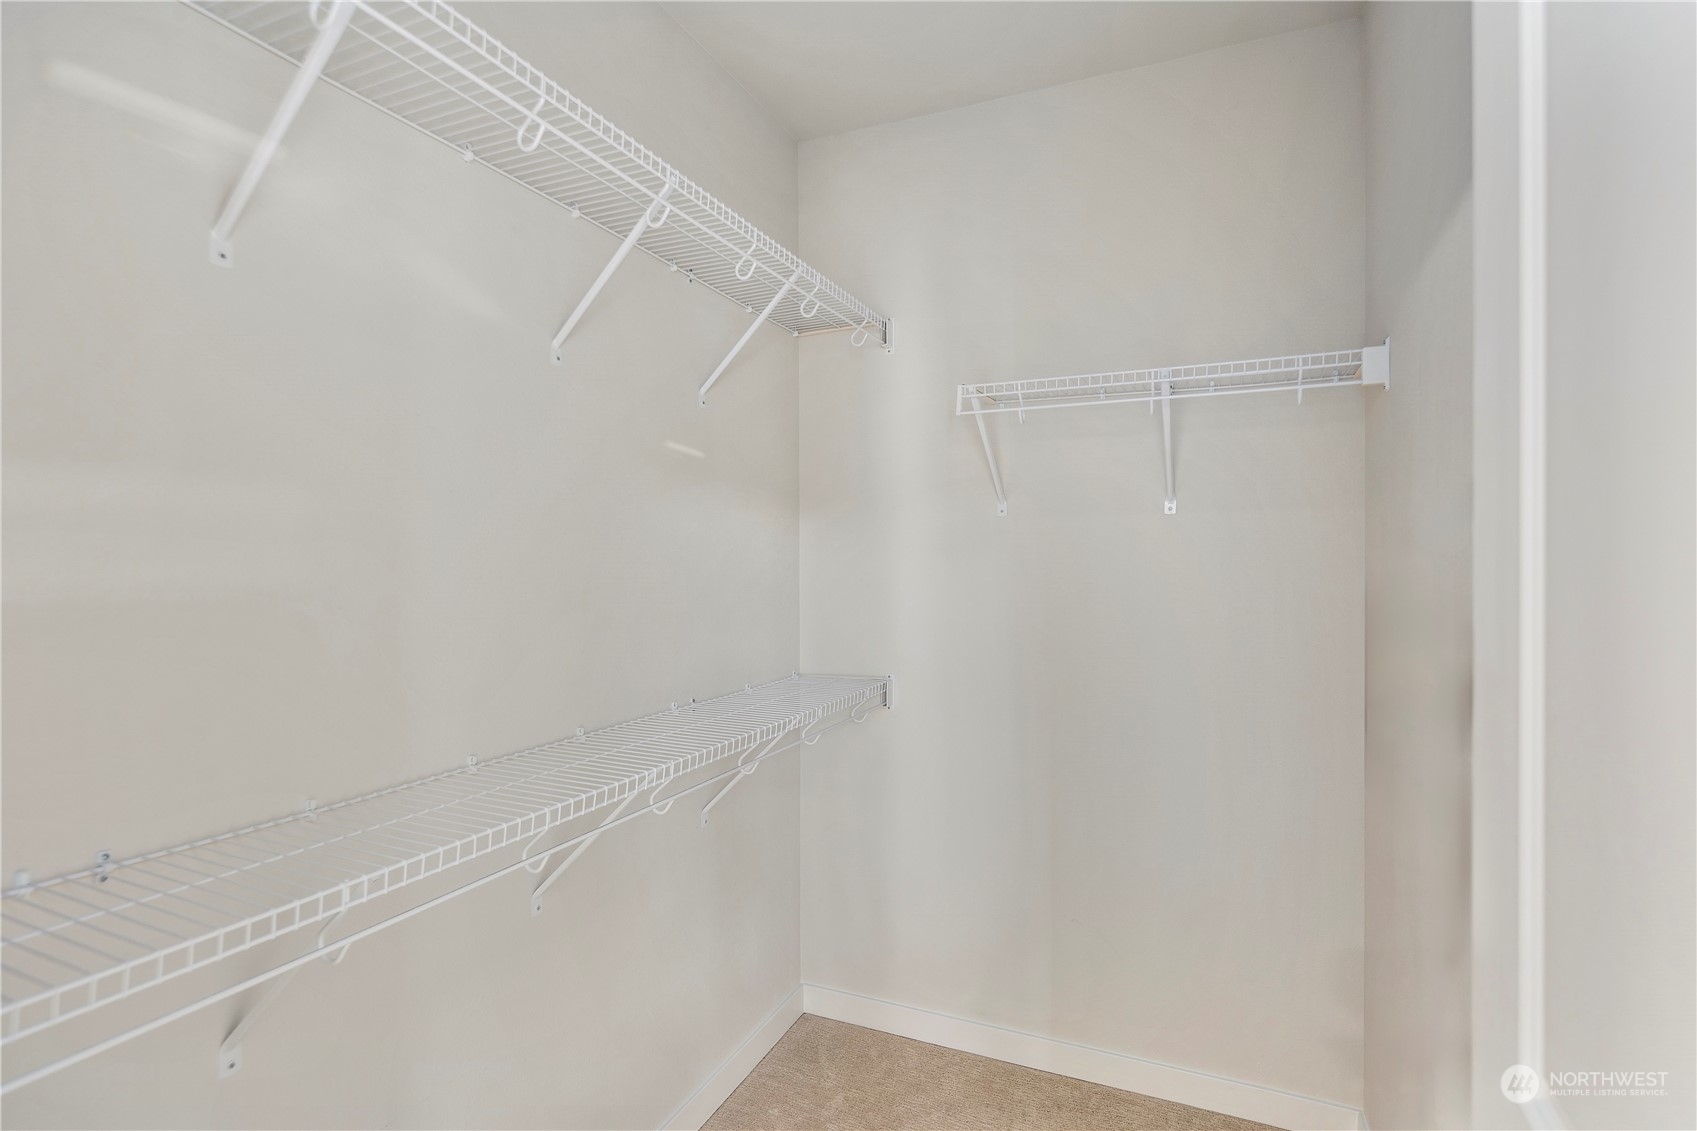
Other Interior Features Bath Off Primary, Ceramic Tile, Double Pane/Storm Window, Dining Room, Fireplace, High Tech Cabling, Security System, Sprinkler System, Walk-In Closet(s), Wall to Wall Carpet, Water Heater
Area & Lot
Total area 1,708 Sq.Ft.
Lot Area 1,307 Sq.Ft.
Living area 1,708 Sq.Ft.
MLS® ID 2280090
Year Built 2023
School District Edmonds
High School Buyer To Verify
Middle School Buyer To Verify
Elementary School Buyer To Verify
Type Residential
Status Sold
Exterior
Air conditioning 90 High Efficiency, Ductless HP-Mini Split
Heat type 90 High Efficiency, Ductless HP-Mini Split
Water Source Public
Garage Space 2.0
Security Features Partially Fenced, Security System
Sewer Sewer Connected
Other Exterior Features Cement Planked, Stone, Wood Products
Parking Driveway, Attached Garage, Off Street
Lot Features Curbs, Dead End Street, Paved, Sidewalk
Roof Composition
Finance
Sales Price $730,000
HOA Fees $150 monthly
Real Estate Tax $3,245 yearly

360 Virtual Tour

Take a tour of this property

Work With Dana

Unparalleled Service from a Real Estate Broker who has lived in the area for over 40 years! He is dedicated to providing exceptional service to his clients. His team offers a wealth of knowledge on local communities, current market conditions, and the process of selling or buying a home. He looks forward to providing you with a real estate experience that exceeds your expectations.









