15012 SE 279th Place
VIEW PHOTOS
Bought with Windermere RE/Lake Tapps, Inc and Listing Broker: eXp Realty; Gregory Towne; 888-317-5197;
$730,000

15012 SE 279th Place

3 Beds 3 Baths 2,020 Sq.Ft. 7,059 Sq.Ft.

Description

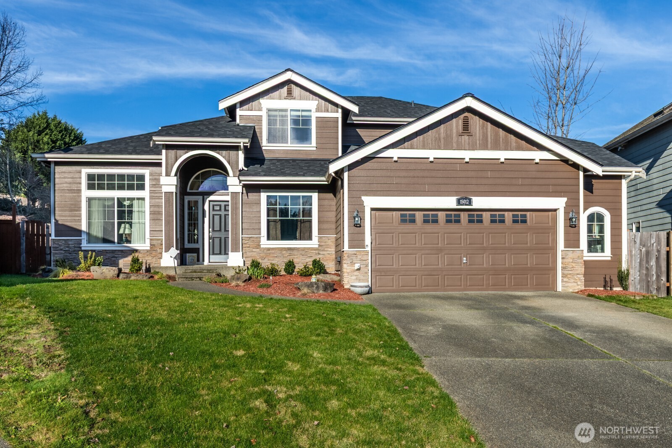
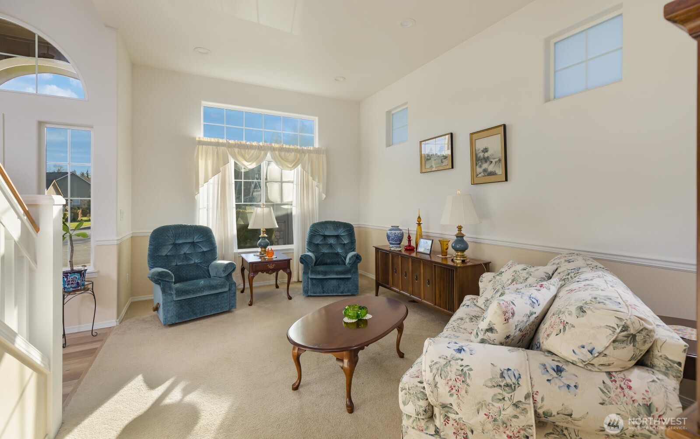
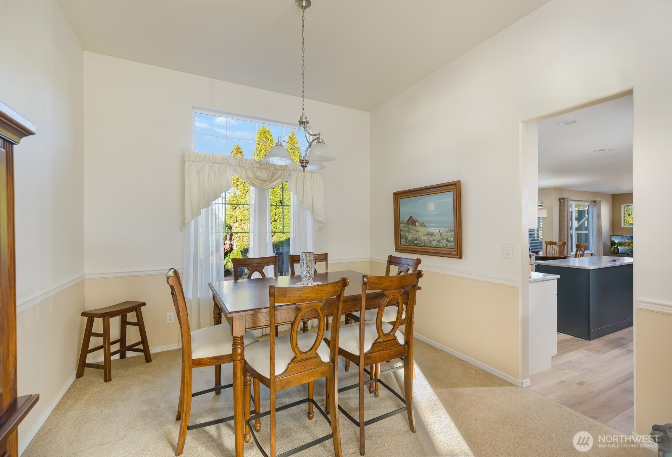
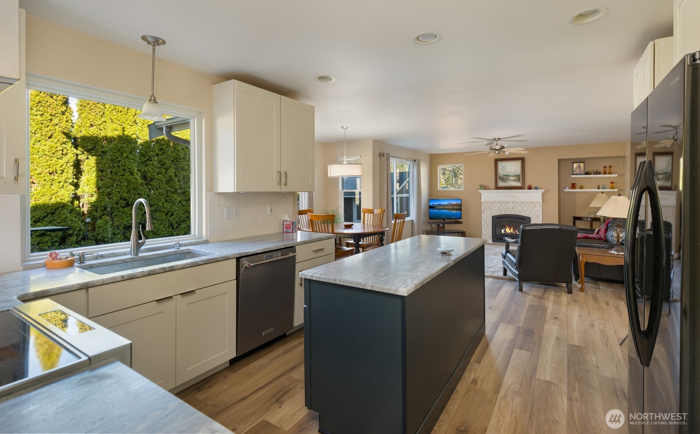
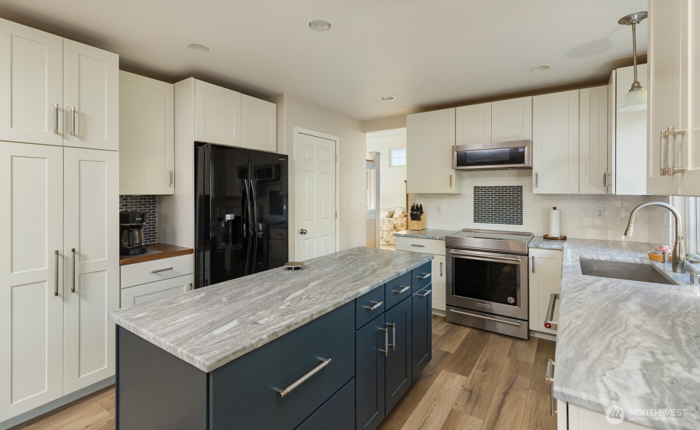
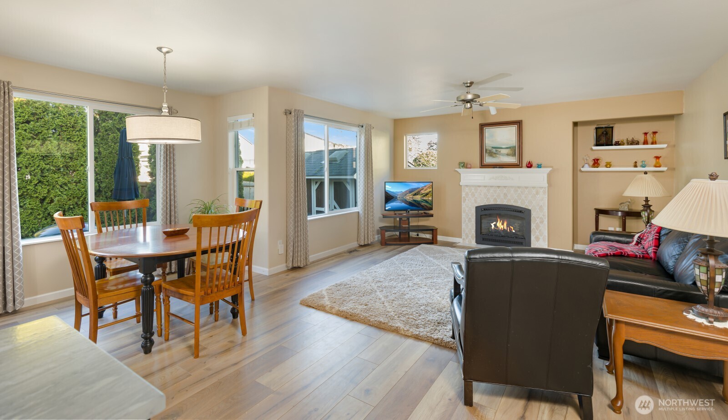
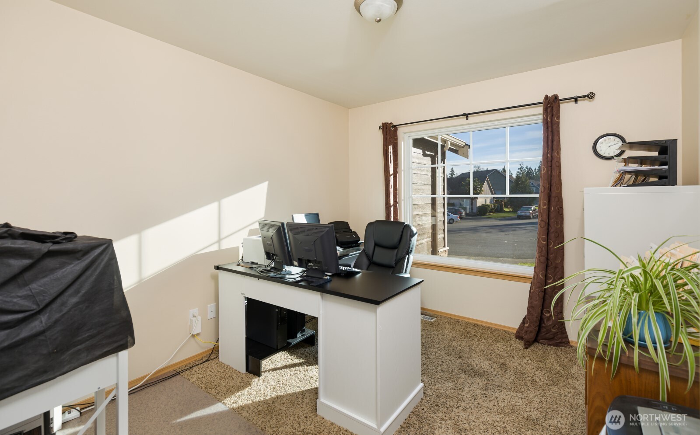
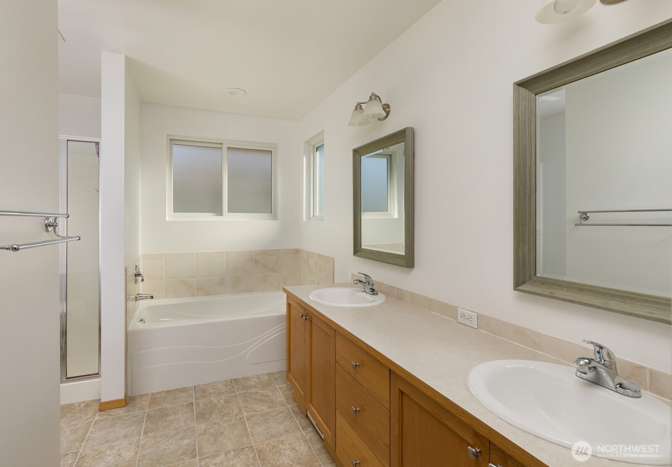
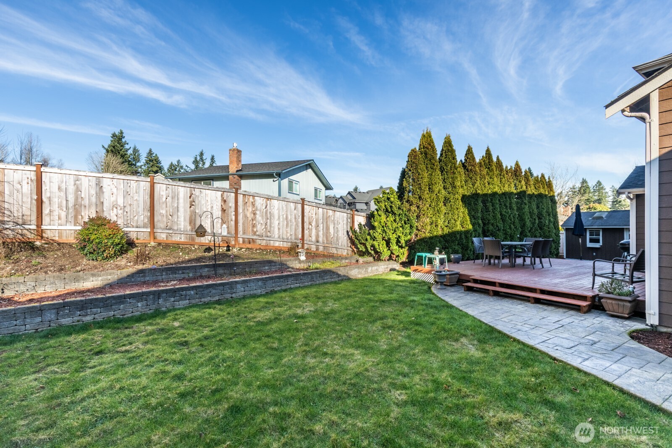
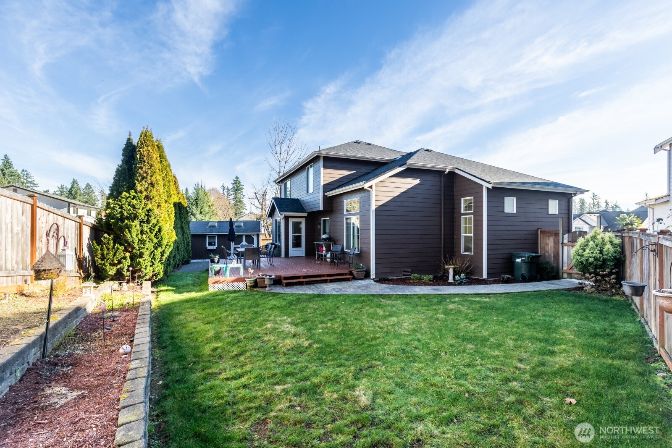
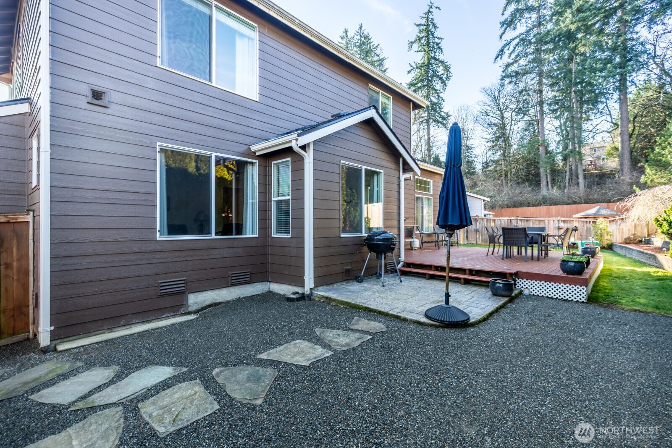
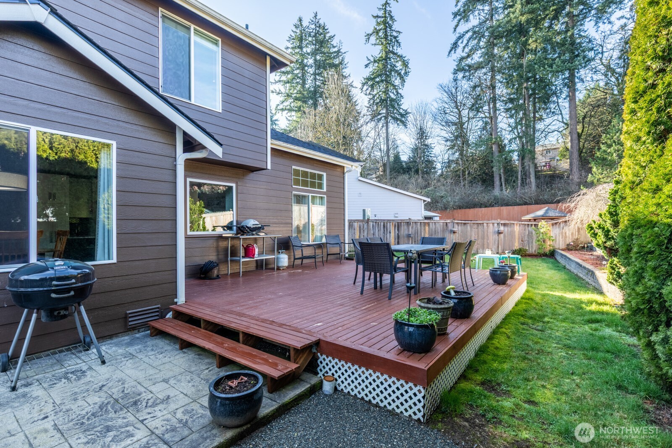
Looking for a home that's already done the hard work for you? This updated 3-bedroom, 2.5-bath gem in Kent delivers comfort, smart upgrades, and room to grow--all in a quiet cul-de-sac setting. Inside, you'll find an upgraded kitchen perfect for casual mornings or easy entertaining, plus a dedicated home office space ideal for remote work or weekend projects. The brand-new roof, heat pump, and oversized 2-car garage bring peace of mind and practicality, while the large fenced backyard offers a 20x14 deck and a powered 8x12 shed--ready for storage, hobbies, or extra flex space. Located minutes from Hwy 18, Costco, and Lake Meridian, you get convenience without the crowds. Whether you're stepping into your first home or looking for something that fits your future, this one is move-in ready and full of possibilities. Don't miss the On Demand Generator, Front and Back yard sprinkler and soft water system Want to see it for yourself? Schedule a private tour today and feel what it's like to move in without the stress.

Share Property

Location

15012 SE 279th Place, Kent, WA 98042

Status

Sold

Date Sold

May 5, 2026

Property Amenities

Interior
Fireplace Gas
Appliances Dishwasher, Microwave, Refrigerator, Stove(s)/Range(s)
Flooring Engineered Hardwood, Vinyl, Carpet
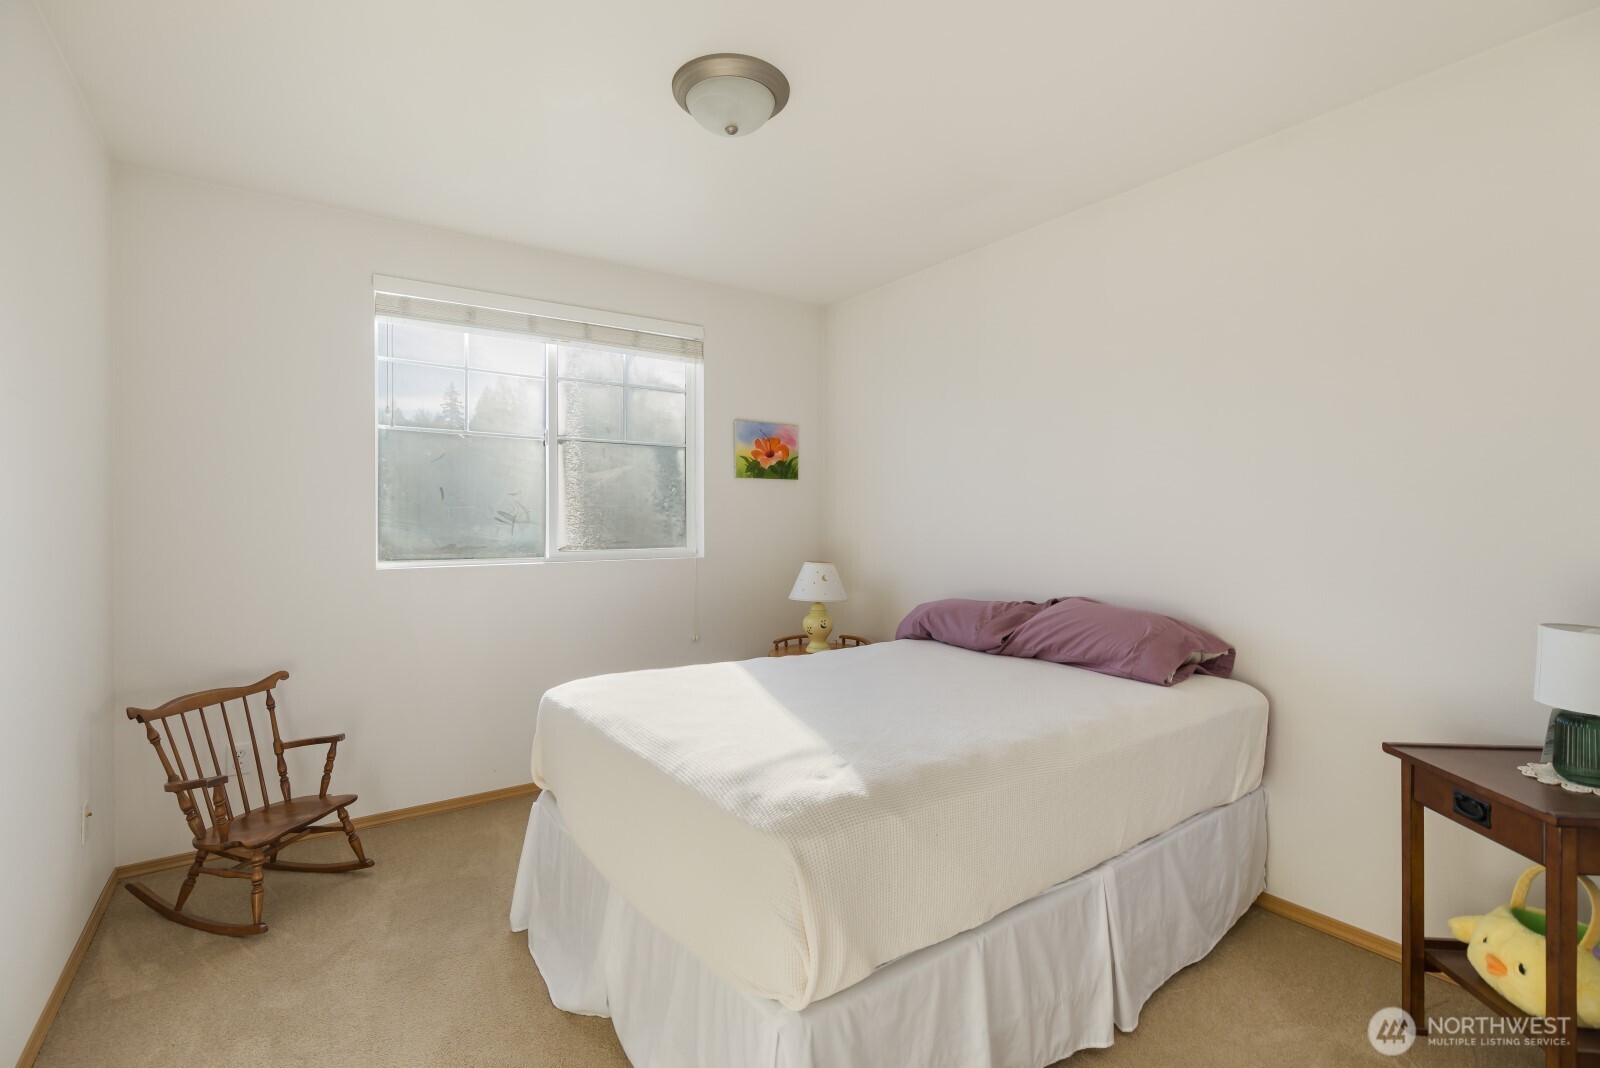
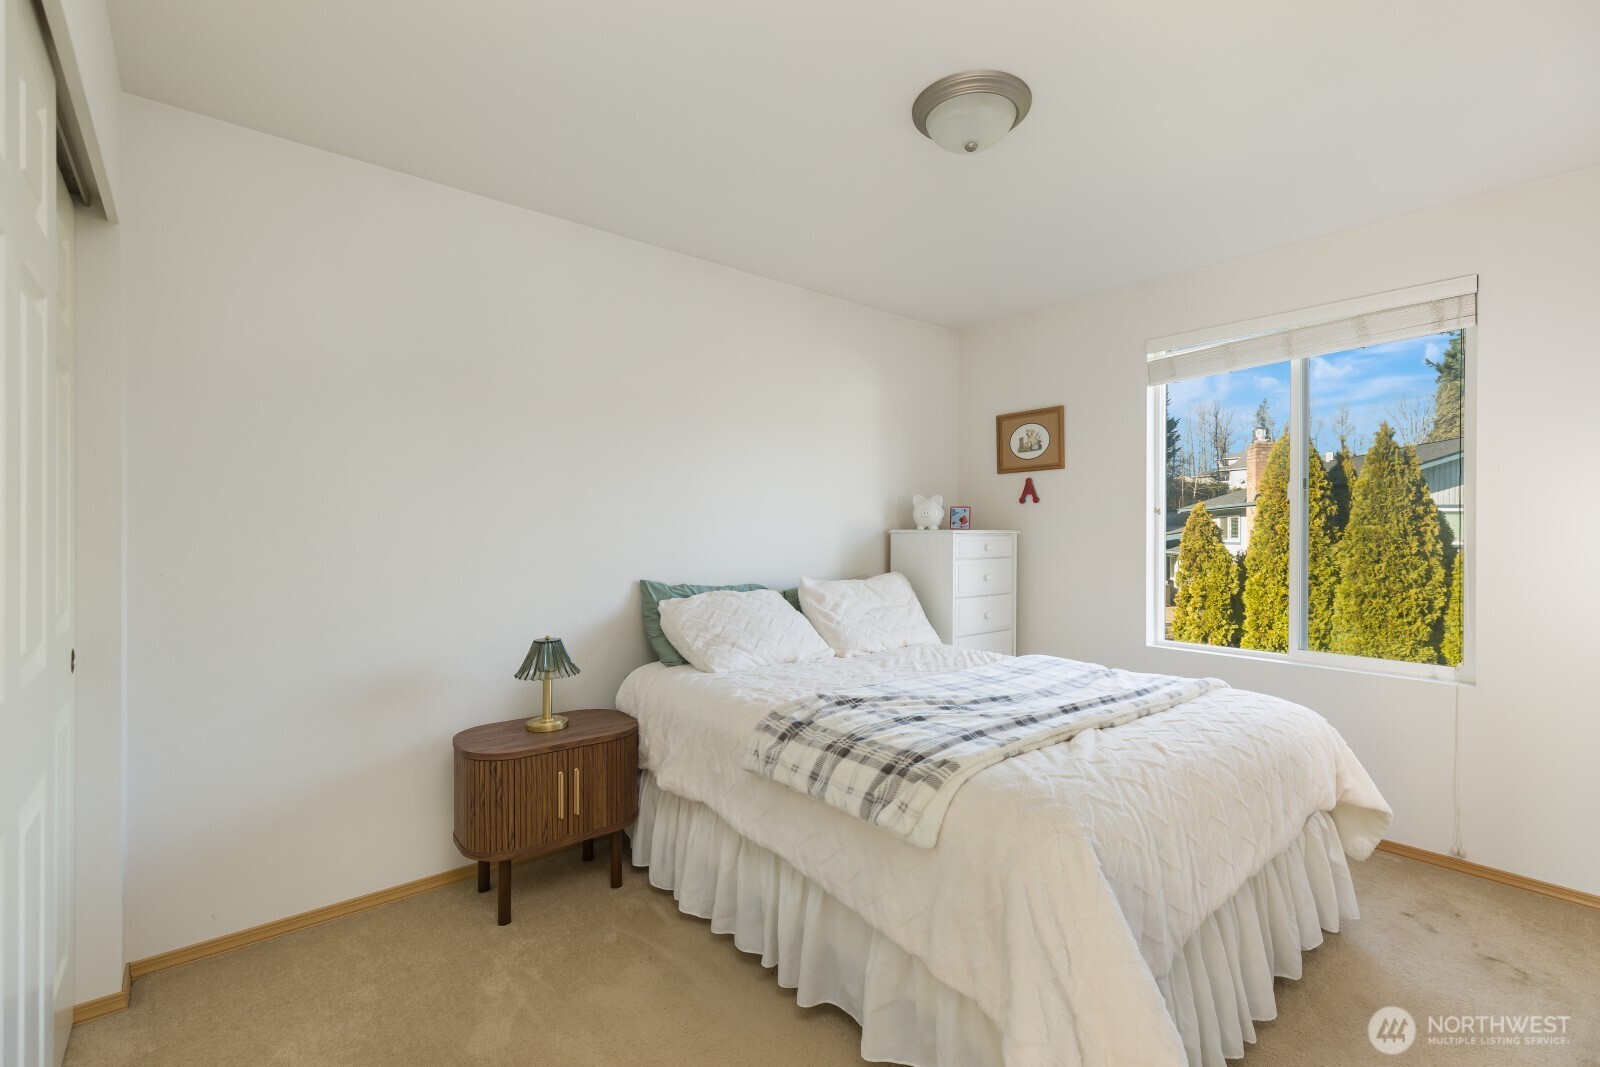
Total Bedrooms: 3
Half Bathrooms: 1
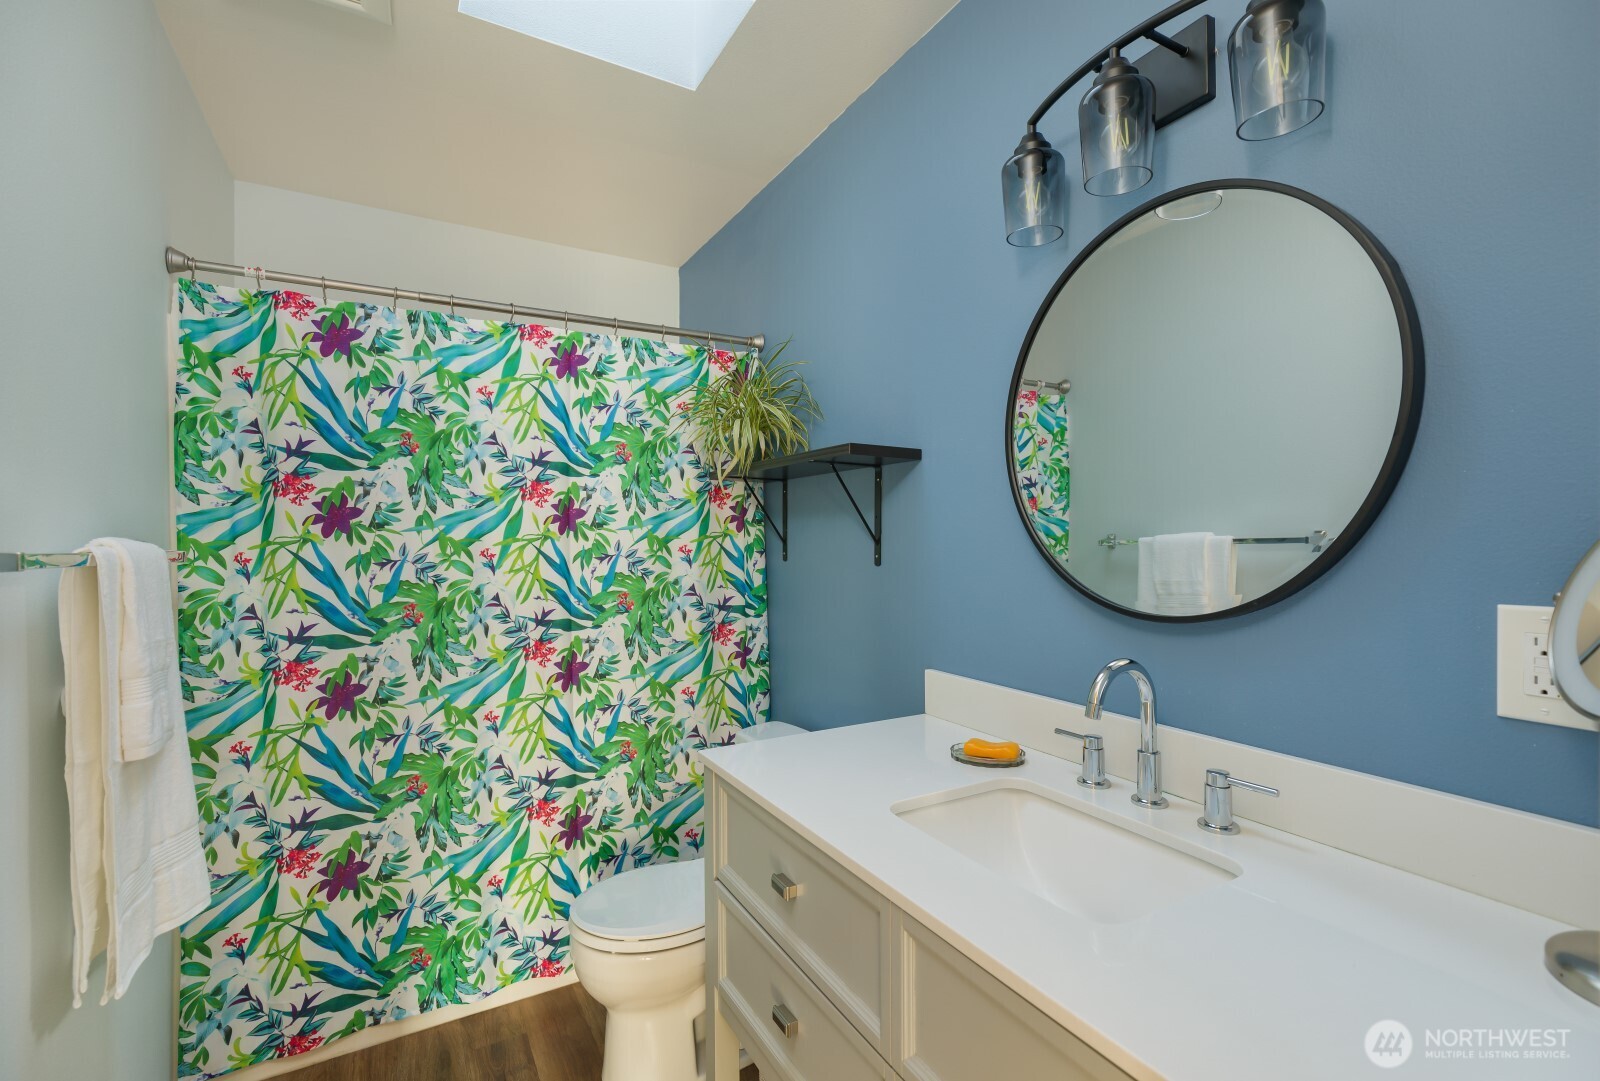
Full Bathrooms: 2
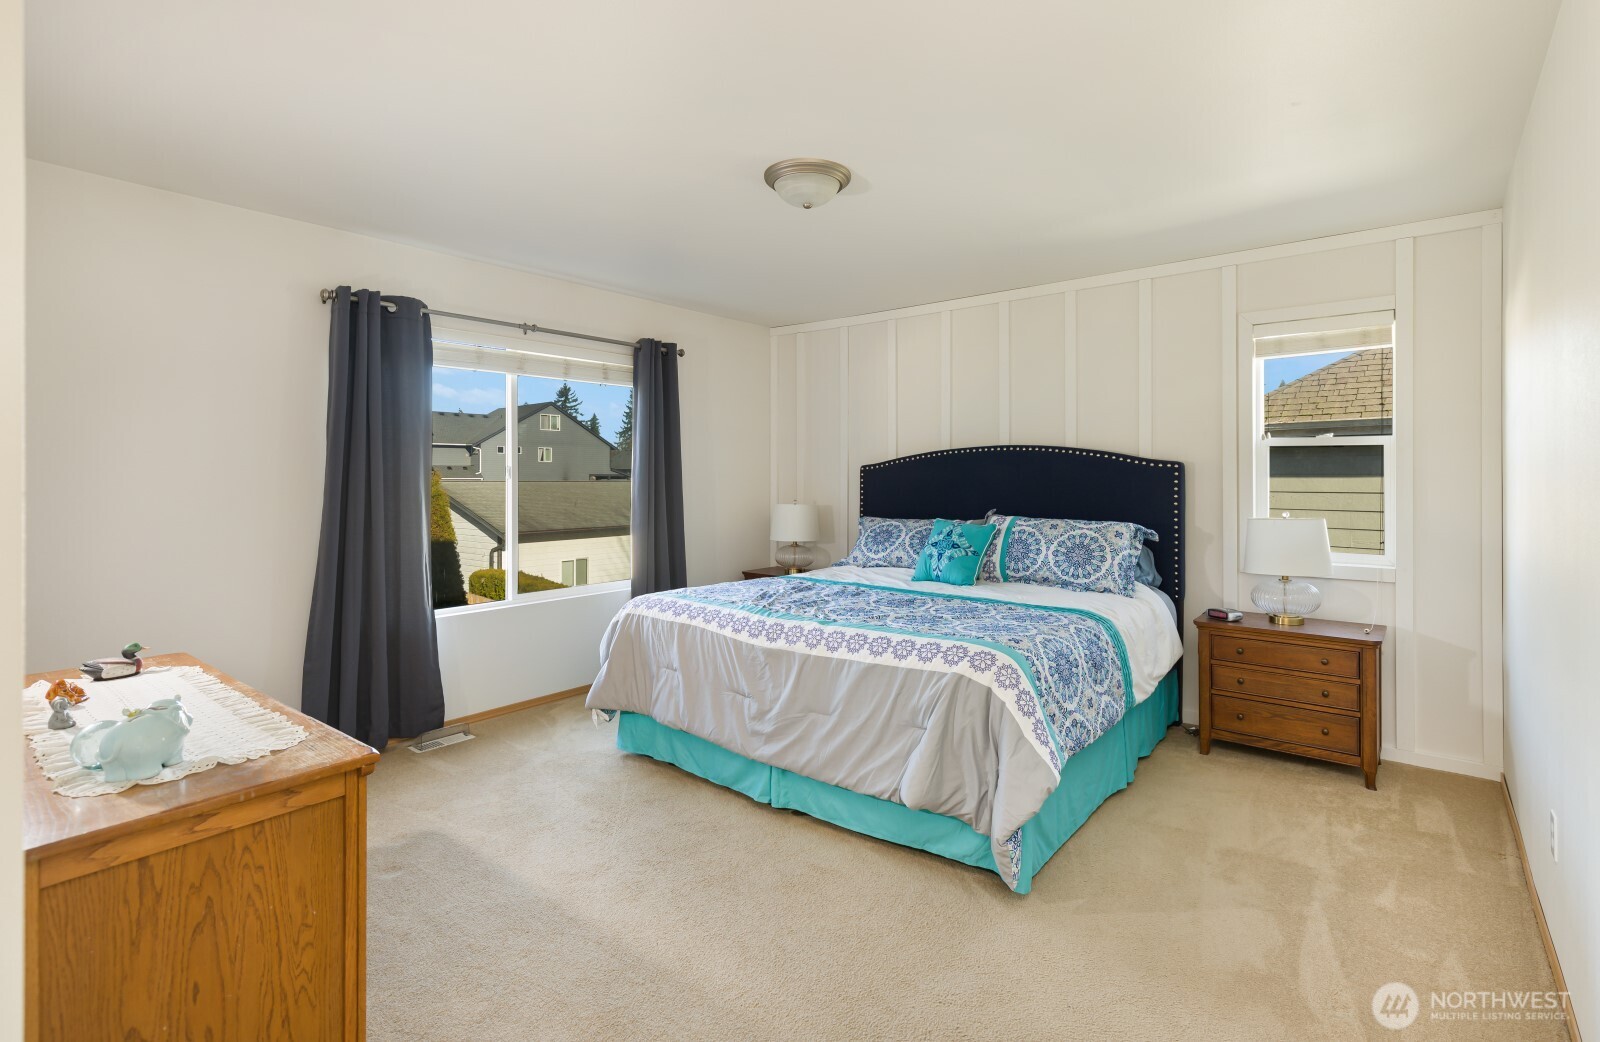
Other Interior Features Bath Off Primary, Ceiling Fan(s), Dbl Pane/Storm Window, Dining Room, Fireplace, Walk-In Closet(s)
Area & Lot
Total area 2,020 Sq.Ft.
Lot Area 7,059 Sq.Ft.
Living area 2,020 Sq.Ft.
MLS® ID 2469685
Year Built 2003
School District Kent
High School Kentlake High
Middle School Cedar Heights Jnr Hi
Elementary School Horizon Elem
View Description Territorial
Type Residential
Status Sold
Date Sold May 5, 2026
Exterior
Stories 2
Air conditioning Forced Air, Heat Pump
Heat type Forced Air, Heat Pump
Water Source Public
Security Features Fully Fenced
Sewer Sewer Connected
Other Exterior Features Cement Planked
Parking Attached Garage
Lot Features Cul-De-Sac, Curbs, Paved, Sidewalk
Roof Composition
Finance
Sales Price $730,000
HOA Fees $247 yearly
Real Estate Tax $6,442 yearly

Work With Dana

Unparalleled Service from a Real Estate Broker who has lived in the area for over 40 years! He is dedicated to providing exceptional service to his clients. His team offers a wealth of knowledge on local communities, current market conditions, and the process of selling or buying a home. He looks forward to providing you with a real estate experience that exceeds your expectations.









