15018 183rd Avenue E
VIEW PHOTOS
Bought with eXp Realty and Listing Broker: eXp Realty; Kimberly Fraser; 888-317-5197;
$939,950

15018 183rd Avenue E

3 Beds 3 Baths 2,360 Sq.Ft. 7,930 Sq.Ft.

Description

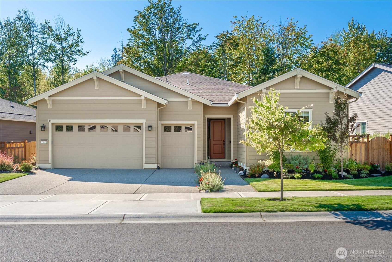
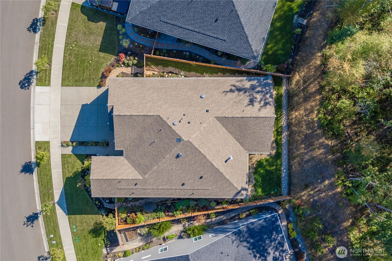
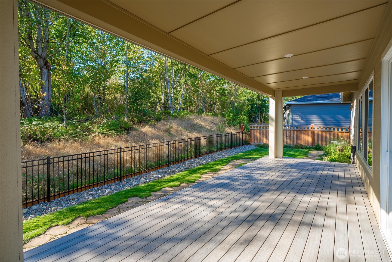
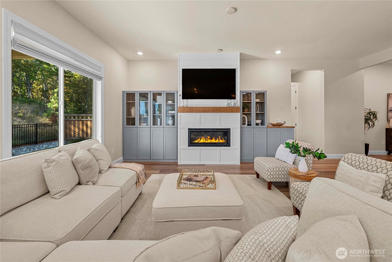
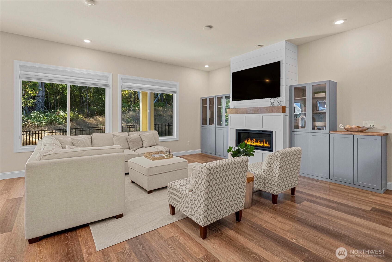
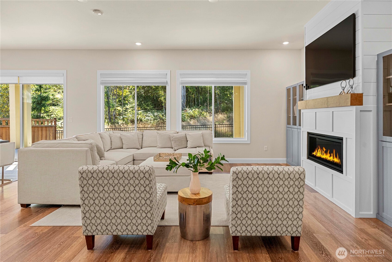
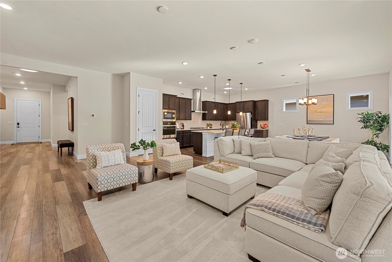
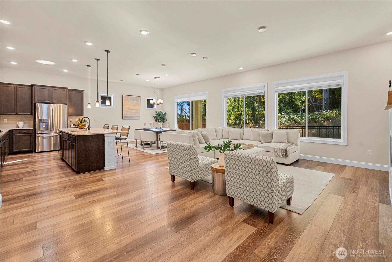
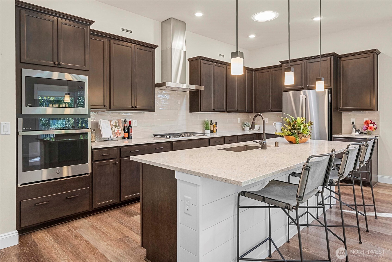
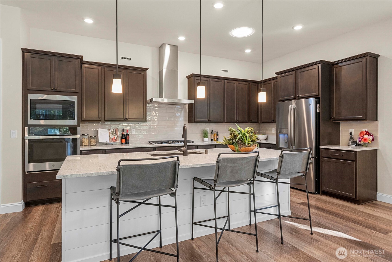
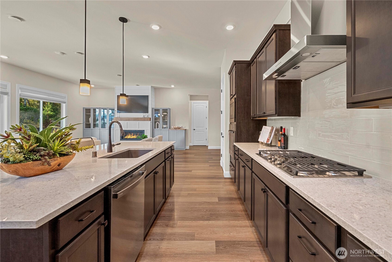
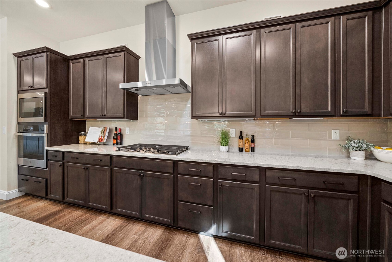
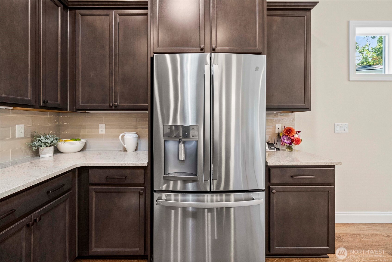
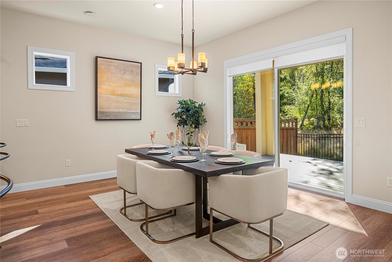
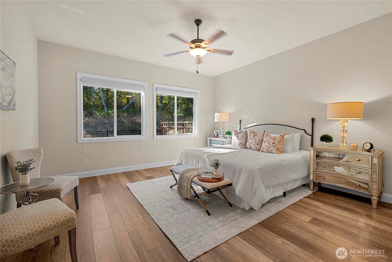
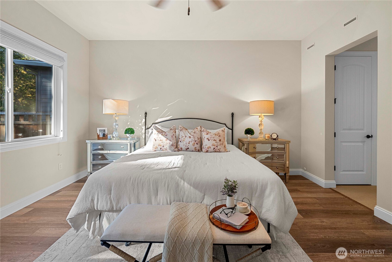
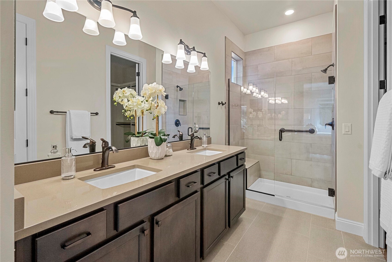
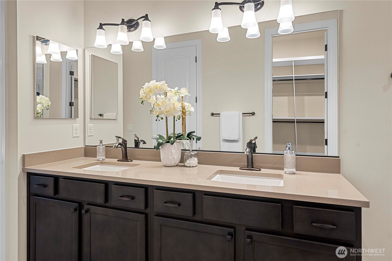
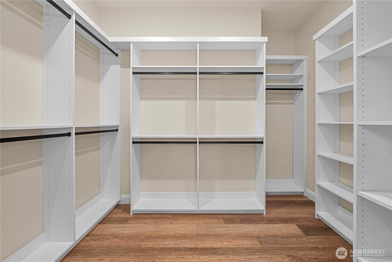
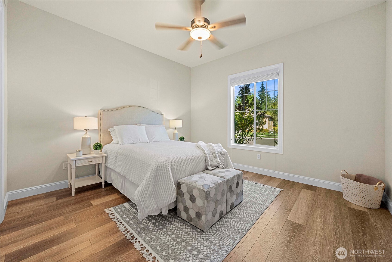
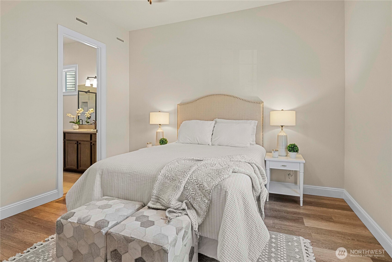
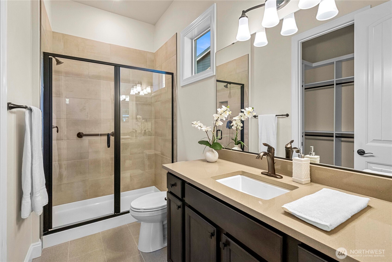
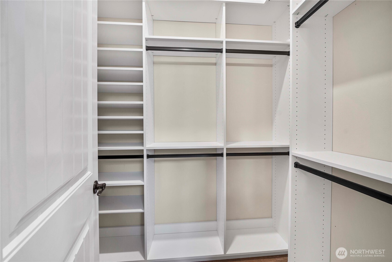
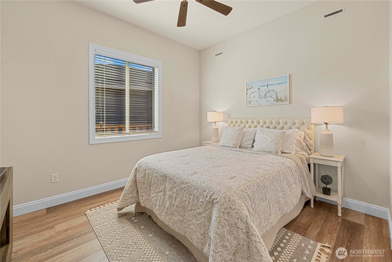
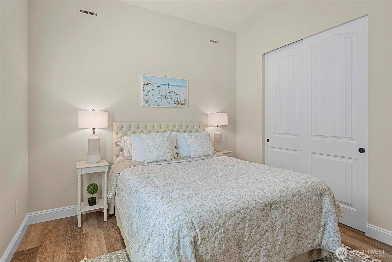
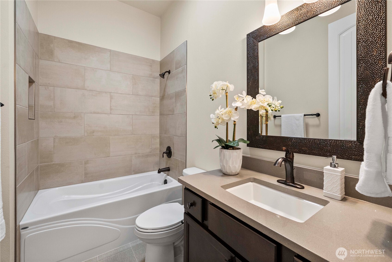
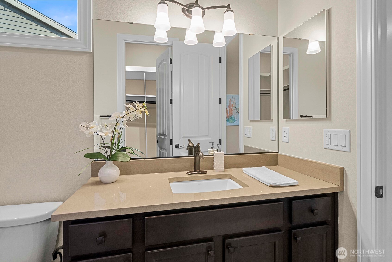
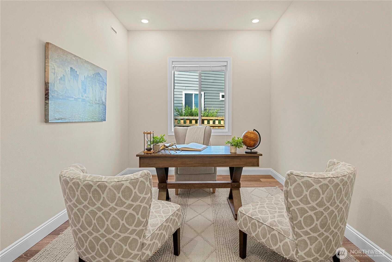
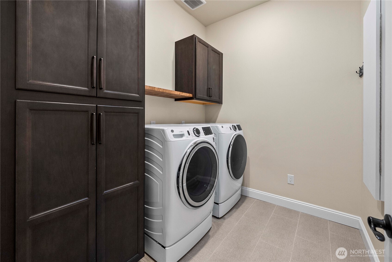
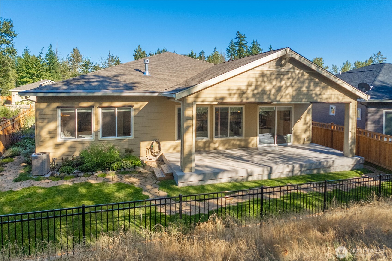
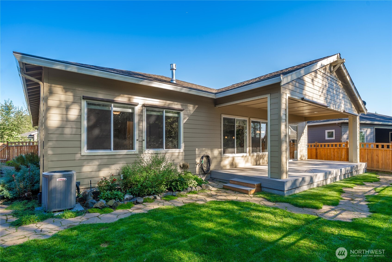
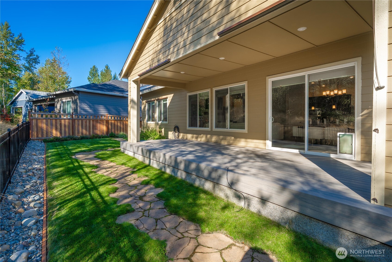
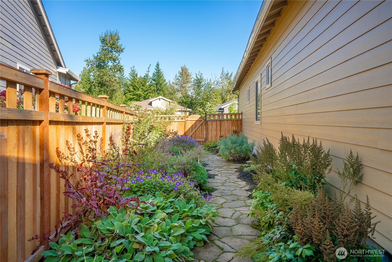
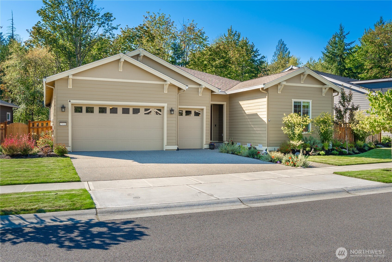
Experience refined living in the highly-sought after Trilogy community. This rare 3 bedroom, 3 bath residence spans 2360 sq ft and showcases an oversized great room and dining area-perfect for both entertaining and everyday living. The chef's kitchen is the heart of the home, featuring an oversized island, premium finishes, and abundant counter space. Natural light floods the interiors through expansive windows and thoughtfully placed solar-tubes, enhancing the homes open, airy feel. The soaring 10 ft ceilings, 8 ft doors interior doors, and custom closet organizers add a touch of luxury to every space. The oversized 2 1/2 car garage provides ample storage & flexibility. Step outside to an oversized covered deck overlooking the greenbelt.

Share Property

Location

15018 183rd Avenue E, Bonney Lake, WA 98391

Status

Sold

Date Sold

October 23, 2025

Property Amenities

Interior
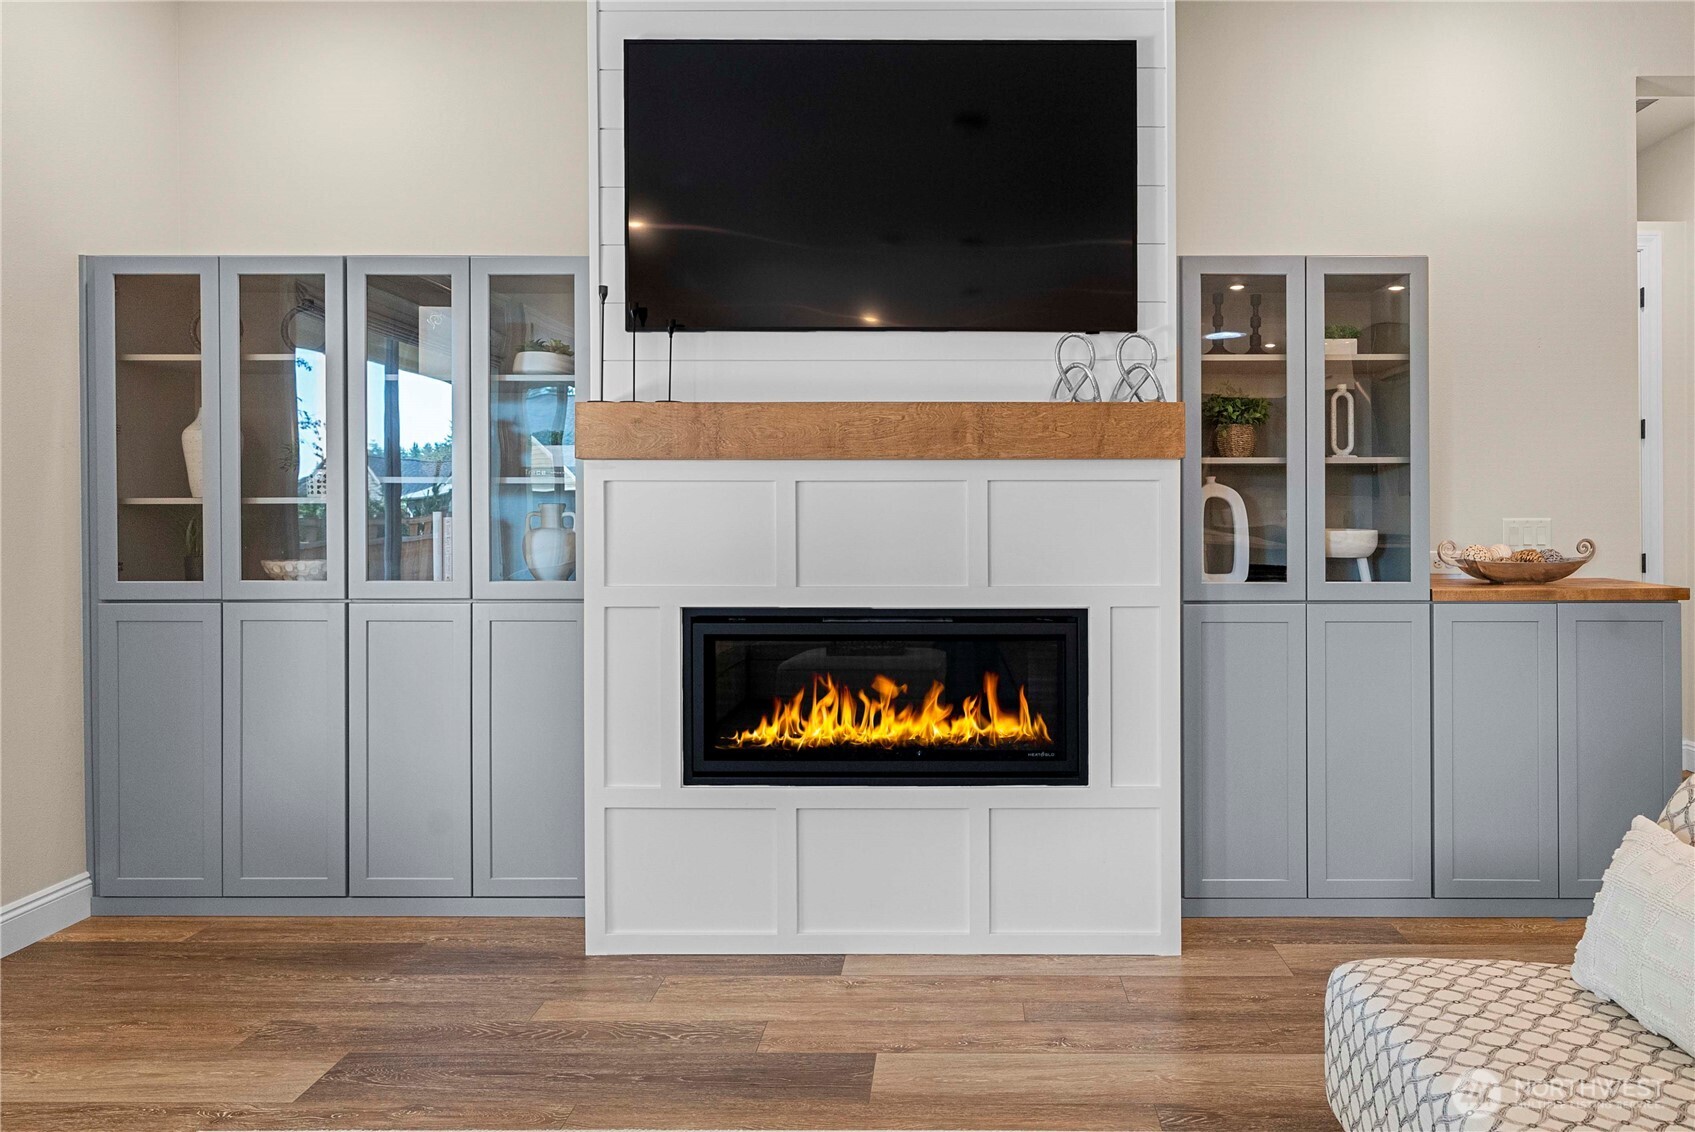
Fireplace Gas
Appliances Dishwasher(s), Disposal, Microwave(s), Stove(s)/Range(s)
Flooring Ceramic Tile, Engineered Hardwood
Total Bedrooms: 3
Three-Quarter Bathrooms: 2
Full Bathrooms: 1
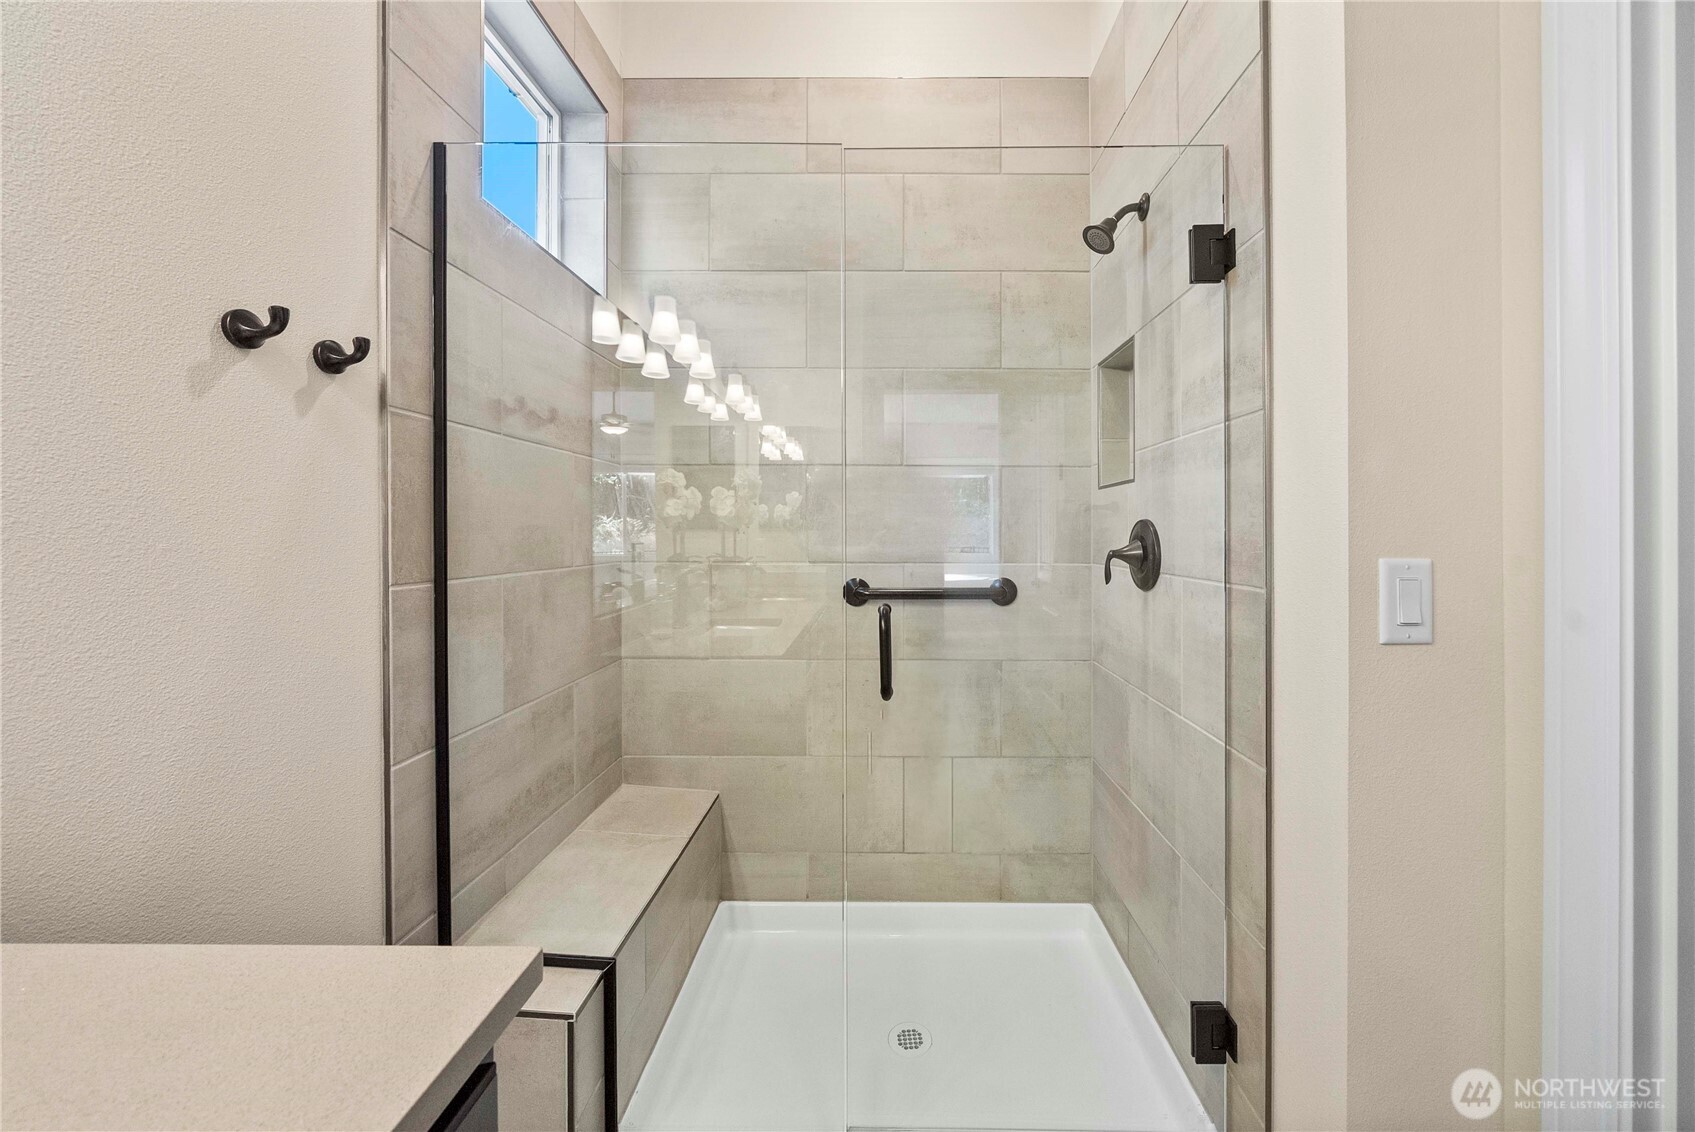
Other Interior Features Bath Off Primary, Double Pane/Storm Window, Fireplace, Walk-In Closet(s), Walk-In Pantry
Area & Lot
Total area 2,360 Sq.Ft.
Lot Area 7,930 Sq.Ft.
Living area 2,360 Sq.Ft.
MLS® ID 2436023
Year Built 2021
School District Sumner-Bonney Lake
High School Bonney Lake High
Middle School Mtn View Middle
Elementary School Buyer To Verify
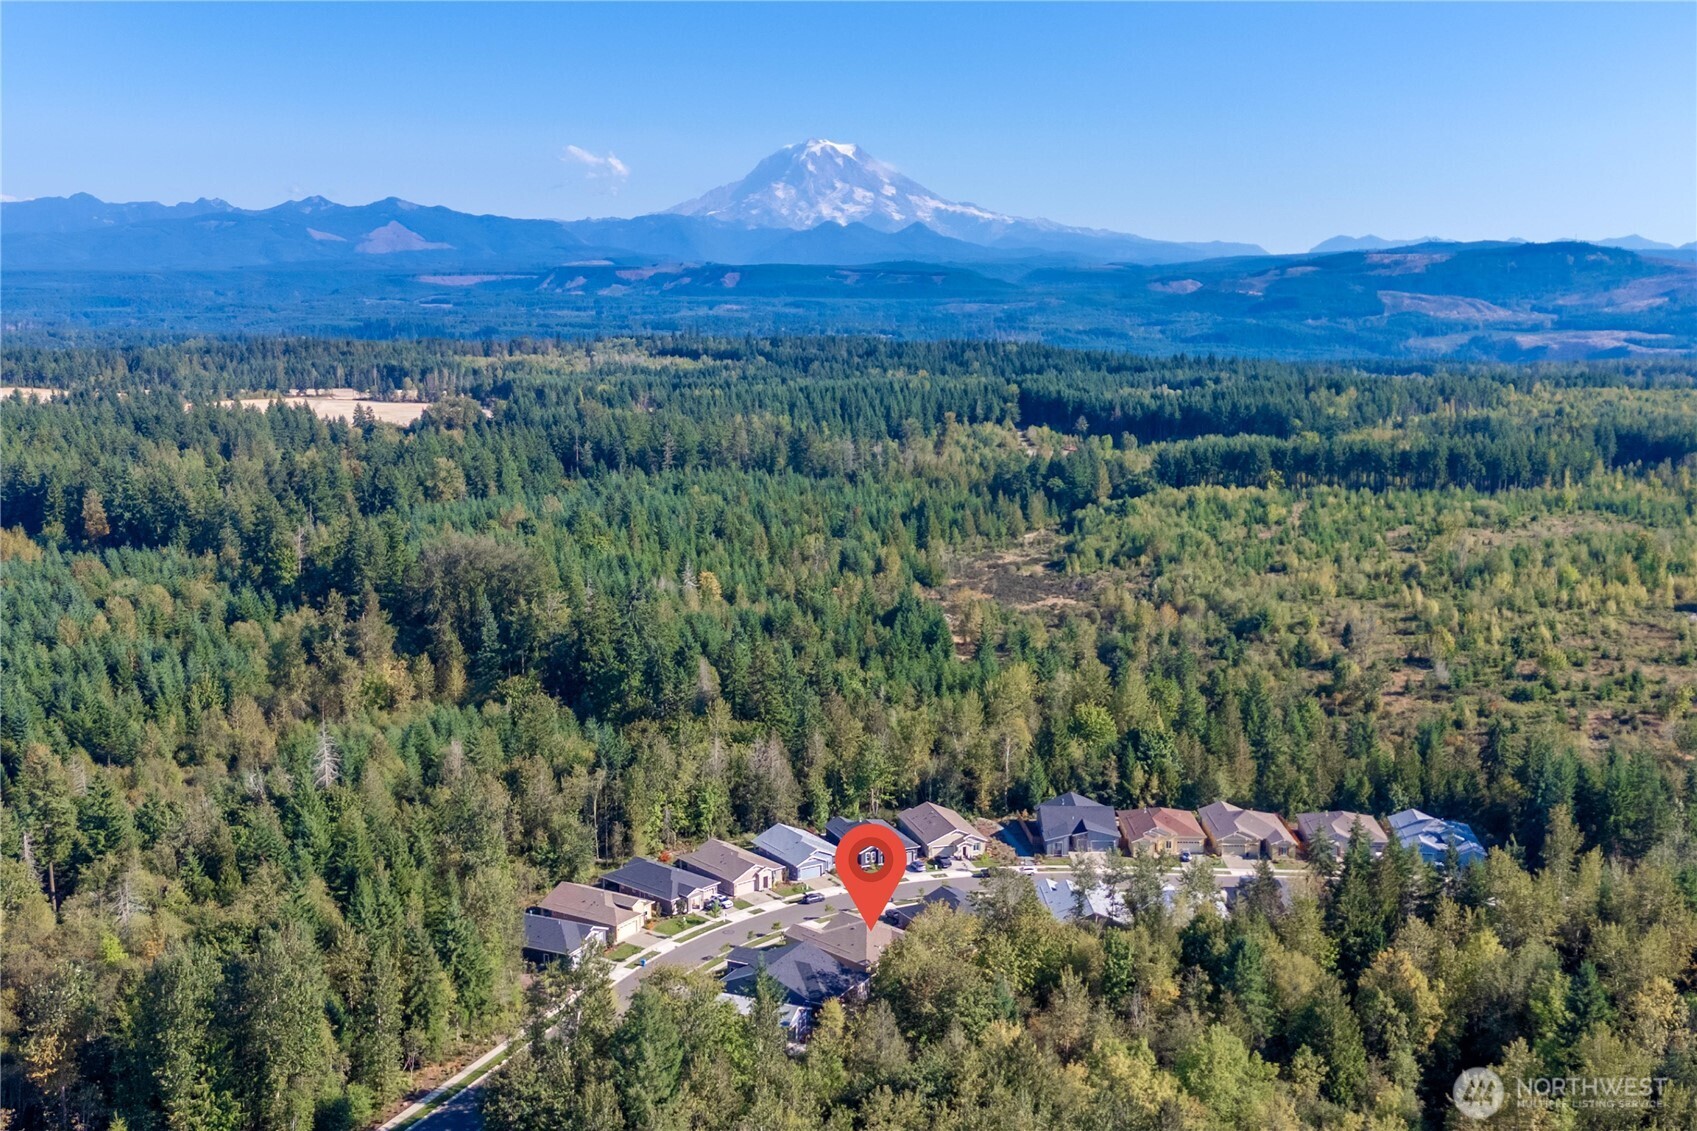
View Description Territorial
Type Residential
Status Sold
Date Sold October 23, 2025
Exterior
Stories 1
Air conditioning Central A/C
Heat type 90 High Efficiency
Water Source Public
Garage Space 2.0
Security Features Fully Fenced, Security Service
Sewer Sewer Connected
Other Exterior Features Wood
Parking Driveway, Attached Garage, Off Street
Lot Features Curbs, Paved, Sidewalk
Roof Composition
Finance
Sales Price $939,950
HOA Fees $390 monthly
Real Estate Tax $6,984 yearly

360 Virtual Tour

Take a tour of this property

Work With Dana

Unparalleled Service from a Real Estate Broker who has lived in the area for over 40 years! He is dedicated to providing exceptional service to his clients. His team offers a wealth of knowledge on local communities, current market conditions, and the process of selling or buying a home. He looks forward to providing you with a real estate experience that exceeds your expectations.









