15028 51st Drive SE
15028 51st Drive SE
15028 51st Drive SE
15028 51st Drive SE
15028 51st Drive SE
15028 51st Drive SE
15028 51st Drive SE
15028 51st Drive SE
15028 51st Drive SE
15028 51st Drive SE
15028 51st Drive SE
15028 51st Drive SE
15028 51st Drive SE
15028 51st Drive SE
15028 51st Drive SE
15028 51st Drive SE
15028 51st Drive SE
15028 51st Drive SE
15028 51st Drive SE
15028 51st Drive SE
15028 51st Drive SE
15028 51st Drive SE
15028 51st Drive SE
15028 51st Drive SE
15028 51st Drive SE
15028 51st Drive SE
15028 51st Drive SE
15028 51st Drive SE
15028 51st Drive SE
15028 51st Drive SE
15028 51st Drive SE
VIEW PHOTOS
$1,006,000

15028 51st Drive SE

4 Beds 3 Baths 1,997 Sq.Ft. 6,534 Sq.Ft.

Description

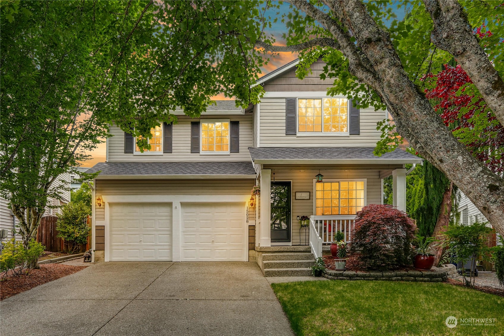
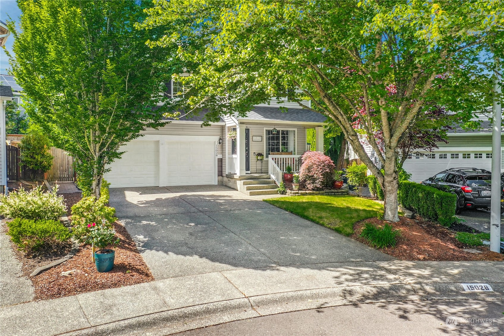
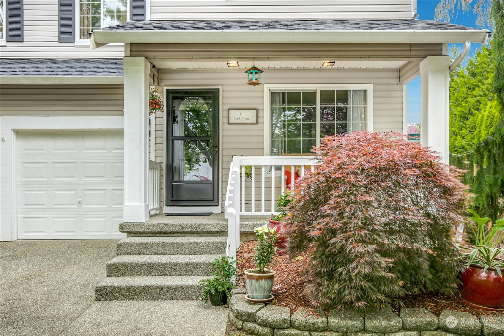
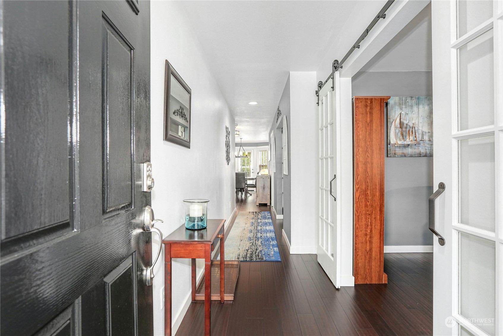
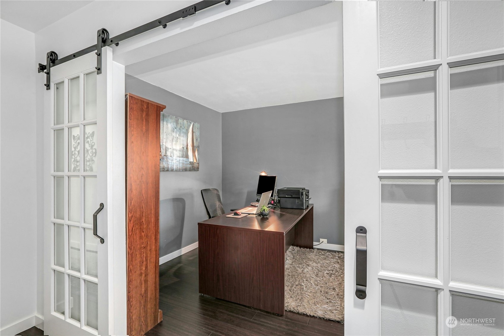
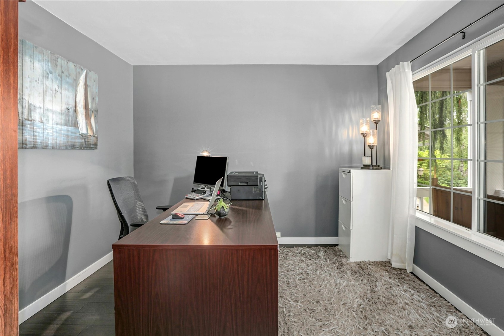
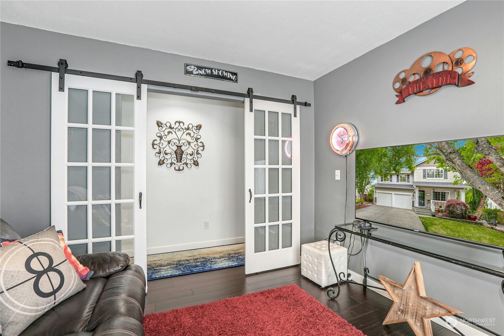
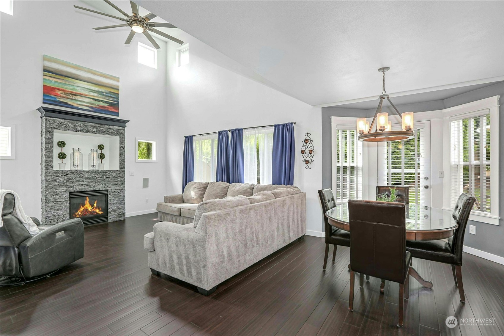
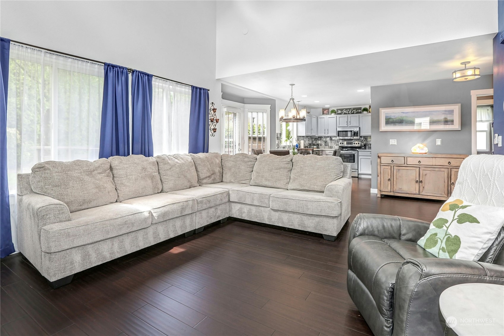
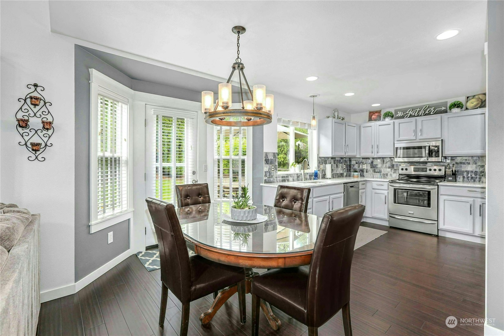
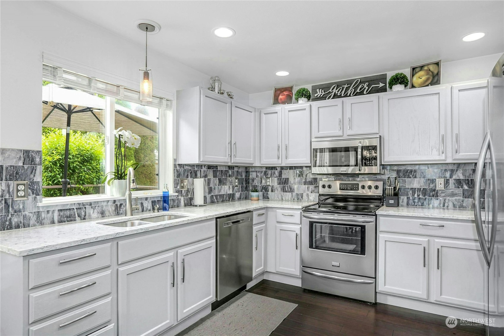
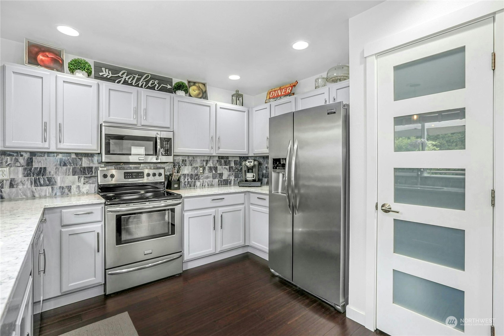
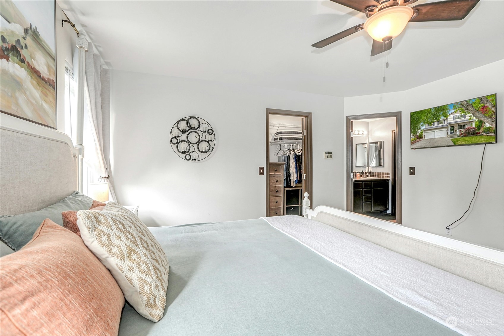
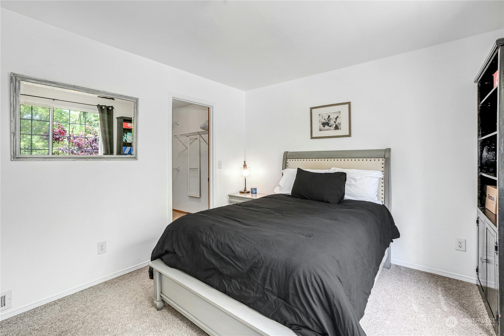
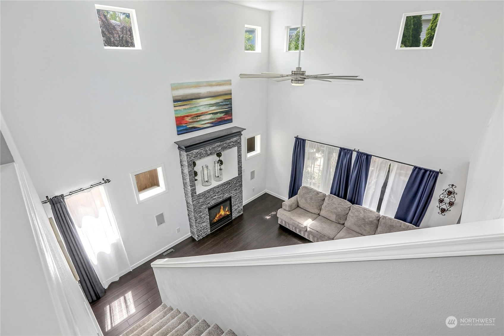
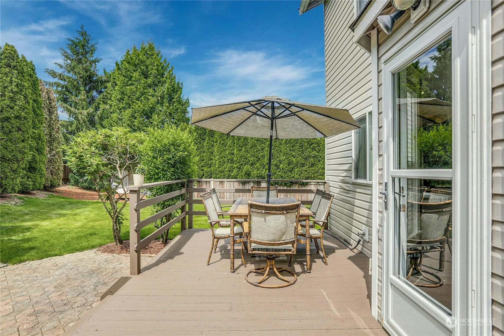
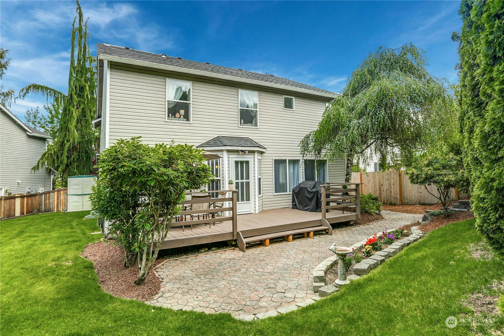
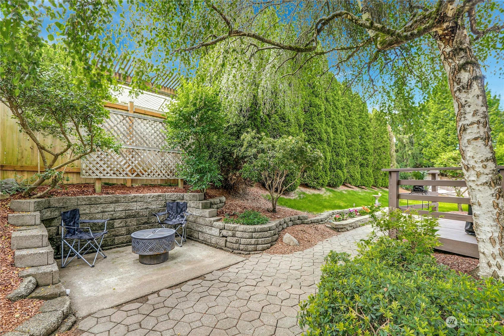
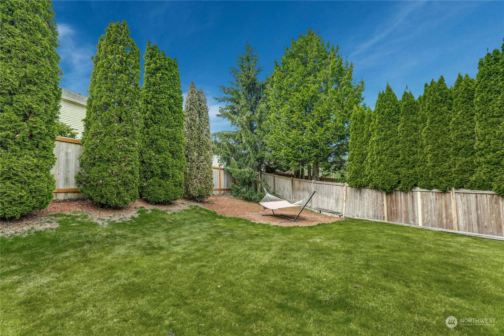
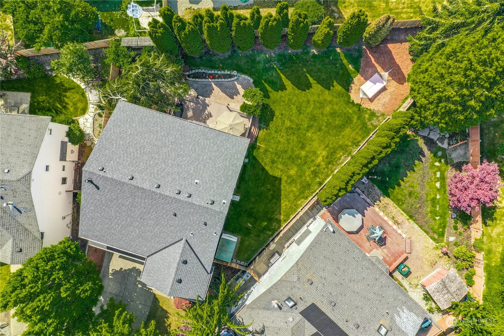
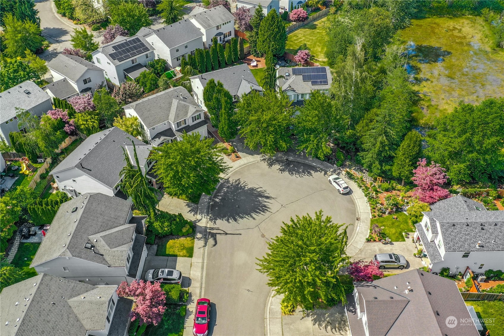
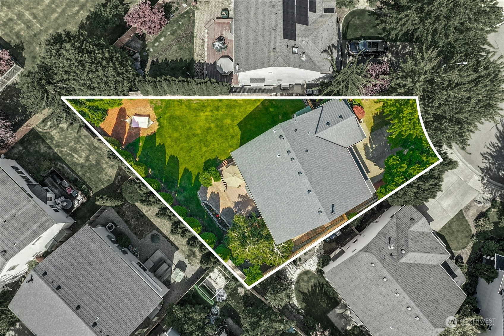
Discover your perfect two-story haven featuring a dedicated movie room for entertainment, a serene office for productivity, & a stunning great room with cathedral ceilings that elevate your living space. This home boasts modern updates incld: an updated kitchen, a new roof & furnace, ensuring comfort & reliability. Nestled on a large lot with a fully fenced backyard, it offers privacy & ample space for outdoor activities included is wiring for hot tub, or?. Situated on a peaceful cul de sac in a charming neighborhood, enjoy the luxury of parks & trails for leisurely strolls. The country setting provides tranquility, while still being within walking distance to shops. Ideal for those seeking to expand their living space & relish the balance

Share Property

Location

15028 51st Drive SE, Everett, WA 98208

Status

Sold

Date Sold

July 31, 2024

Property Amenities

Interior
Fireplace Gas
Appliances Dishwashers_, Dryer(s), Garbage Disposal_, Microwaves_, Refrigerators_, Stoves Ranges_, Washer(s)
Flooring Bamboo/Cork, Ceramic Tile, Vinyl, Carpet
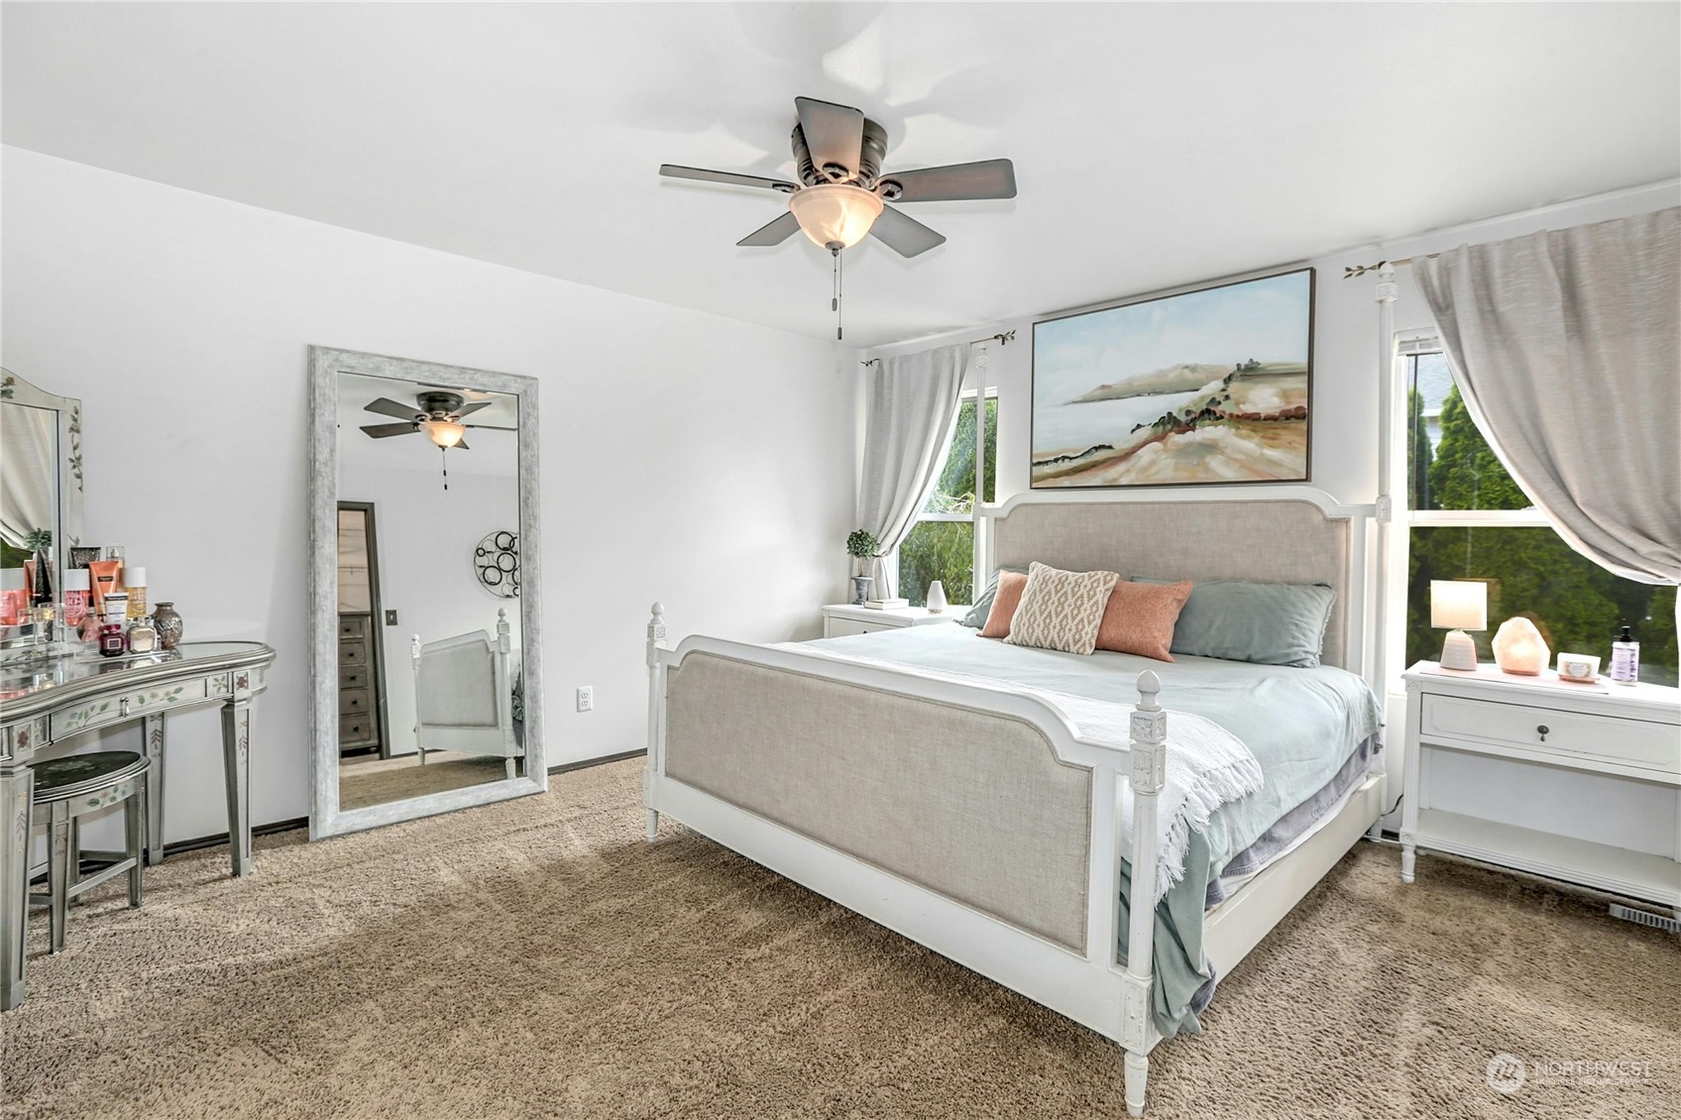
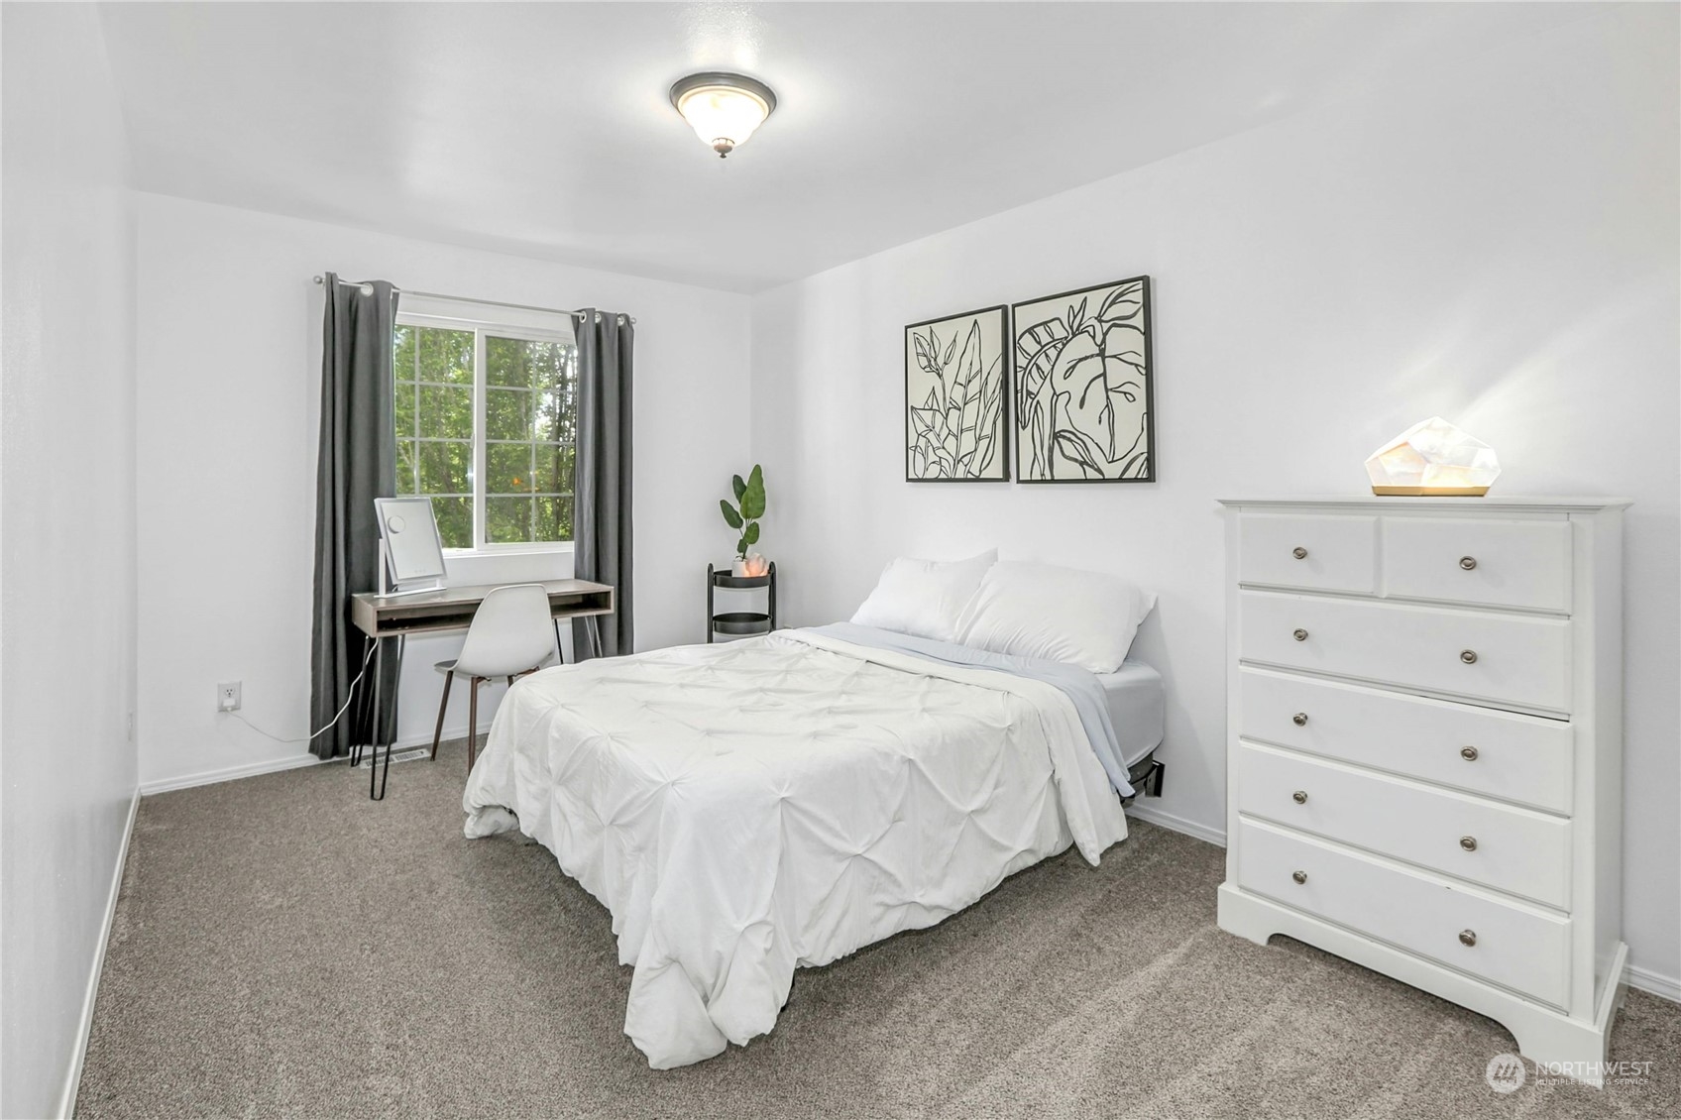
Total Bedrooms: 4
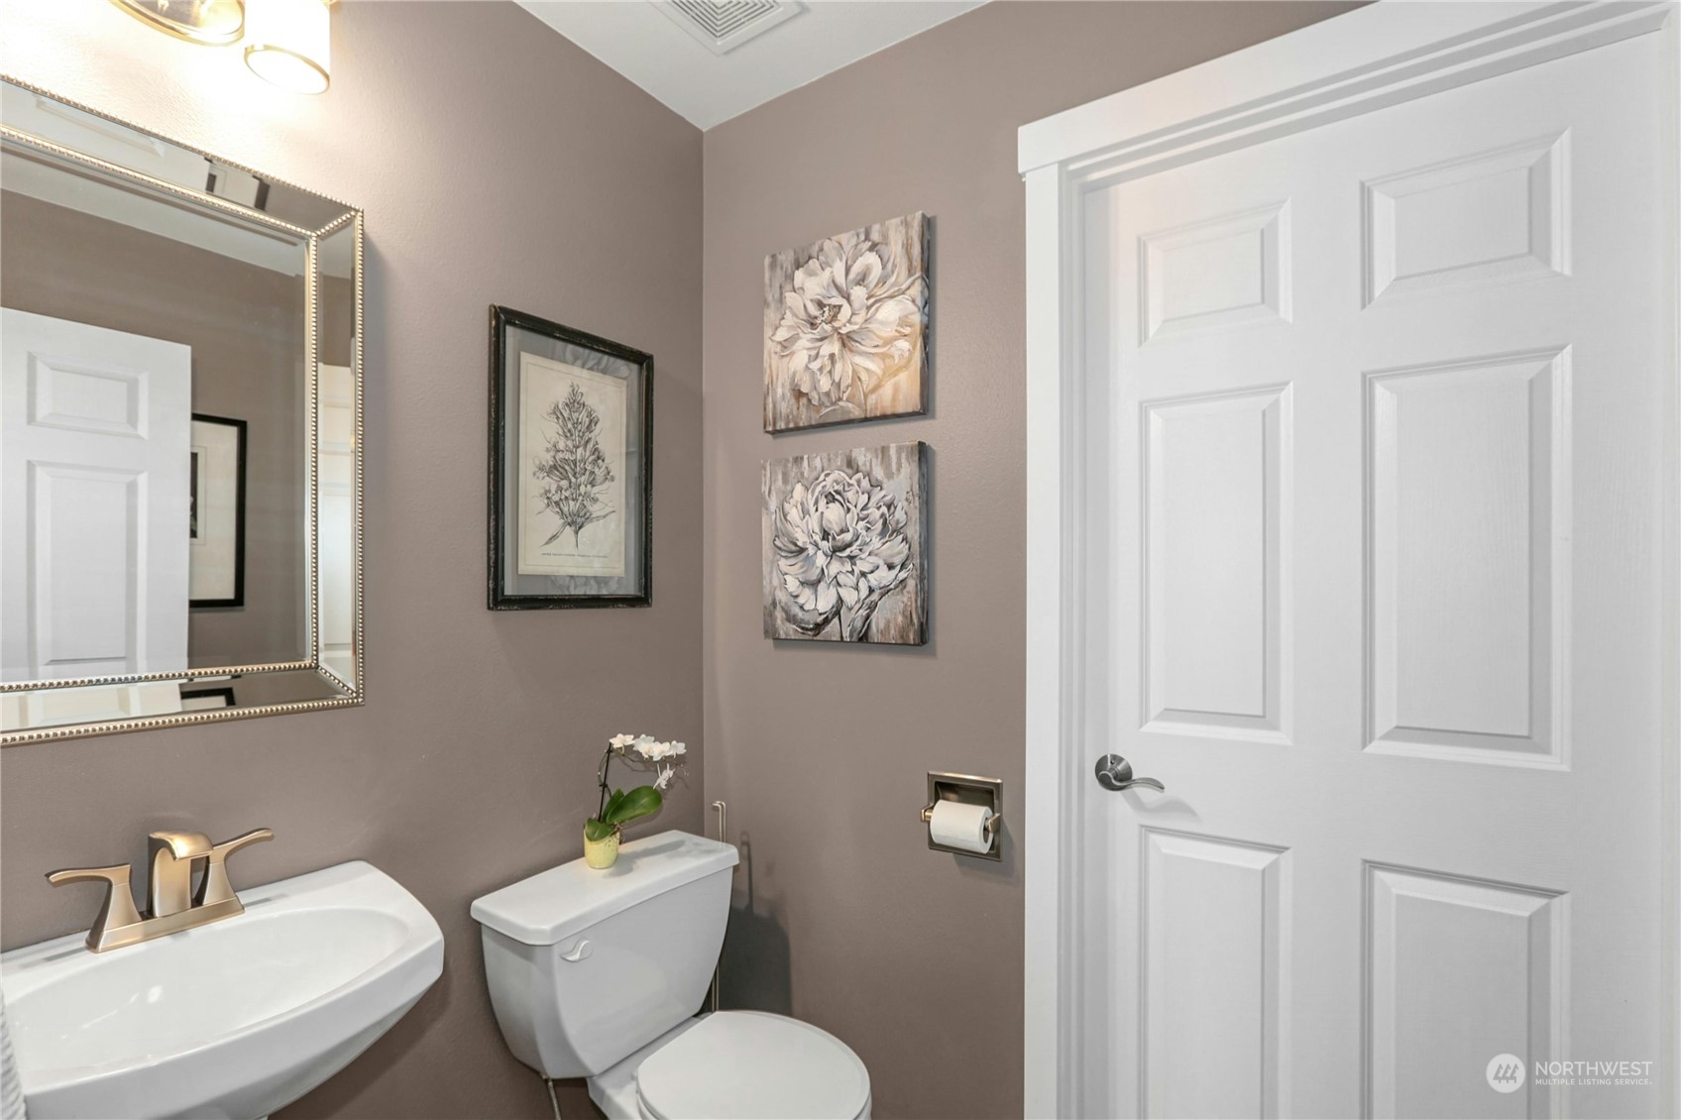
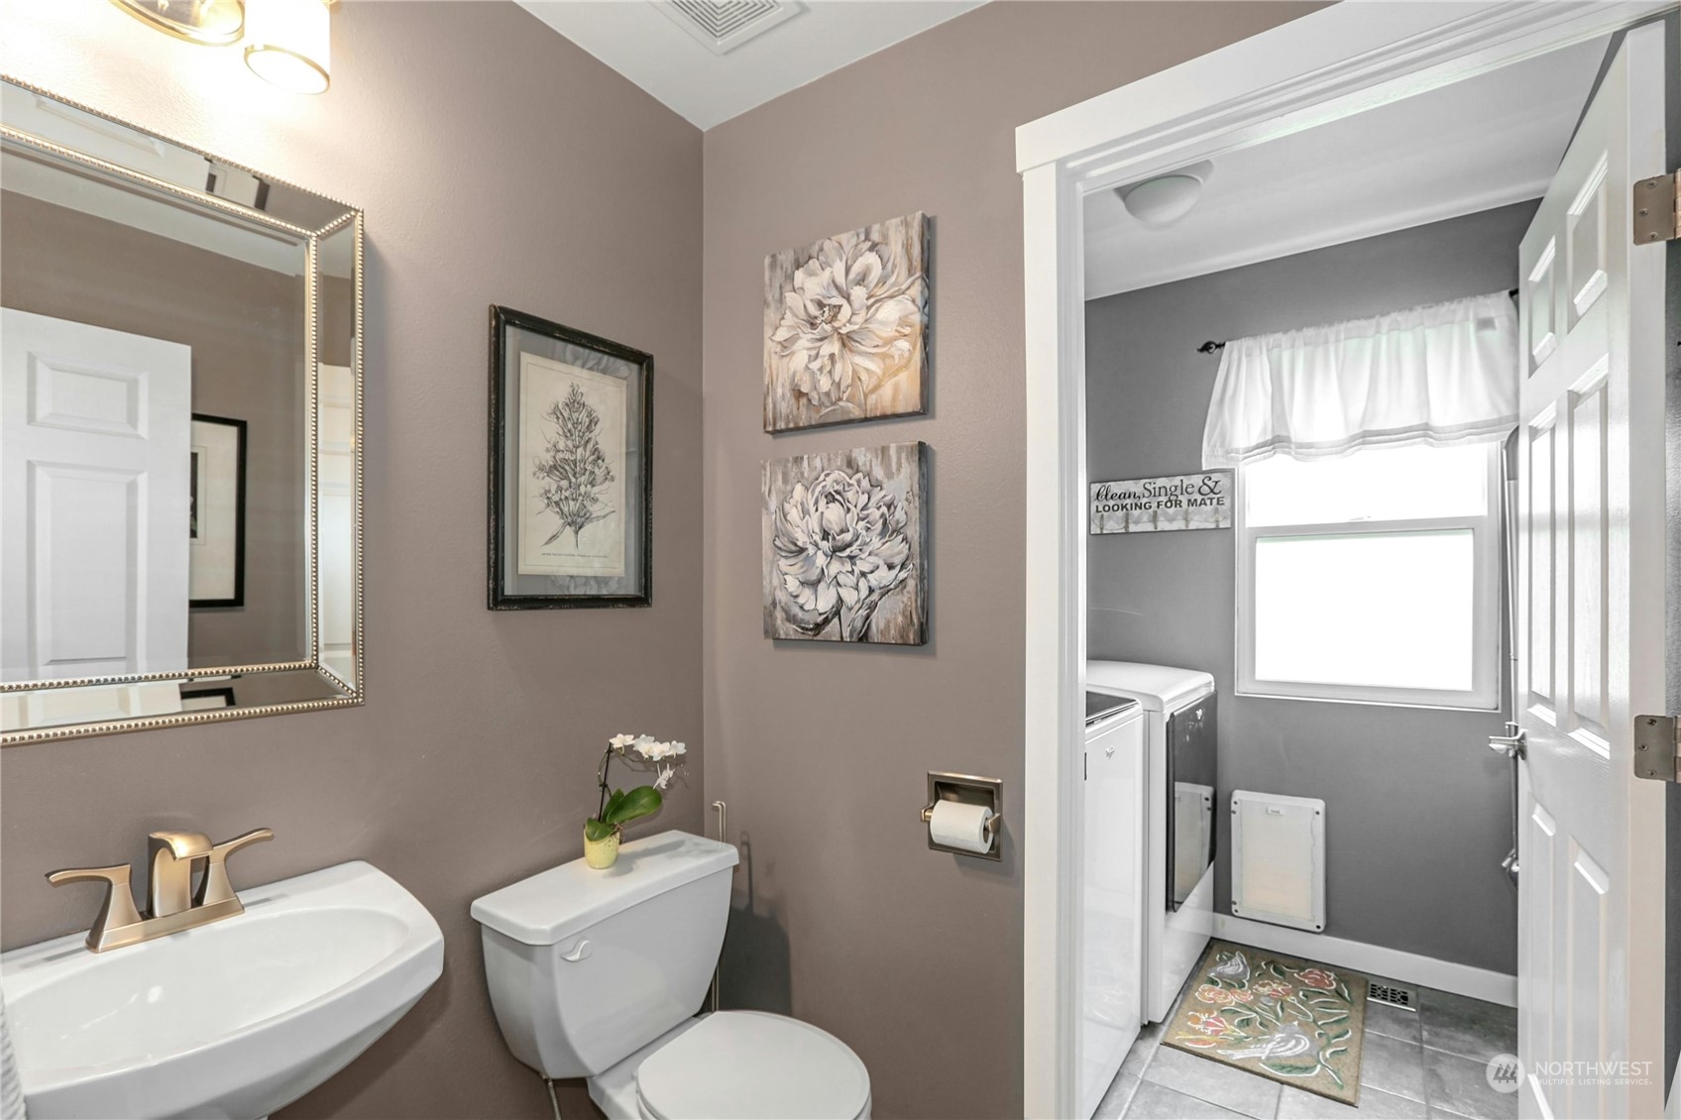
Half Bathrooms: 1
Full Bathrooms: 2
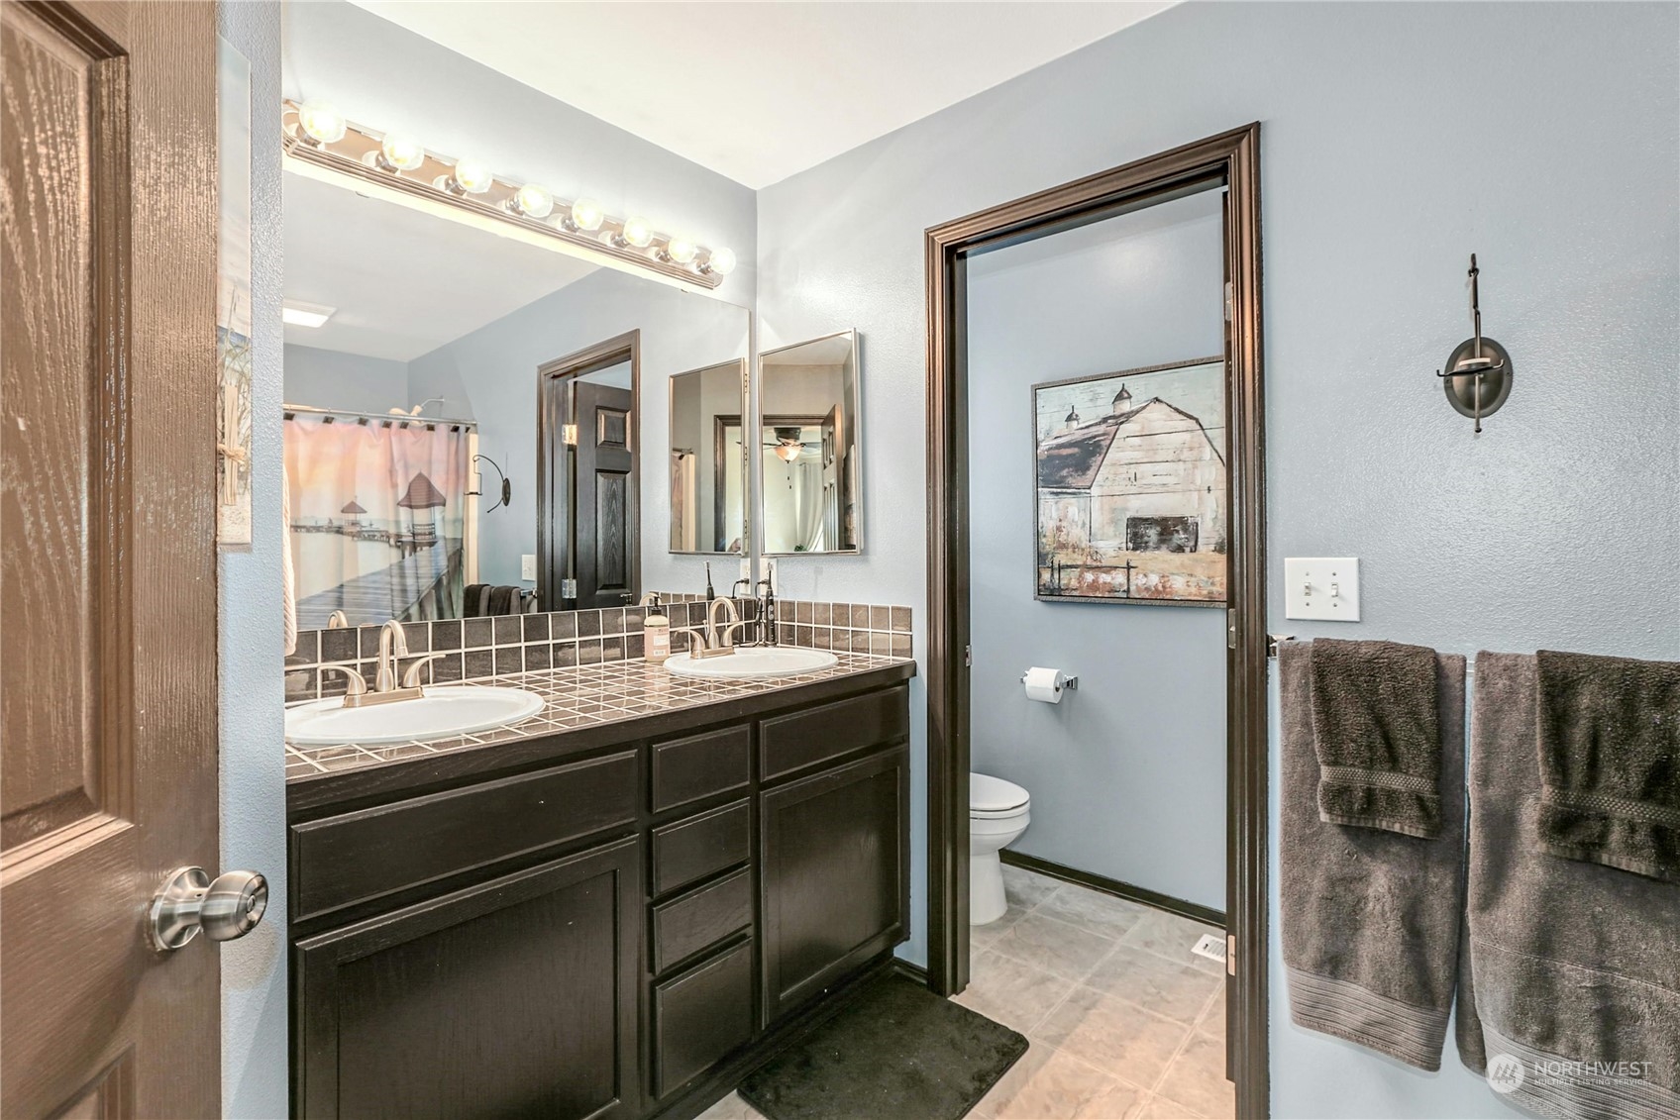
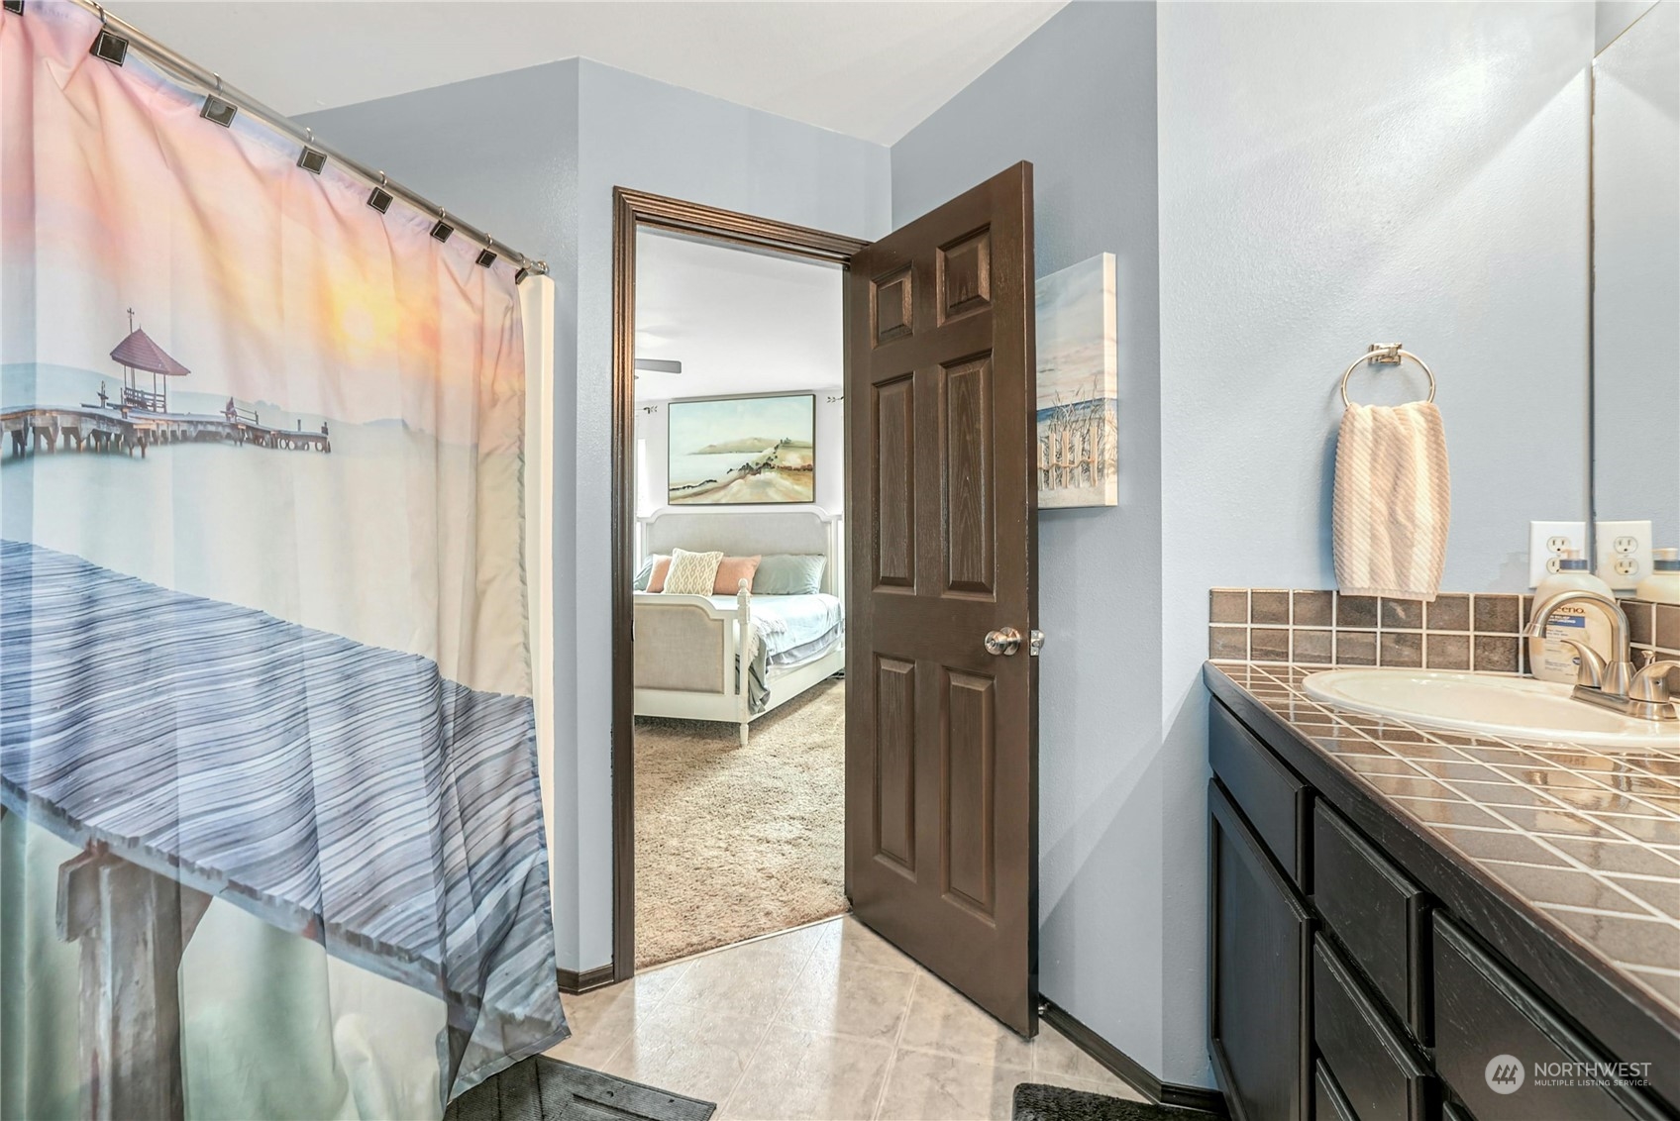
Other Interior Features Bamboo/Cork, Ceramic Tile, Wall to Wall Carpet, Bath Off Primary, Double Pane/Storm Window, Dining Room, Vaulted Ceiling(s), Fireplace, Water Heater
Area & Lot
Total area 1,997 Sq.Ft.
Lot Area 6,534 Sq.Ft.
Living area 1,997 Sq.Ft.
MLS® ID 2251121
Year Built 1999
School District Everett
High School Henry M. Jackson Hig
Middle School Gateway Mid
Elementary School Forest View Elem
View Description Territorial
Architecture Styles Craftsman
Type Residential
Status Sold
Date Sold July 31, 2024
Exterior
Stories 2
Air conditioning None
Heat type Forced Air
Water Source Public
Garage Space 2.0
Security Features Partially Fenced
Sewer Sewer Connected
Other Exterior Features Metal/Vinyl
Parking Attached Garage
Lot Features Cul-De-Sac, Curbs, Paved, Sidewalk
Roof Composition
Finance
Sales Price $1,006,000
HOA Fees $345 yearly
Real Estate Tax $6,926 yearly

Work With Dana

Unparalleled Service from a Real Estate Broker who has lived in the area for over 40 years! He is dedicated to providing exceptional service to his clients. His team offers a wealth of knowledge on local communities, current market conditions, and the process of selling or buying a home. He looks forward to providing you with a real estate experience that exceeds your expectations.









