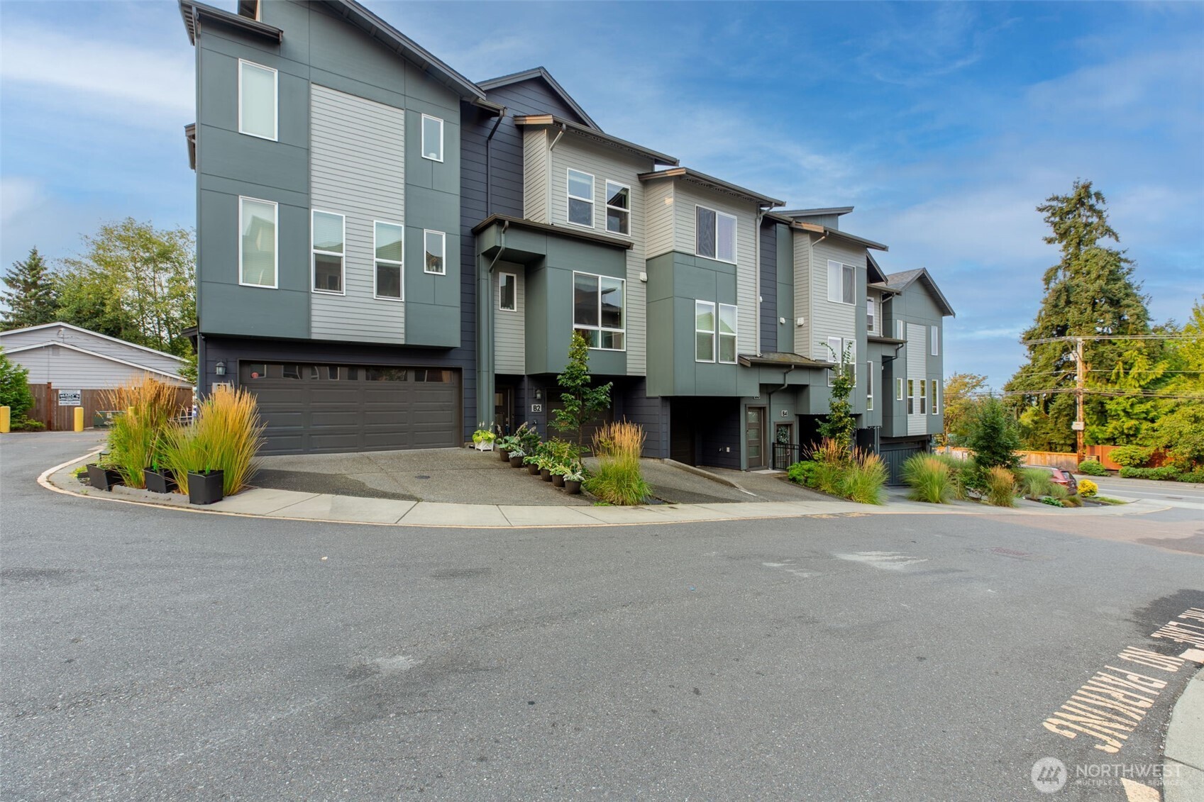
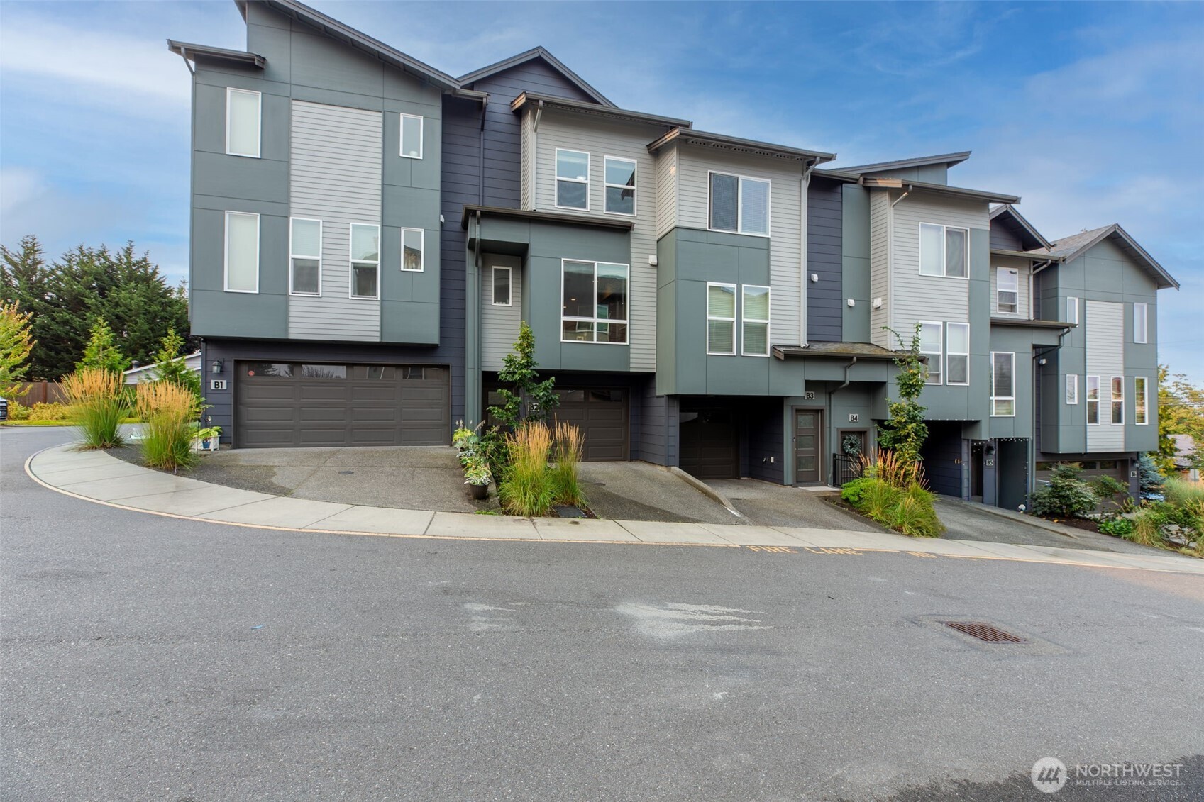
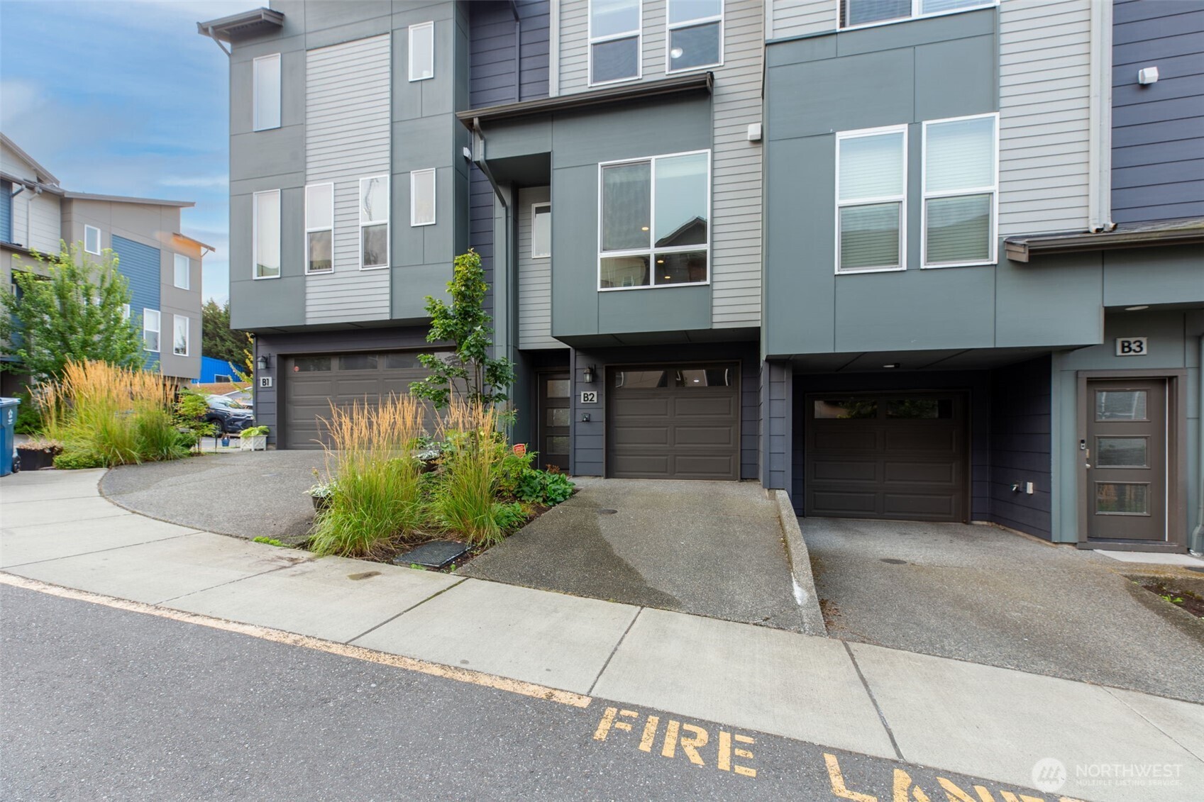
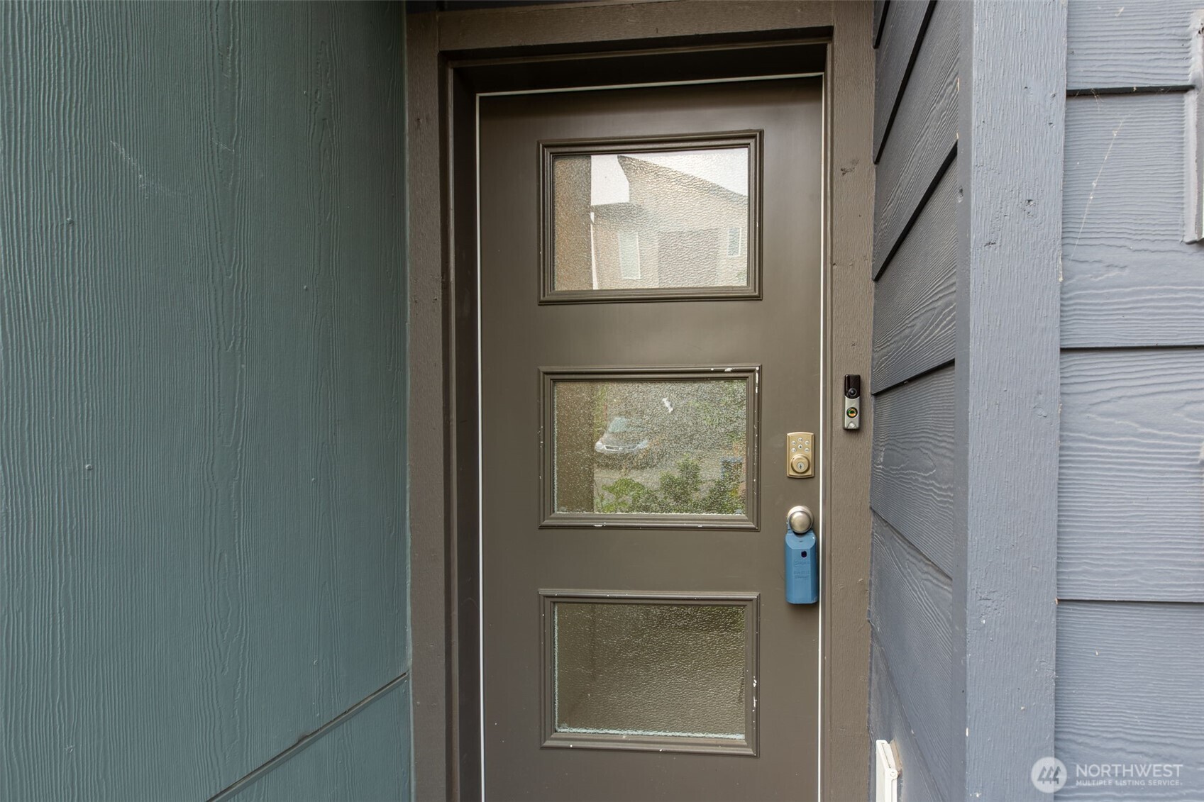
15113 40th Avenue W Unit: B2
VIEW PHOTOS
Bought with eXp Realty and Listing Broker: eXp Realty; Diana Lopez; 888-317-5197;
$520,000

15113 40th Avenue W Unit: B2

2 Beds 3 Baths 1,406 Sq.Ft. 1,152 Sq.Ft.

Description

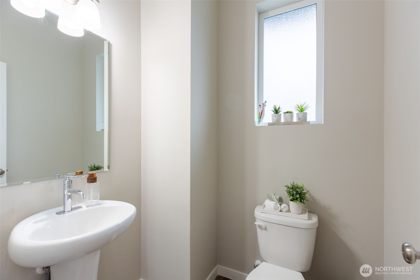
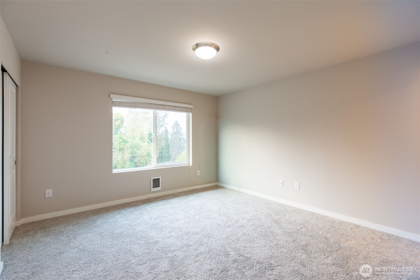
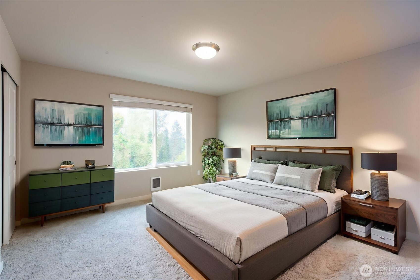
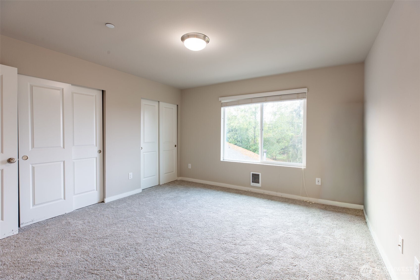
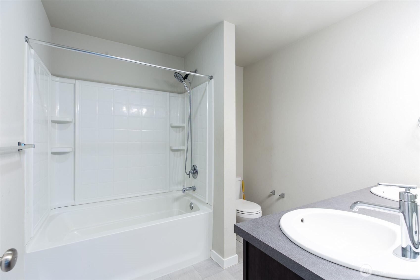
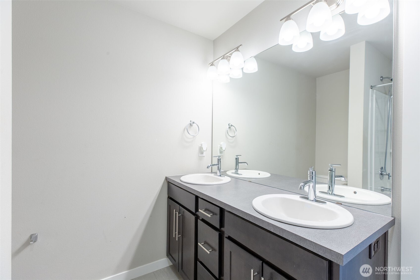
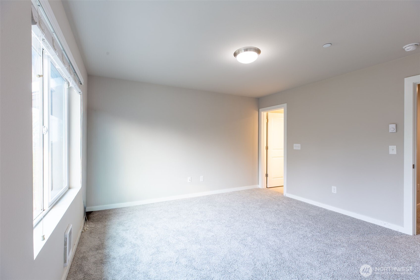
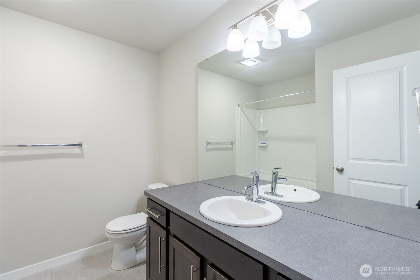
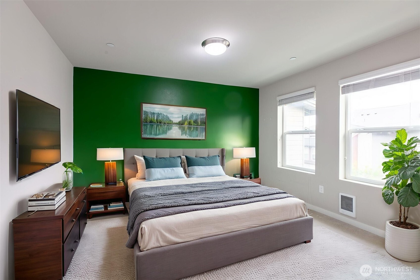
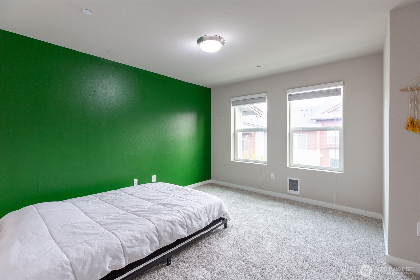
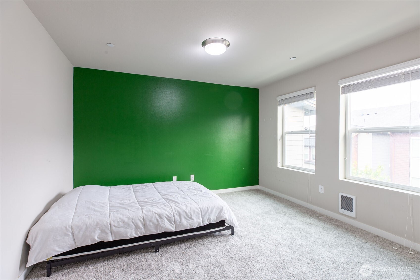
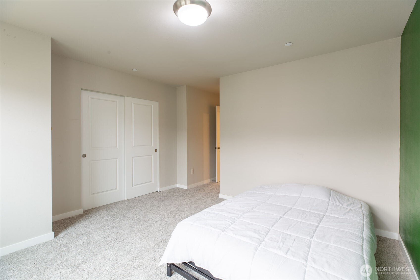
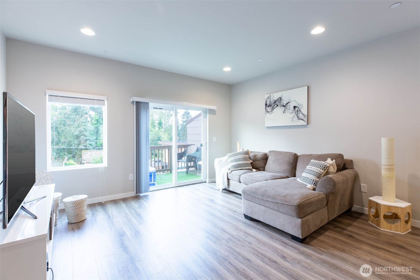
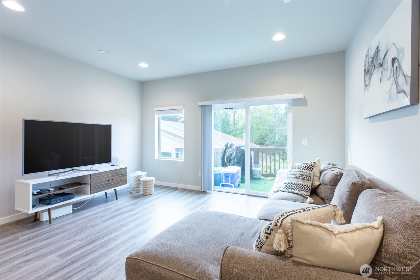
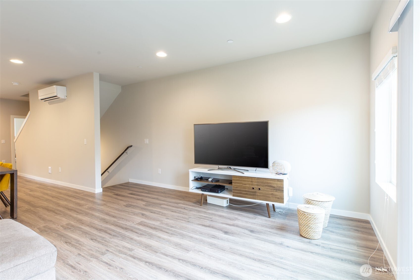
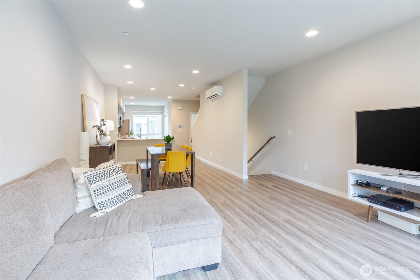
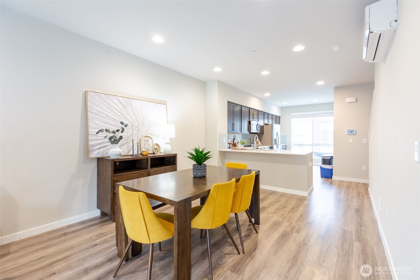
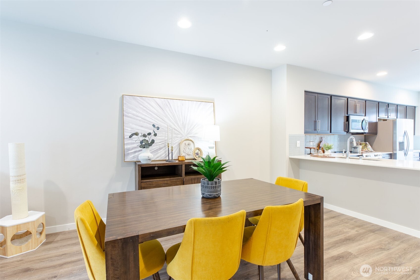
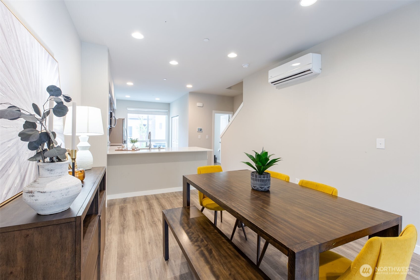
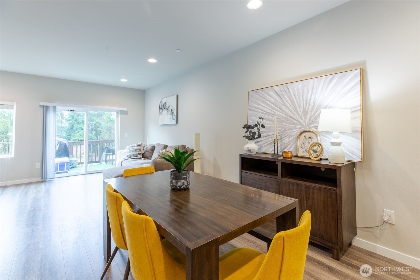
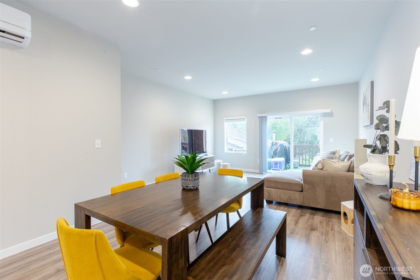
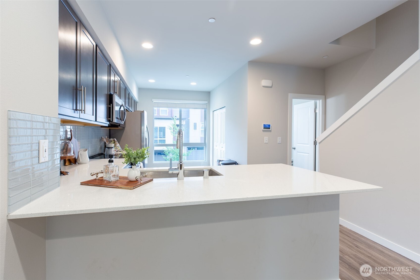
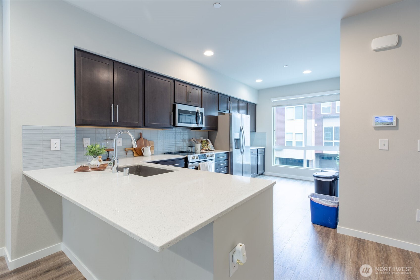
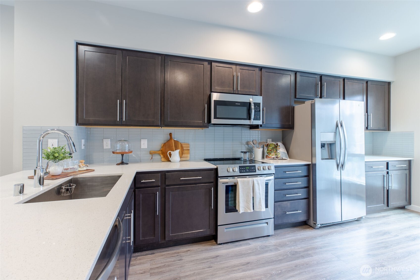
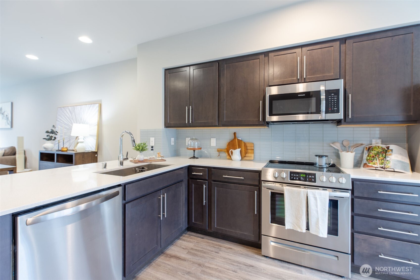
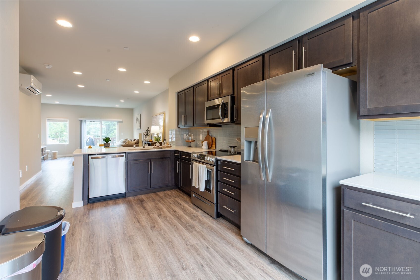
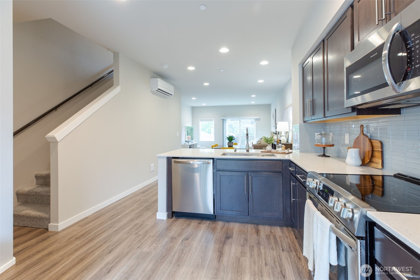
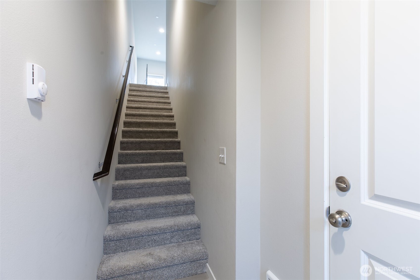
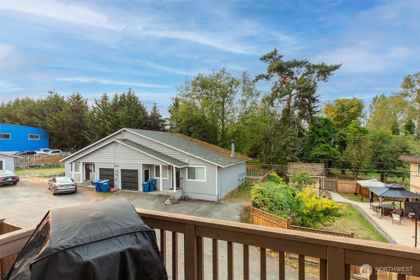
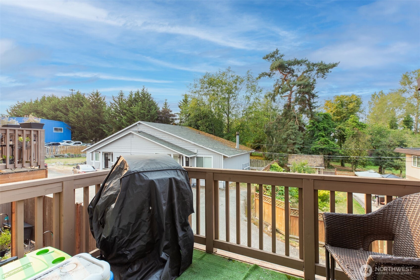
Built in 2020 and offering 1,406 sq. ft., this stylish townhome combines comfort and functionality. Featuring 2 spacious bedrooms each with a private full bathroom, plus a convenient half bath on the main floor, the home is designed for both privacy and entertaining. The open-concept living area flows seamlessly into a modern kitchen with quality finishes. A tandem 2-car garage provides ample parking and storage. Enjoy contemporary living in a well-maintained community, close to shopping, dining, and commuter routes. Move-in ready and thoughtfully designed, this home is perfect for today's lifestyle. No Rental Cap.

Share Property

Location

15113 40th Avenue W Unit: B2, Lynnwood, WA 98087

Status

Sold

Date Sold

February 20, 2026

Property Amenities

Interior
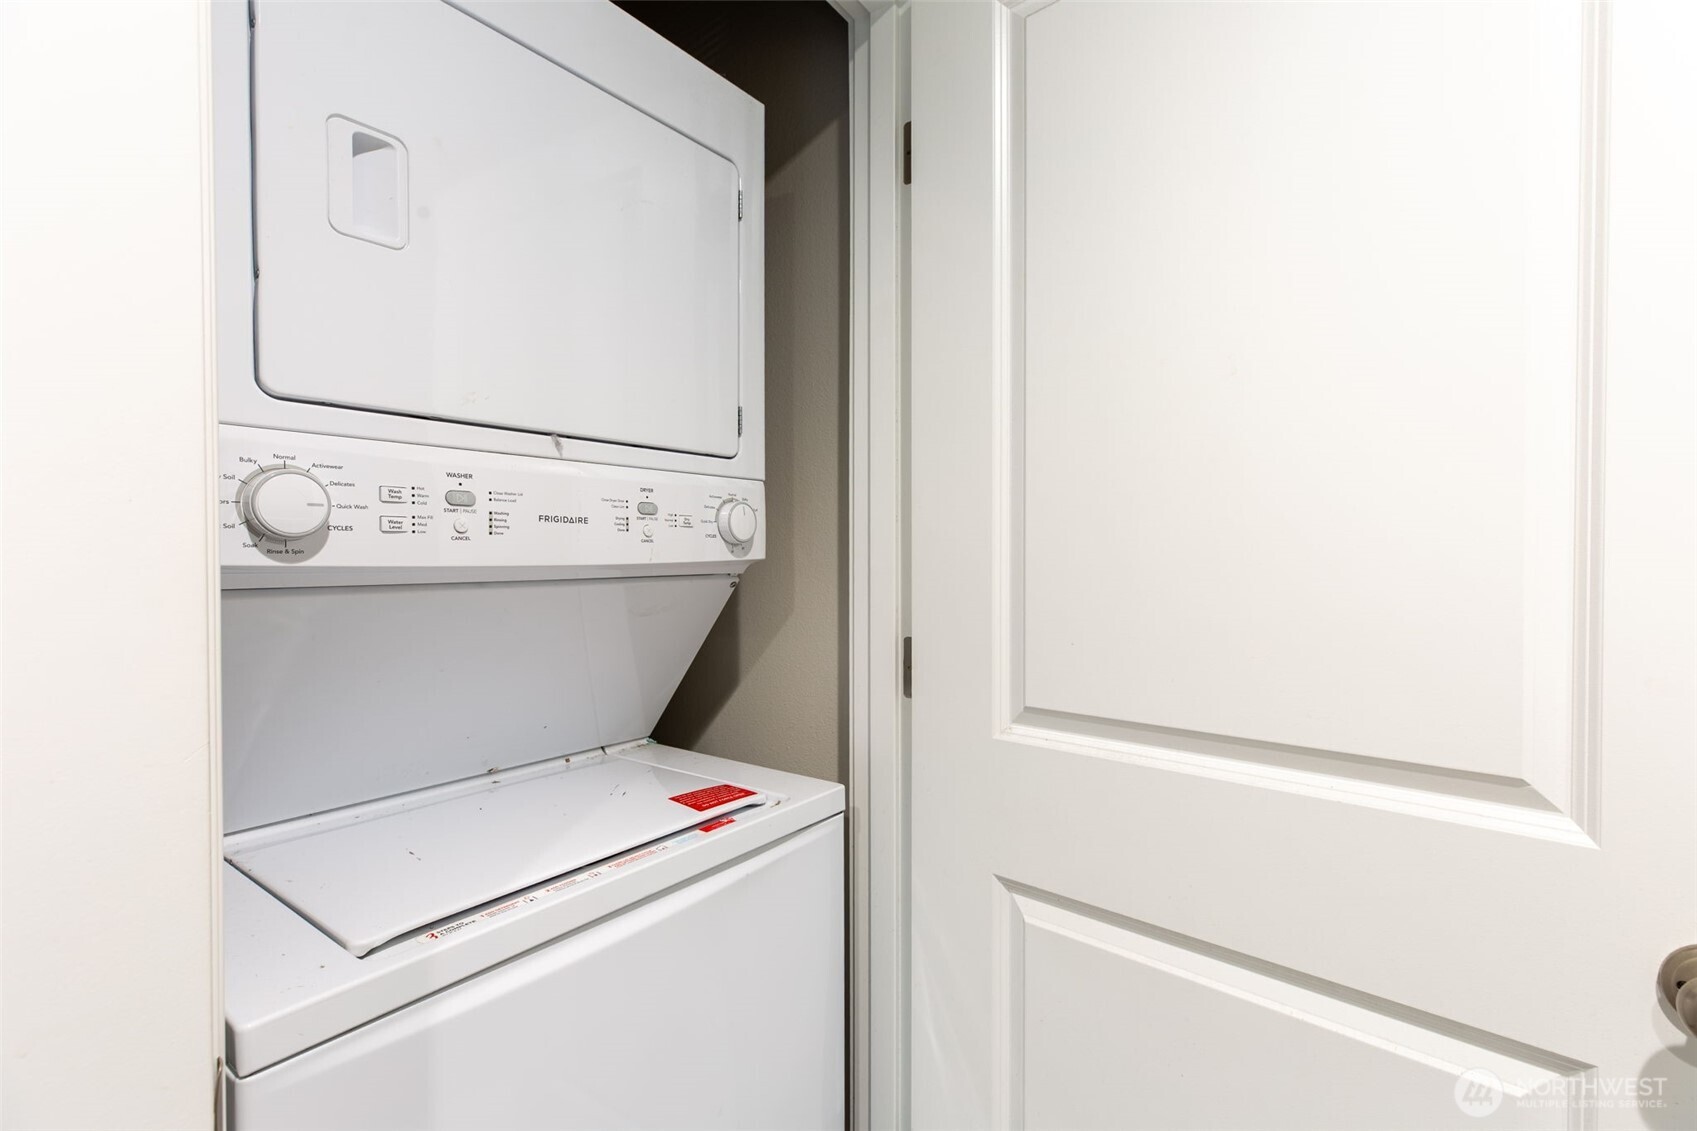
Appliances Dishwasher, Disposal, Dryer, Microwave, Refrigerator, Stove(s)/Range(s), Washer
Flooring Vinyl Plank
Total Bedrooms: 2
Half Bathrooms: 1
Full Bathrooms: 2
Other Interior Features Water Heater
Area & Lot
Total area 1,406 Sq.Ft.
Lot Area 1,152 Sq.Ft.
Living area 1,406 Sq.Ft.
MLS® ID 2428001
Year Built 2020
School District Edmonds
High School Meadowdale High
Middle School Meadowdale Mid
Elementary School Beverly Elem
Type Residential
Status Sold
Date Sold February 20, 2026
Exterior
Air conditioning Ductless
Heat type Forced Air
Water Source Public
Sewer Available
Other Exterior Features See Remarks
Parking Attached Garage
Roof Composition
Finance
Sales Price $520,000
HOA Fees $230 monthly
Real Estate Tax $4,596 yearly

360 Virtual Tour

Take a tour of this property

Work With Dana

Unparalleled Service from a Real Estate Broker who has lived in the area for over 40 years! He is dedicated to providing exceptional service to his clients. His team offers a wealth of knowledge on local communities, current market conditions, and the process of selling or buying a home. He looks forward to providing you with a real estate experience that exceeds your expectations.









