Leave a Message

Thank you for your message. We will be in touch with you shortly.

1513 176th Avenue Ct E
VIEW PHOTOS
Provided by NWMLS, Listed by Rachel Barley, 888-317-5197 at eXp Realty
$1,425,000

1513 176th Avenue Ct E

4 Beds 4 Baths 4,095 Sq.Ft. 7,237 Sq.Ft.

Description

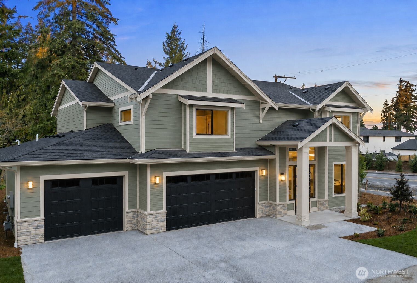
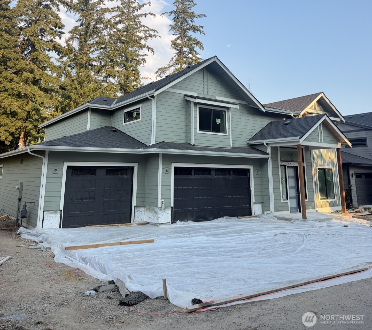
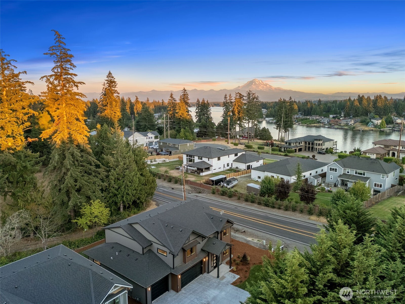
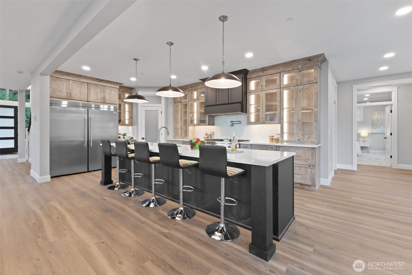
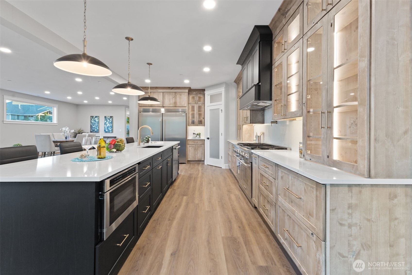
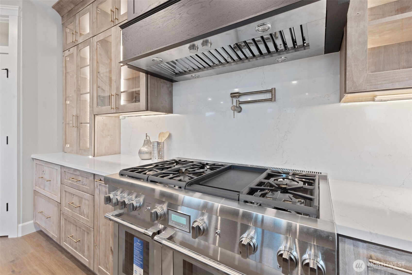
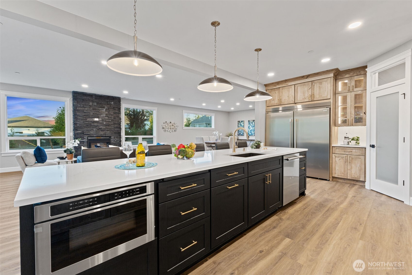
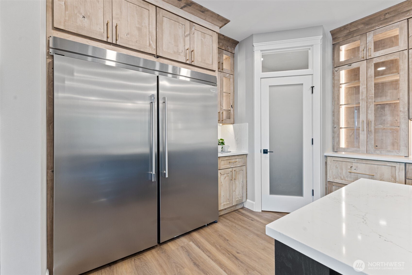
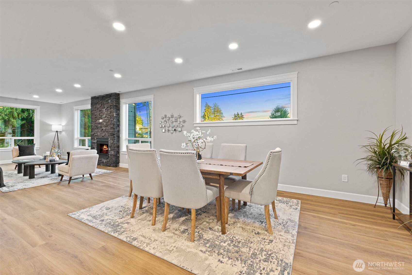
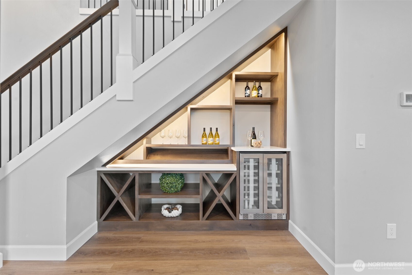
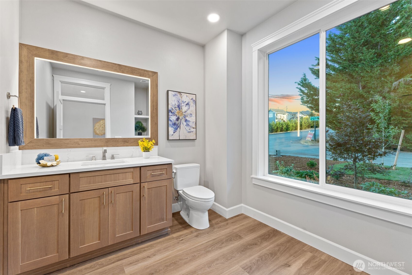
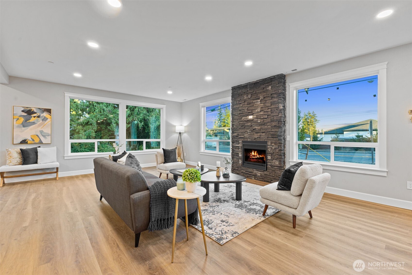
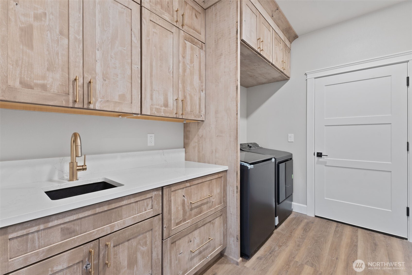
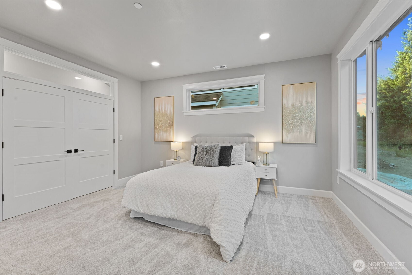
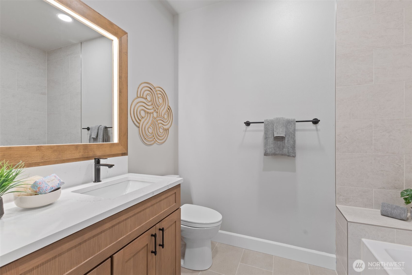
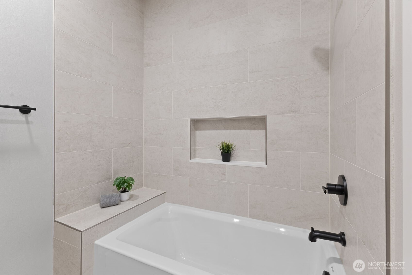
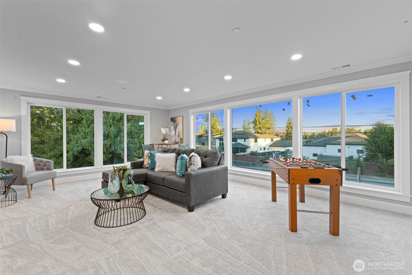
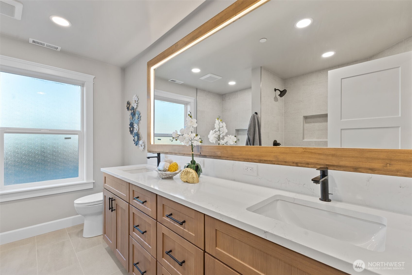
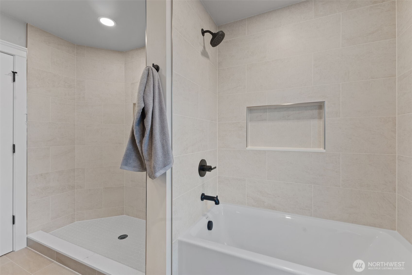
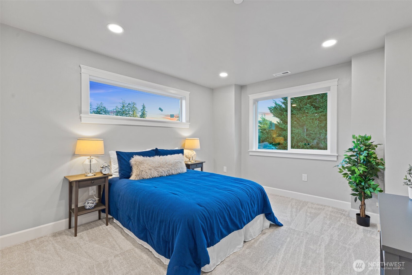
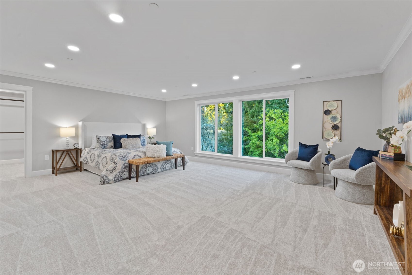
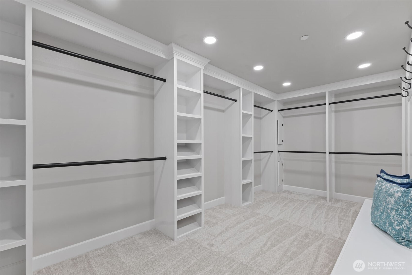
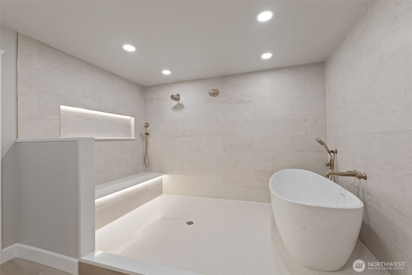
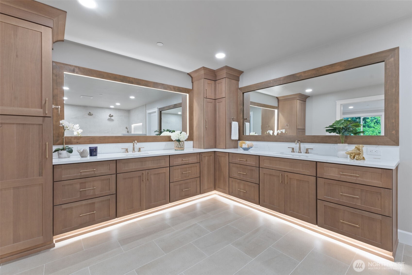
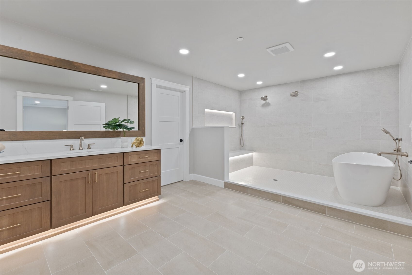
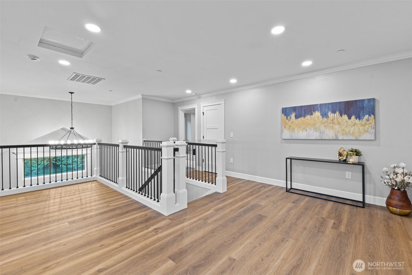
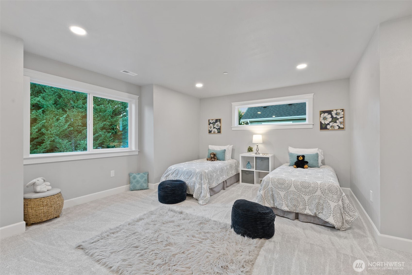
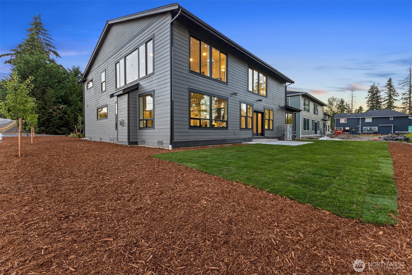
Welcome to this stunning new-construction luxury home in Lake Tapps, designed with dramatic scale, high-end finishes, and custom details throughout. Currently wrapping up construction with the model home available to tour today, this home offers an expansive open-concept floor plan for everyday living and effortless entertaining. The oversized designer kitchen features a massive island, custom cabinetry, illuminated display cabinets, quartz surfaces, and a statement Thermador range and hood. Layered accent lighting highlights cabinetry, vanities, built-ins, and architectural details for a warm, elevated feel. The primary suite is a retreat with a spa-inspired bath featuring dual oversized vanities, custom-framed mirrors, integrated lighting, a freestanding soaking tub, and an oversized walk-in shower with illuminated niches and bench seating. A custom walk-in closet adds exceptional storage and luxury. Nearly 4,100 sq ft offers spacious secondary living areas, a versatile flex/bedroom, and seamless flow between the kitchen, dining, and great room. A private second ensuite on the main floor, separated from the other bedrooms, offers excellent potential for multigenerational living, guests, or extended stays. Wide-plank flooring, designer lighting, a three-stage whole-home water filtration system, professional landscaping, a spacious yard, and three-car garage complete the package. Tour the completed model today and experience the craftsmanship, scale, and luxury in person.

Share Property

Location

1513 176th Avenue Ct E, Lake Tapps, WA 98391

Status

For Sale

Property Amenities

Interior
Fireplace Gas
Appliances Dishwasher, Dryer, Microwave, Refrigerator, Stove(s)/Range(s), Tankless Water Heater, Washer
Flooring Laminate, Carpet
Total Bedrooms: 4
Half Bathrooms: 1
Full Bathrooms: 3
Other Interior Features Second Primary Bedroom, Built-In Vacuum, Dbl Pane/Storm Window, Dining Room, French Doors, Pantry, Sprinkler System, Vaulted Ceiling(s), Walk-In Closet(s), Water Heater, Wet Bar, Wine Cellar, Wine/Beverage Refrigerator
Area & Lot
Total area 4,095 Sq.Ft.
Lot Area 7,237 Sq.Ft.
Living area 4,095 Sq.Ft.
MLS® ID 2574100
Year Built 2026
School District Dieringer
High School Buyer To Verify
Middle School North Tapps Mid
Elementary School Lake Tapps Elem
View Description Mountains,Territorial
Type Residential
Status For Sale
Exterior
Stories 2
Air conditioning Central Air, Forced Air, Heat Pump
Heat type Forced Air, Heat Pump
Water Source Public
Sewer Septic Tank
Other Exterior Features Cement Planked, Stone, Wood Products
Parking Driveway, Attached Garage, Off Street
Roof Composition
Finance
Sales Price $1,425,000
Real Estate Tax $996 yearly
image

Schedule a Showing

We would love to show you our beautiful property. Please select your preferred date and time below. An agent will be in touch shortly to confirm your appointment.

Schedule a Showing

We would love to show you our beautiful property. Please select your preferred date and time below. An agent will be in touch shortly to confirm your appointment.

Thank you for your interest in 1513 176th Avenue Ct E, Lake Tapps, WA 98391. We are reviewing your request and will be in touch shortly!

Mortgage Calculator

Estimate your monthly mortgage payment, including the principal and interest, property taxes, and HOA. Adjust the values to generate a more accurate rate.

All estimates are provided for informational purposes only. Actual amounts may vary.
$0,000 Your Payment 20 15 65
$0,000 Your Payment

Work With Dana

Unparalleled Service from a Real Estate Broker who has lived in the area for over 40 years! He is dedicated to providing exceptional service to his clients. His team offers a wealth of knowledge on local communities, current market conditions, and the process of selling or buying a home. He looks forward to providing you with a real estate experience that exceeds your expectations.









