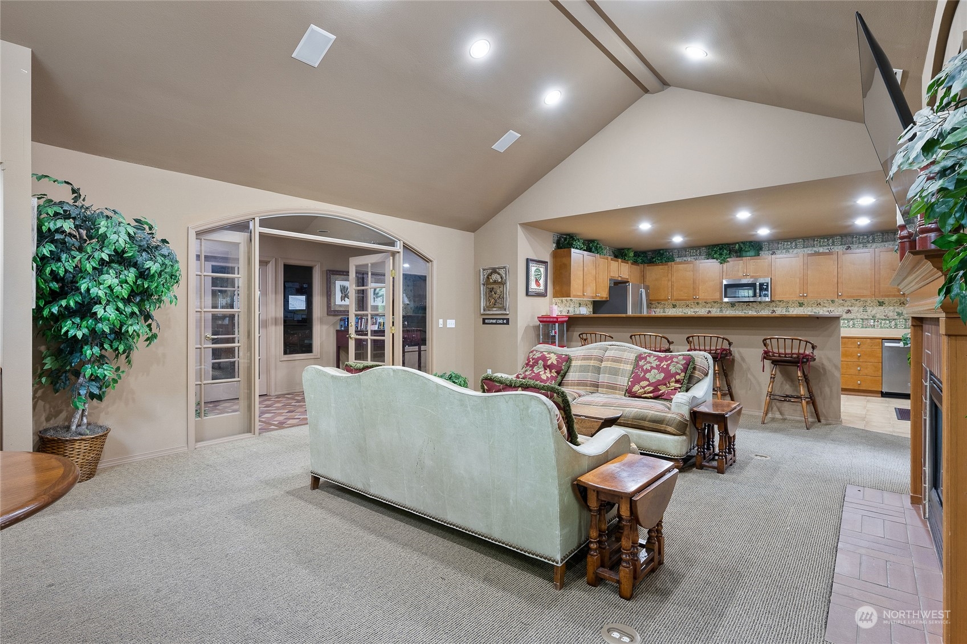
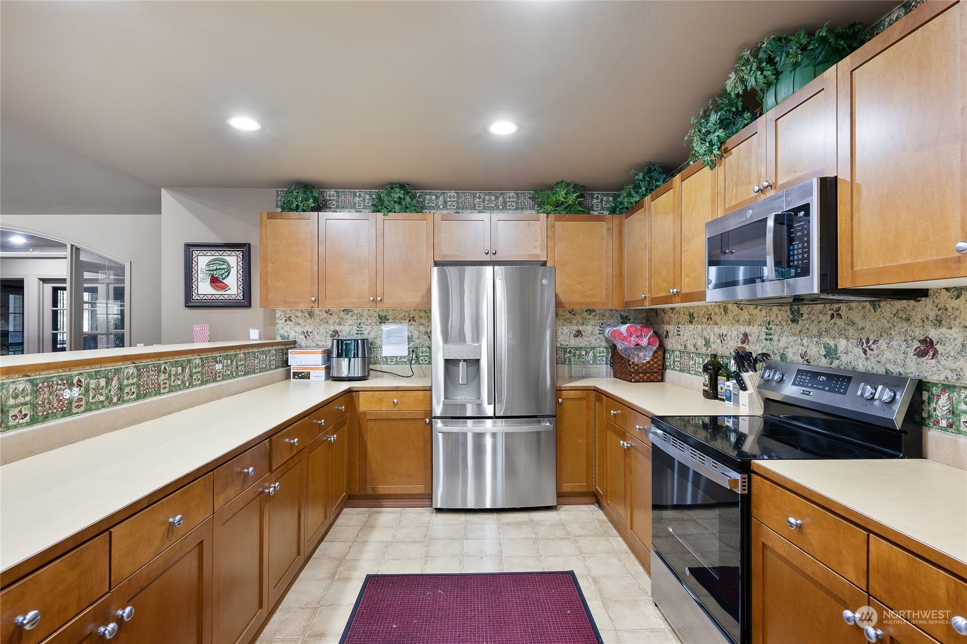
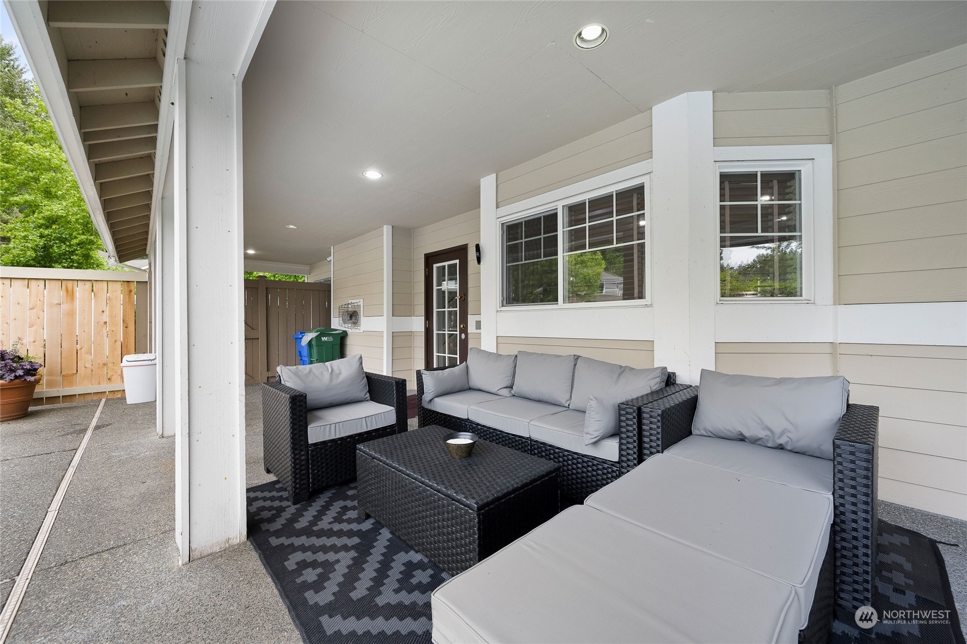
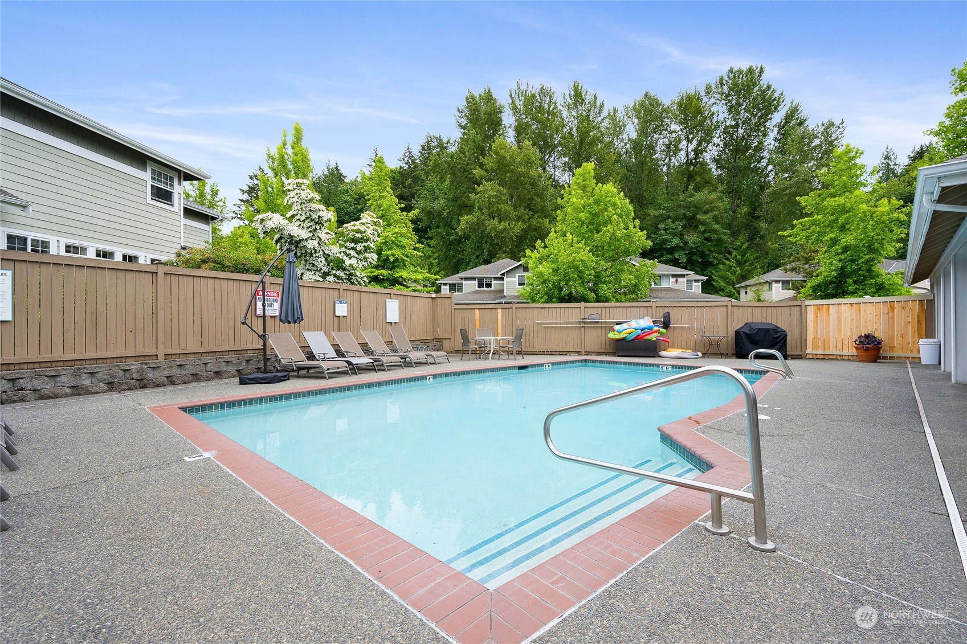
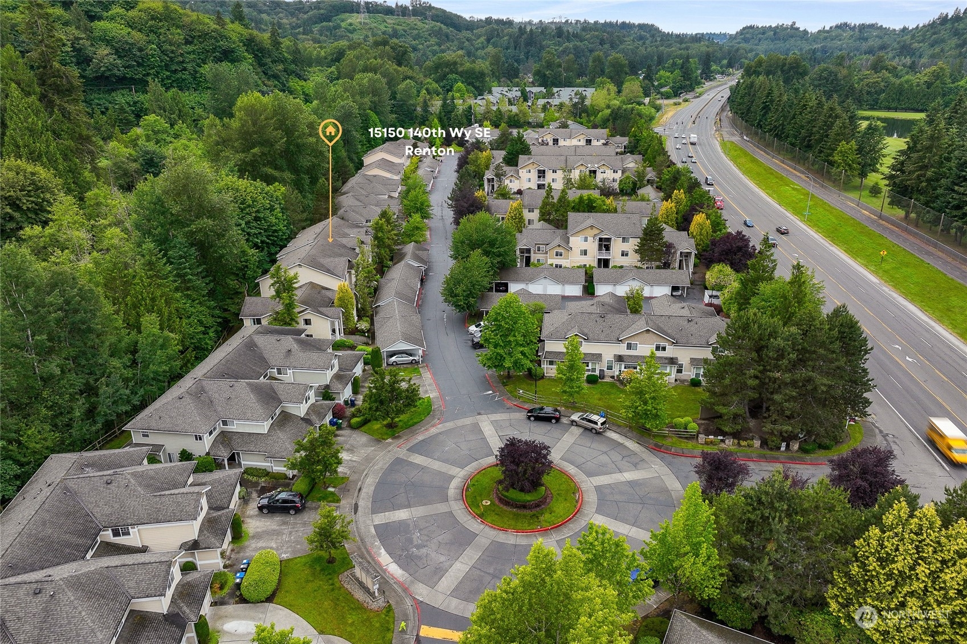
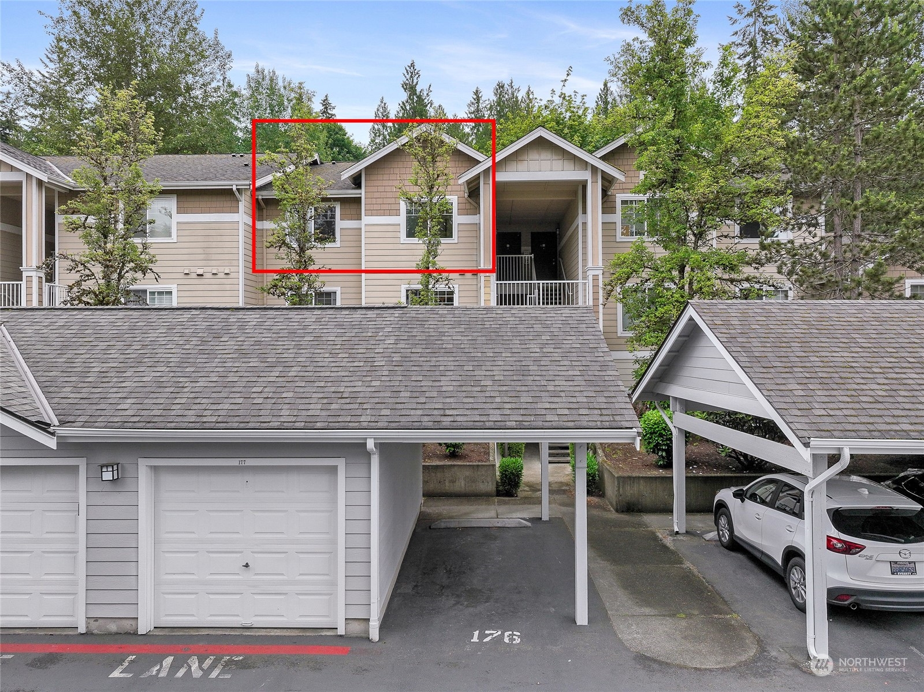
15150 140th Way SE Unit: F304
VIEW PHOTOS
$380,000

15150 140th Way SE Unit: F304

2 Beds 2 Baths 945 Sq.Ft.

Description

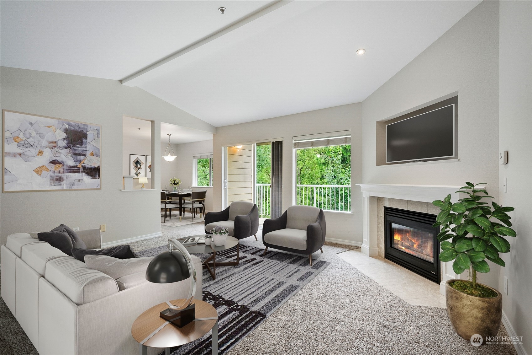
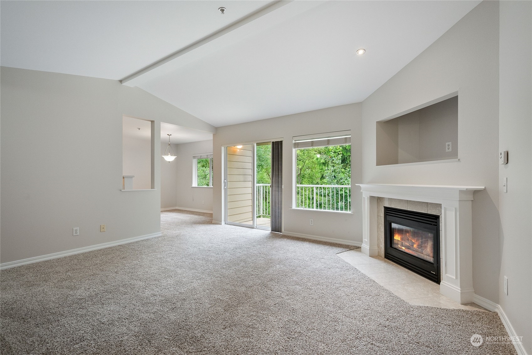
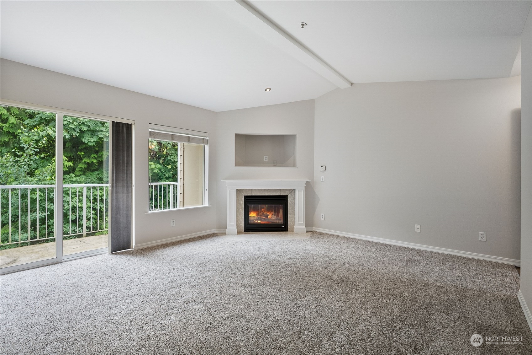
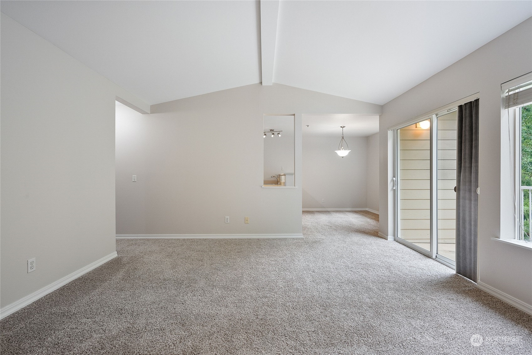
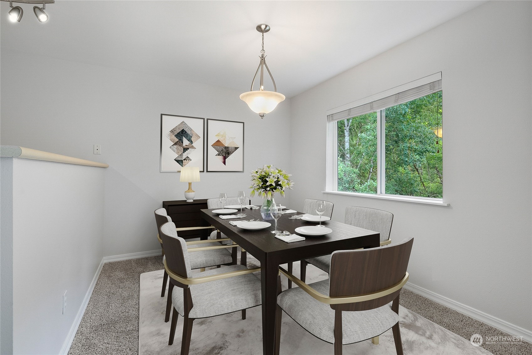
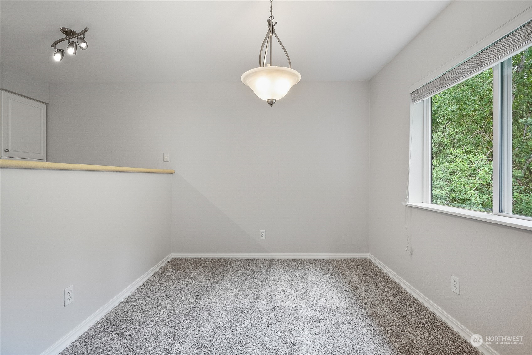
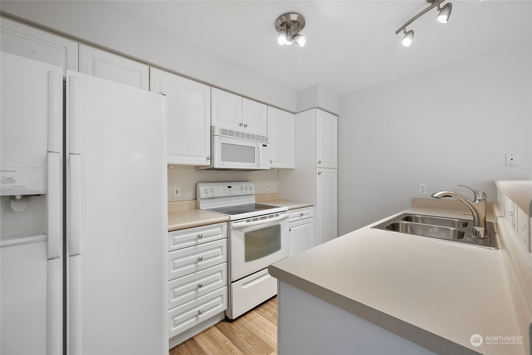
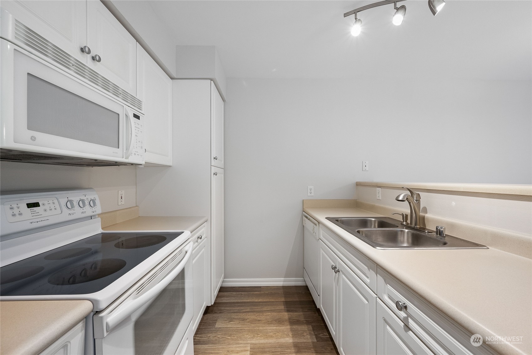
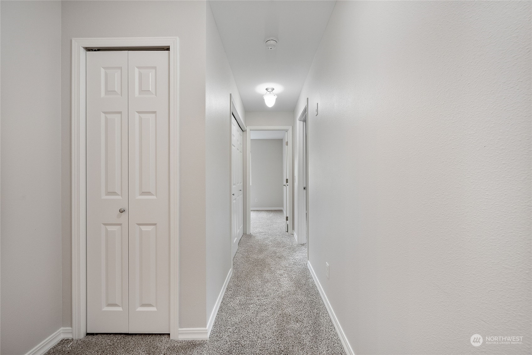
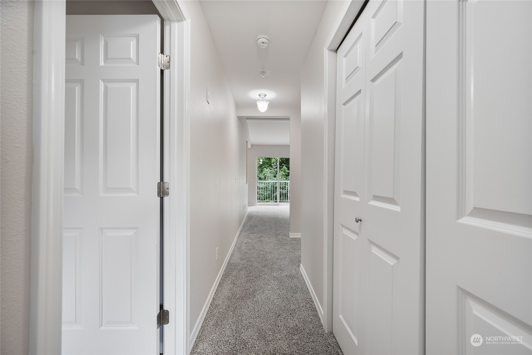
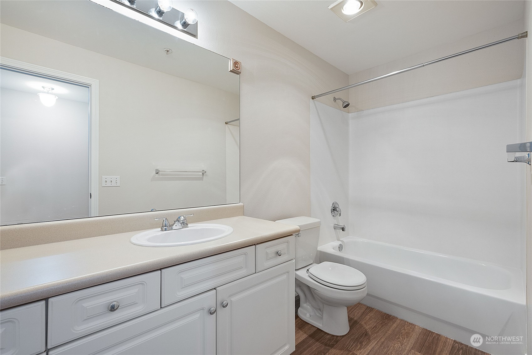
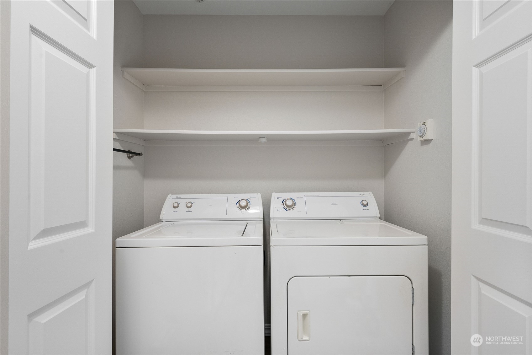
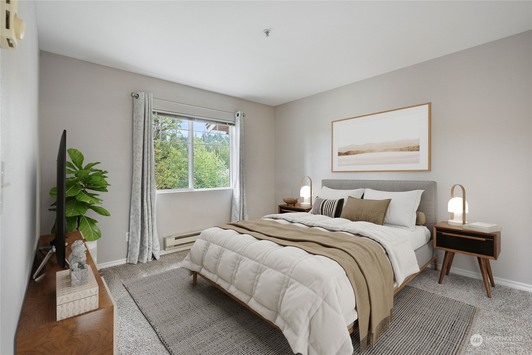
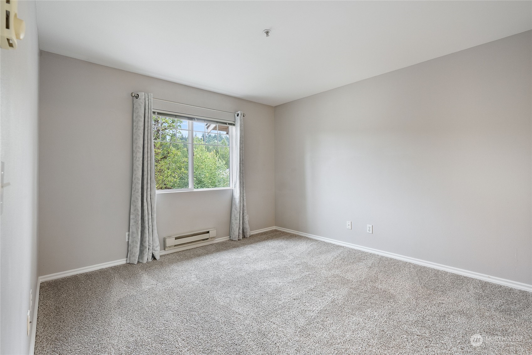
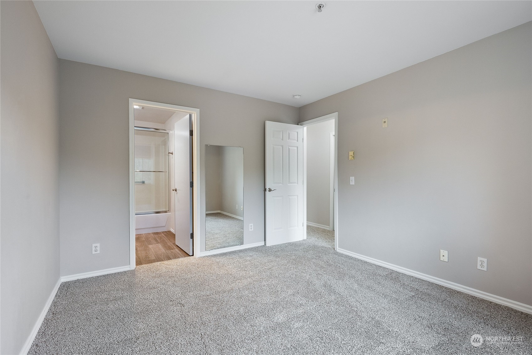
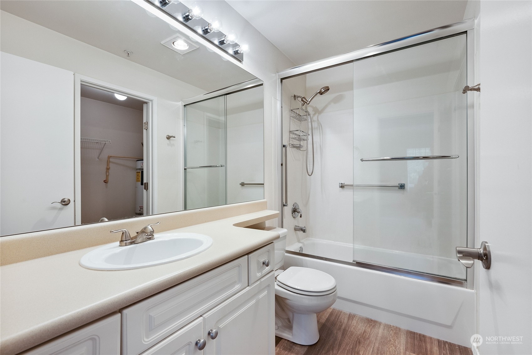
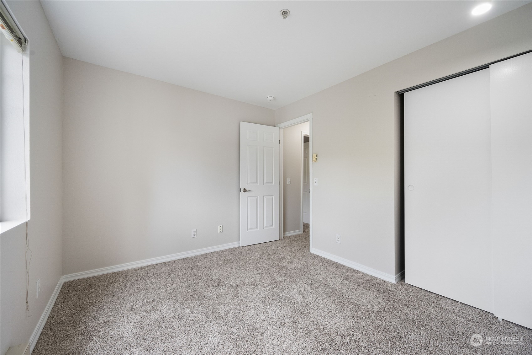
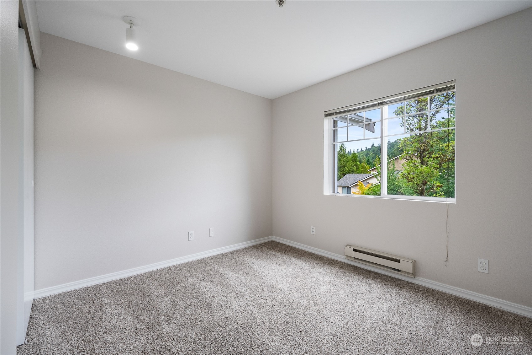
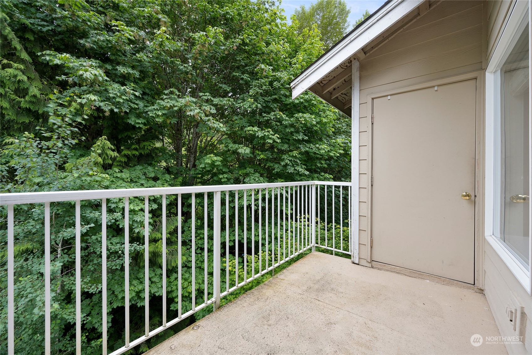
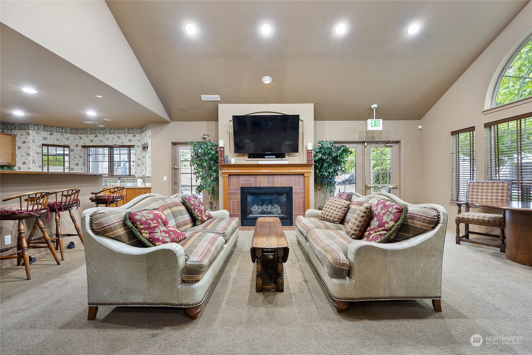
This Move-In-Ready, top floor condo with vaulted ceilings features 2 bedrooms and 2 bathrooms; a private balcony with storage space; in-unit laundry closet with full-sized, side by side washer and dryer; a private, detached garage plus 1 additional parking space. The main bedroom has it own ensuite with large walk-in closet. Freshly painted living areas and doors [finished with new hardware]; new carpet and laminate installed only days ago. Close to 2 golf courses, parks and walking trails. Convenient to dining, entertainment and much more. Minutes from I-5, 405 and 167. FHA approved. Pet friendly. Assessment free. No STR's. Rental cap met, waiting list. Make this your new home today.

Share Property

Location

15150 140th Way SE Unit: F304, Renton, WA 98058

Status

Sold

Date Sold

July 30, 2024

Property Amenities

Interior
Laundry room Electric Dryer Hookup, Washer Hookup
Fireplace Gas
Appliances Dishwashers_, Dryer(s), Microwaves_, Refrigerators_, Washer(s)
Flooring Vinyl, Carpet
Total Bedrooms: 2
Full Bathrooms: 2
Other Interior Features Wall to Wall Carpet, Balcony/Deck/Patio, Cooking-Electric, Dryer-Electric, Washer, Fireplace, Water Heater
Area & Lot
Total area 945 Sq.Ft.
Living area 945 Sq.Ft.
MLS® ID 2252199
Year Built 2000
School District Renton
High School Lindbergh Snr High
Middle School Nelsen Mid
Elementary School Tiffany Park Elem
View Description Territorial
Architecture Styles See Remarks
Type Condo
Status Sold
Date Sold July 30, 2024
Exterior
Stories 3
Air conditioning None
Heat type Baseboard, Insert
Garage Space 1.0
Other Exterior Features Wood Products
Parking Individual Garage, Off Street, Uncovered
Lot Features Curbs, Paved, Secluded, Sidewalk
Roof Composition
Finance
Sales Price $380,000
HOA Fees $534 monthly
Real Estate Tax $3,350 yearly

Work With Dana

Unparalleled Service from a Real Estate Broker who has lived in the area for over 40 years! He is dedicated to providing exceptional service to his clients. His team offers a wealth of knowledge on local communities, current market conditions, and the process of selling or buying a home. He looks forward to providing you with a real estate experience that exceeds your expectations.









