15212 Cascadian Way
15212 Cascadian Way
15212 Cascadian Way
15212 Cascadian Way
15212 Cascadian Way
15212 Cascadian Way
15212 Cascadian Way
15212 Cascadian Way
15212 Cascadian Way
15212 Cascadian Way
15212 Cascadian Way
15212 Cascadian Way
15212 Cascadian Way
15212 Cascadian Way
15212 Cascadian Way
15212 Cascadian Way
15212 Cascadian Way
15212 Cascadian Way
15212 Cascadian Way
15212 Cascadian Way
15212 Cascadian Way
15212 Cascadian Way
15212 Cascadian Way
15212 Cascadian Way
15212 Cascadian Way
15212 Cascadian Way
15212 Cascadian Way
15212 Cascadian Way
15212 Cascadian Way
15212 Cascadian Way
15212 Cascadian Way
15212 Cascadian Way
15212 Cascadian Way
15212 Cascadian Way
15212 Cascadian Way
15212 Cascadian Way
15212 Cascadian Way
15212 Cascadian Way
15212 Cascadian Way
15212 Cascadian Way
VIEW PHOTOS
Bought with Skyline Properties, Inc. and Listing Broker: eXp Realty; Anna Moon; 888-317-5197;
$680,000

15212 Cascadian Way

3 Beds 3 Baths 1,920 Sq.Ft. 0.29 Acres

Description

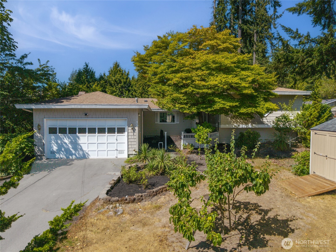
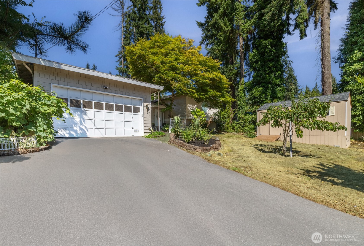
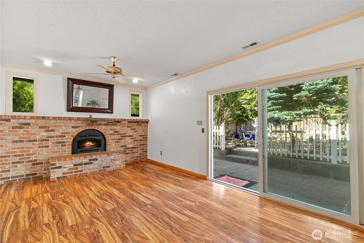
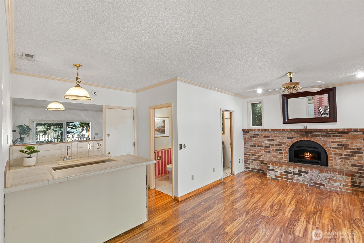
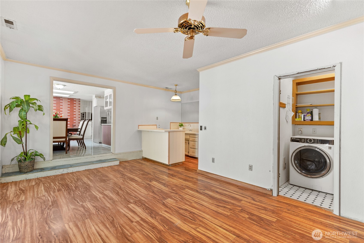
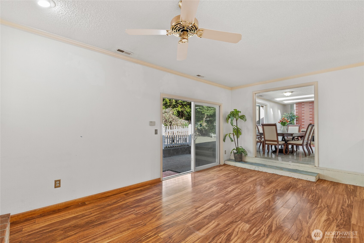
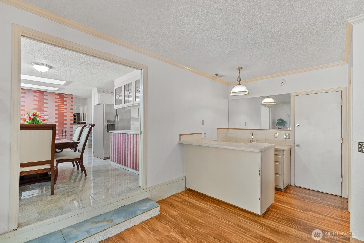
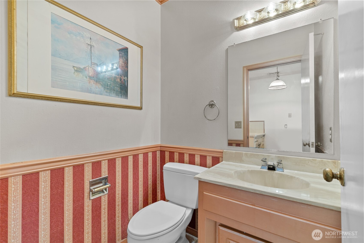
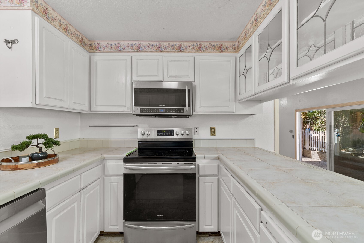
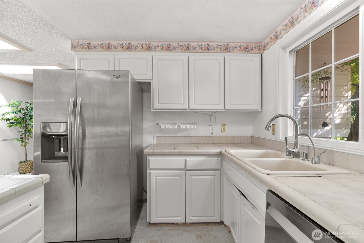
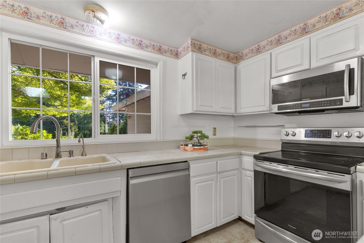
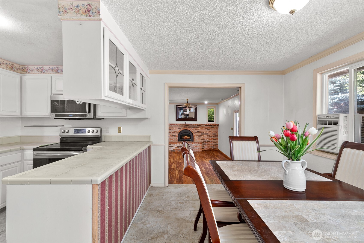
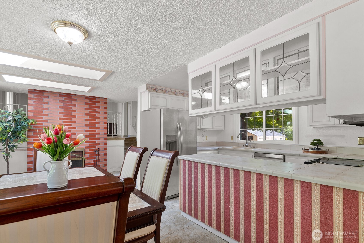
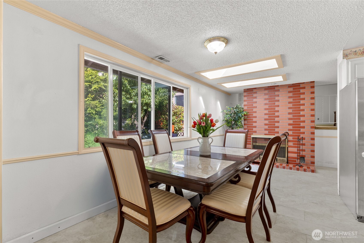
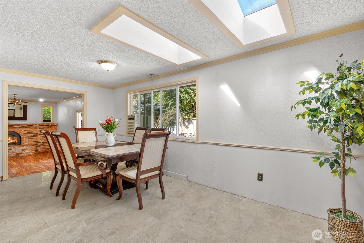
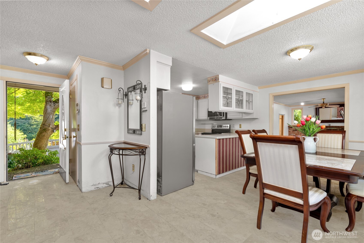
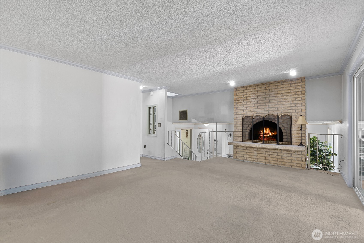
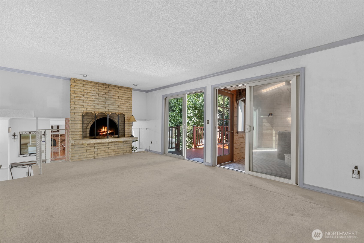
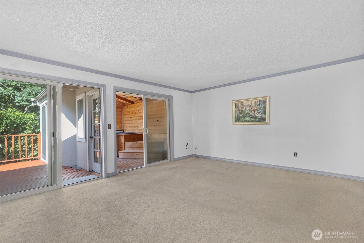
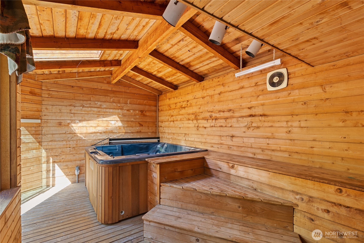
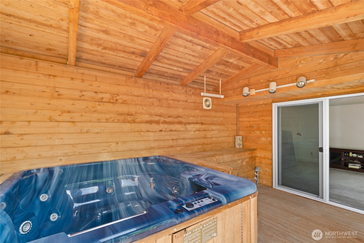
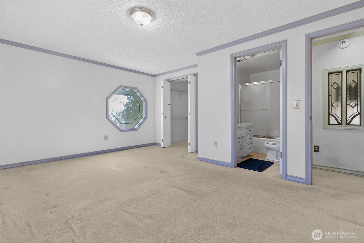
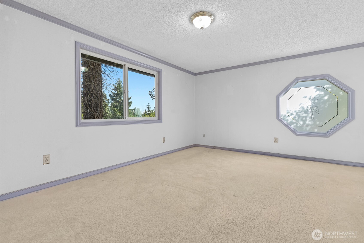
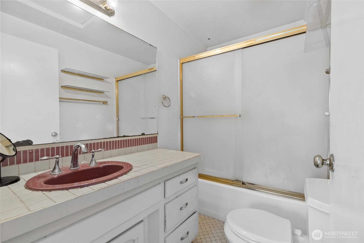
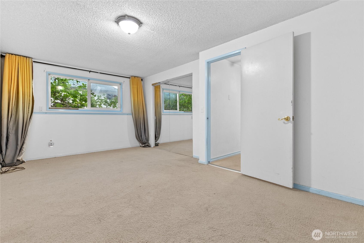
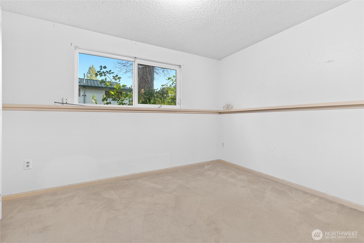
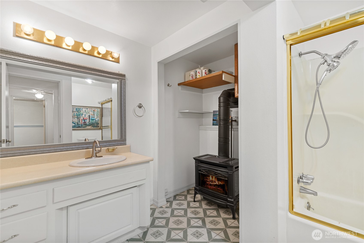
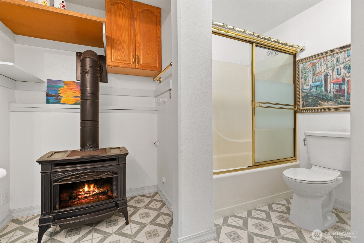
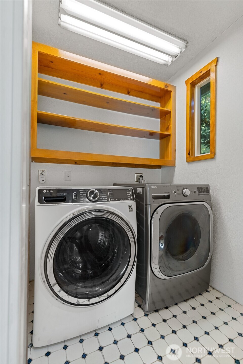
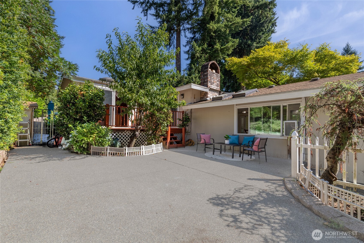
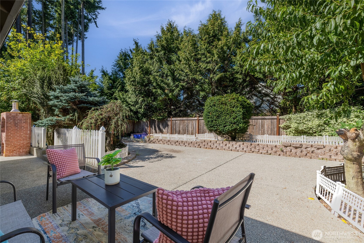
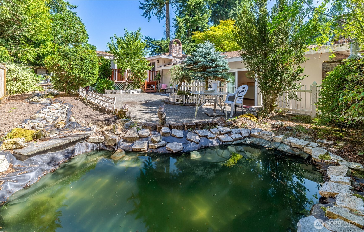
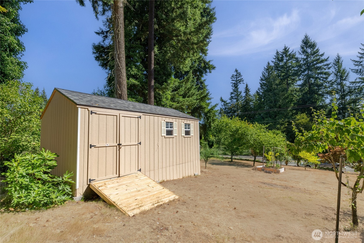
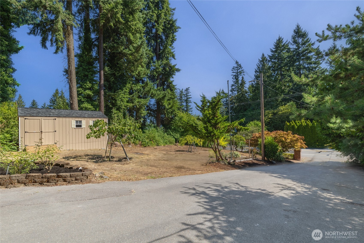
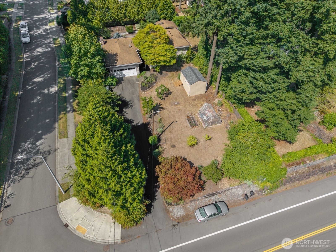
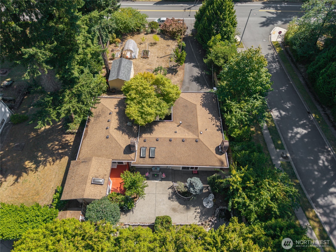
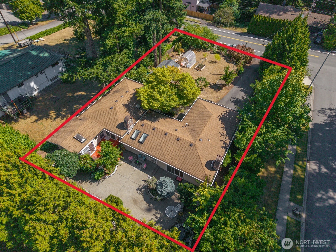
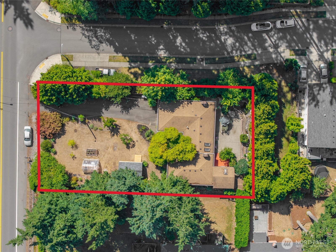
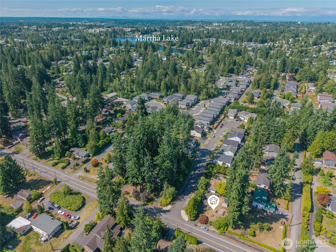
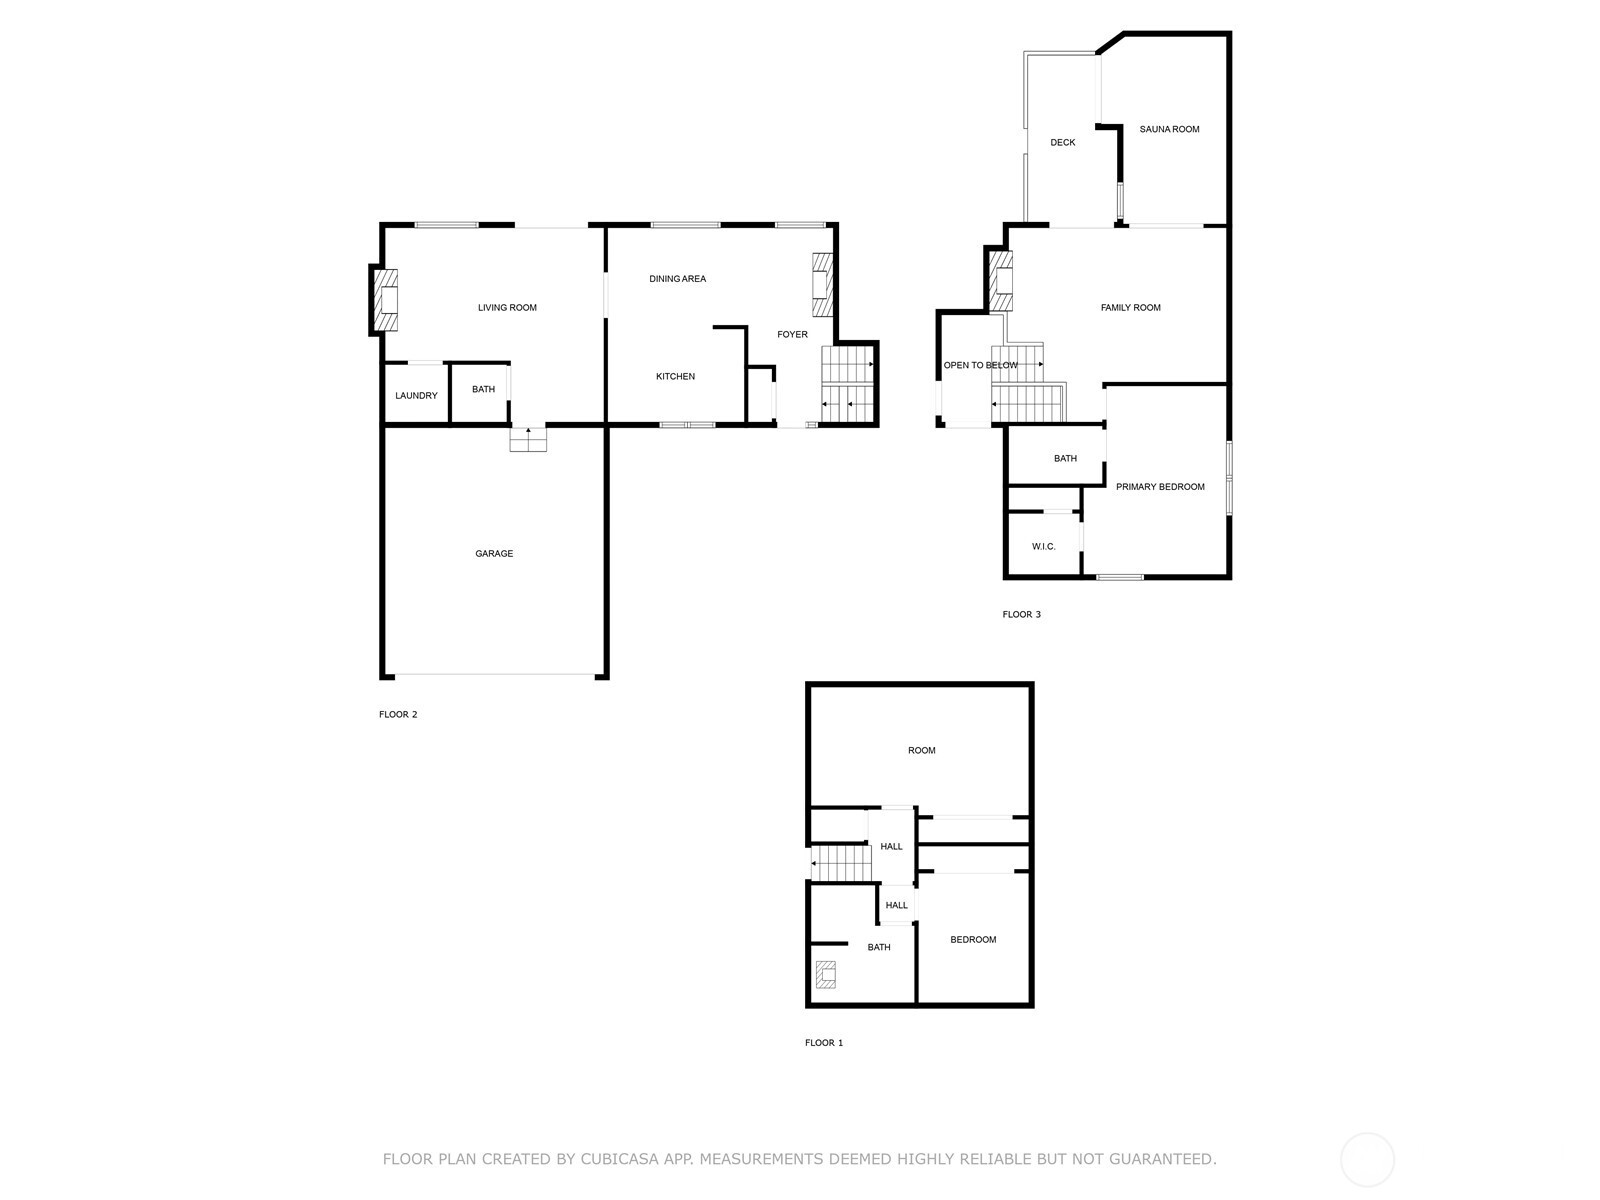
PRICE DROPPED OVER 100K. MOTIVATED SELLER. MUST SELL THIS YEAR. First time on the market in 20 years. Beautiful tri-level home sold AS-IS as the owner is retiring and downsizing. This 3 bedroom, 2.5 bath, 1,920 sq ft home on a 0.29 acre lot offers tremendous potential in a prime location. Features include a large flex room, sauna, hot tub, wet bar, four fireplaces, newer furnace and boiler, two-car attached garage, RV and boat parking, brand-new workshop, fruit garden, tomato patch, kids play area, dog run, deck, man-made pond with waterfall, and a wood-fired brick pizza oven. Super convenient location close to dining, shopping, and easy access to I-5 and 405. Bring your inspectors and submit your offer. Seller is ready to make a deal.

Share Property

Location

15212 Cascadian Way, Lynnwood, WA 98087

Status

Sold

Date Sold

January 20, 2026

Property Amenities

Interior
Fireplace Gas, Wood Burning
Appliances Dishwasher(s), Disposal, Dryer(s), Microwave(s), Refrigerator(s), Stove(s)/Range(s), Washer(s)
Flooring Hardwood, Marble, Carpet
Total Bedrooms: 3
Half Bathrooms: 1
Full Bathrooms: 2
Other Interior Features Bath Off Primary, Dining Room, Fireplace, High Tech Cabling, Hot Tub/Spa, Sauna, Skylight(s), Sprinkler System, Walk-In Closet(s), Water Heater, Wet Bar
Area & Lot
Total area 1,920 Sq.Ft.
Lot Area 0.29 Acres
Living area 1,920 Sq.Ft.
MLS® ID 2417943
Year Built 1973
School District Edmonds
High School Lynnwood High
Middle School Alderwood Mid
Elementary School Oak Heights ElemOh
View Description Territorial
Type Residential
Status Sold
Date Sold January 20, 2026
Exterior
Stories 3
Air conditioning Window Unit(s)
Heat type Forced Air
Water Source Public
Security Features Partially Fenced
Sewer Sewer Connected
Other Exterior Features Wood
Parking Driveway, Attached Garage, Off Street, RV Parking
Lot Features Open Space, Paved, Sidewalk
Roof Composition
Finance
Sales Price $680,000
Real Estate Tax $6,000 yearly

360 Virtual Tour

Take a tour of this property

Work With Dana

Unparalleled Service from a Real Estate Broker who has lived in the area for over 40 years! He is dedicated to providing exceptional service to his clients. His team offers a wealth of knowledge on local communities, current market conditions, and the process of selling or buying a home. He looks forward to providing you with a real estate experience that exceeds your expectations.









