Leave a Message

Thank you for your message. We will be in touch with you shortly.

15218 SE 276th Place
VIEW PHOTOS
Provided by NWMLS, Bought with VIP International R/E Group and Listed by Camilla Pipolo, 888-317-5197 at eXp Realty
$728,000

15218 SE 276th Place

4 Beds 3 Baths 2,450 Sq.Ft. 5,924 Sq.Ft.

Description

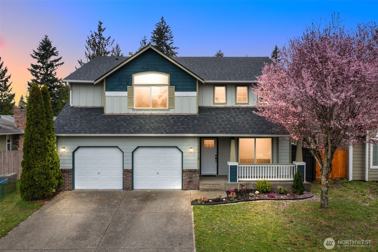
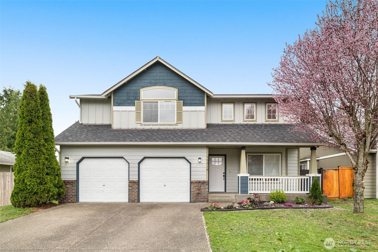
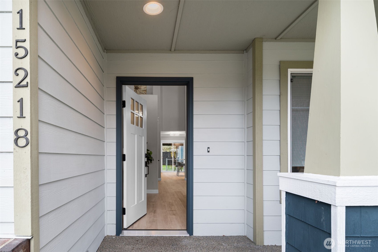
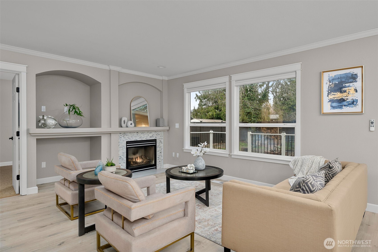
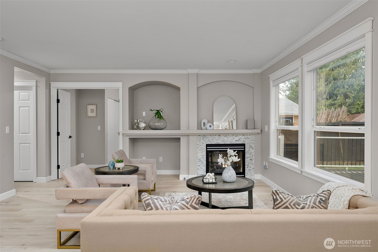
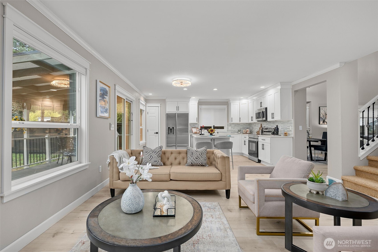
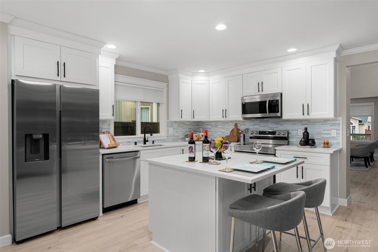
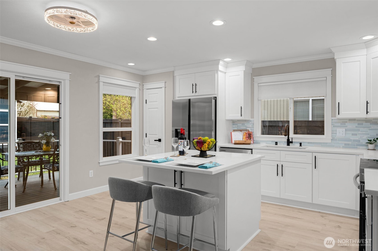
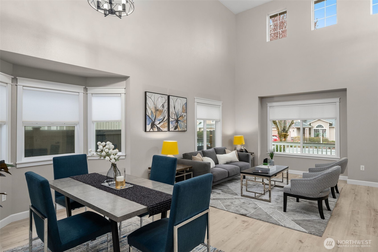
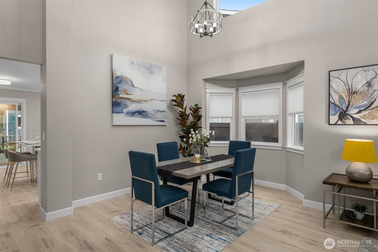
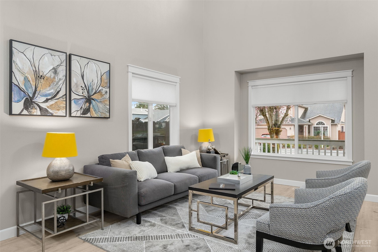
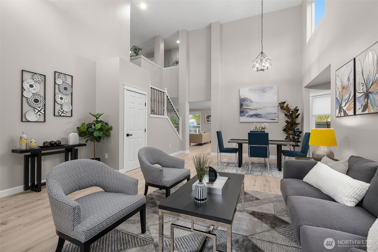
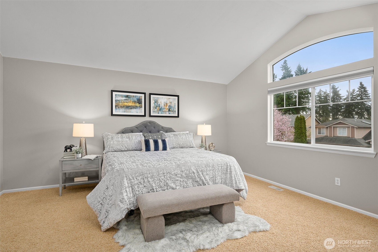
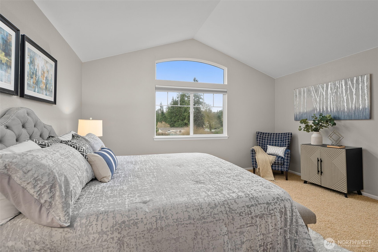
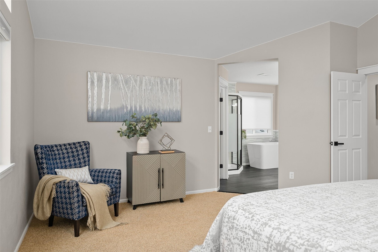
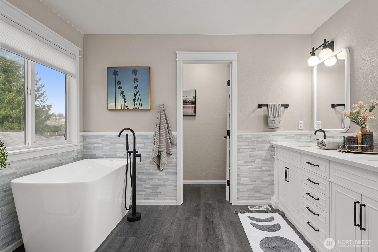
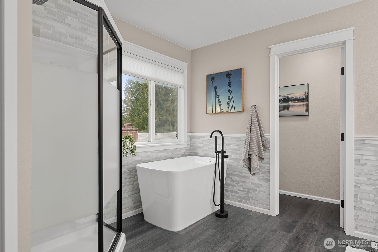
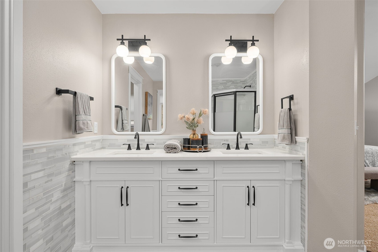
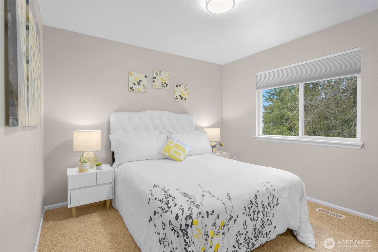
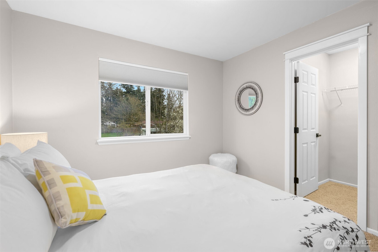
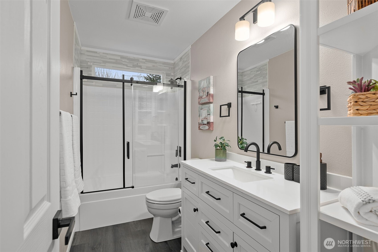
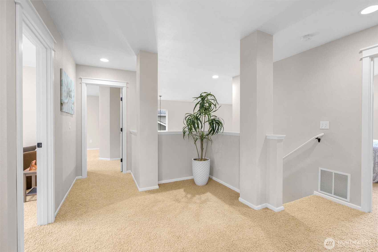
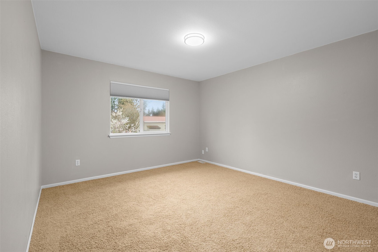
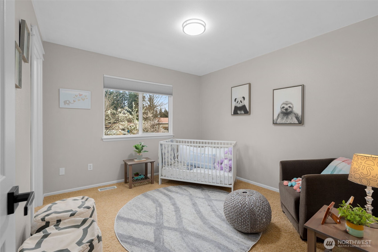
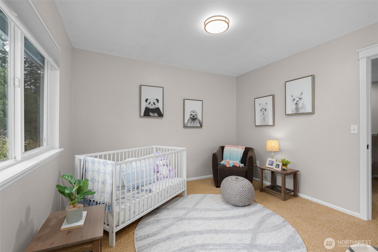
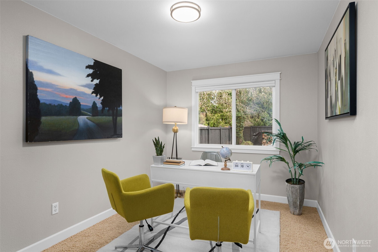
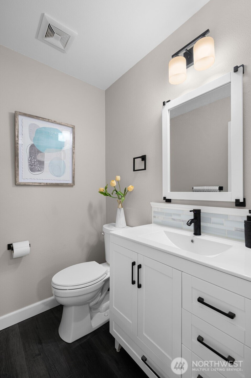
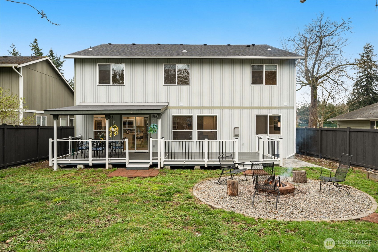
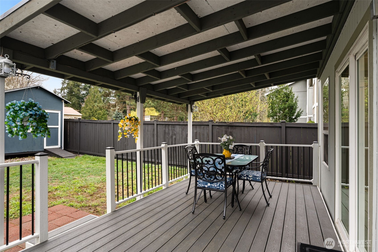
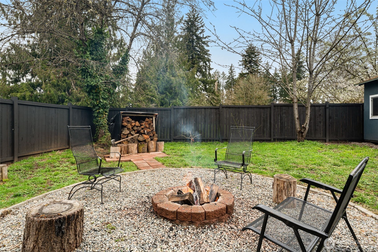
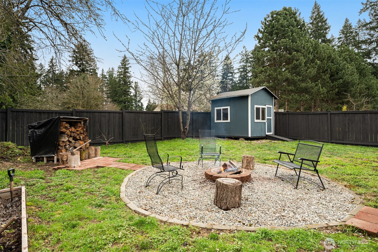
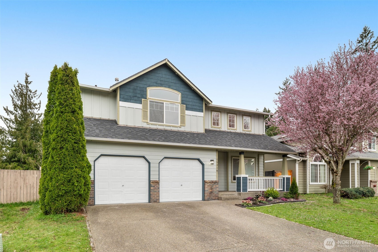
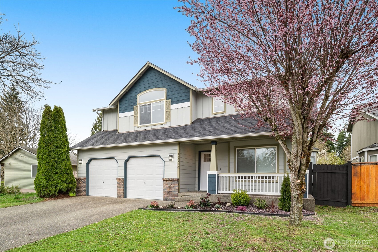
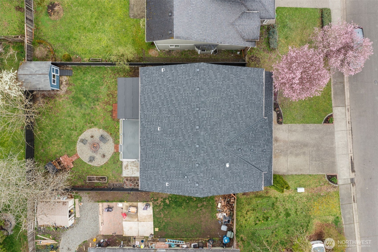
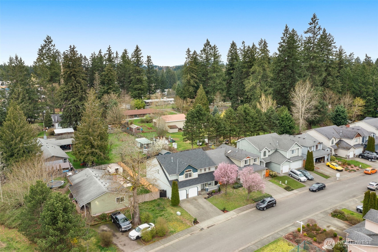
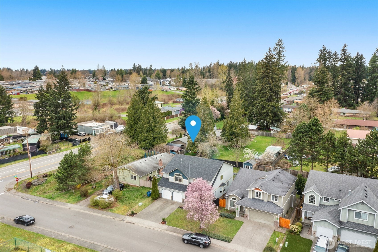
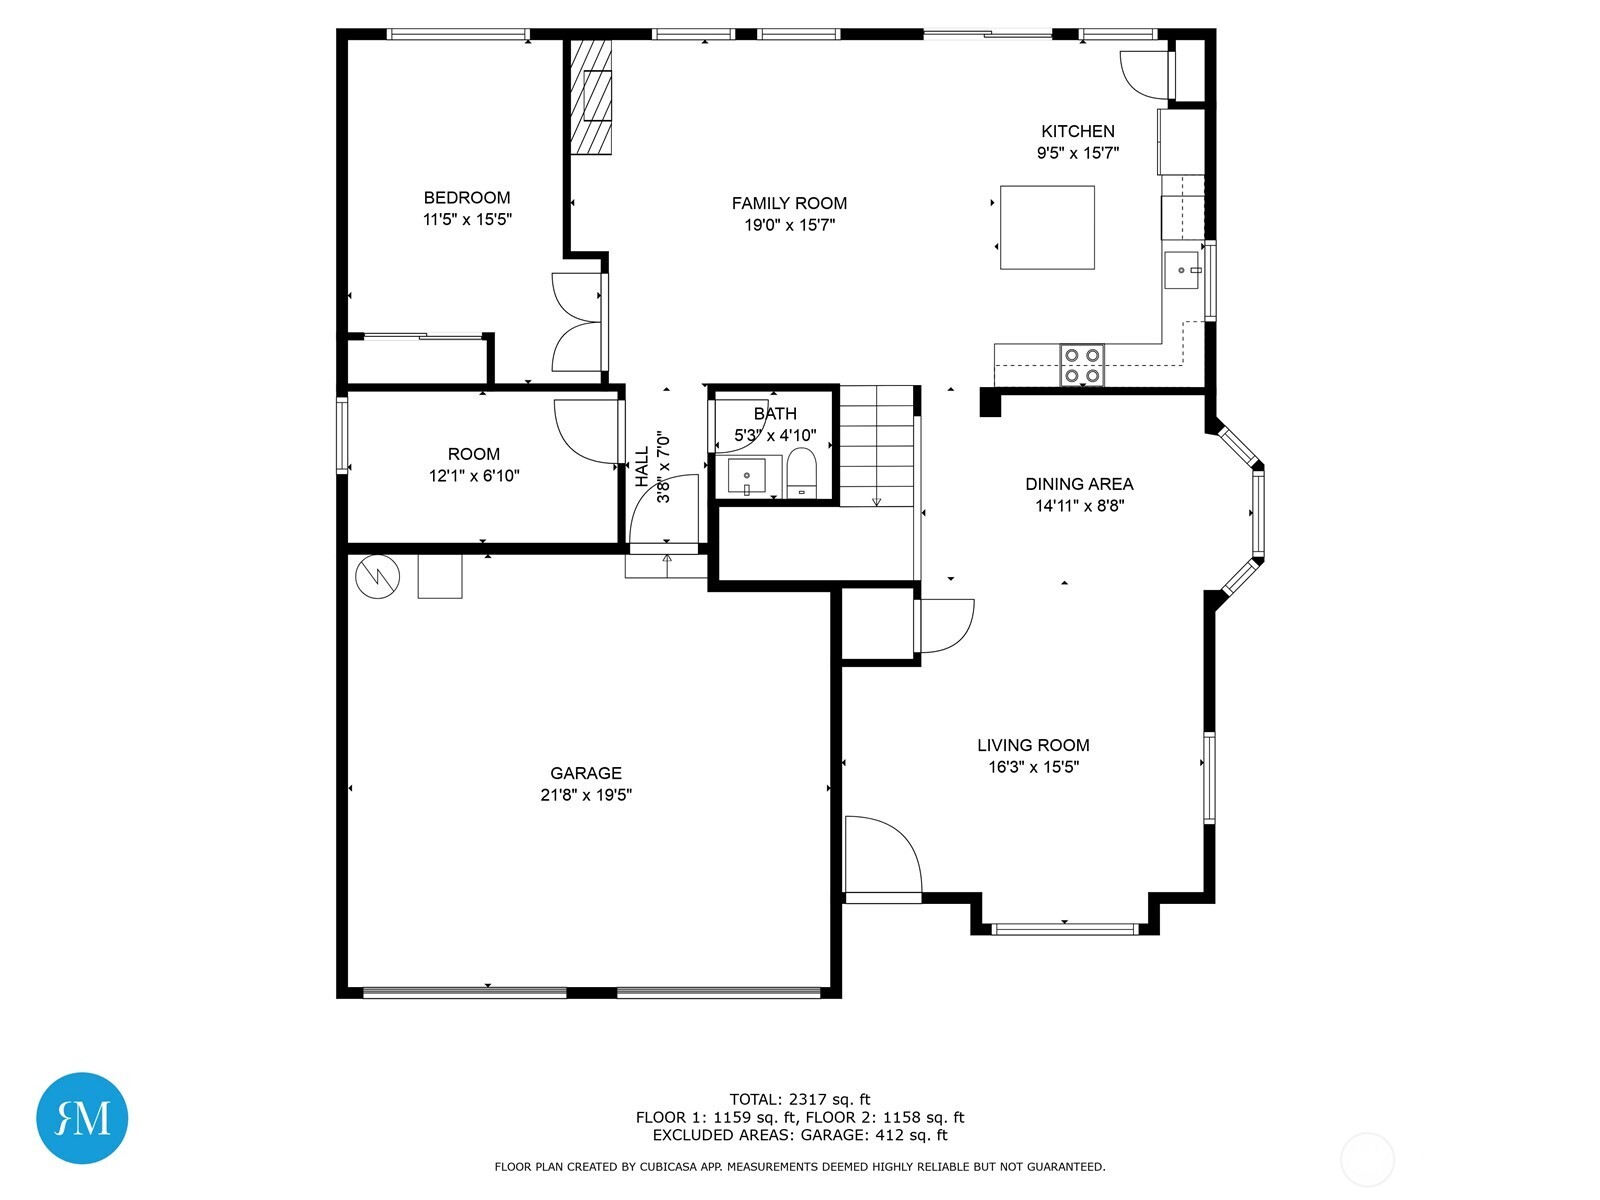
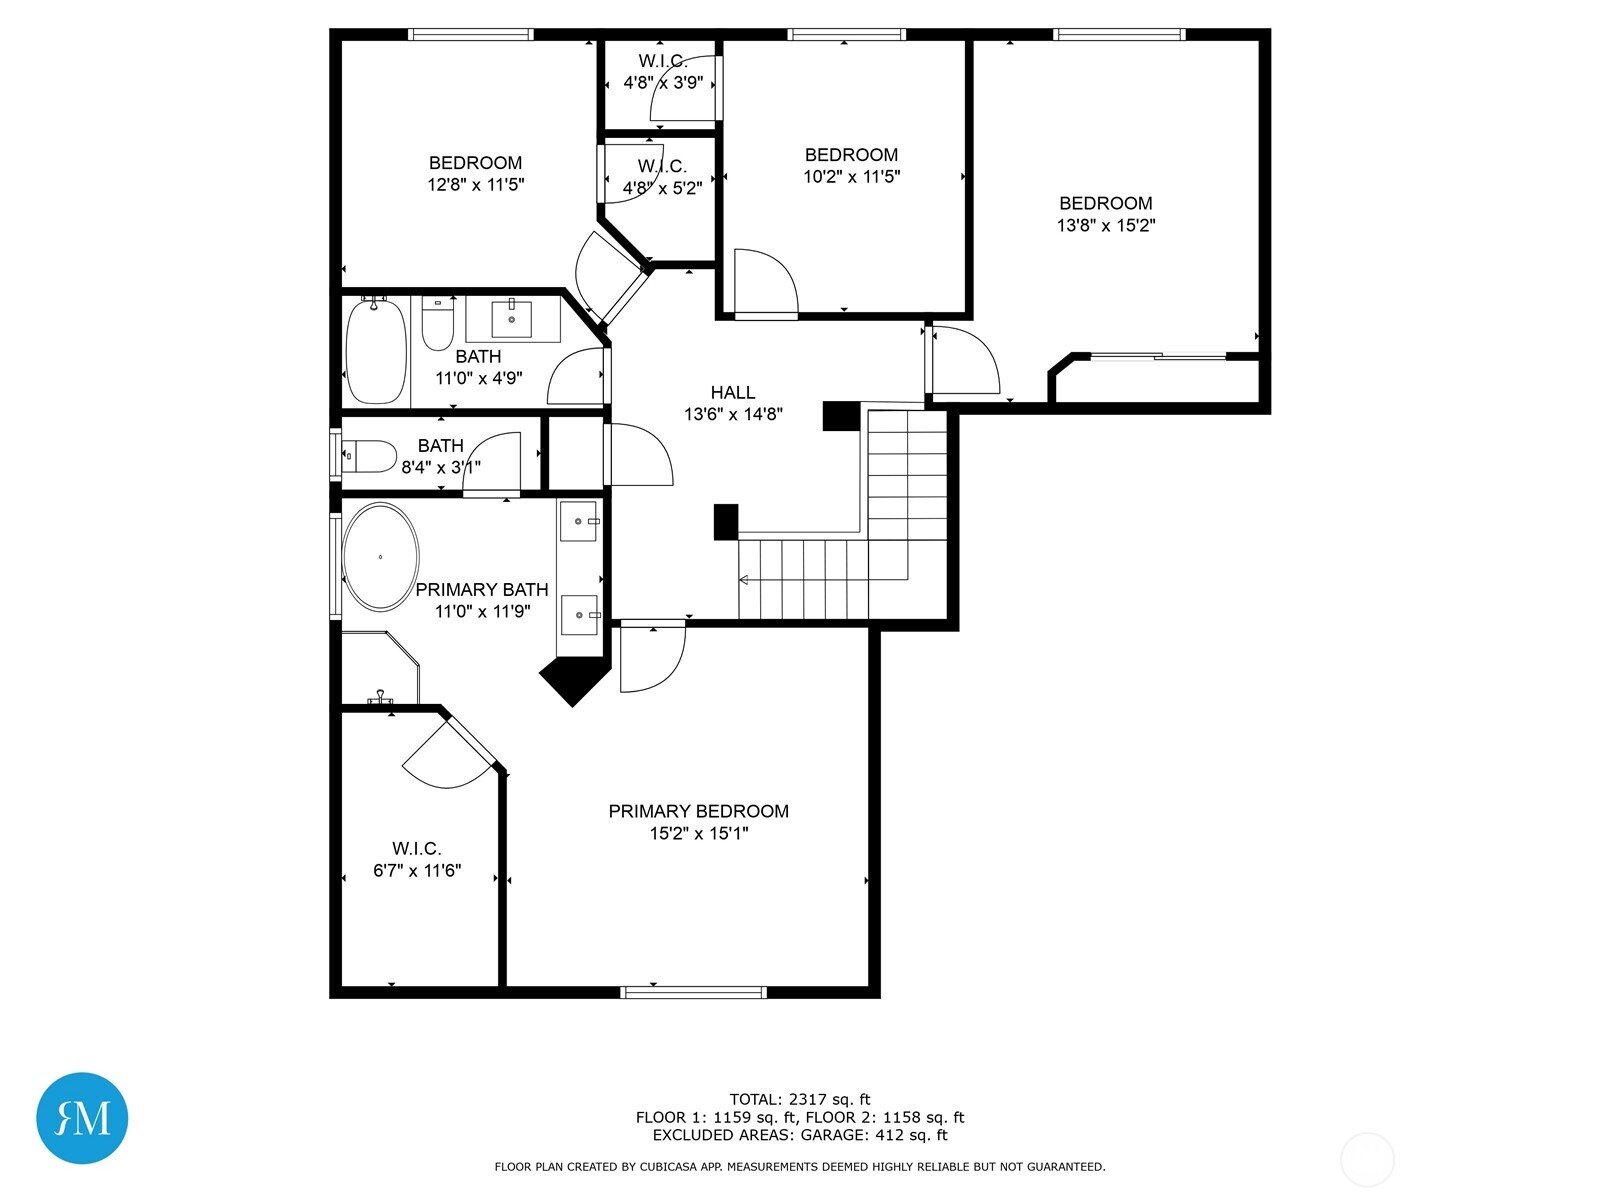
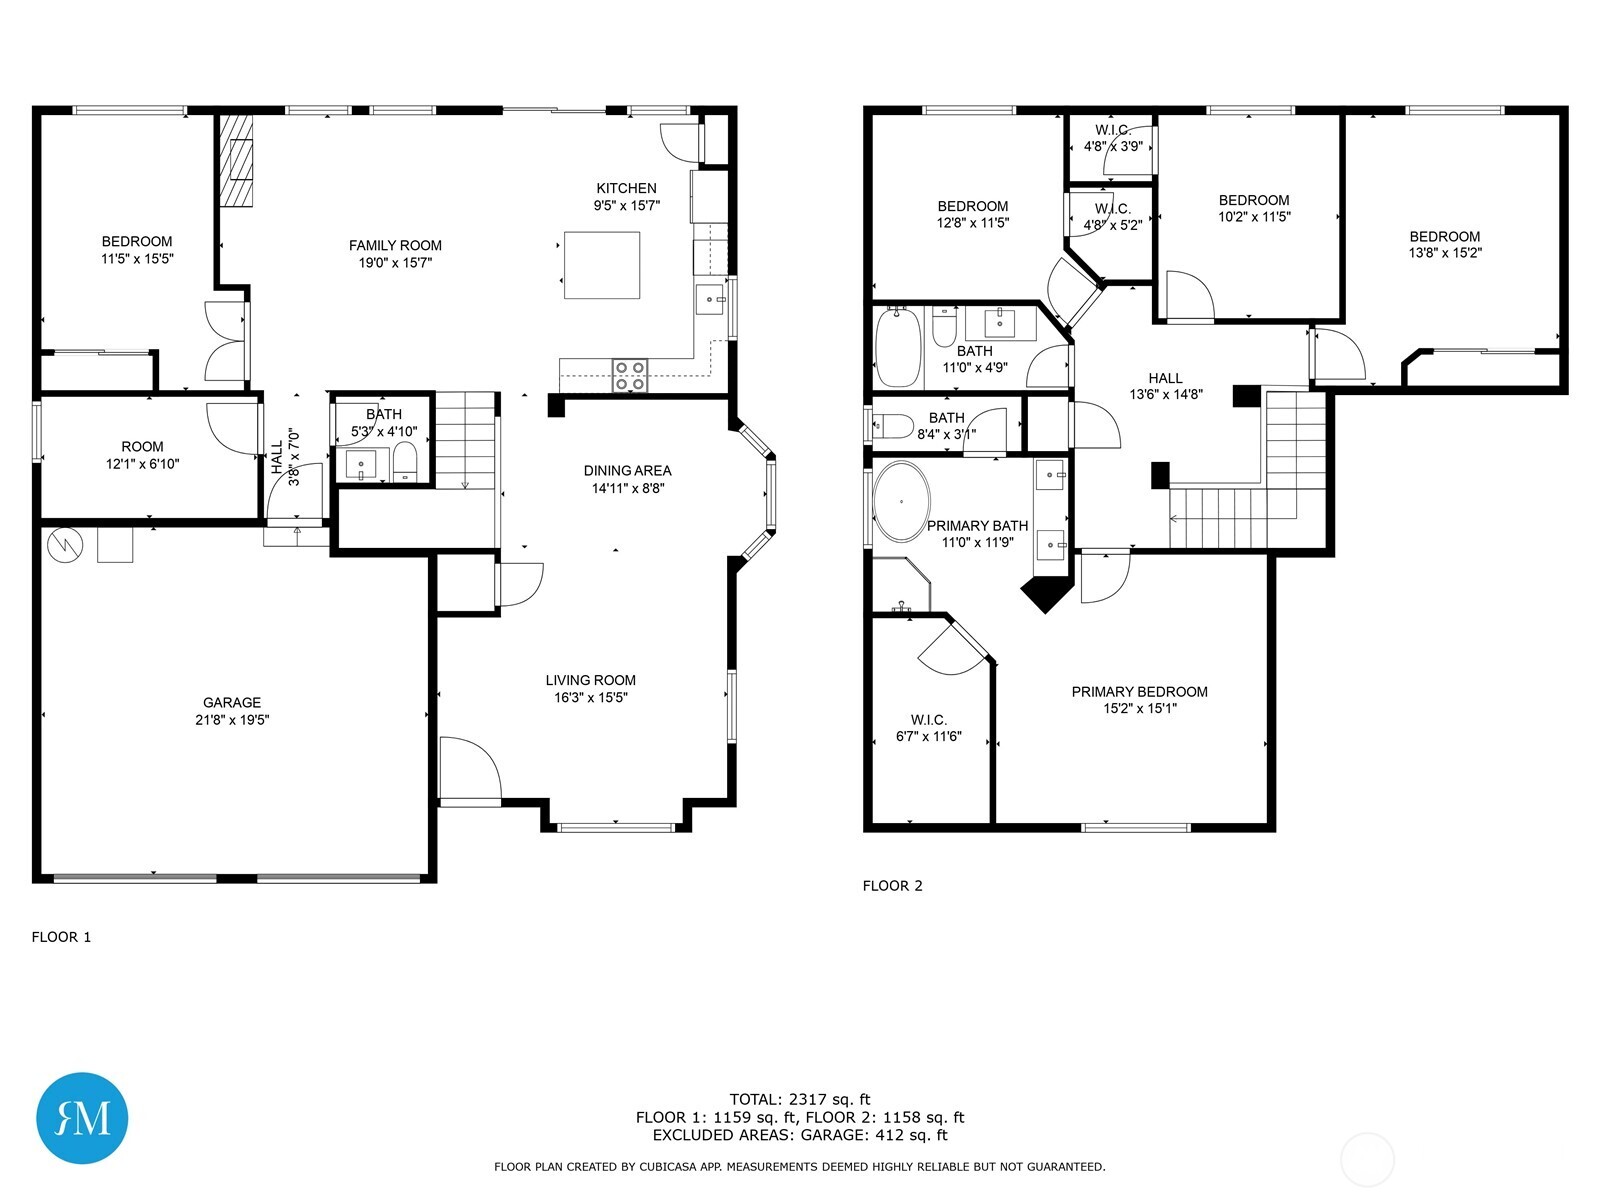
Impeccably positioned two blocks from Lake Meridian, this fully updated sanctuary in the heart of Kent offers upscale finishes & a welcoming ambiance. Nestled in a quiet cul-de-sac, this modern retreat boasts 2,450 sqft of living space, with 4 spacious bedrooms upstairs, plus a versatile den/office on the main floor. New SS appliances, slab quartz countertops in kitchen & bathrooms, and contemporary color schemes make this a very inviting home. A brand new roof, new flooring, and fresh interior & exterior paint ensure turn-key living. Don't miss the cozy firepit and covered deck in the backyard for year-round outdoor entertaining. With easy access to shopping & amenities, this home blends modern elegance with everyday comfort. Welcome Home!

Share Property

Location

15218 SE 276th Place, Kent, WA 98042

Status

Sold

Date Sold

April 22, 2025

Property Amenities

Interior
Fireplace Gas
Appliances Dishwasher(s), Disposal, Microwave(s), Refrigerator(s), Stove(s)/Range(s)
Flooring Vinyl Plank, Carpet
Total Bedrooms: 4
Half Bathrooms: 1
Full Bathrooms: 2
Other Interior Features Bath Off Primary, Ceiling Fan(s), Double Pane/Storm Window, Dining Room, Fireplace
Area & Lot
Total area 2,450 Sq.Ft.
Lot Area 5,924 Sq.Ft.
Living area 2,450 Sq.Ft.
MLS® ID 2346862
Year Built 2001
School District Kent
High School Kentlake High
Middle School Cedar Heights Jnr Hi
Elementary School Horizon Elem
View Description Territorial
Architecture Styles Craftsman
Type Residential
Status Sold
Exterior
Stories 2
Air conditioning None
Heat type Forced Air
Water Source Public
Garage Space 2.0
Sewer Sewer Connected
Other Exterior Features Cement Planked, Wood, Wood Products
Parking Driveway, Attached Garage
Lot Features Cul-De-Sac, Paved
Roof Composition
Finance
Sales Price $728,000
HOA Fees $10 monthly
Real Estate Tax $6,307 yearly

Work With Dana

Unparalleled Service from a Real Estate Broker who has lived in the area for over 40 years! He is dedicated to providing exceptional service to his clients. His team offers a wealth of knowledge on local communities, current market conditions, and the process of selling or buying a home. He looks forward to providing you with a real estate experience that exceeds your expectations.









