15302 40th Avenue W Unit: 2-203
VIEW PHOTOS
Bought with Better Homes & Properties and Listing Broker: eXp Realty; Marv Nicholson; 888-317-5197;
$490,000

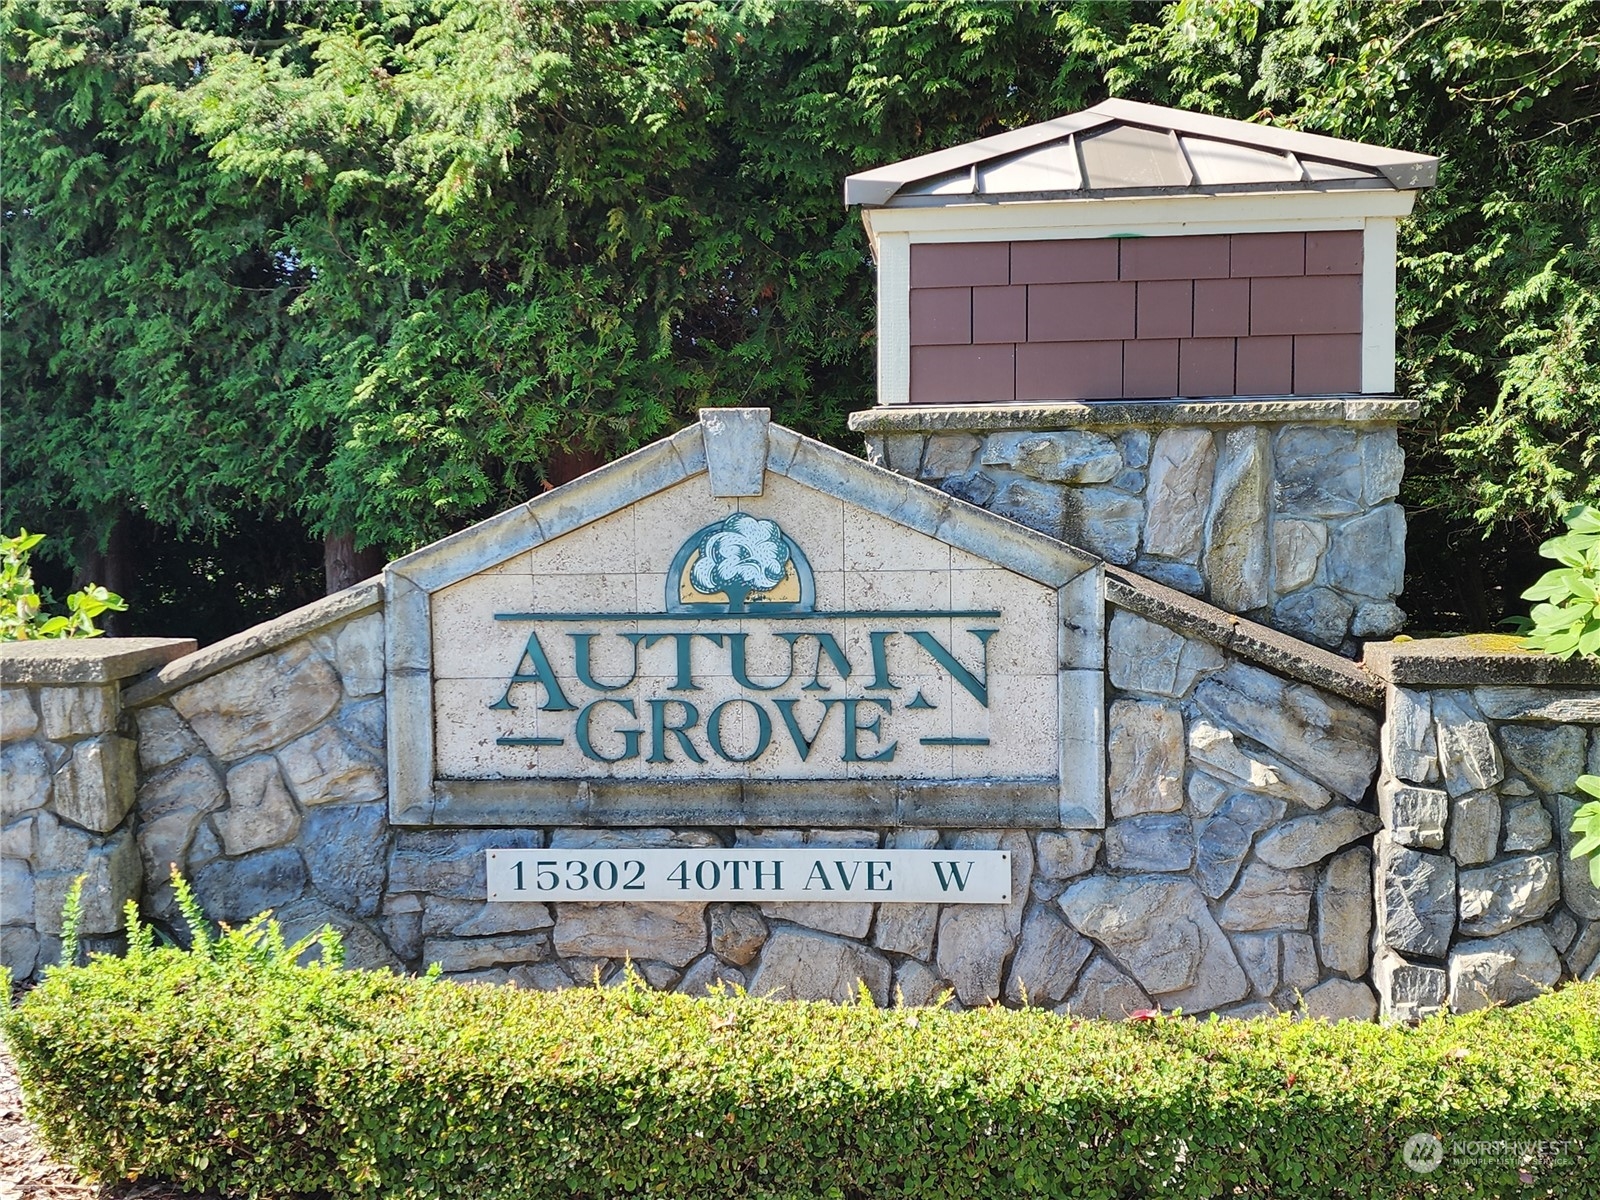
15302 40th Avenue W Unit: 2-203

3 Beds 2 Baths 1,334 Sq.Ft.

Description

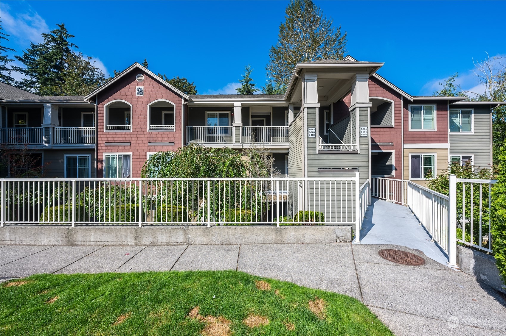
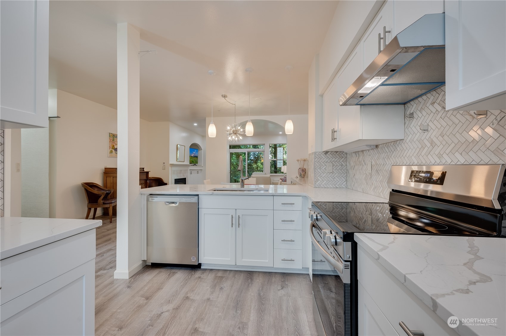
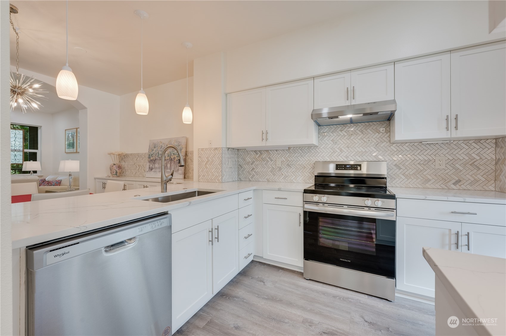
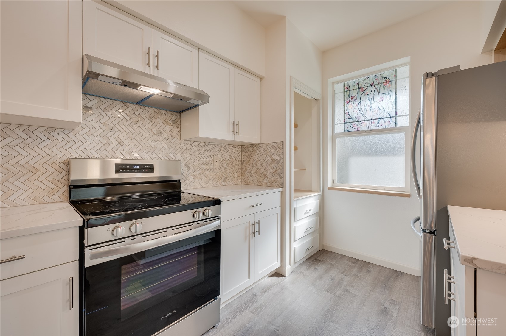
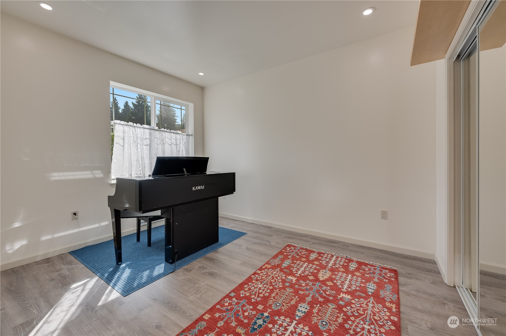
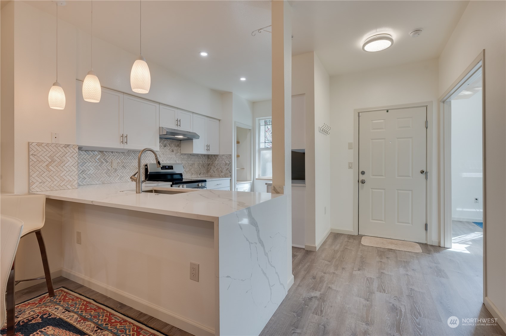
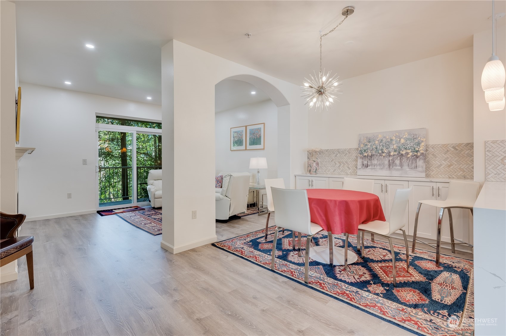
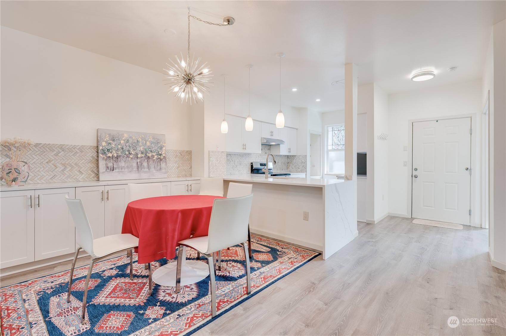
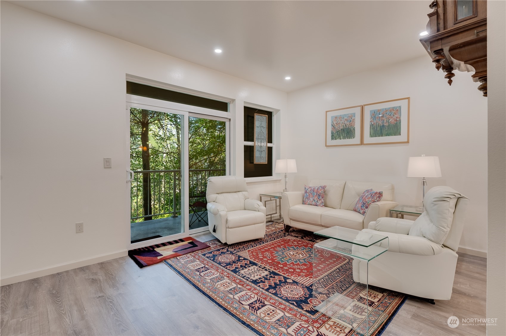
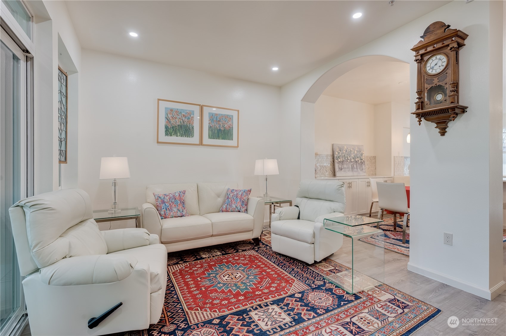
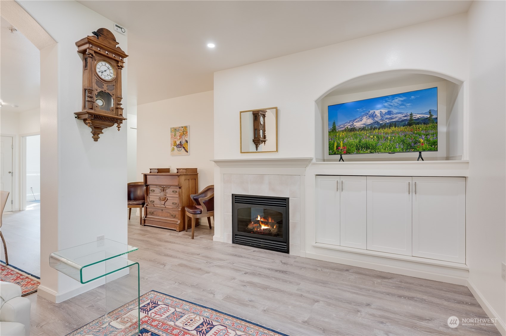
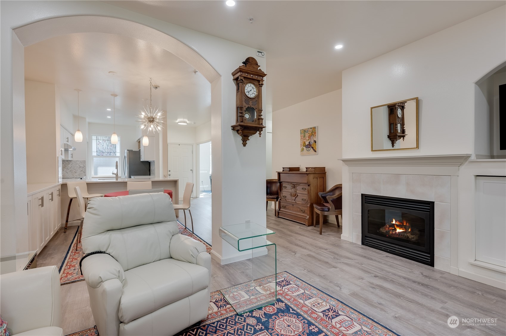
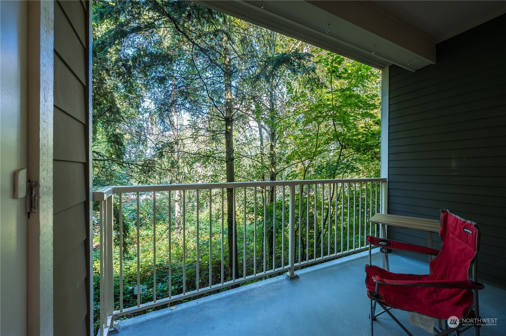
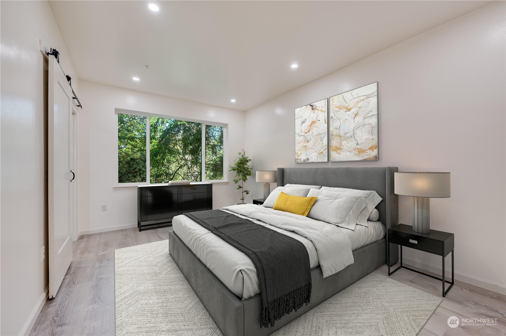
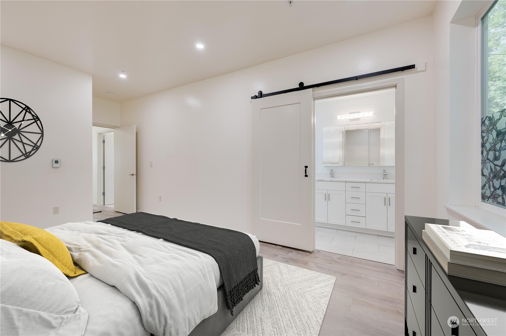
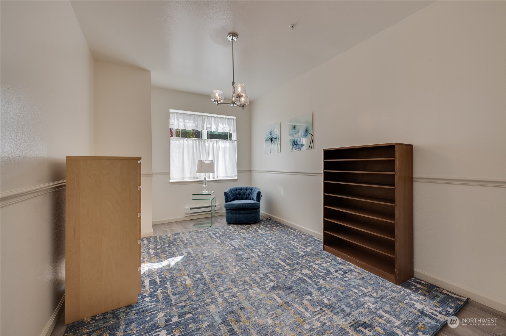
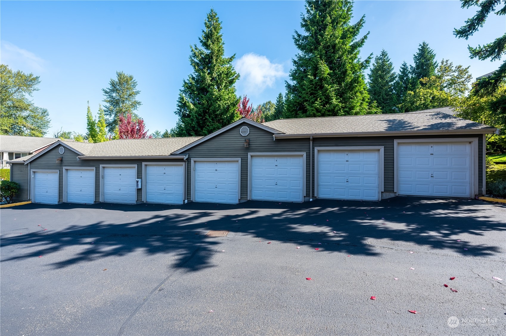
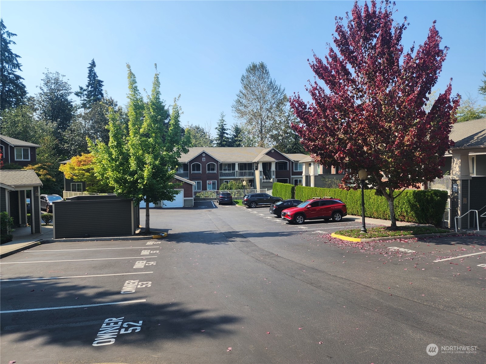
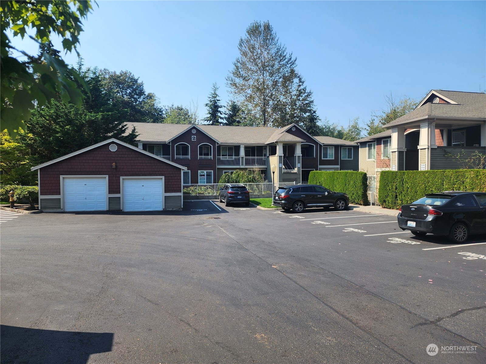
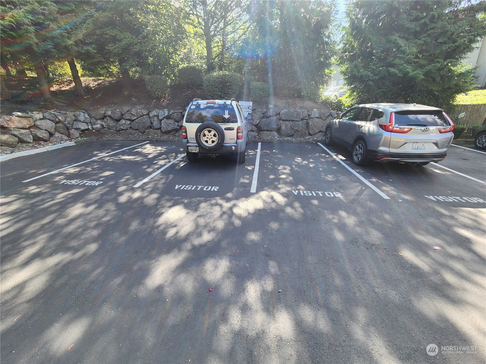
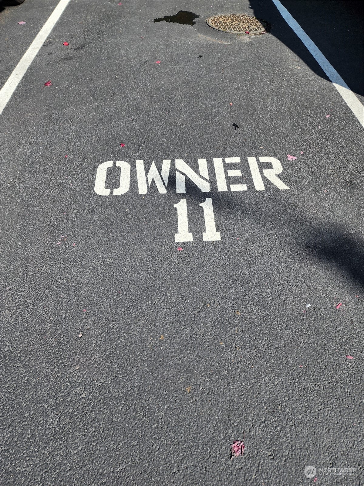
Rare find at Autumn Grove! Nestled in a serene, nature-filled enclave, this home offers a perfect blend of convenience and tranquility. Enter through a private, tree-lined lane to discover a rare single-level residence with EACH ROOM HAVING 36" WIDE DOORS! Enjoy lush greenbelt views from both the living room and master suite, featuring a full bath and walk-in closet. The open kitchen with a bistro breakfast bar connects to a spacious dining area. A cozy gas fireplace adds warmth, and the front bedroom can serve as a den or office. Includes a private garage and additional parking.

Share Property

Location

15302 40th Avenue W Unit: 2-203, Lynnwood, WA 98087

Status

Sold

Date Sold

December 6, 2024

Property Amenities

Interior
Fireplace Gas
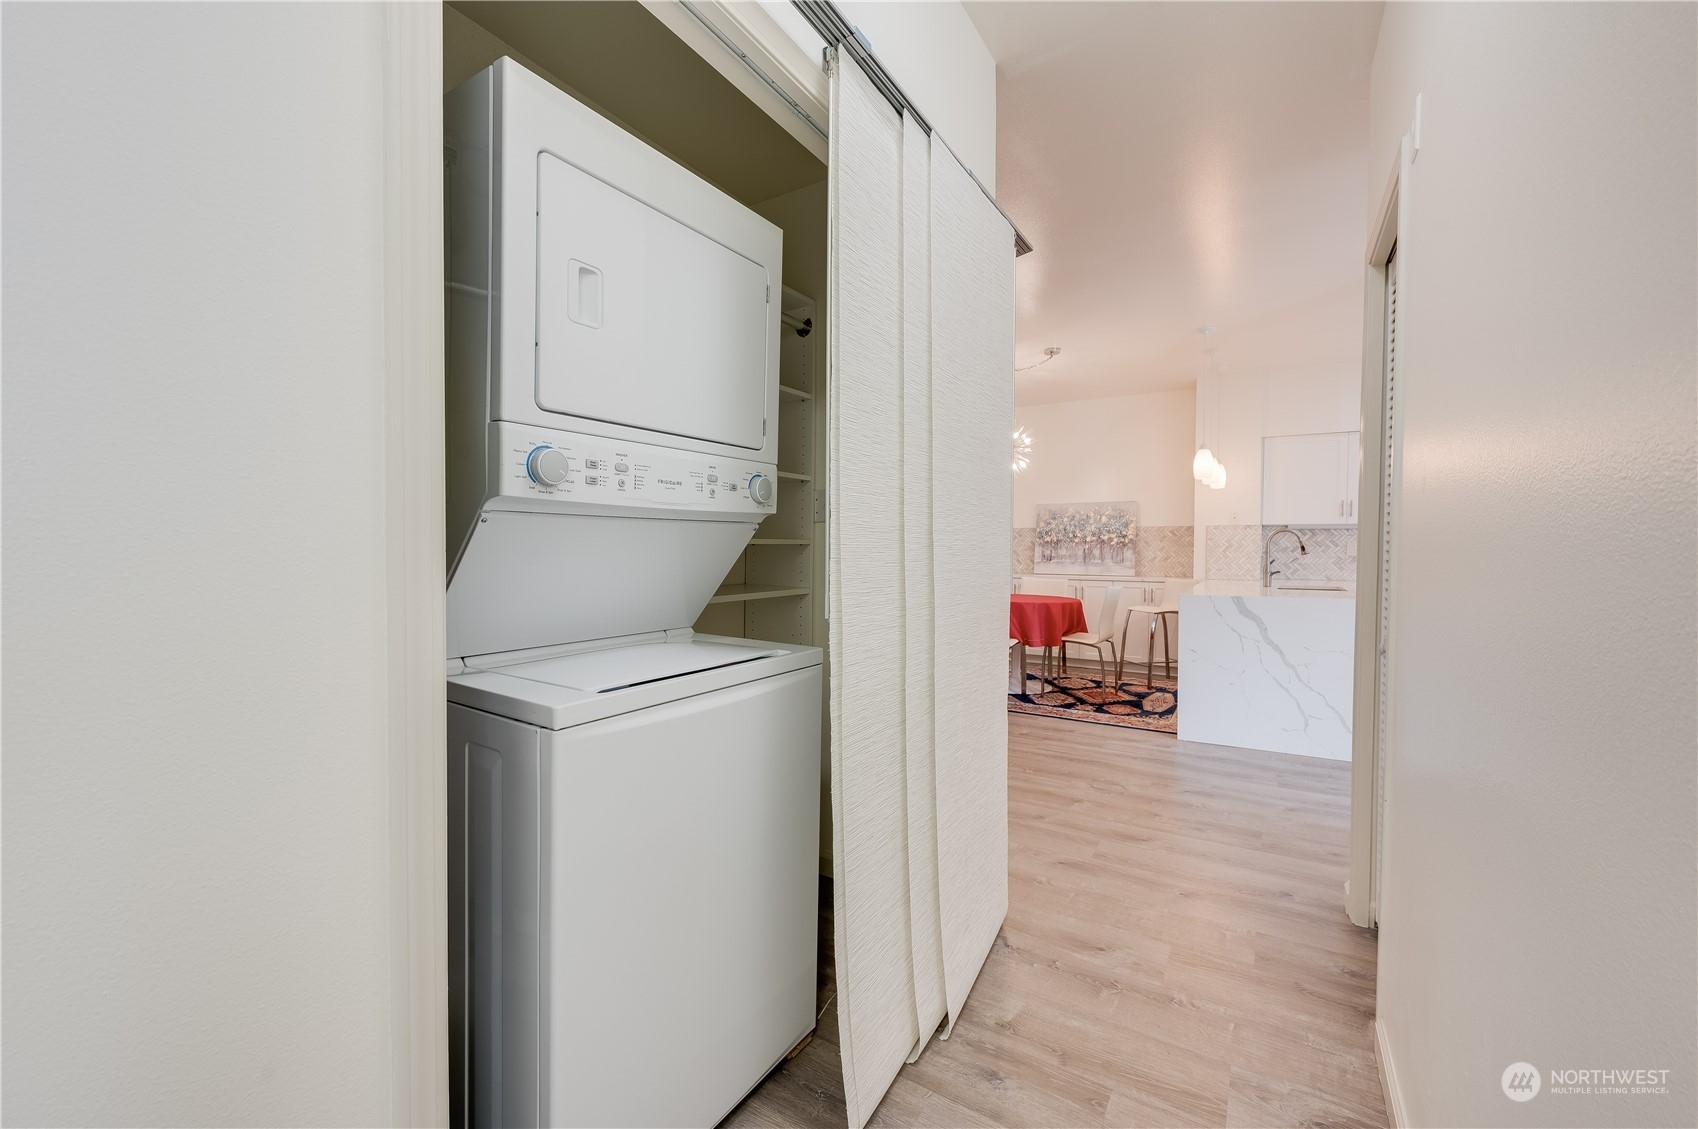
Appliances Dishwasher(s), Dryer(s), Disposal, Refrigerator(s), Washer(s)
Flooring Laminate, Vinyl, Carpet
Total Bedrooms: 3
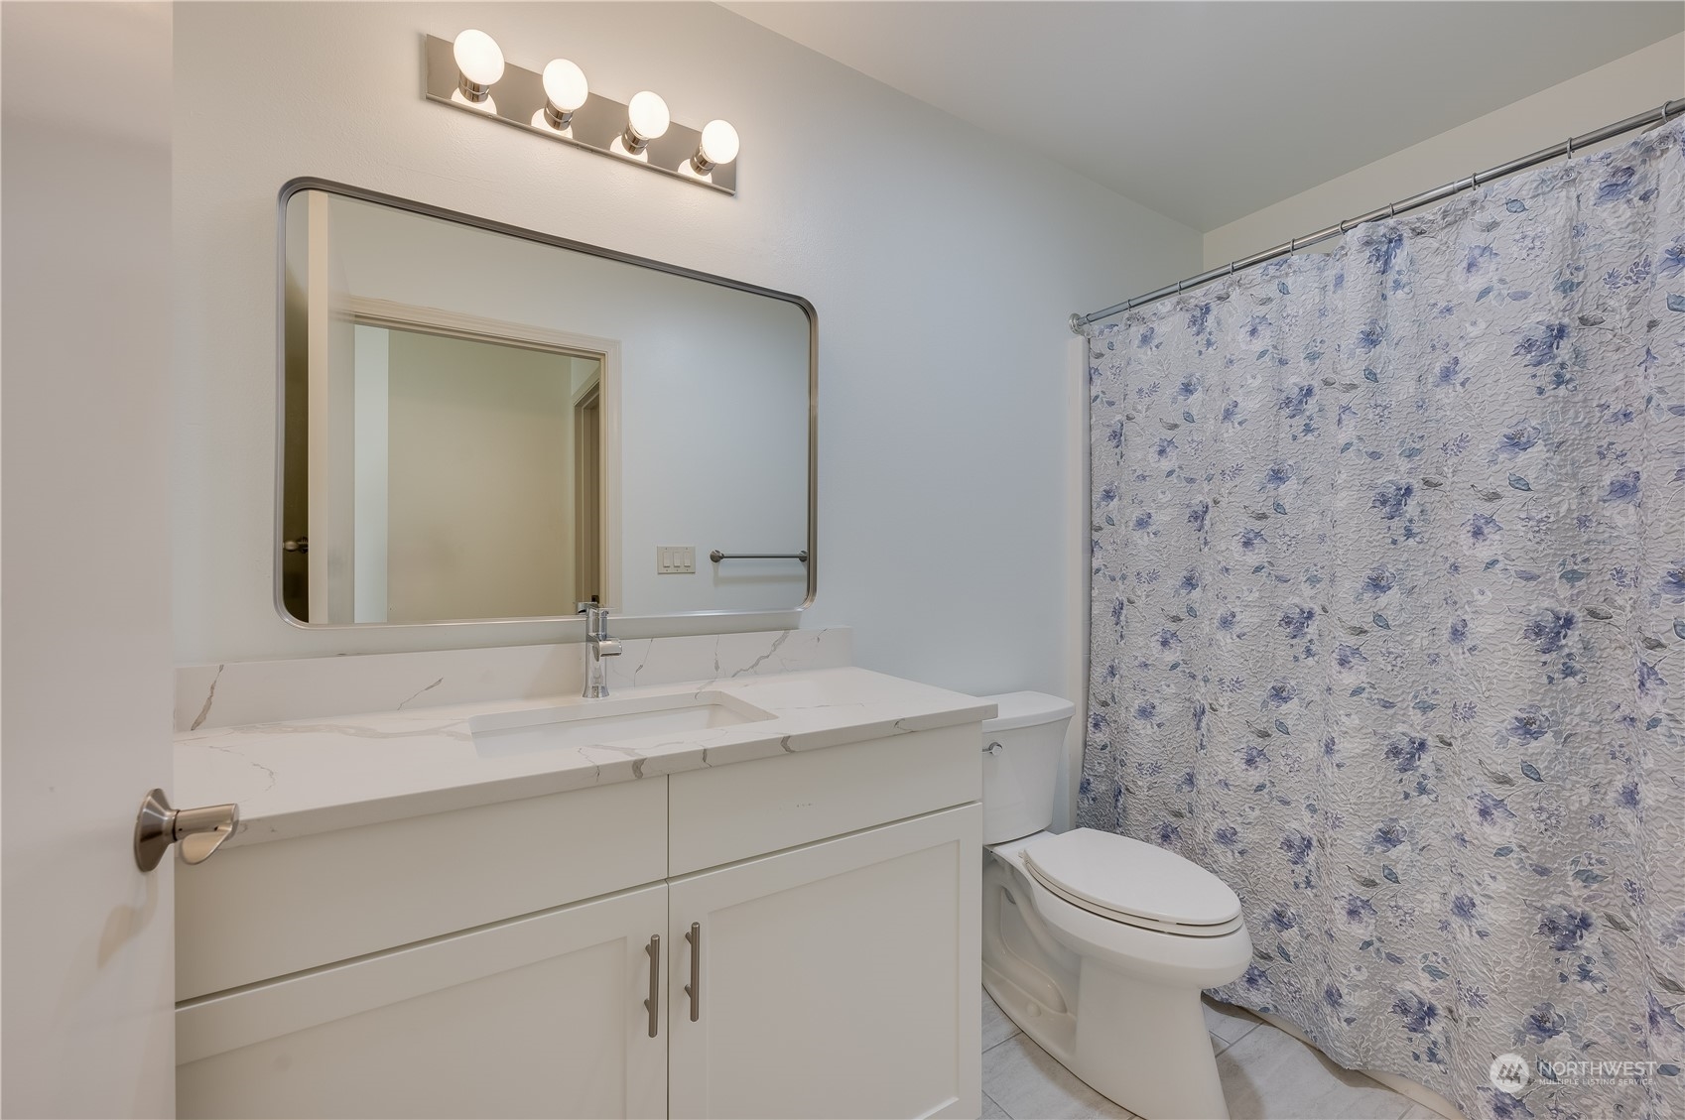
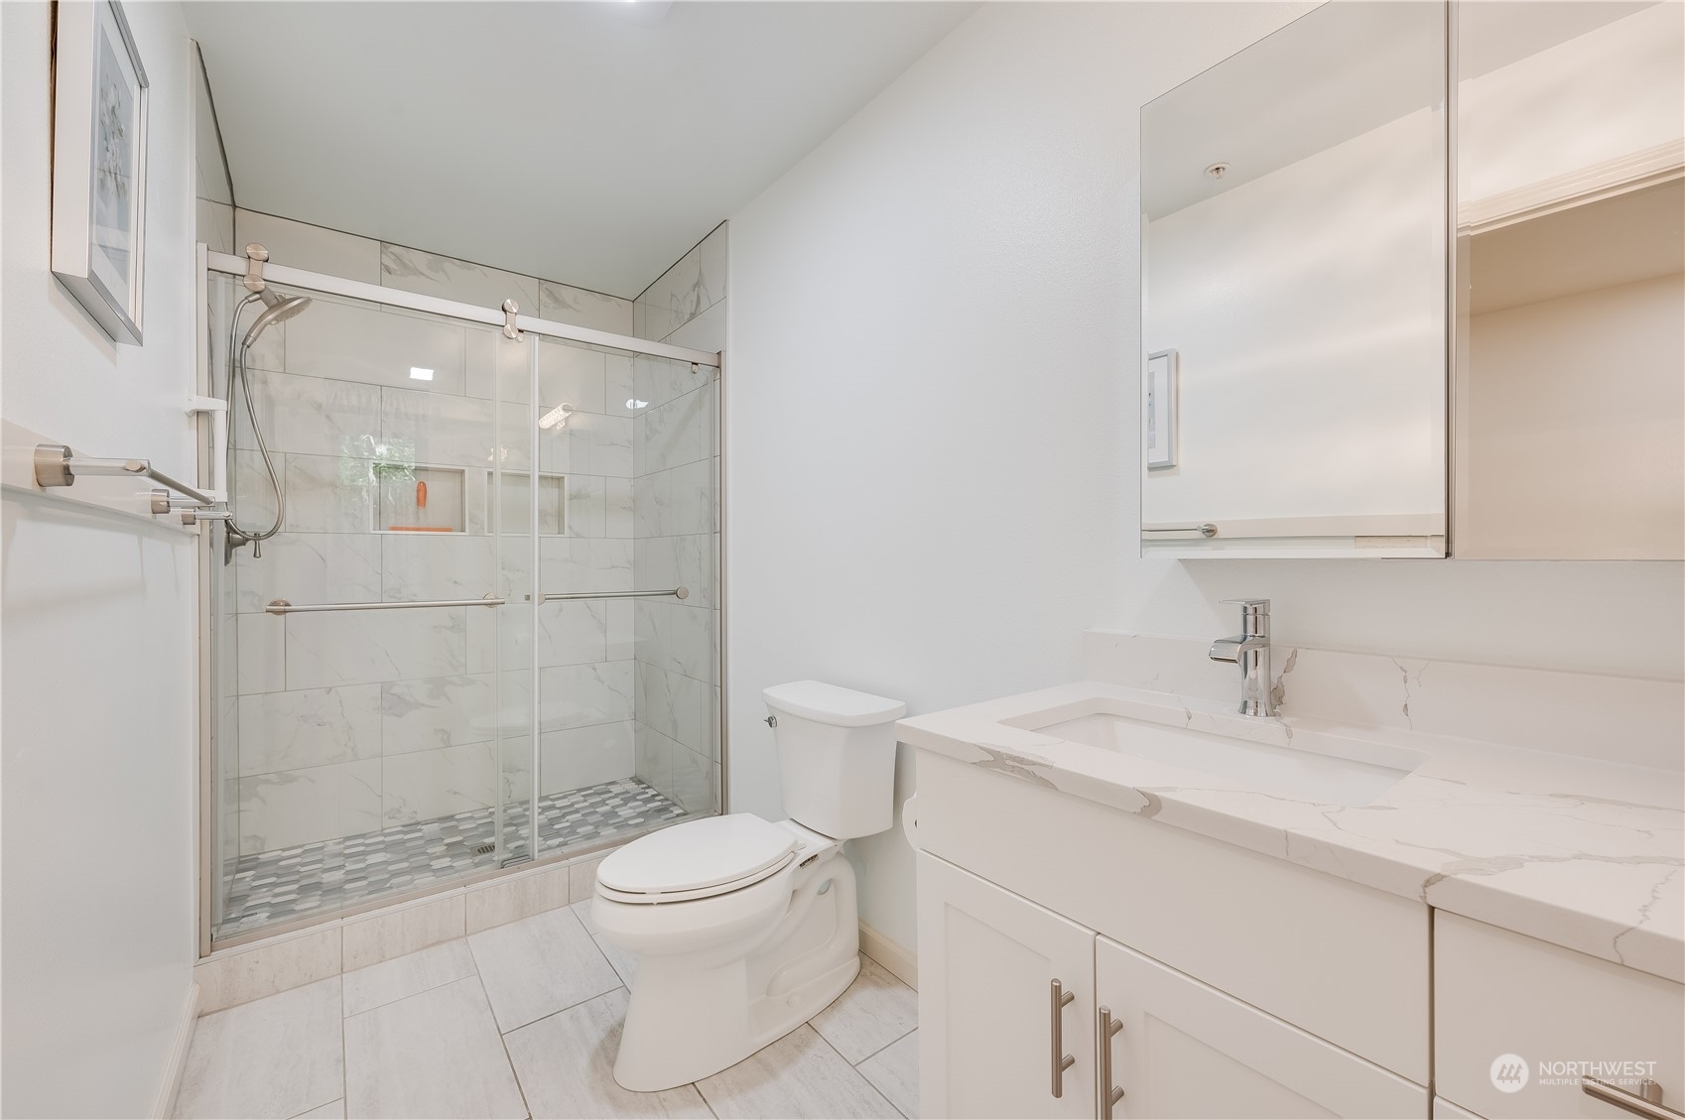
Three-Quarter Bathrooms: 1
Full Bathrooms: 1
Other Interior Features Balcony/Deck/Patio, Cooking-Electric, Fireplace, Laminate, Wall to Wall Carpet, Water Heater
Area & Lot
Total area 1,334 Sq.Ft.
Living area 1,334 Sq.Ft.
MLS® ID 2287076
Year Built 2001
School District Edmonds
High School Meadowdale High
Middle School Meadowdale Mid
Elementary School Beverly Elem
View Description Territorial
Architecture Styles Traditional
Type Condo
Status Sold
Date Sold December 6, 2024
Exterior
Stories 3
Air conditioning None
Heat type Baseboard
Garage Space 1.0
Other Exterior Features Cement Planked
Parking Individual Garage, Uncovered
Lot Features Adjacent to Public Land, Cul-De-Sac, Curbs, Paved, Secluded, Sidewalk
Roof Composition
Finance
Sales Price $490,000
HOA Fees $525 monthly
Real Estate Tax $3,675 yearly

Work With Dana

Unparalleled Service from a Real Estate Broker who has lived in the area for over 40 years! He is dedicated to providing exceptional service to his clients. His team offers a wealth of knowledge on local communities, current market conditions, and the process of selling or buying a home. He looks forward to providing you with a real estate experience that exceeds your expectations.









