15327 3rd Drive SE
15327 3rd Drive SE
15327 3rd Drive SE
15327 3rd Drive SE
15327 3rd Drive SE
15327 3rd Drive SE
15327 3rd Drive SE
15327 3rd Drive SE
15327 3rd Drive SE
15327 3rd Drive SE
15327 3rd Drive SE
15327 3rd Drive SE
15327 3rd Drive SE
15327 3rd Drive SE
15327 3rd Drive SE
15327 3rd Drive SE
15327 3rd Drive SE
15327 3rd Drive SE
15327 3rd Drive SE
15327 3rd Drive SE
15327 3rd Drive SE
15327 3rd Drive SE
15327 3rd Drive SE
15327 3rd Drive SE
15327 3rd Drive SE
15327 3rd Drive SE
15327 3rd Drive SE
15327 3rd Drive SE
15327 3rd Drive SE
15327 3rd Drive SE
15327 3rd Drive SE
15327 3rd Drive SE
15327 3rd Drive SE
15327 3rd Drive SE
15327 3rd Drive SE
15327 3rd Drive SE
15327 3rd Drive SE
15327 3rd Drive SE
15327 3rd Drive SE
VIEW PHOTOS
Bought with Redfin and Listing Broker: eXp Realty; Jason Windom; 425-923-4656; [email protected]
$1,400,000

15327 3rd Drive SE

5 Beds 3 Baths 3,084 Sq.Ft. 8,276 Sq.Ft.

Description

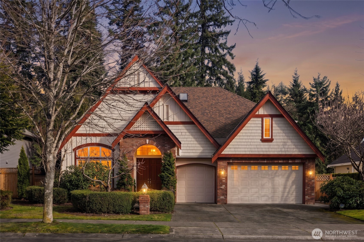
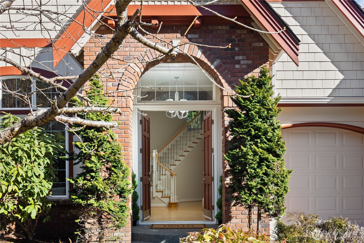
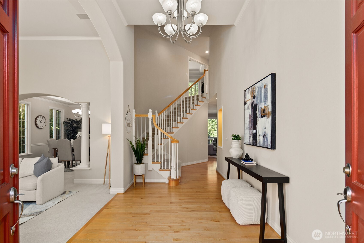
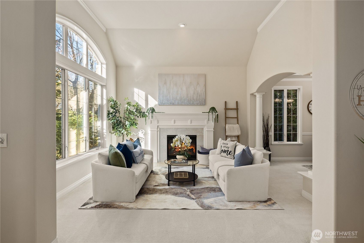
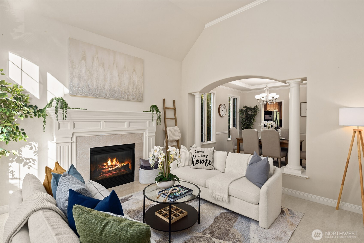
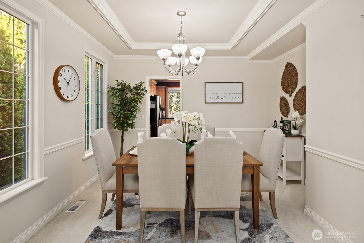
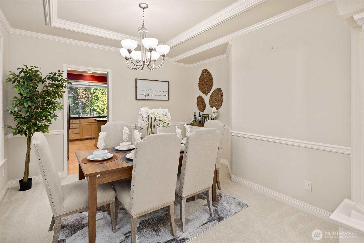
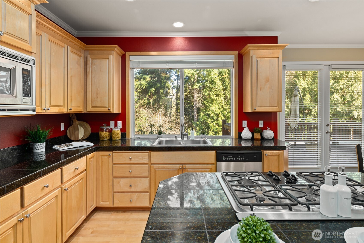
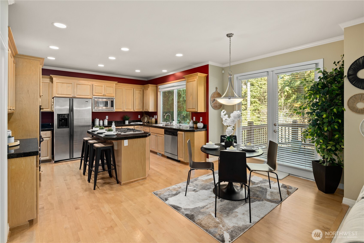
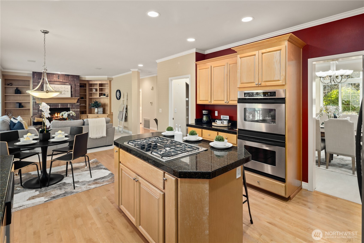
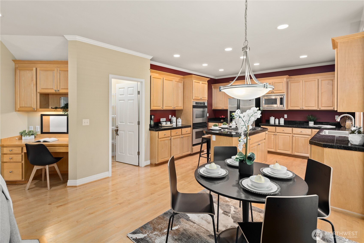
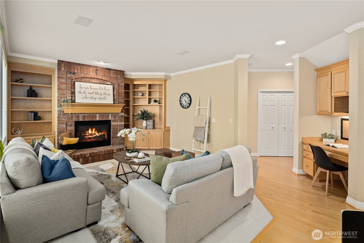
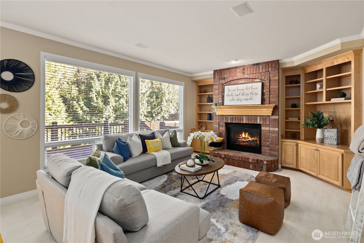
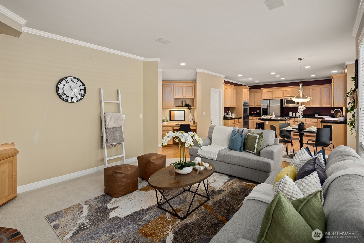
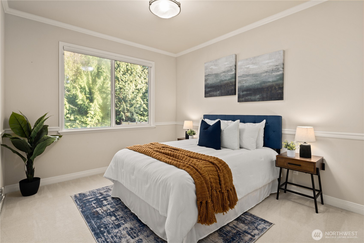
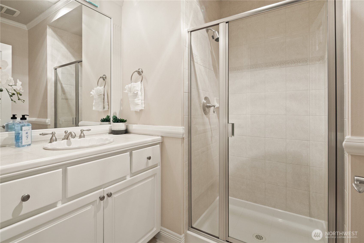
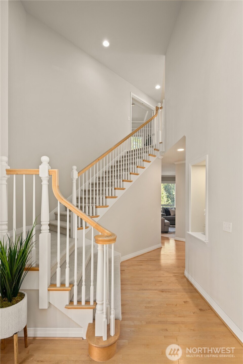
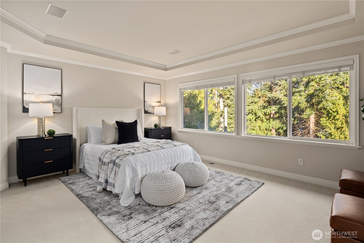
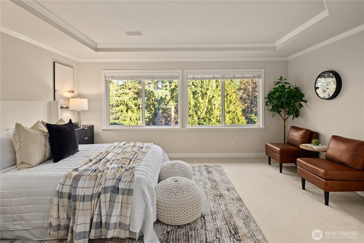
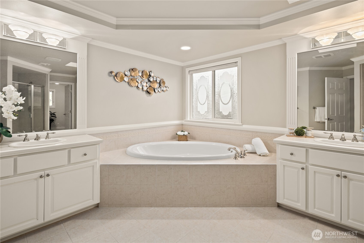
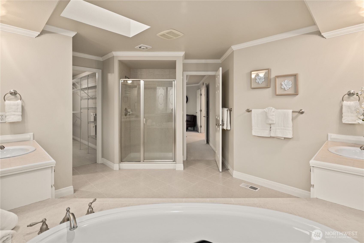
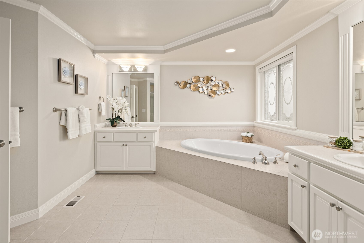
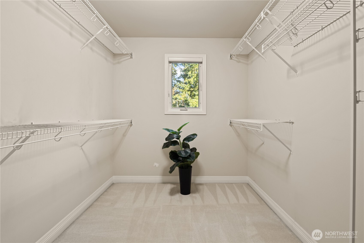
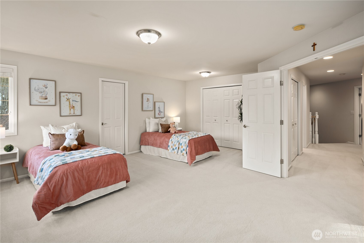
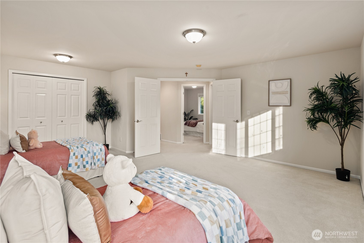
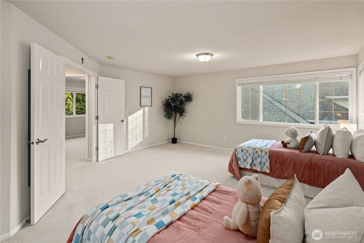
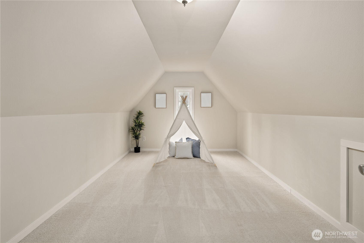
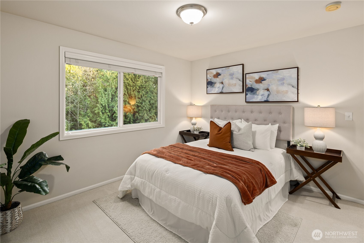
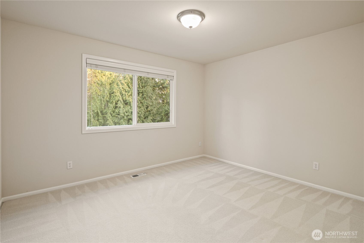
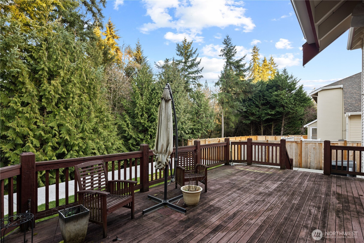
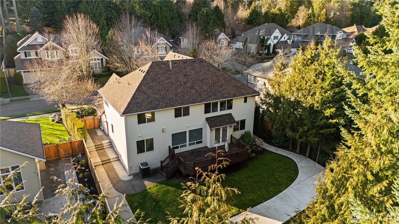
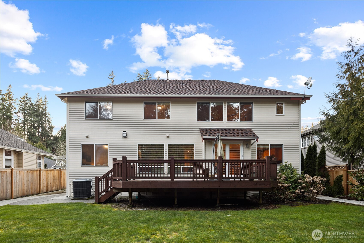
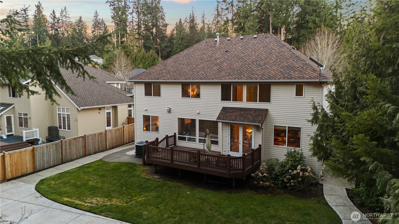
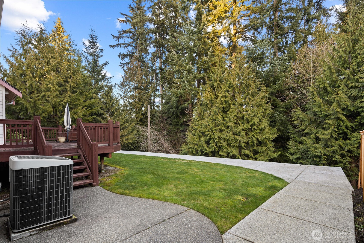
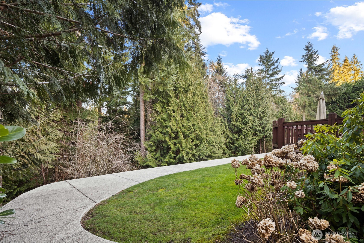
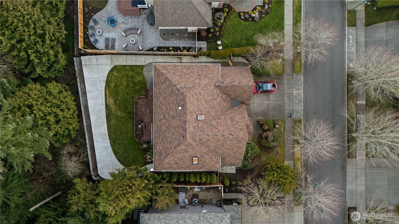
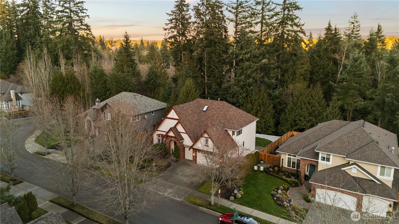
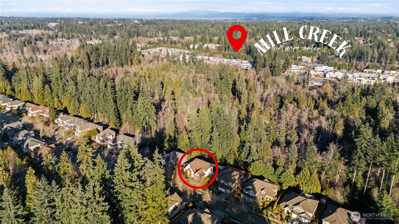
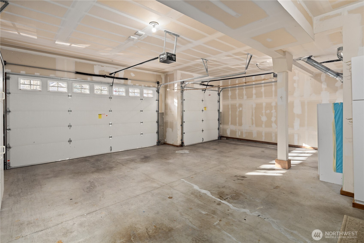
Beautiful Buchan resale backing to protected greenbelt and wetlands on a quiet street in the highly sought-after River Crossing community. Situated on an 8,276 sq ft lot, this 3,084 sq ft home offers a spacious, thoughtfully designed floor plan with timeless appeal. The vaulted entry and living room with fireplace create an inviting first impression, while the formal dining room and expansive kitchen flow seamlessly into the family room with a second fireplace--perfect for entertaining or everyday living. French doors open to a large deck overlooking the private backyard and peaceful greenbelt. A main-level bedroom with an adjacent 3/4 bath provides an ideal setup for guests, a home office, or multi-generational living. Upstairs, the generous primary suite enjoys tranquil wetland views and a 5-piece bath, plus a large bonus room with closets and an additional storage room above the 3-car garage. With a full-price offer, the seller is willing to paint the interior, replace the carpet, and refinish the hardwood floors--giving the buyer the opportunity to choose colors and finishes to make the home truly their own before moving in. Just minutes from Mill Creek Town Center, parks, dining, shopping, and the North Creek Trail, this is a rare opportunity in one of Mill Creek's most desirable neighborhoods.

Share Property

Location

15327 3rd Drive SE, Mill Creek, WA 98012

Status

Sold

Date Sold

September 22, 2026

Property Amenities

Interior
Fireplace Gas
Appliances Dishwasher, Double Oven, Dryer, Microwave, Refrigerator, Stove(s)/Range(s), Washer
Flooring Ceramic Tile, Hardwood, Carpet
Total Bedrooms: 5
Three-Quarter Bathrooms: 1
Full Bathrooms: 2
Other Interior Features Bath Off Primary, Dbl Pane/Storm Window, Dining Room, Fireplace, French Doors, Pantry, Skylight(s), Vaulted Ceiling(s), Walk-In Closet(s), Water Heater
Area & Lot
Total area 3,084 Sq.Ft.
Lot Area 8,276 Sq.Ft.
Living area 3,084 Sq.Ft.
MLS® ID 2484562
Year Built 2002
School District Everett
High School Henry M. Jackson Hig
Middle School Heatherwood Mid
Elementary School Woodside Elem
View Description Territorial
Architecture Styles Traditional
Type Residential
Status Sold
Date Sold September 22, 2026
Exterior
Stories 2
Air conditioning Central Air
Heat type Forced Air
Water Source Public
Sewer Sewer Connected
Other Exterior Features Brick, Cement Planked, Wood
Parking Attached Garage
Lot Features Dead End Street, Paved, Secluded, Sidewalk
Roof Composition
Finance
Sales Price $1,400,000
HOA Fees $633 yearly
Real Estate Tax $1,506 yearly

360 Virtual Tour

Take a tour of this property

Work With Dana

Unparalleled Service from a Real Estate Broker who has lived in the area for over 40 years! He is dedicated to providing exceptional service to his clients. His team offers a wealth of knowledge on local communities, current market conditions, and the process of selling or buying a home. He looks forward to providing you with a real estate experience that exceeds your expectations.









