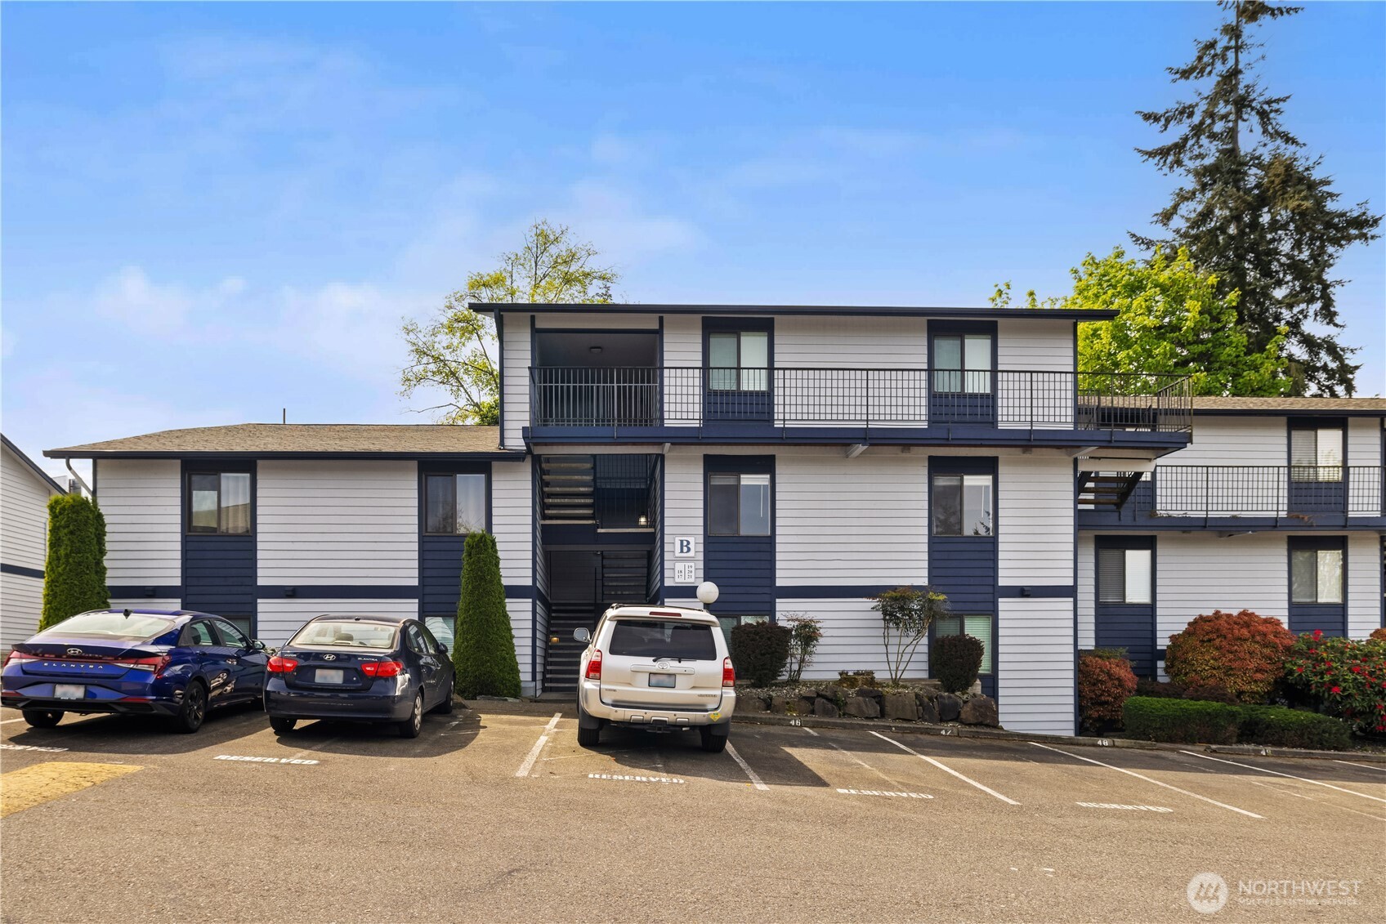
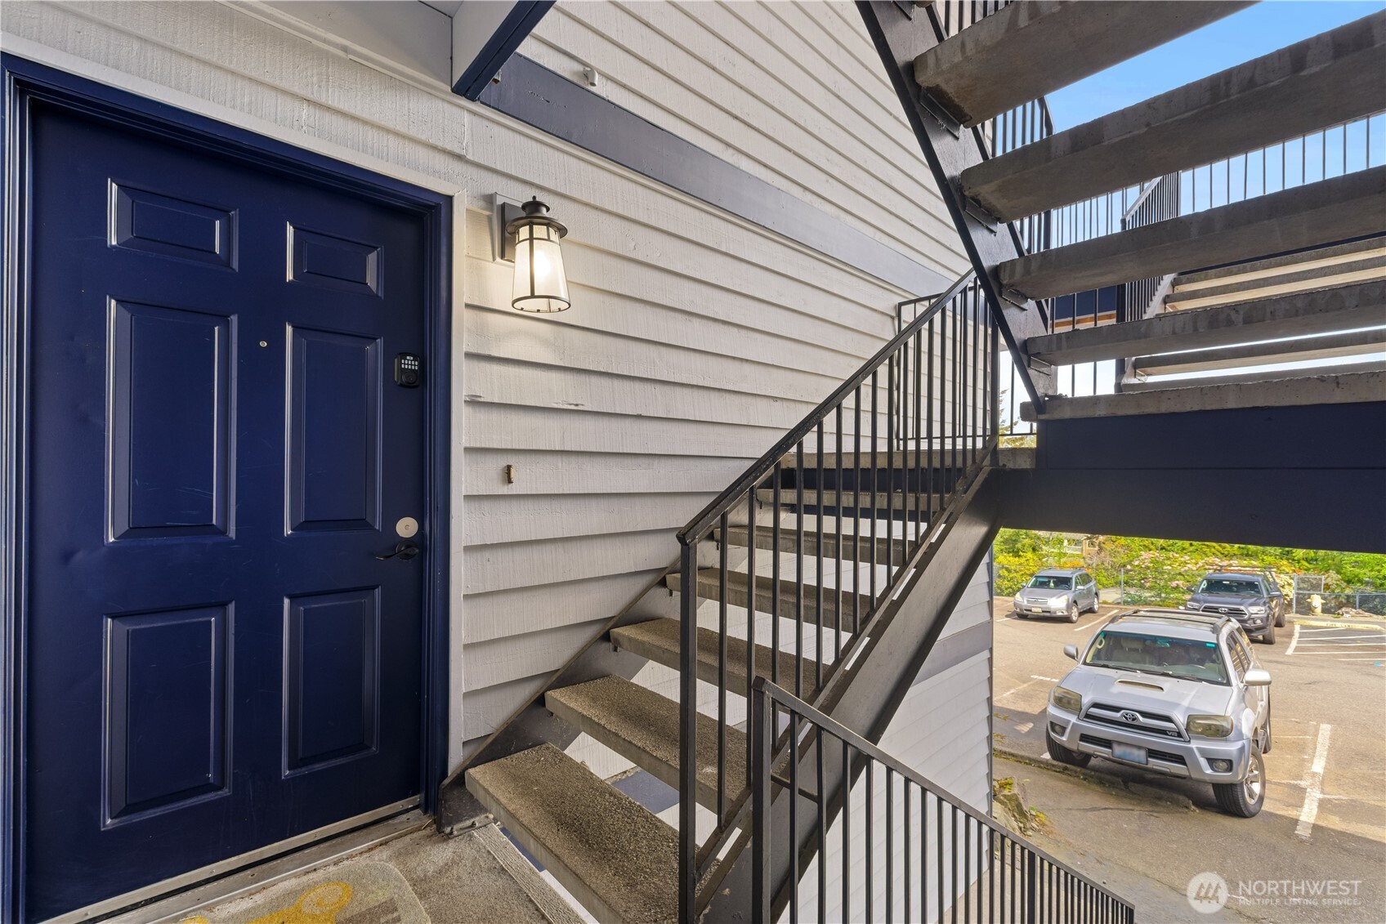
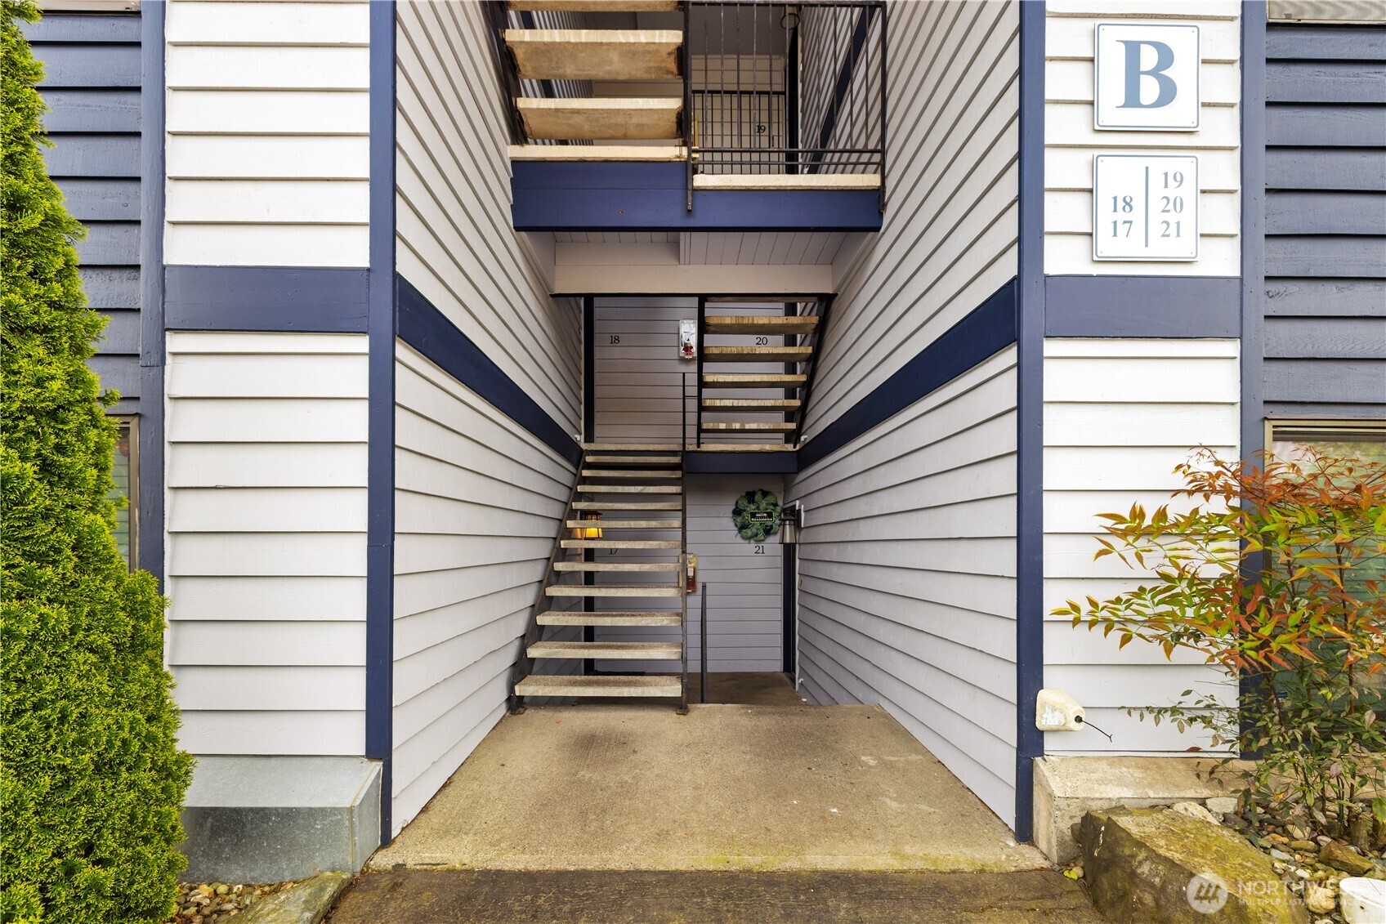
15416 40th Avenue W Unit: 20
VIEW PHOTOS
Bought with Skyline Properties, Inc. and Listing Broker: eXp Realty; Kylie Poon; 888-317-5197;
$315,000

15416 40th Avenue W Unit: 20

2 Beds 2 Baths 1,041 Sq.Ft.

Description

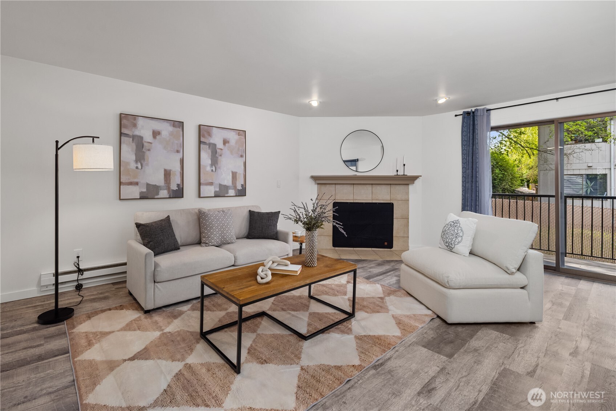
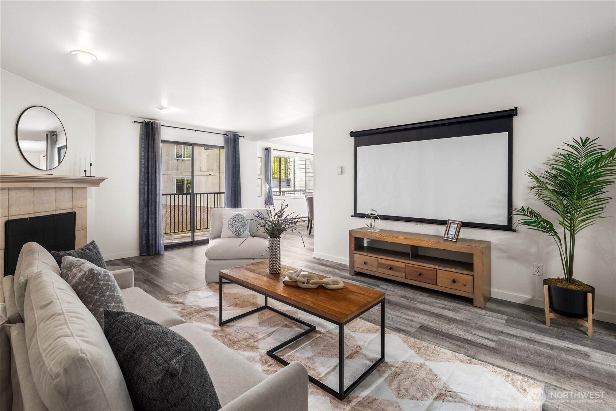
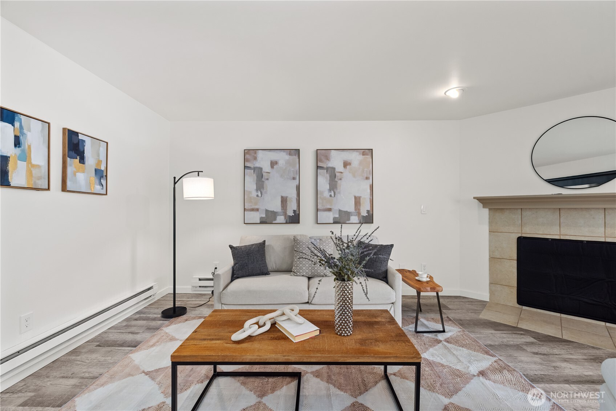
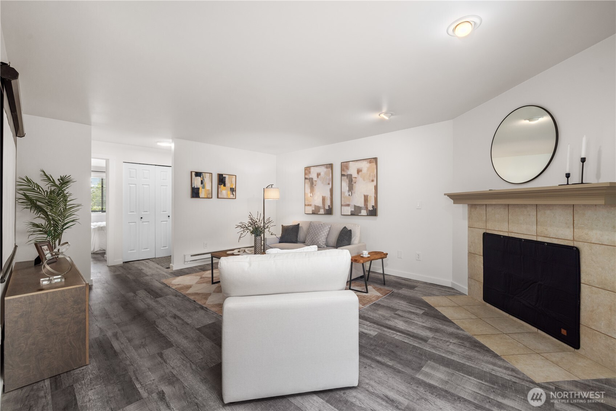
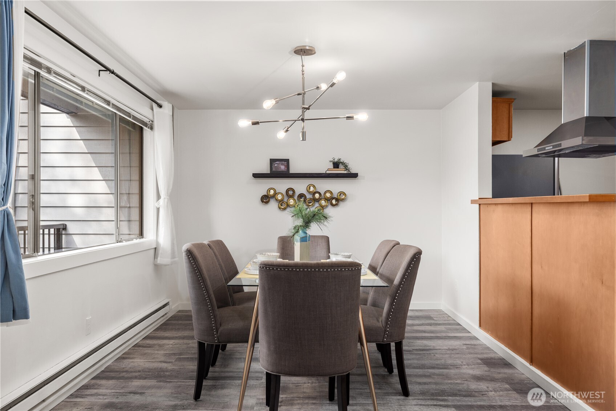
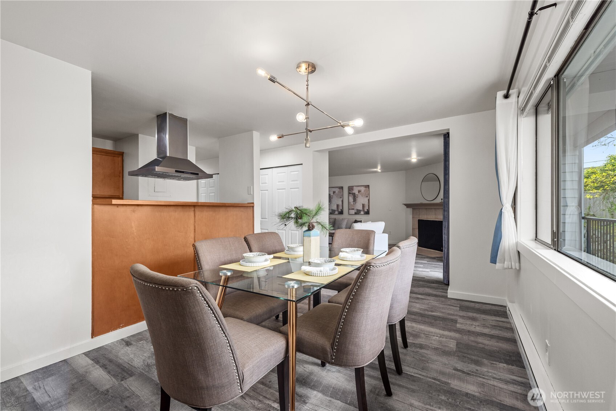
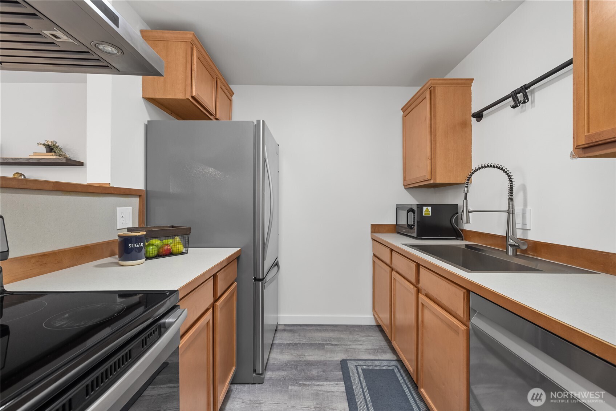
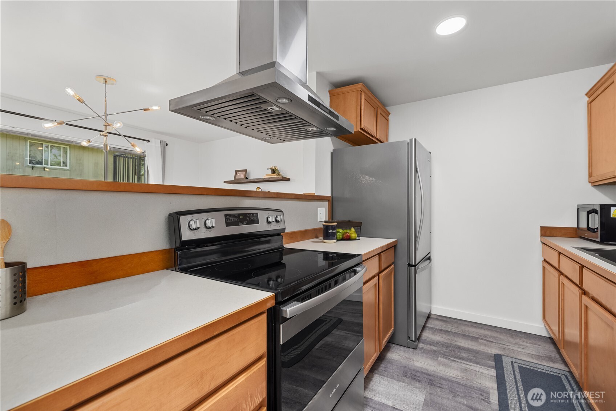
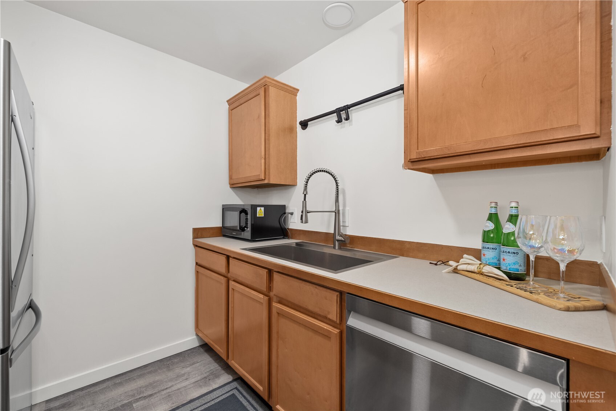
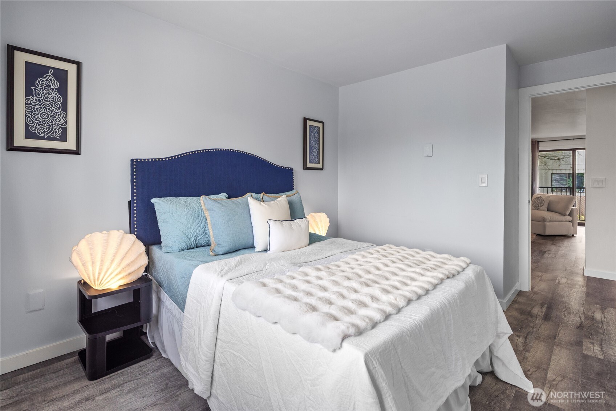
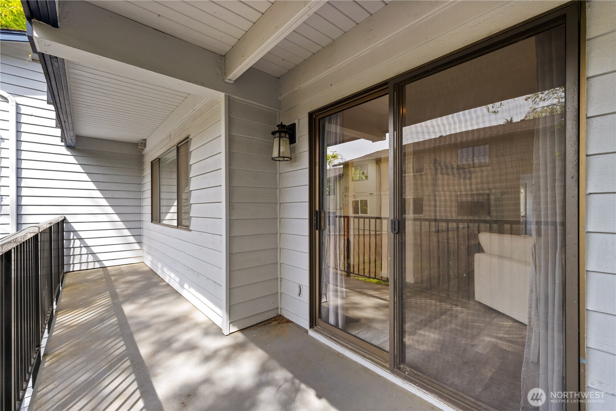
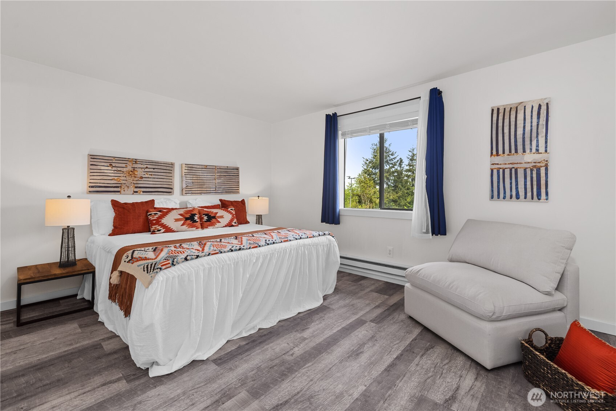
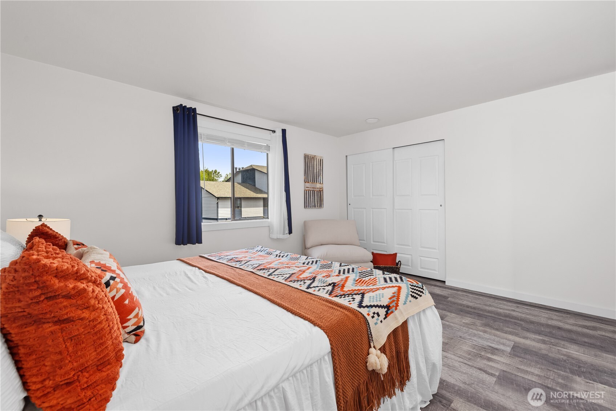
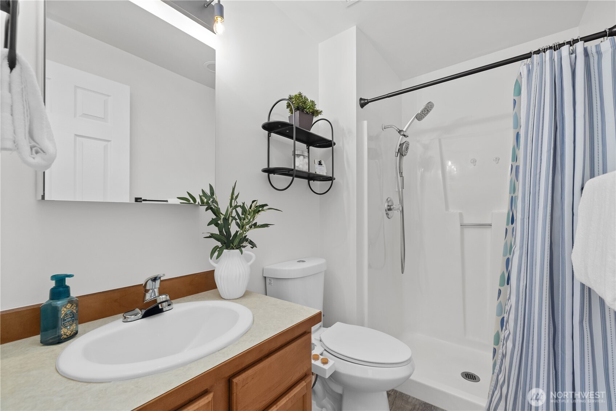
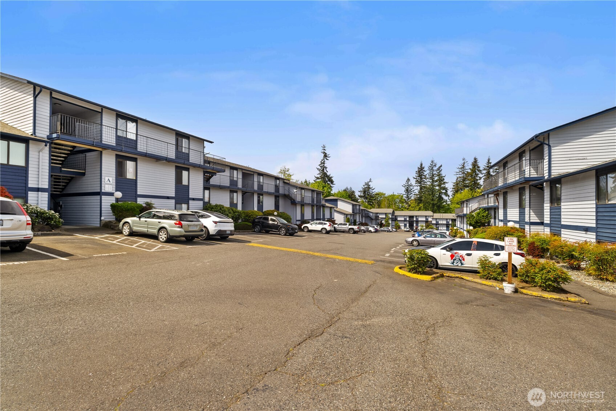
This freshly updated condo in Northridge condominiums offers tons of updates you don't want to miss! The interior has been meticulously transformed with professional Level 5 drywall for a sleek, gallery-smooth finish, complemented by durable luxury vinyl plank flooring that flows throughout the entire home. The kitchen comes with stainless steel appliances and ample workspace, while the whole unit is further enhanced by energy-efficient LED lighting and a smart thermostat for effortless climate control. This home also comes with a spacious outdoor deck with additional storage. Residents will enjoy the convenience of a designated parking space along with an abundance of guest parking for visitors. Perfectly positioned for easy commuting and access to local amenities, this residence is move-in ready day 1!

Share Property

Location

15416 40th Avenue W Unit: 20, Lynnwood, WA 98087

Status

Sold

Date Sold

July 17, 2026

Property Amenities

Interior
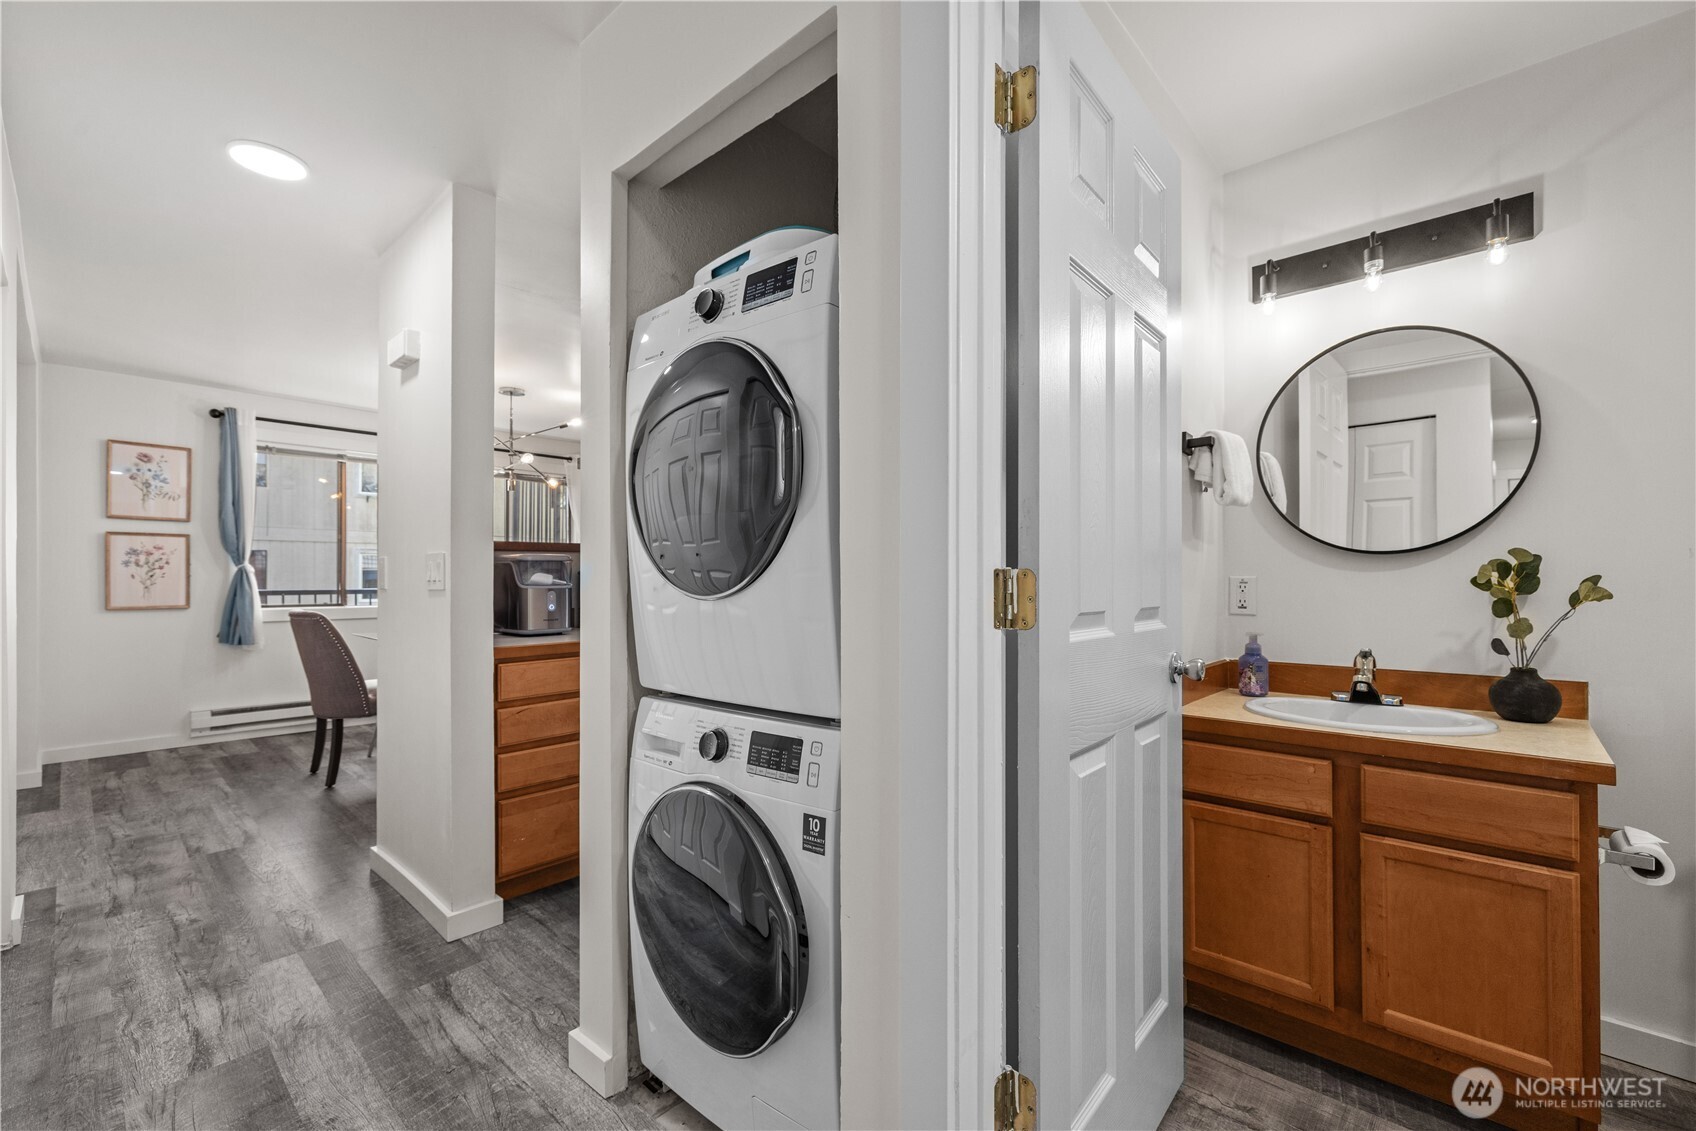
Laundry room Electric Dryer Hookup, Washer Hookup
Fireplace Wood Burning
Appliances Dishwasher, Disposal, Dryer, Microwave, Refrigerator, Stove(s)/Range(s), Washer
Flooring Vinyl Plank
Total Bedrooms: 2
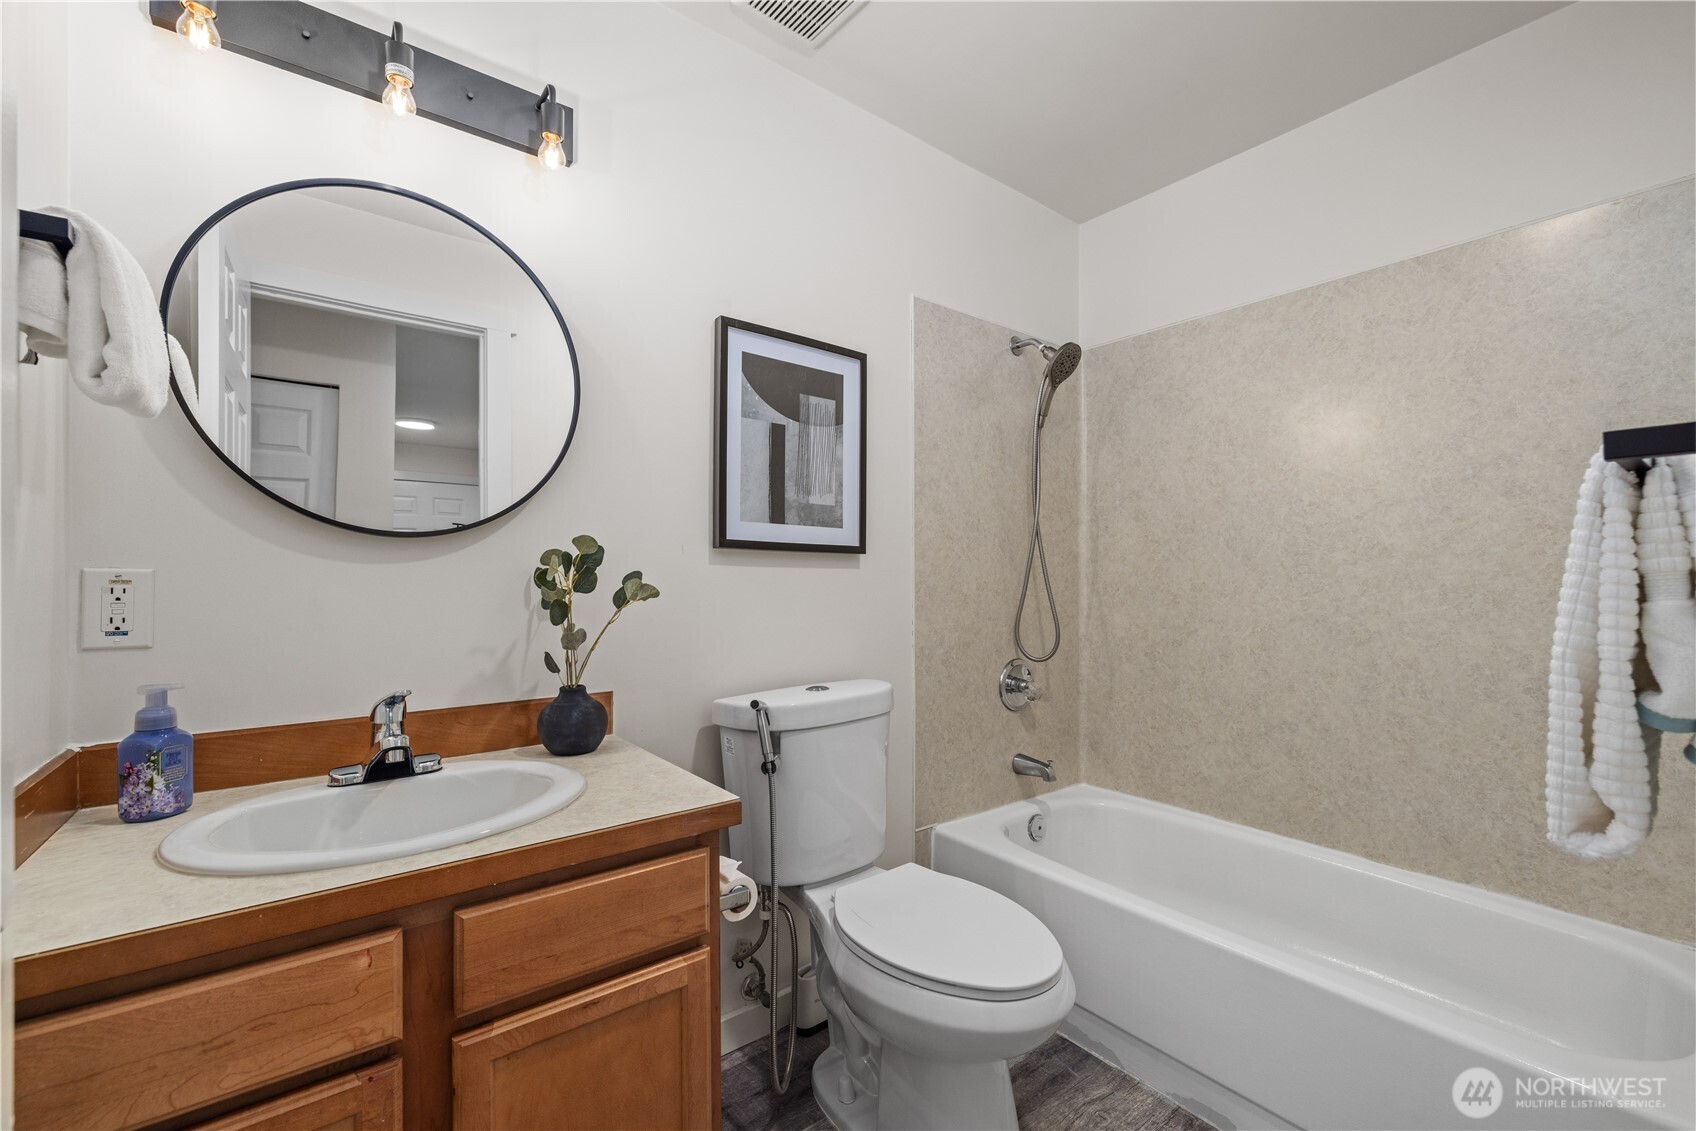
Full Bathrooms: 2
Other Interior Features Cooking-Electric, Dryer-Electric, Primary Bathroom, Washer
Area & Lot
Total area 1,041 Sq.Ft.
Living area 1,041 Sq.Ft.
MLS® ID 2518763
Year Built 1980
School District Edmonds
High School Meadowdale High
Middle School Meadowdale Mid
Elementary School Beverly Elem
View Description Territorial
Type Condo
Status Sold
Date Sold July 17, 2026
Exterior
Stories 3
Air conditioning Window Unit(s)
Heat type Baseboard
Other Exterior Features Metal/Vinyl
Parking Carport
Lot Features Curbs, Paved, Sidewalk
Roof Composition
Finance
Sales Price $315,000
HOA Fees $454 monthly
Real Estate Tax $2,858 yearly

Work With Dana

Unparalleled Service from a Real Estate Broker who has lived in the area for over 40 years! He is dedicated to providing exceptional service to his clients. His team offers a wealth of knowledge on local communities, current market conditions, and the process of selling or buying a home. He looks forward to providing you with a real estate experience that exceeds your expectations.









