1551 Kokanee Loop
1551 Kokanee Loop
1551 Kokanee Loop
1551 Kokanee Loop
1551 Kokanee Loop
1551 Kokanee Loop
1551 Kokanee Loop
1551 Kokanee Loop
1551 Kokanee Loop
1551 Kokanee Loop
1551 Kokanee Loop
1551 Kokanee Loop
1551 Kokanee Loop
1551 Kokanee Loop
1551 Kokanee Loop
1551 Kokanee Loop
1551 Kokanee Loop
1551 Kokanee Loop
1551 Kokanee Loop
1551 Kokanee Loop
1551 Kokanee Loop
1551 Kokanee Loop
1551 Kokanee Loop
1551 Kokanee Loop
1551 Kokanee Loop
1551 Kokanee Loop
1551 Kokanee Loop
1551 Kokanee Loop
1551 Kokanee Loop
1551 Kokanee Loop
1551 Kokanee Loop
1551 Kokanee Loop
1551 Kokanee Loop
1551 Kokanee Loop
1551 Kokanee Loop
1551 Kokanee Loop
VIEW PHOTOS
Bought with Engel & Volkers North Cascades and Listing Broker: eXp Realty; RJ Preisser; 206-617-7869; [email protected]
$1,585,000

1551 Kokanee Loop

4 Beds 5 Baths 3,064 Sq.Ft. 0.38 Acres

Description

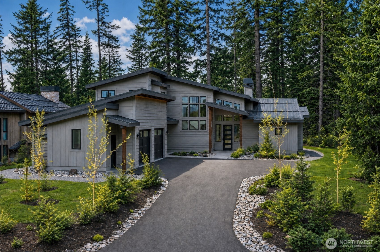
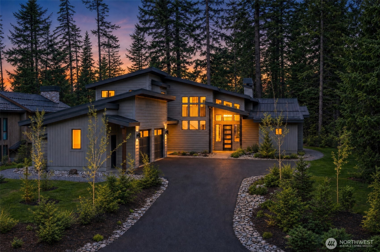
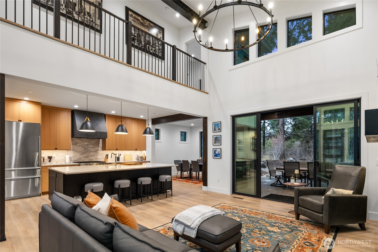
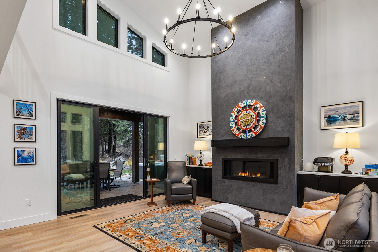
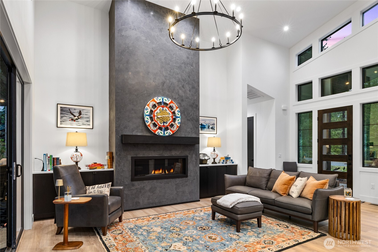
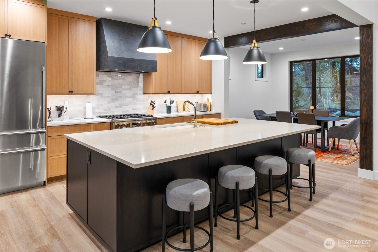
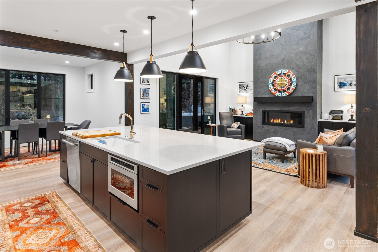
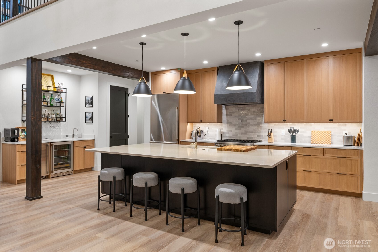
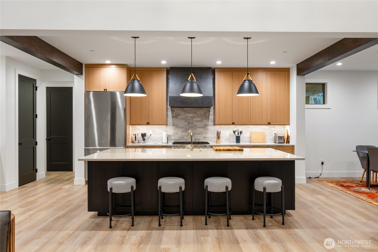
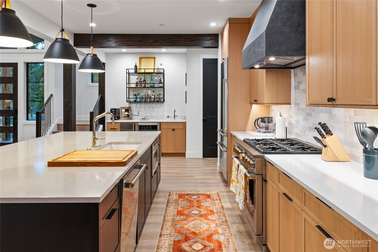
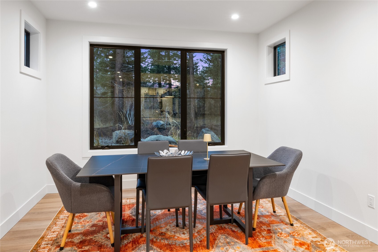
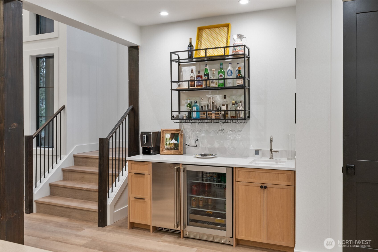
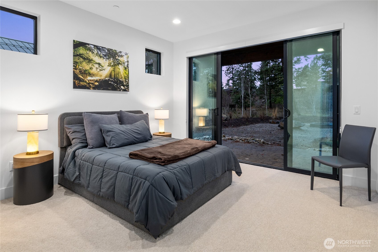
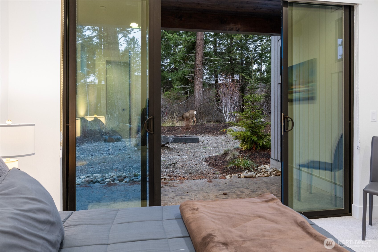
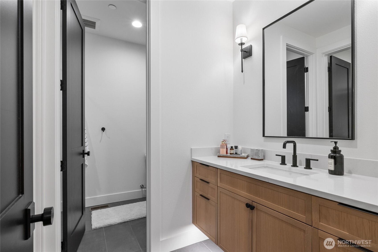
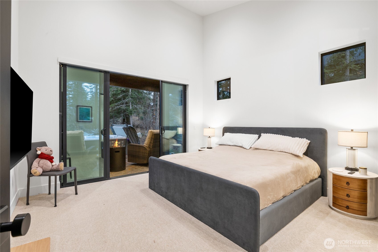
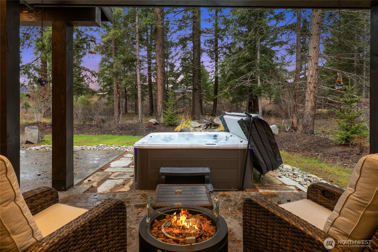
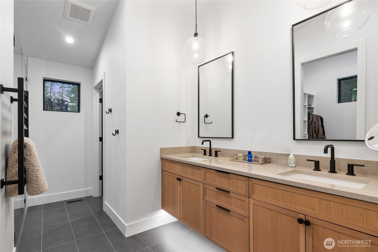
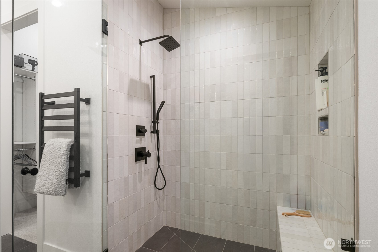
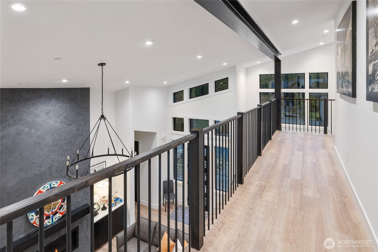
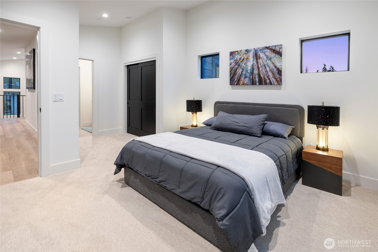
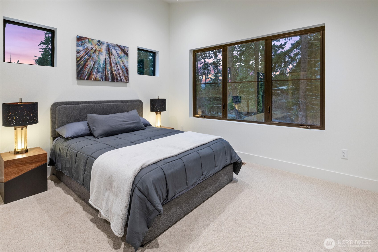
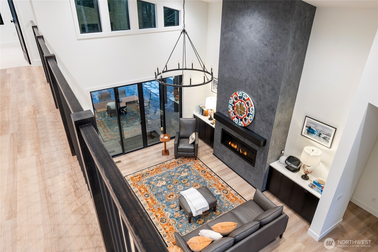
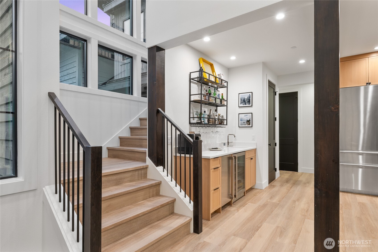
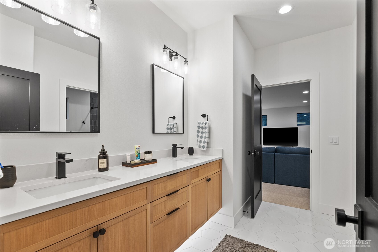
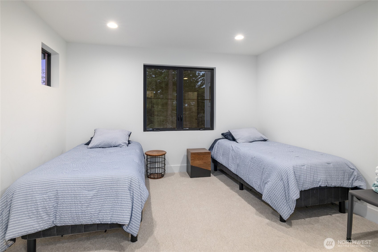
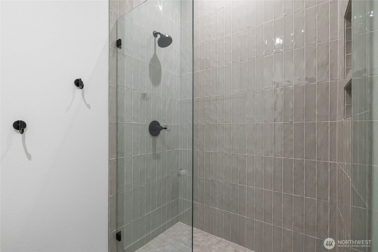
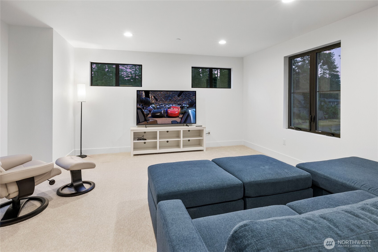
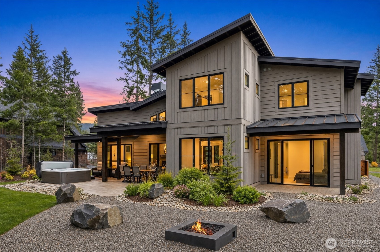
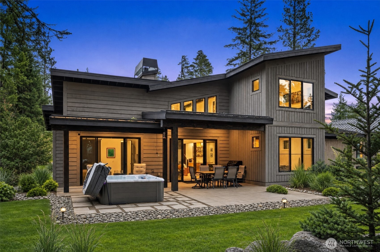
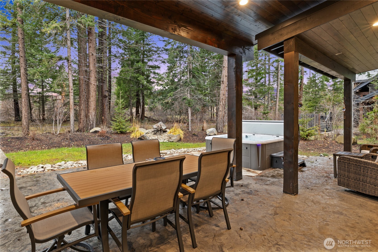
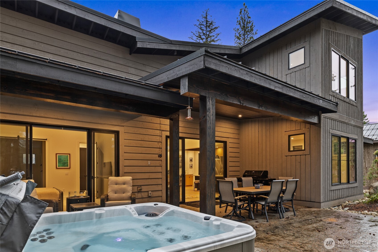
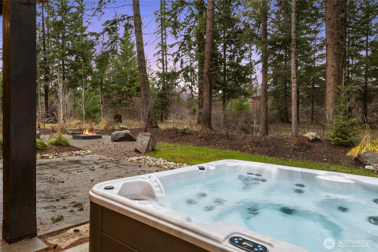
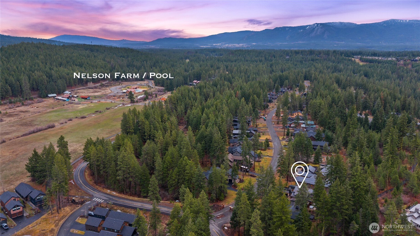
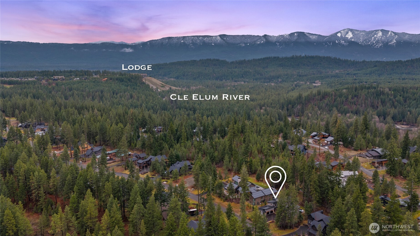
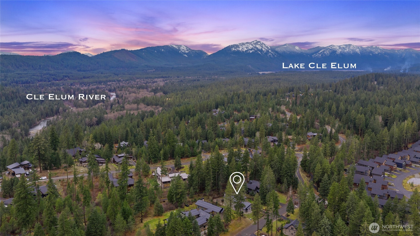
Experience elevated mountain living in this 2023-built modern home in Suncadia's gated River Ridge community. Spanning 3,064 sq ft, this 4-bed, 4.25-bath retreat features designer finishes, vaulted great room, and a chef's kitchen with premium appliances. The main-floor primary suite offers spa-like comfort, while multiple guest suites ensure effortless hosting. Enjoy a private, wooded setting with an expansive patio, hot tub, and seamless indoor-outdoor flow. Close to Nelson Farm, trails, and resort amenities--an exceptional turnkey opportunity. Home being sold fully furnished!

Share Property

Location

1551 Kokanee Loop, Cle Elum, WA 98922

Status

Sold

Date Sold

October 13, 2026

Property Amenities

Interior
Fireplace Gas
Appliances Dishwasher, Dryer, Microwave, Refrigerator, Stove(s)/Range(s), Washer
Flooring Ceramic Tile, Engineered Hardwood, Carpet
Total Bedrooms: 4
Half Bathrooms: 1
Three-Quarter Bathrooms: 1
Full Bathrooms: 3
Other Interior Features Bath Off Primary, Dbl Pane/Storm Window, Dining Room, Fireplace, Skylight(s), Sprinkler System, Vaulted Ceiling(s), Walk-In Closet(s), Water Heater, Wet Bar
Area & Lot
Total area 3,064 Sq.Ft.
Lot Area 0.38 Acres
Living area 3,064 Sq.Ft.
MLS® ID 2460877
Year Built 2023
School District Cle Elum-Roslyn
High School Cle Elum Roslyn High
Middle School Walter Strom Jnr
Elementary School Cle Elum Roslyn Elem
View Description Territorial
Type Residential
Status Sold
Date Sold October 13, 2026
Exterior
Stories 2
Air conditioning 90 High Efficiency, Central Air, Forced Air
Heat type 90 High Efficiency, Forced Air
Water Source Community
Security Features Security Gate, Security Service
Sewer Sewer Connected
Other Exterior Features Wood, Wood Products
Parking Attached Garage
Lot Features Open Space, Paved
Roof Metal
Finance
Sales Price $1,585,000
HOA Fees $254 monthly
Real Estate Tax $10,237 yearly

Work With Dana

Unparalleled Service from a Real Estate Broker who has lived in the area for over 40 years! He is dedicated to providing exceptional service to his clients. His team offers a wealth of knowledge on local communities, current market conditions, and the process of selling or buying a home. He looks forward to providing you with a real estate experience that exceeds your expectations.









