Leave a Message

Thank you for your message. We will be in touch with you shortly.

15604 48th Pl W
15604 48th Pl W
15604 48th Pl W
15604 48th Pl W
15604 48th Pl W
15604 48th Pl W
15604 48th Pl W
15604 48th Pl W
15604 48th Pl W
15604 48th Pl W
15604 48th Pl W
15604 48th Pl W
15604 48th Pl W
15604 48th Pl W
15604 48th Pl W
15604 48th Pl W
15604 48th Pl W
15604 48th Pl W
15604 48th Pl W
15604 48th Pl W
15604 48th Pl W
15604 48th Pl W
15604 48th Pl W
15604 48th Pl W
15604 48th Pl W
15604 48th Pl W
15604 48th Pl W
15604 48th Pl W
15604 48th Pl W
15604 48th Pl W
15604 48th Pl W
15604 48th Pl W
VIEW PHOTOS
Provided by NWMLS, Bought with Redfin and Listed by Dimitriy Snitko, 888-317-5197 at eXp Realty
$795,000

15604 48th Pl W

3 Beds 3 Baths 2,142 Sq.Ft. 3,485 Sq.Ft.

Description

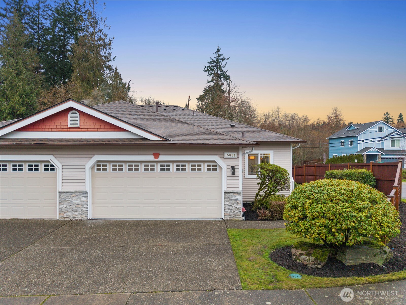
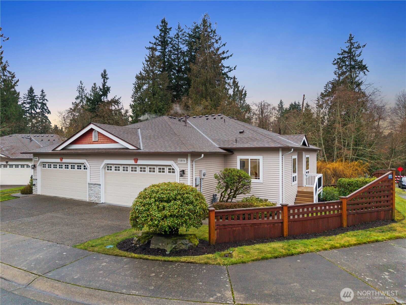
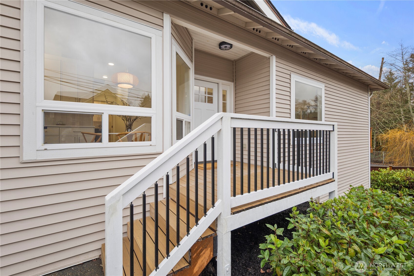
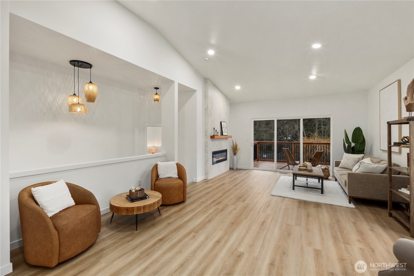
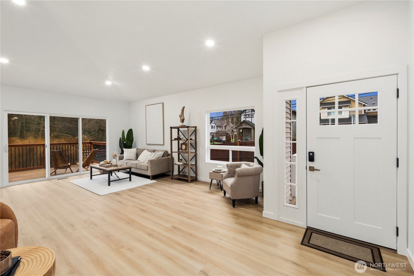
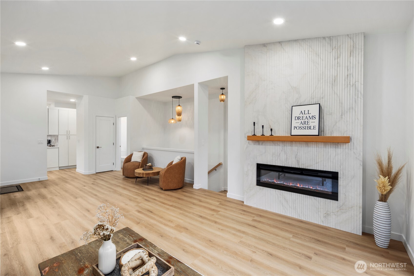
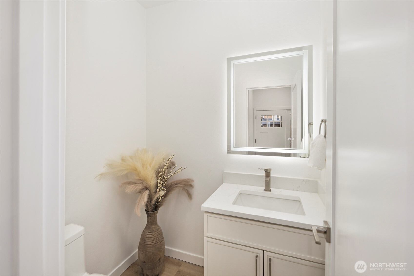
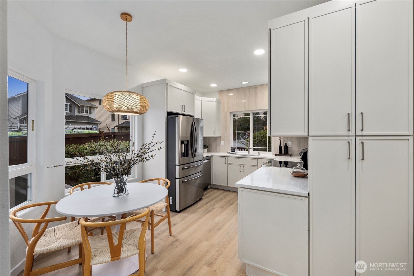
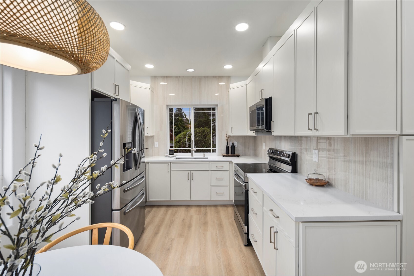
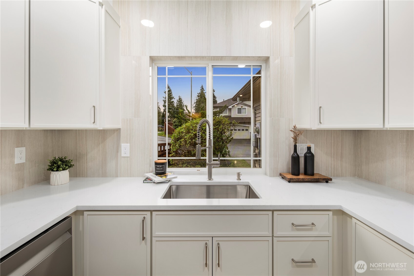
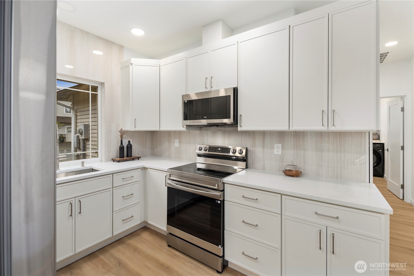
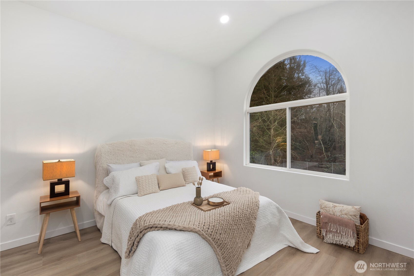
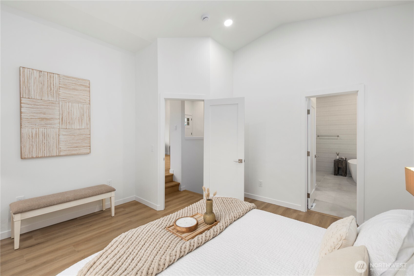
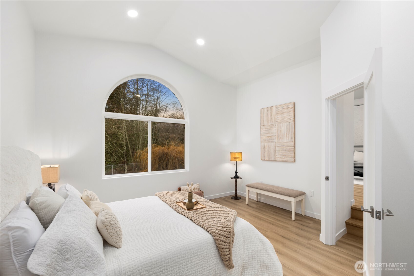
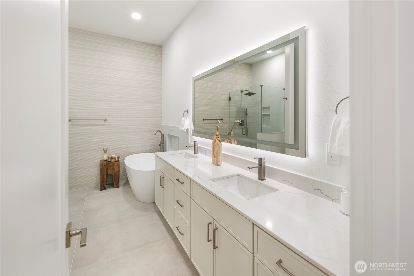
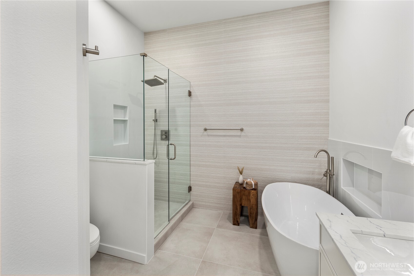
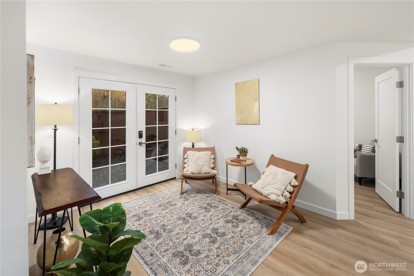
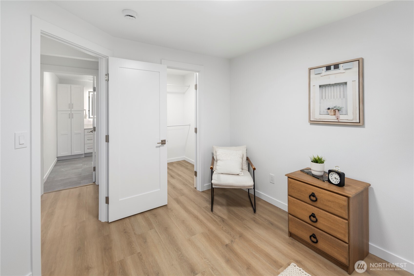
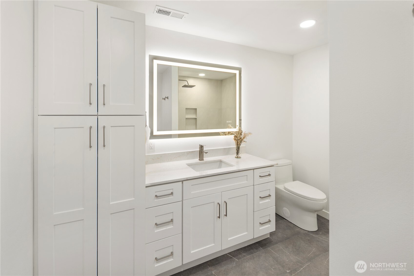
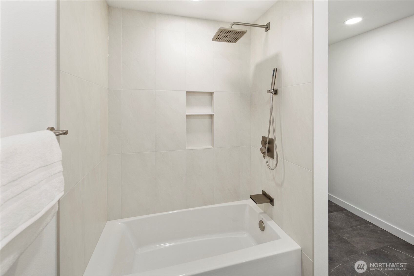
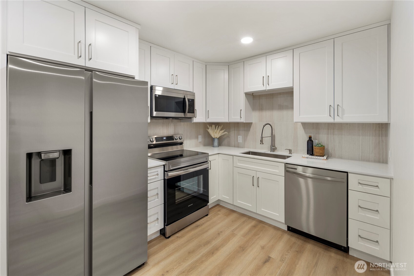
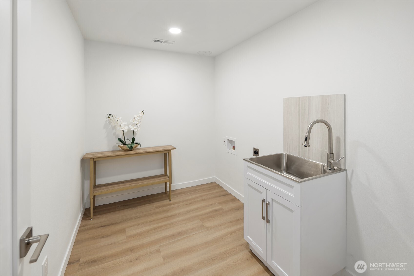
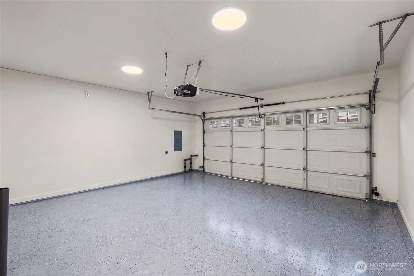
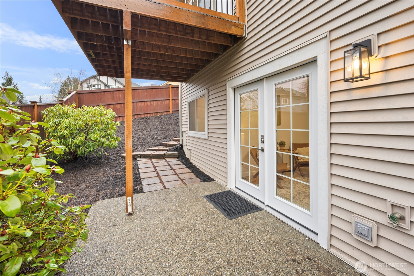
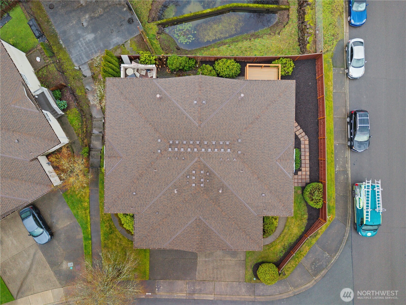
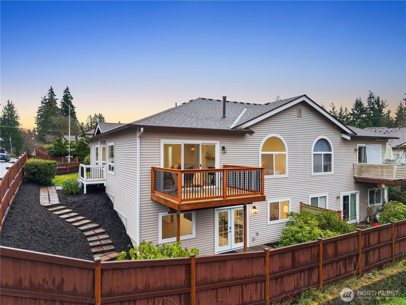
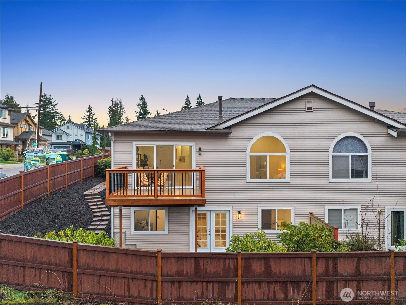
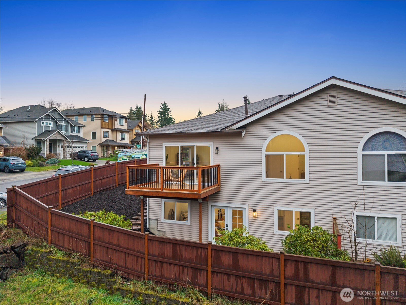
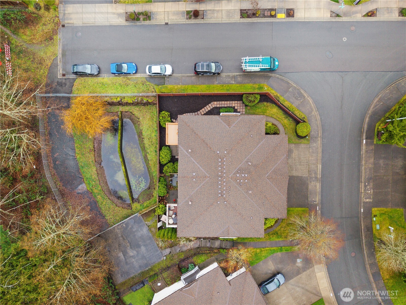
Welcome to this perfect 3 bed 2.5 bath, and 2,142sqft desired Edmonds home! This 2-story residence has been thoughtfully designed and updated with custom finishes, including a dreamy kitchen boasting new cabinetry, ample pantry space, stunning wall of backsplash, and all new appliances. The main level features soaring ceilings, private views and a primary suite with oversized bathroom holding dual vanities and stand alone tub for the ultimate lavish comfort and serenity. A key feature of this home is its unique dual-living layout with 2 kitchens and 2 separate entries, allowing you to enjoy the full space or rent out downstairs. Complete with a 2-car garage, located on a corner lot, this stunning home is ready for you, come tour!

Share Property

Location

15604 48th Pl W, Edmonds, WA 98026

Status

Sold

Date Sold

April 27, 2026

Property Amenities

Interior
Fireplace Electric
Appliances Dishwasher, Dryer, Microwave, Refrigerator, Stove(s)/Range(s), Washer
Flooring Vinyl Plank
Total Bedrooms: 3
Half Bathrooms: 1
Full Bathrooms: 2
Other Interior Features Second Kitchen, Bath Off Primary, Fireplace, Vaulted Ceiling(s), Walk-In Closet(s), Water Heater
Area & Lot
Total area 2,142 Sq.Ft.
Lot Area 3,485 Sq.Ft.
Living area 2,142 Sq.Ft.
MLS® ID 2466434
Year Built 1997
School District Edmonds
Architecture Styles Contemporary
Type Residential
Status Sold
Exterior
Air conditioning None
Heat type Forced Air
Water Source Public
Sewer Sewer Connected
Other Exterior Features Metal/Vinyl, Wood
Parking Driveway, Attached Garage
Roof Composition
Finance
Sales Price $795,000
HOA Fees $125 monthly
Real Estate Tax $4,716 yearly

360 Virtual Tour

Take a tour of this property

Work With Dana

Unparalleled Service from a Real Estate Broker who has lived in the area for over 40 years! He is dedicated to providing exceptional service to his clients. His team offers a wealth of knowledge on local communities, current market conditions, and the process of selling or buying a home. He looks forward to providing you with a real estate experience that exceeds your expectations.









