Leave a Message

Thank you for your message. We will be in touch with you shortly.

15632 SE 168th Street
VIEW PHOTOS
Provided by NWMLS, Listed by eXp Realty
$1,299,900

15632 SE 168th Street

5 Beds 3 Baths 3,363 Sq.Ft. 0.26 Acres

Description

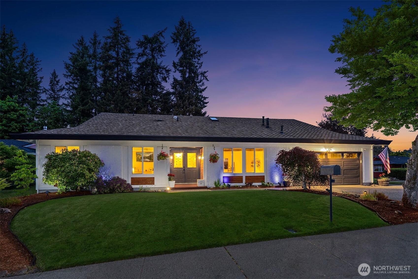
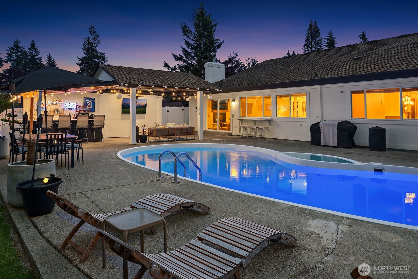
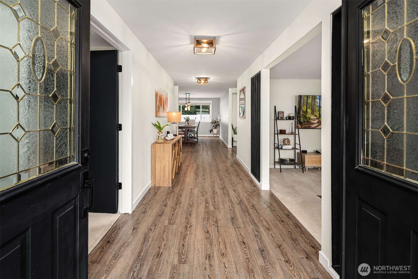
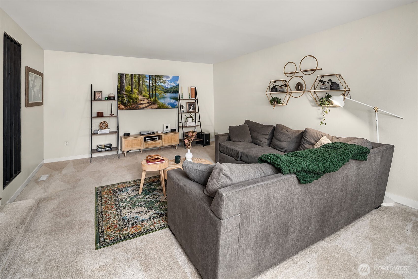
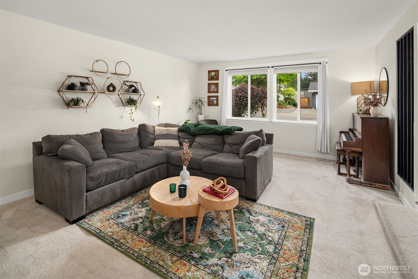
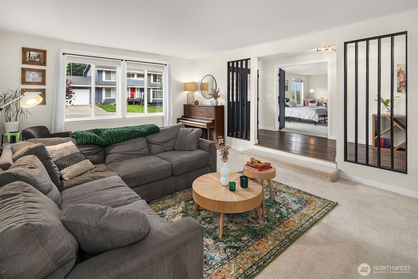
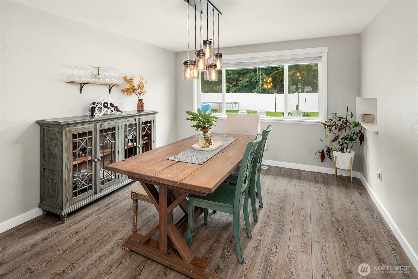
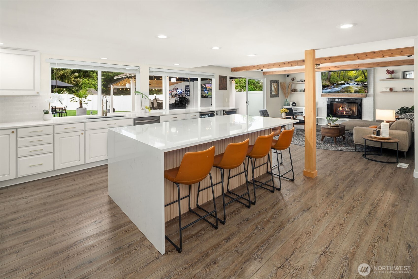
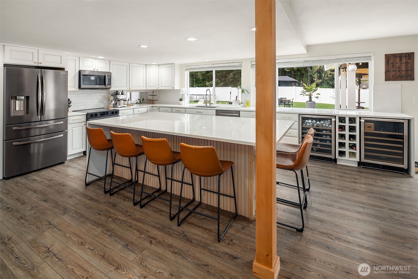
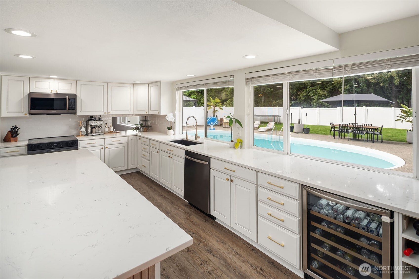
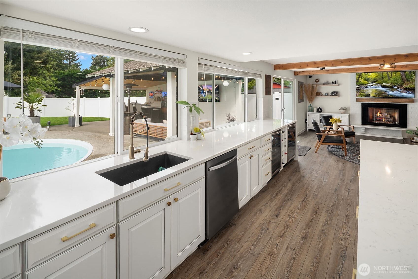
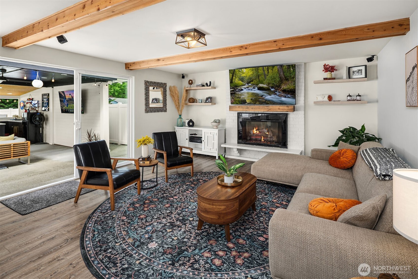
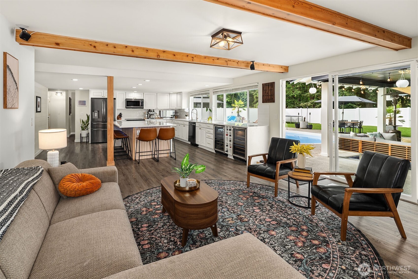
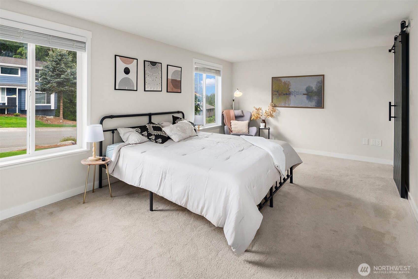
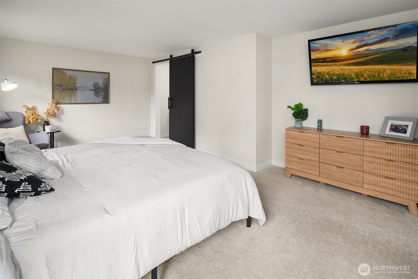
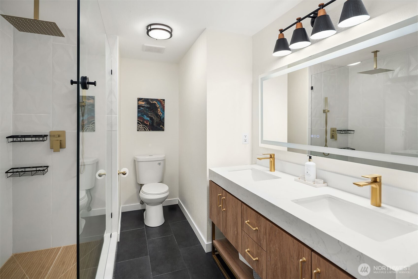
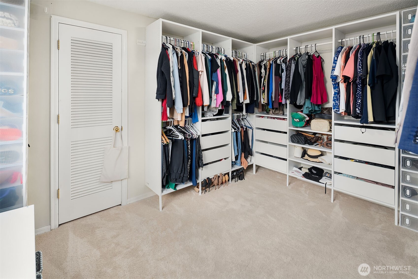
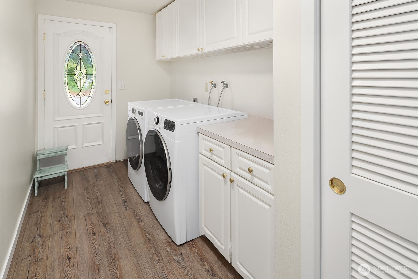
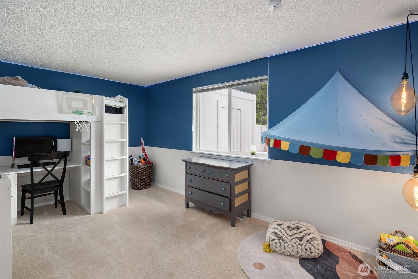
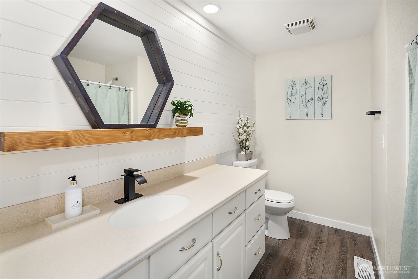
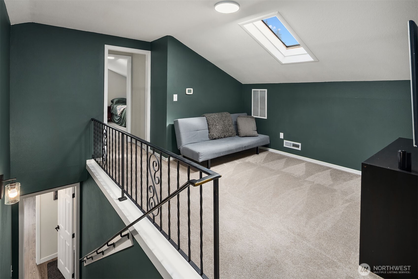
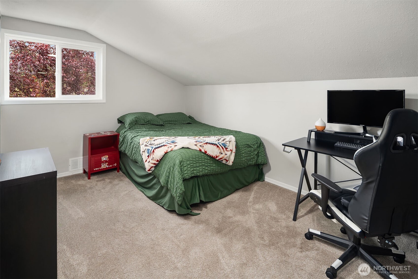
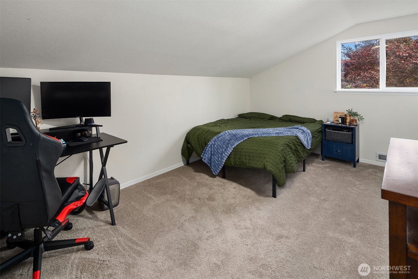
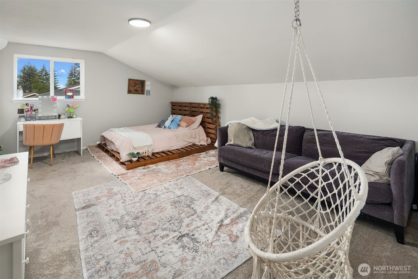
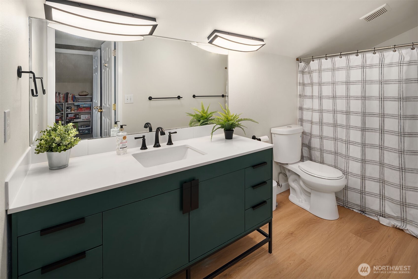
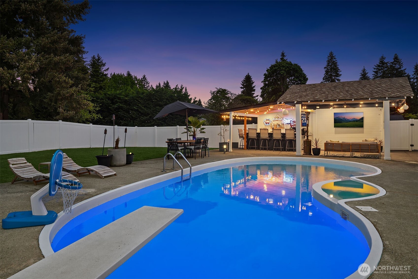
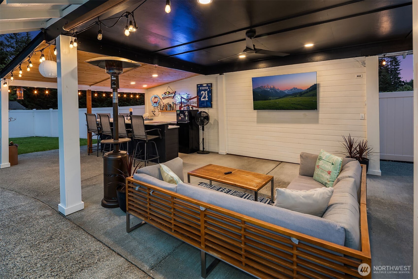
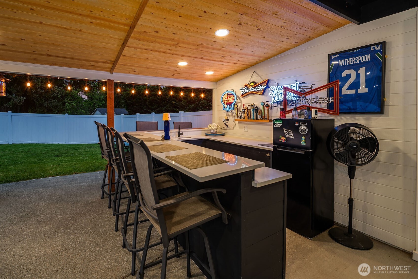
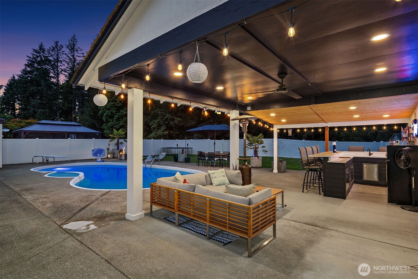
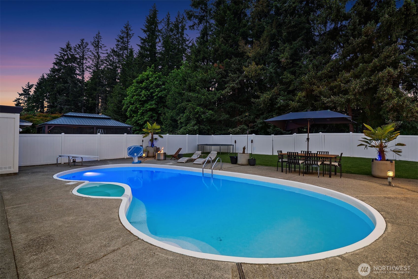
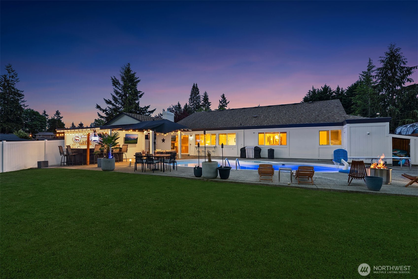
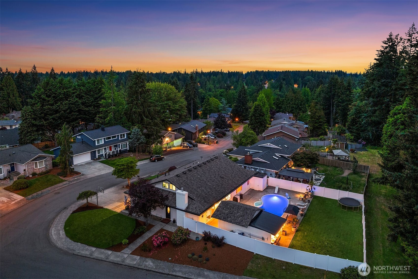
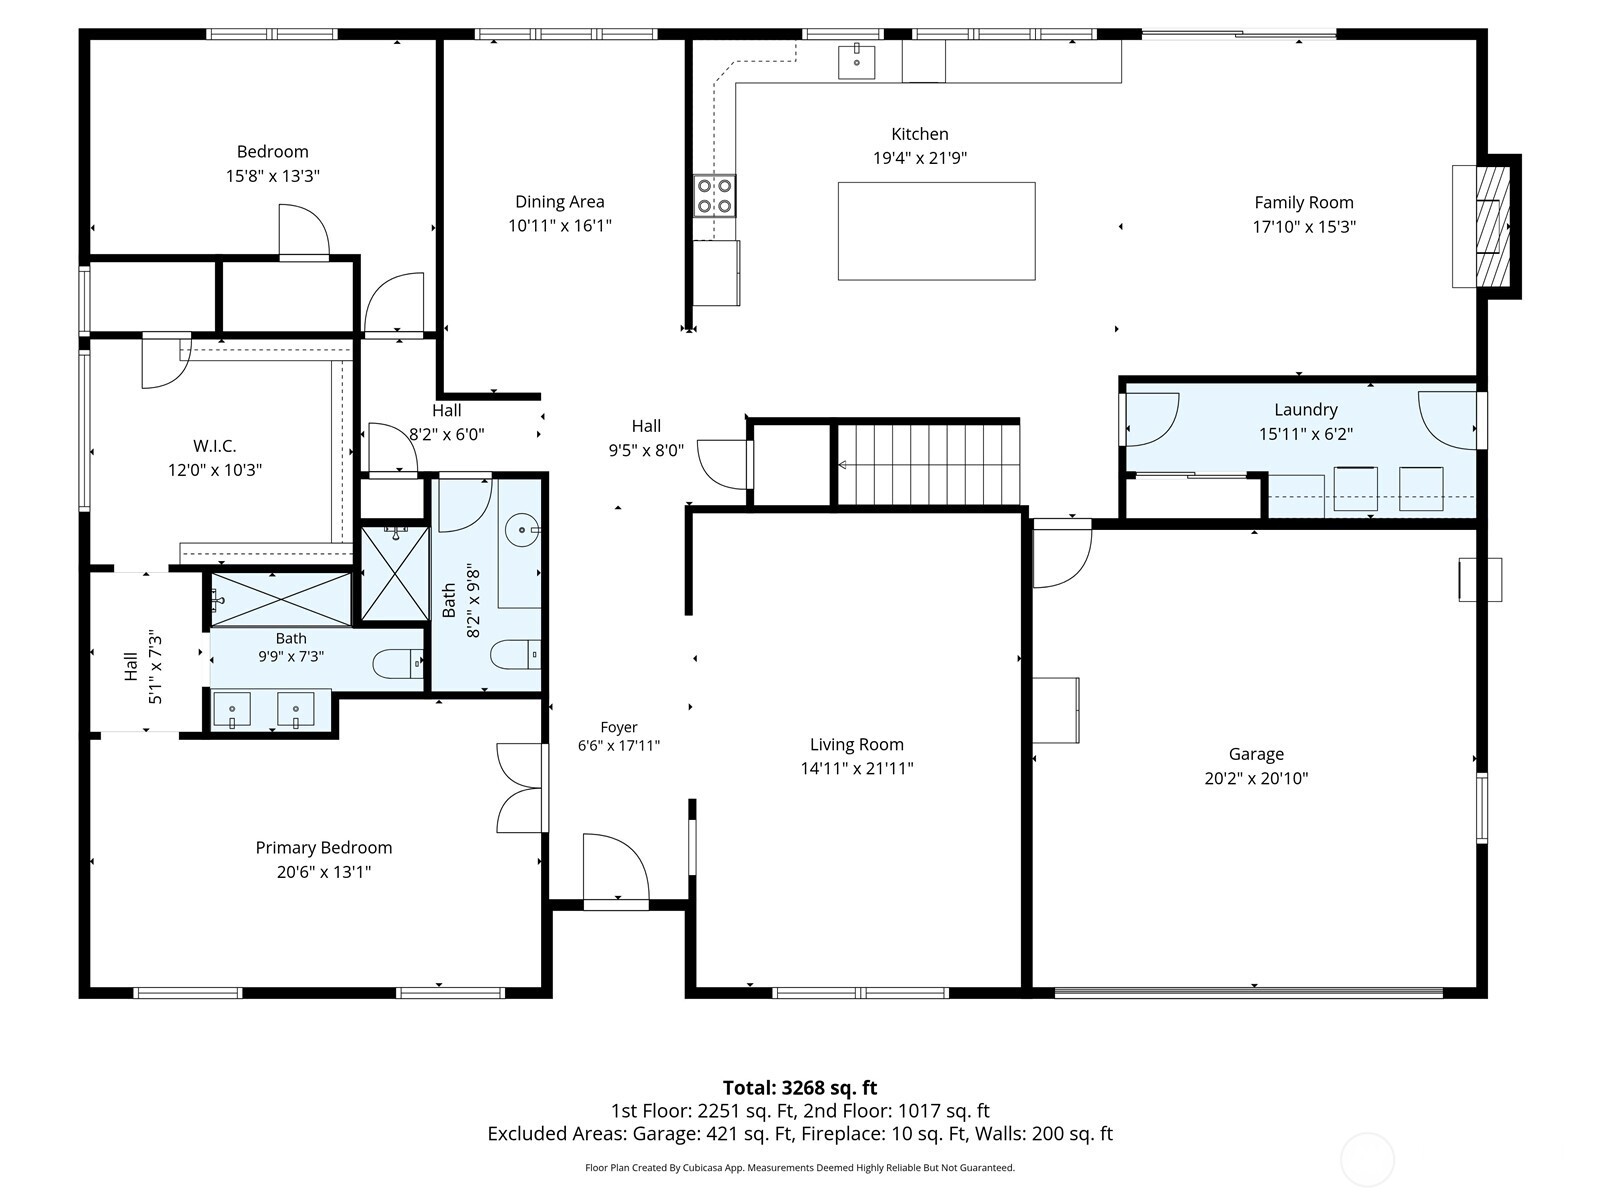
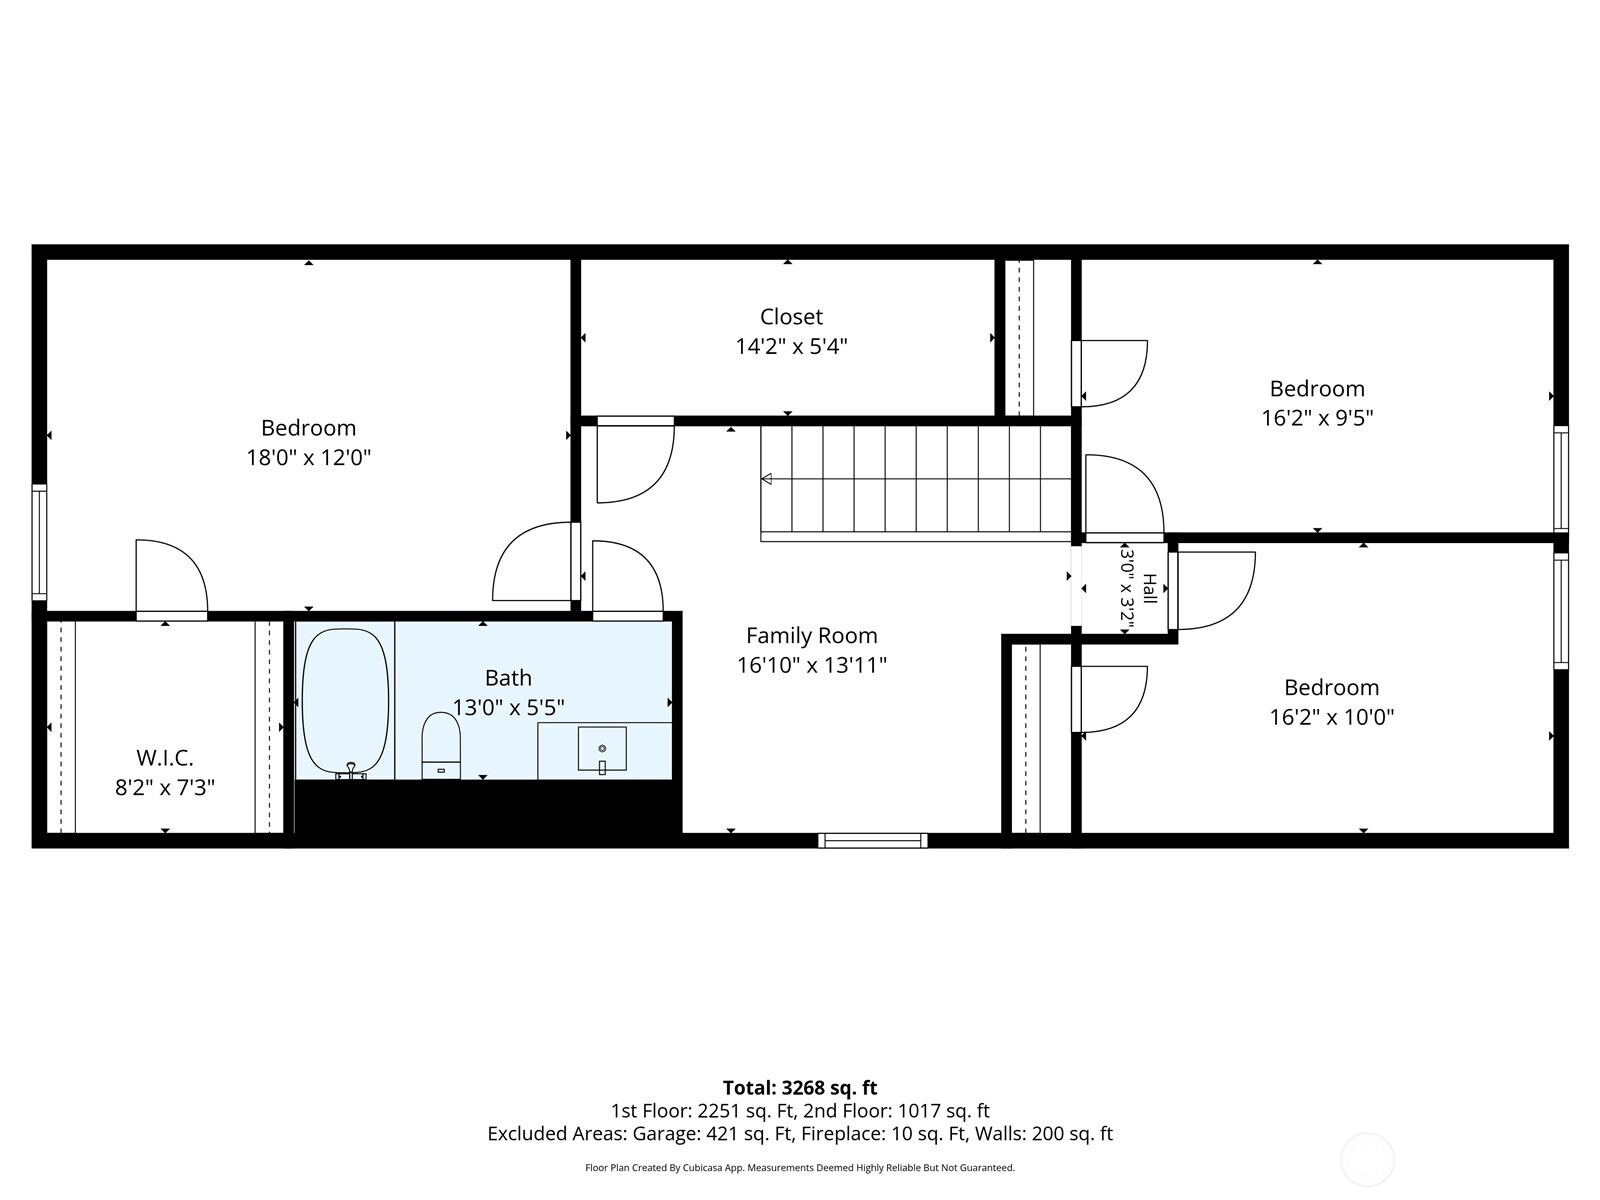
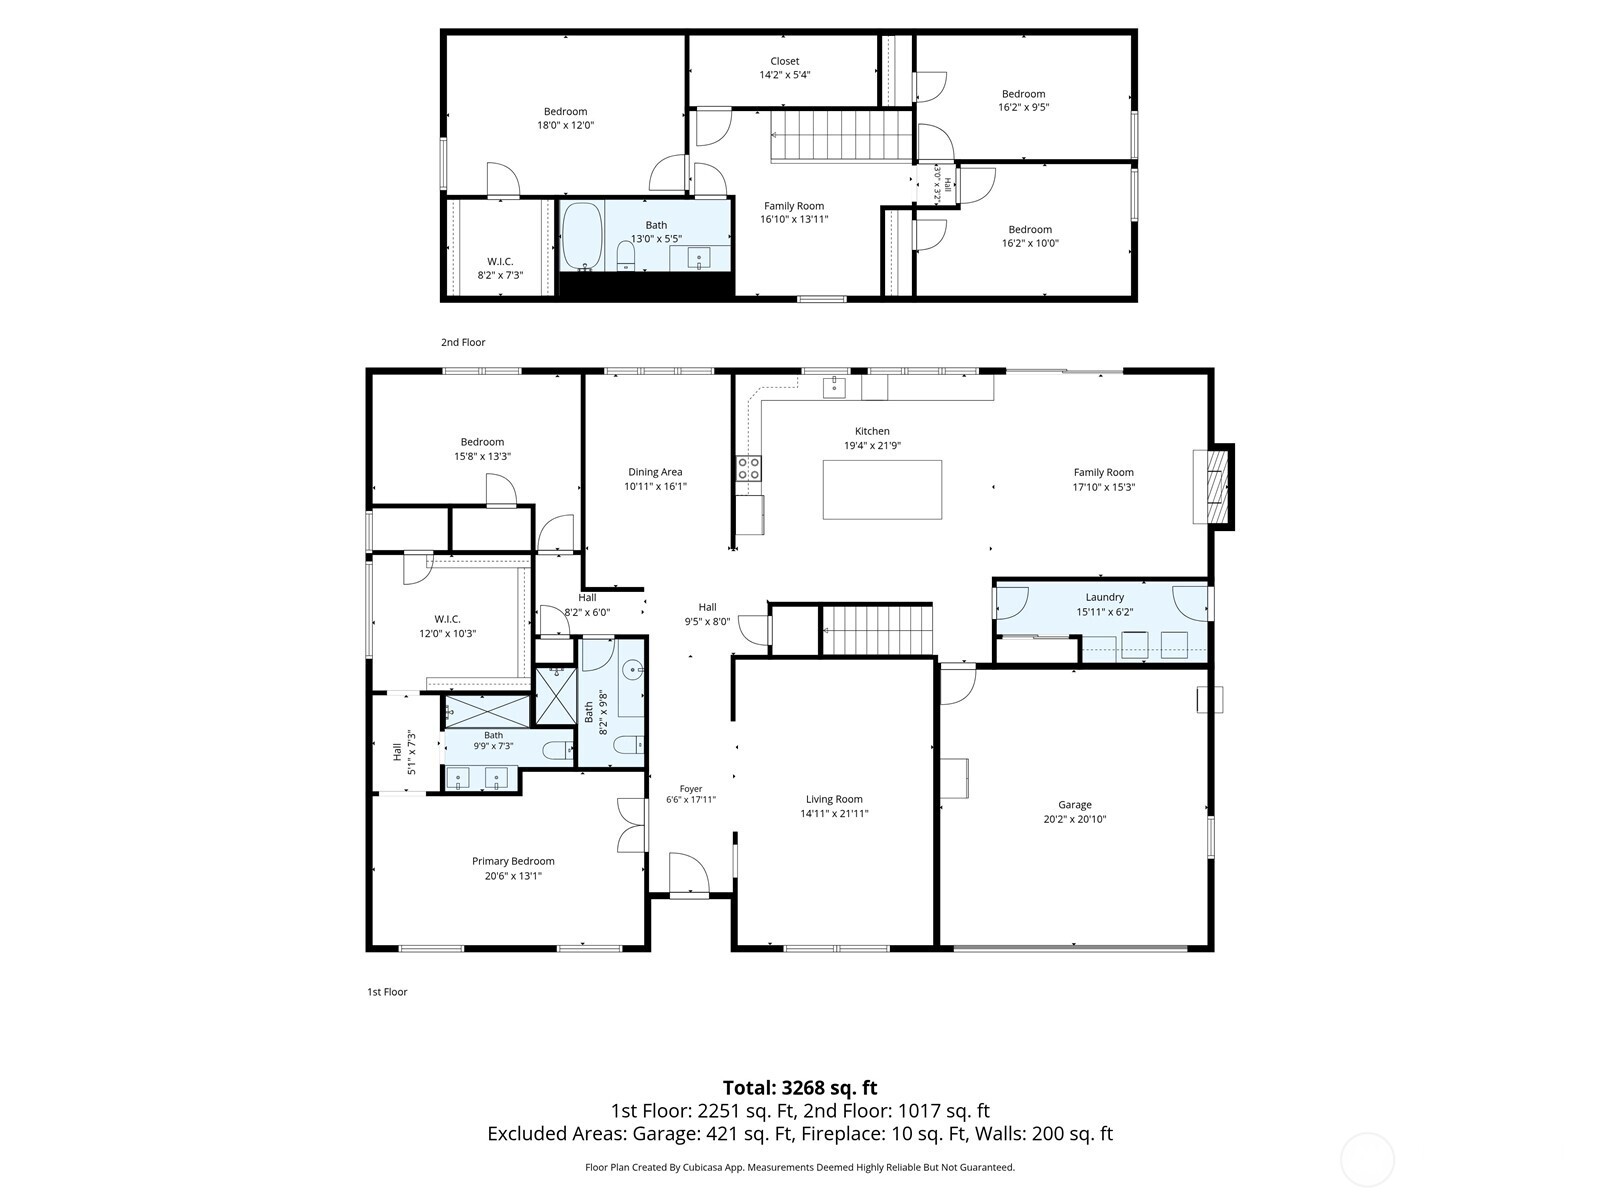
Welcome to this stunning 5-bedroom, 3-bathroom retreat in coveted Fairwood Greens Country Club, Renton, WA. Deceptively spacious, this home presents as a classic rambler while delivering two full levels of beautifully designed living. The main floor offers true one-level living with a private primary suite featuring a fully remodeled ensuite bath and oversized walk-in closet. A second bedroom, full bath, main-floor laundry, and a showstopping updated kitchen with a 9-ft island round out the main level. Upstairs, discover a generous second living space with 3 additional bedrooms, full bath, and loft--room to grow without sacrificing style. Step outside to your private backyard oasis: an in-ground heated pool, outdoor living area with bar and TV space, all on a corner lot backing to a park and greenbelt. Year-round entertaining has never felt so effortless. Fairwood Greens Country Club living at its finest--this is the home you've been waiting for.

Share Property

Location

15632 SE 168th Street, Renton, WA 98058

Status

Pending

Property Amenities

Interior
Fireplace Gas
Appliances Dishwasher, Microwave, Refrigerator
Flooring Laminate, Carpet
Total Bedrooms: 5
Three-Quarter Bathrooms: 1
Full Bathrooms: 2
Other Interior Features Bath Off Primary, Dining Room, Fireplace, Security System, Sprinkler System, Walk-In Closet(s), Water Heater, Wine/Beverage Refrigerator
Area & Lot
Total area 3,363 Sq.Ft.
Lot Area 0.26 Acres
Living area 3,363 Sq.Ft.
MLS® ID 2527668
Year Built 1969
School District Kent
High School Kentridge High
Middle School Northwood Jnr High
Elementary School Fairwood Elem
View Description Territorial
Type Residential
Status Pending
Exterior
Stories 2
Pool In Ground
Air conditioning Forced Air
Heat type Forced Air
Water Source Public
Security Features Fully Fenced, Security Service, Security System
Sewer Sewer Connected
Other Exterior Features Wood Products
Parking Attached Garage
Lot Features Corner Lot, Curbs, Paved, Sidewalk
Roof Composition
Finance
Sales Price $1,299,900
HOA Fees $225
Real Estate Tax $9,036 yearly
image

Schedule a Showing

We would love to show you our beautiful property. Please select your preferred date and time below. An agent will be in touch shortly to confirm your appointment.

Schedule a Showing

We would love to show you our beautiful property. Please select your preferred date and time below. An agent will be in touch shortly to confirm your appointment.

Thank you for your interest in 15632 SE 168th Street, Renton, WA 98058. We are reviewing your request and will be in touch shortly!

Mortgage Calculator

Estimate your monthly mortgage payment, including the principal and interest, property taxes, and HOA. Adjust the values to generate a more accurate rate.

All estimates are provided for informational purposes only. Actual amounts may vary.
$0,000 Your Payment 20 15 65
$0,000 Your Payment

Work With Dana

Unparalleled Service from a Real Estate Broker who has lived in the area for over 40 years! He is dedicated to providing exceptional service to his clients. His team offers a wealth of knowledge on local communities, current market conditions, and the process of selling or buying a home. He looks forward to providing you with a real estate experience that exceeds your expectations.









