15701 117th Avenue SE
VIEW PHOTOS
Listing Broker: eXp Realty; Denis Lats; 206-306-3213; [email protected]
$589,500

15701 117th Avenue SE

3 Beds 2 Baths 1,000 Sq.Ft. 2,997 Sq.Ft.

Open House

11/22/2026 11:00AM - 1:00PM PST

Description

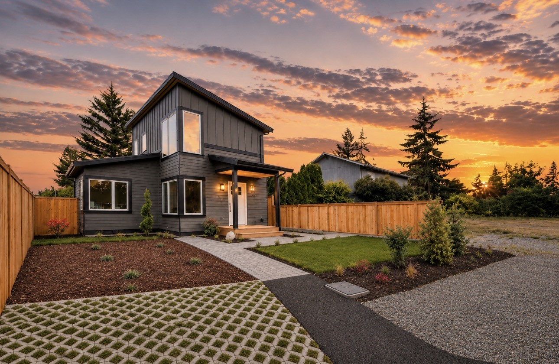
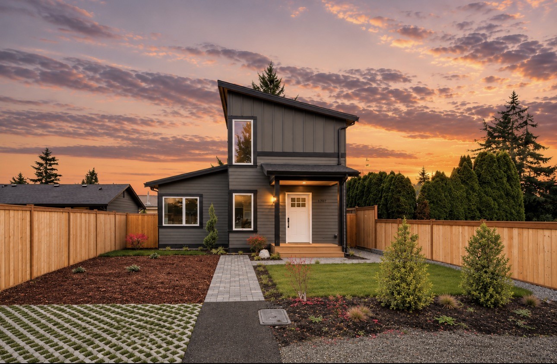
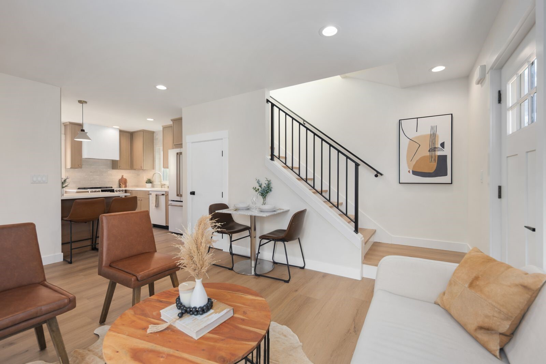
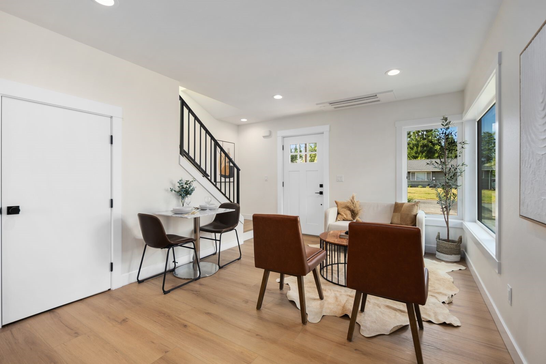
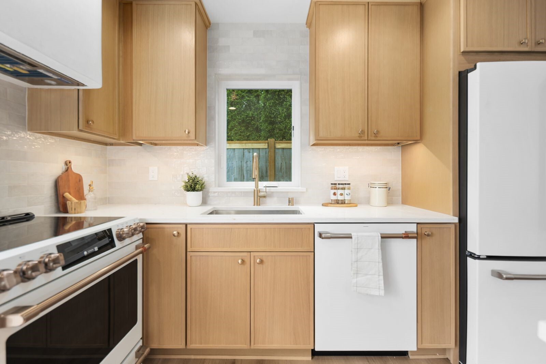
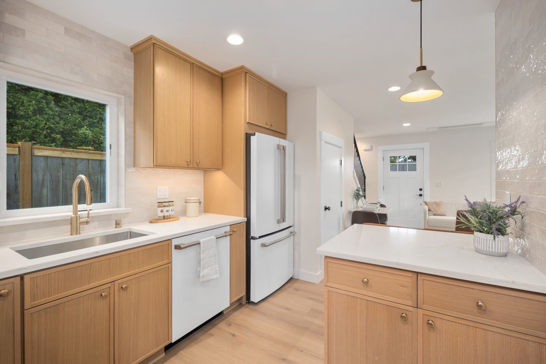
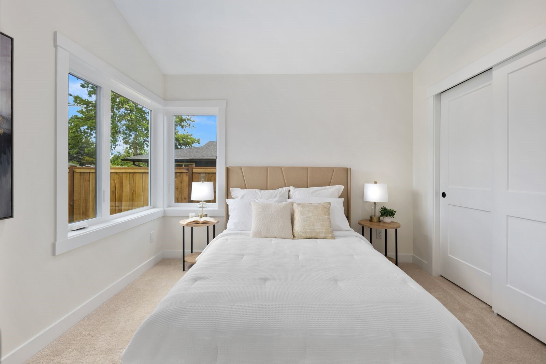
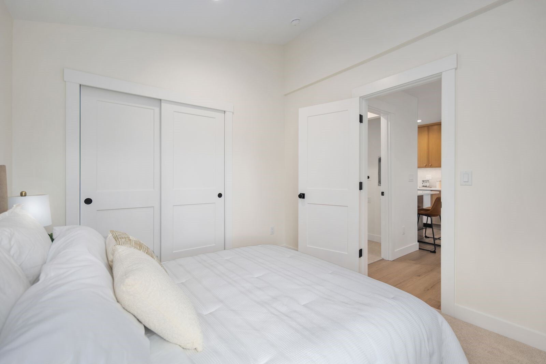
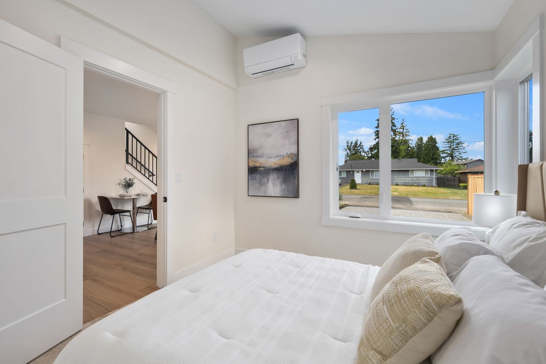
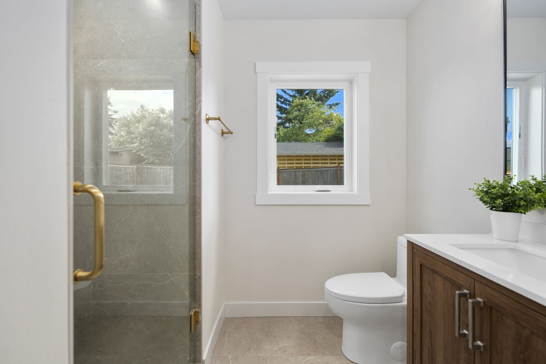
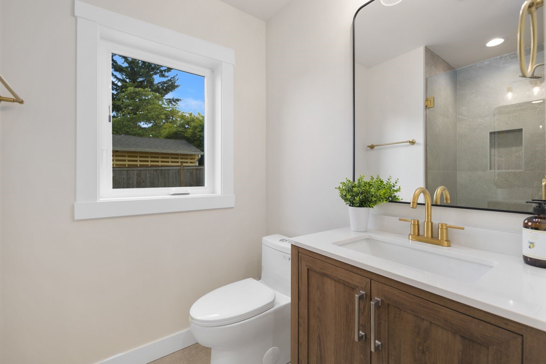
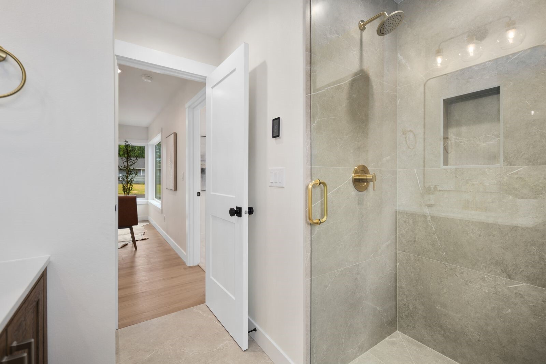
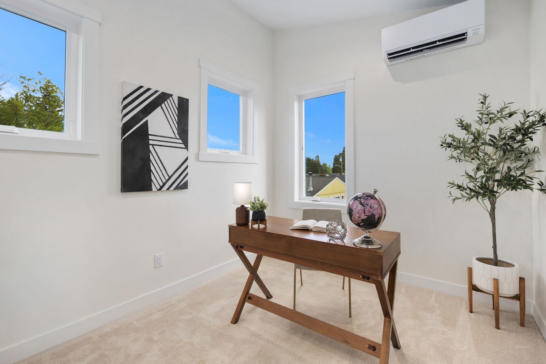
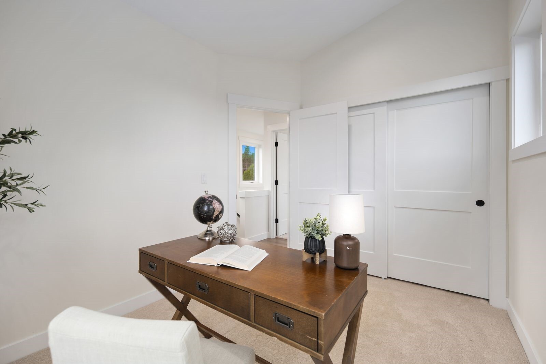
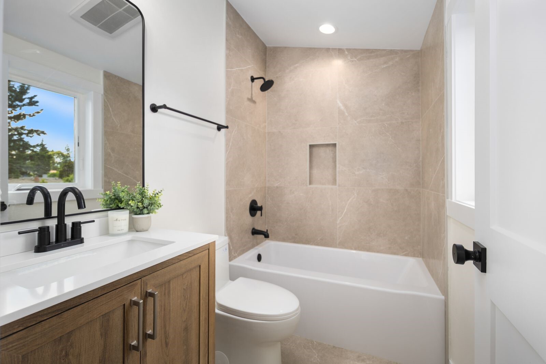
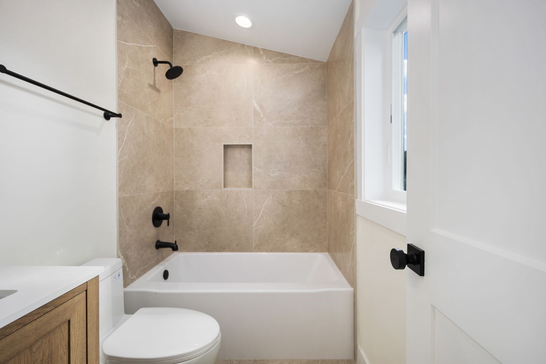
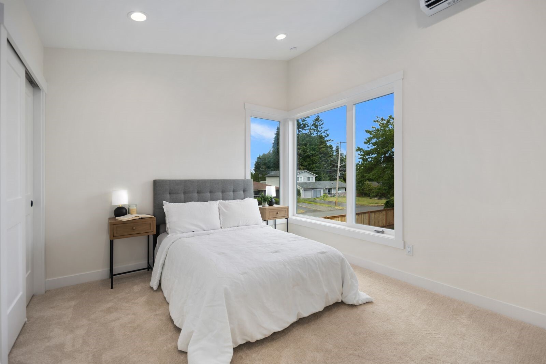
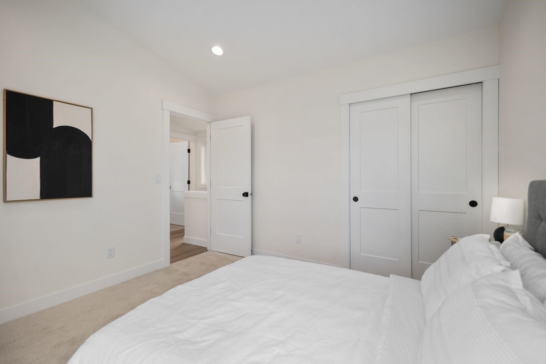
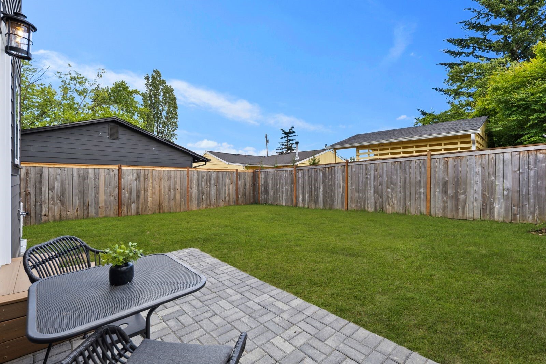
Welcome to this stunning brand-new 2026-built home, thoughtfully designed with modern finishes and exceptional craftsmanship throughout. Offering 1,000 sq ft of efficient and functional living space, this home features a bright open-concept layout flooded with natural light from abundant windows. The beautiful kitchen showcases custom wood cabinetry, quartz countertops, luxury appliances, and durable LVP flooring. The spa-inspired bathrooms offer elegant finishes and a relaxing retreat feel. A desirable main-level bedroom provides flexibility for guests, home office space, or multi-generational living, while two additional bedrooms are located upstairs. Outside, enjoy a fully fenced yard, private patio, paver driveway, and professionally designed landscaping. Conveniently located near shopping, dining, parks, schools, and commuter routes, this home is the perfect opportunity for first-time buyers, downsizers, or anyone seeking low-maintenance luxury living in the heart of Renton.

Share Property

Location

15701 117th Avenue SE, Renton, WA 98058

Status

For Sale

Property Amenities

Interior
Appliances Dishwasher, Disposal, Refrigerator, Stove(s)/Range(s)
Flooring Ceramic Tile, Vinyl Plank, Carpet
Total Bedrooms: 3
Three-Quarter Bathrooms: 1
Full Bathrooms: 1
Area & Lot
Open house

11/22/2026 11:00AM - 1:00PM PST

Total area 1,000 Sq.Ft.
Lot Area 2,997 Sq.Ft.
Living area 1,000 Sq.Ft.
MLS® ID 2605536
Year Built 2026
School District Renton
High School Buyer To Verify
Middle School Buyer To Verify
Elementary School Buyer To Verify
View Description Mountains,Territorial
Type Condo
Status For Sale
Exterior
Stories 2
Air conditioning Ductless, Heat Pump
Heat type Ductless, Heat Pump
Other Exterior Features Cement Planked, Wood, Wood Products
Parking Off Street
Lot Features Paved
Roof Composition
Finance
Sales Price $589,500
HOA Fees $1
Real Estate Tax $1,212 yearly
image

Schedule a Showing

We would love to show you our beautiful property. Please select your preferred date and time below. An agent will be in touch shortly to confirm your appointment.

Schedule a Showing

We would love to show you our beautiful property. Please select your preferred date and time below. An agent will be in touch shortly to confirm your appointment.

Thank you for your interest in 15701 117th Avenue SE, Renton, WA 98058. We are reviewing your request and will be in touch shortly!

Mortgage Calculator

Estimate your monthly mortgage payment, including the principal and interest, property taxes, and HOA. Adjust the values to generate a more accurate rate.

All estimates are provided for informational purposes only. Actual amounts may vary.
$0,000 Your Payment 20 15 65
$0,000 Your Payment

Work With Dana

Unparalleled Service from a Real Estate Broker who has lived in the area for over 40 years! He is dedicated to providing exceptional service to his clients. His team offers a wealth of knowledge on local communities, current market conditions, and the process of selling or buying a home. He looks forward to providing you with a real estate experience that exceeds your expectations.









