15715 4th Avenue S Unit: 2-22
VIEW PHOTOS
Bought with KW Greater Seattle and Listing Broker: eXp Realty; Lori Clifford; 888-317-5197;
$245,000

15715 4th Avenue S Unit: 2-22

1 Bed 1 Bath 660 Sq.Ft.

Description

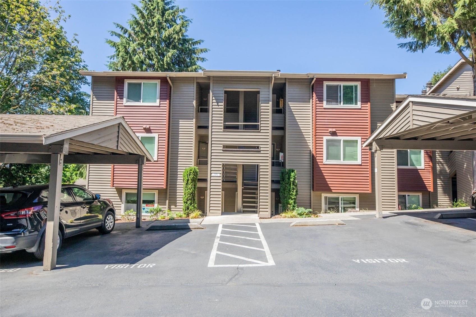
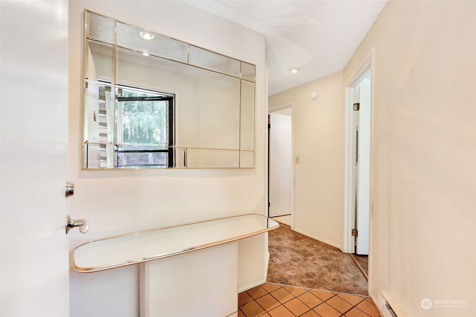
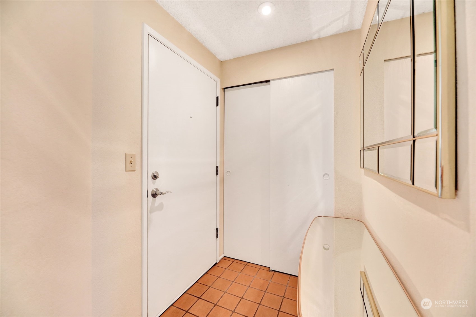
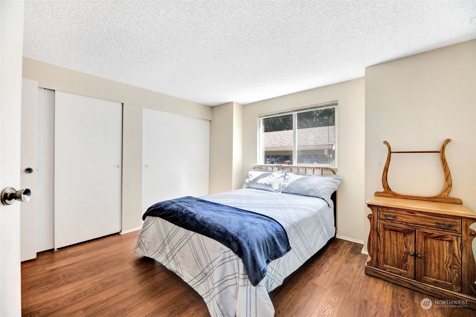
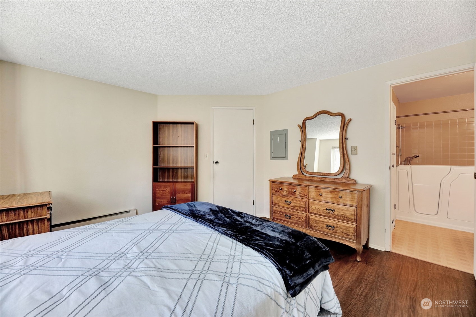
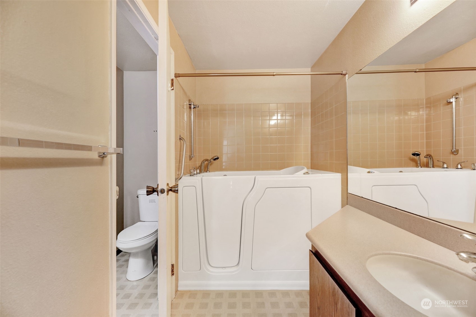
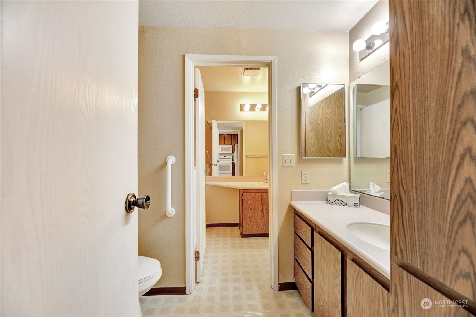
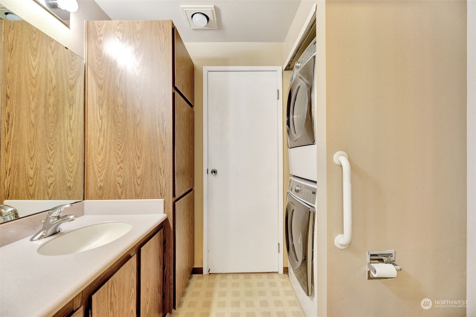
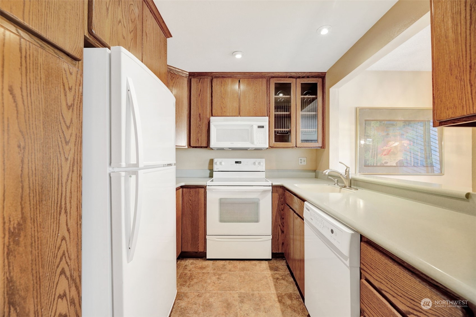
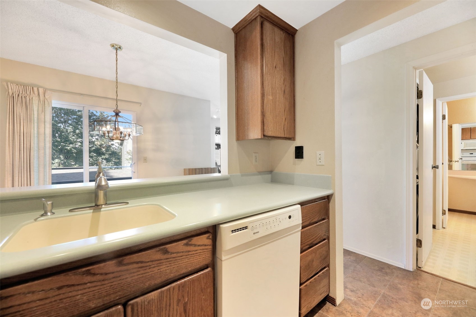
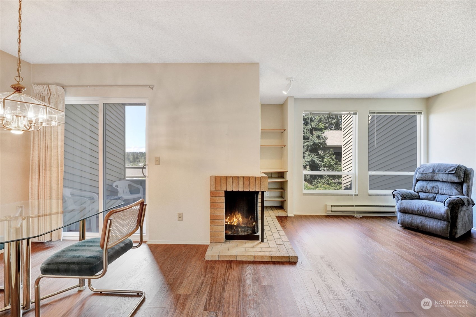
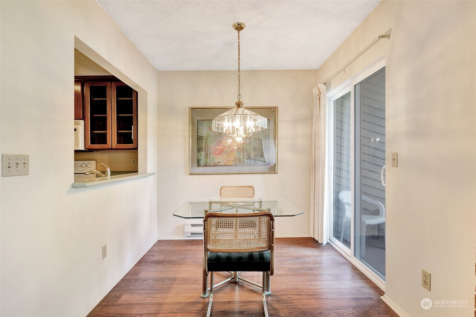
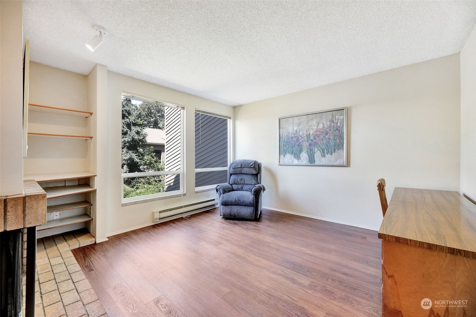
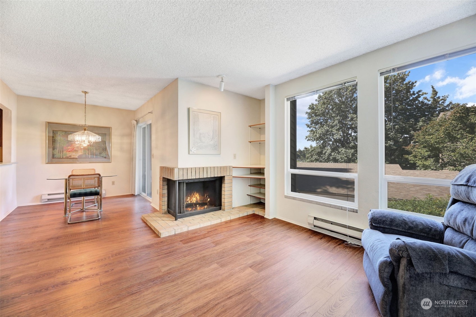
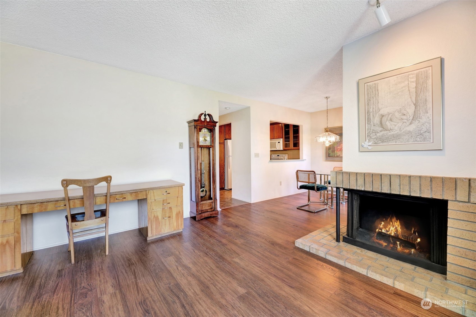
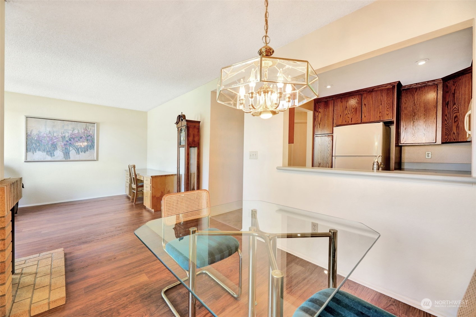
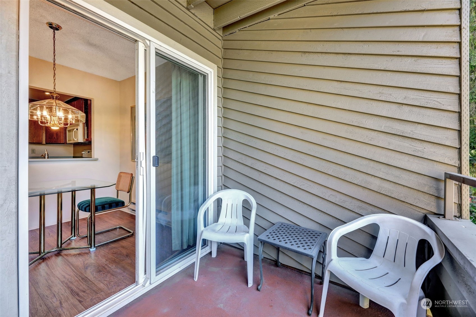
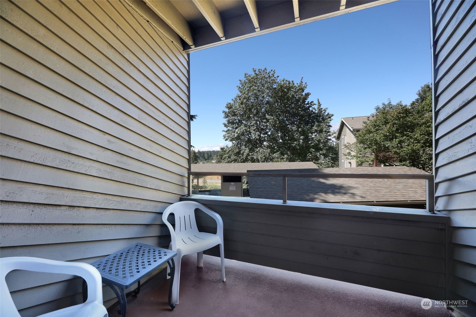
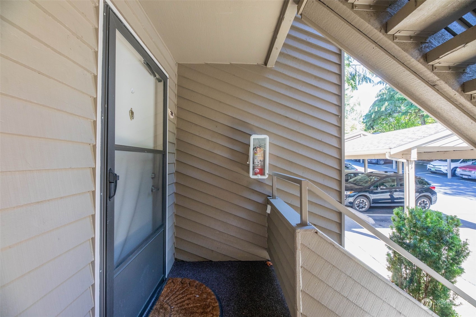
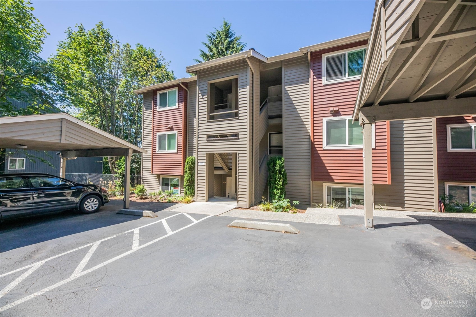
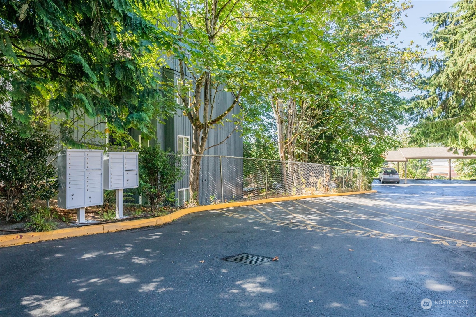
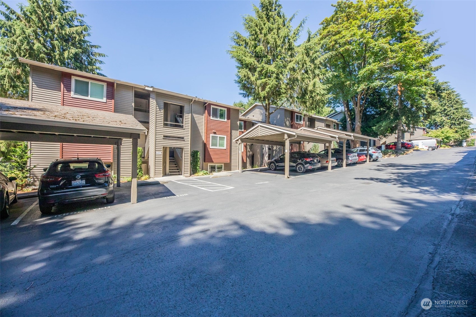
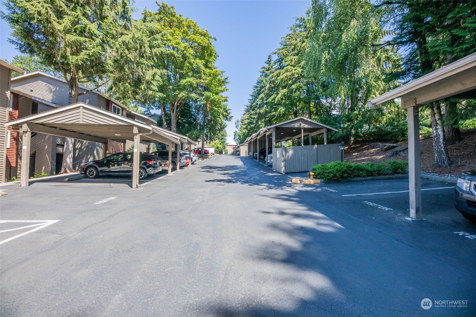
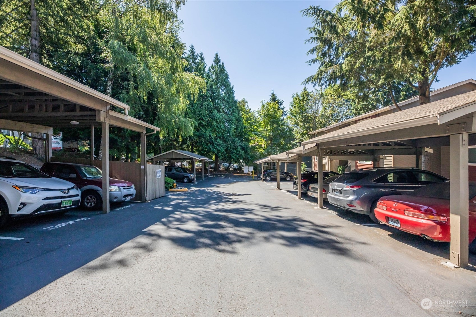
Beautifully maintained 1 bdrm, 1 bth Summerfield condo. This unit has a nice layout with a private feel. Well laid out kitchen, opening to a dining space that leads to the covered patio. A living room with built-ins, fireplace and big windows that allow natural light. Primary bedroom with continental bath, and large walk-in tub. Includes freshened up paint, flooring, also includes In-Unit washer and dryer. Community offers a designated covered parking spot and plenty of visitor parking, and private storage area. Walk to wonderful shops, restaurants and businesses including PCC Community Market and Trader Joe's!

Share Property

Location

15715 4th Avenue S Unit: 2-22, Burien, WA 98148

Status

Sold

Date Sold

November 14, 2024

Property Amenities

Interior
Laundry room Electric Dryer Hookup, Washer Hookup
Fireplace Wood Burning
Appliances Dishwasher(s), Dryer(s), Disposal, Microwave(s), Refrigerator(s), Stove(s)/Range(s), Washer(s)
Flooring Ceramic Tile, Vinyl, Vinyl Plank
Total Bedrooms: 1
Full Bathrooms: 1
Other Interior Features Balcony/Deck/Patio, Ceramic Tile, Cooking-Electric, Dryer-Electric, Fireplace, Washer
Area & Lot
Total area 660 Sq.Ft.
Living area 660 Sq.Ft.
MLS® ID 2270194
Year Built 1981
School District Federal Way
High School Buyer To Verify
Middle School Buyer To Verify
Elementary School Buyer To Verify
View Description Territorial
Type Condo
Status Sold
Date Sold November 14, 2024
Exterior
Stories 3
Air conditioning None
Heat type Baseboard
Other Exterior Features Wood
Parking Carport
Lot Features Dead End Street, Paved
Roof Composition
Finance
Sales Price $245,000
HOA Fees $447 monthly
Real Estate Tax $2,846 yearly

Work With Dana

Unparalleled Service from a Real Estate Broker who has lived in the area for over 40 years! He is dedicated to providing exceptional service to his clients. His team offers a wealth of knowledge on local communities, current market conditions, and the process of selling or buying a home. He looks forward to providing you with a real estate experience that exceeds your expectations.









