
15719 4th Avenue S Unit: 1-31
VIEW PHOTOS
Listing Broker: eXp Realty; Christine Andreasen; 206-353-8787; [email protected]
$254,988

15719 4th Avenue S Unit: 1-31

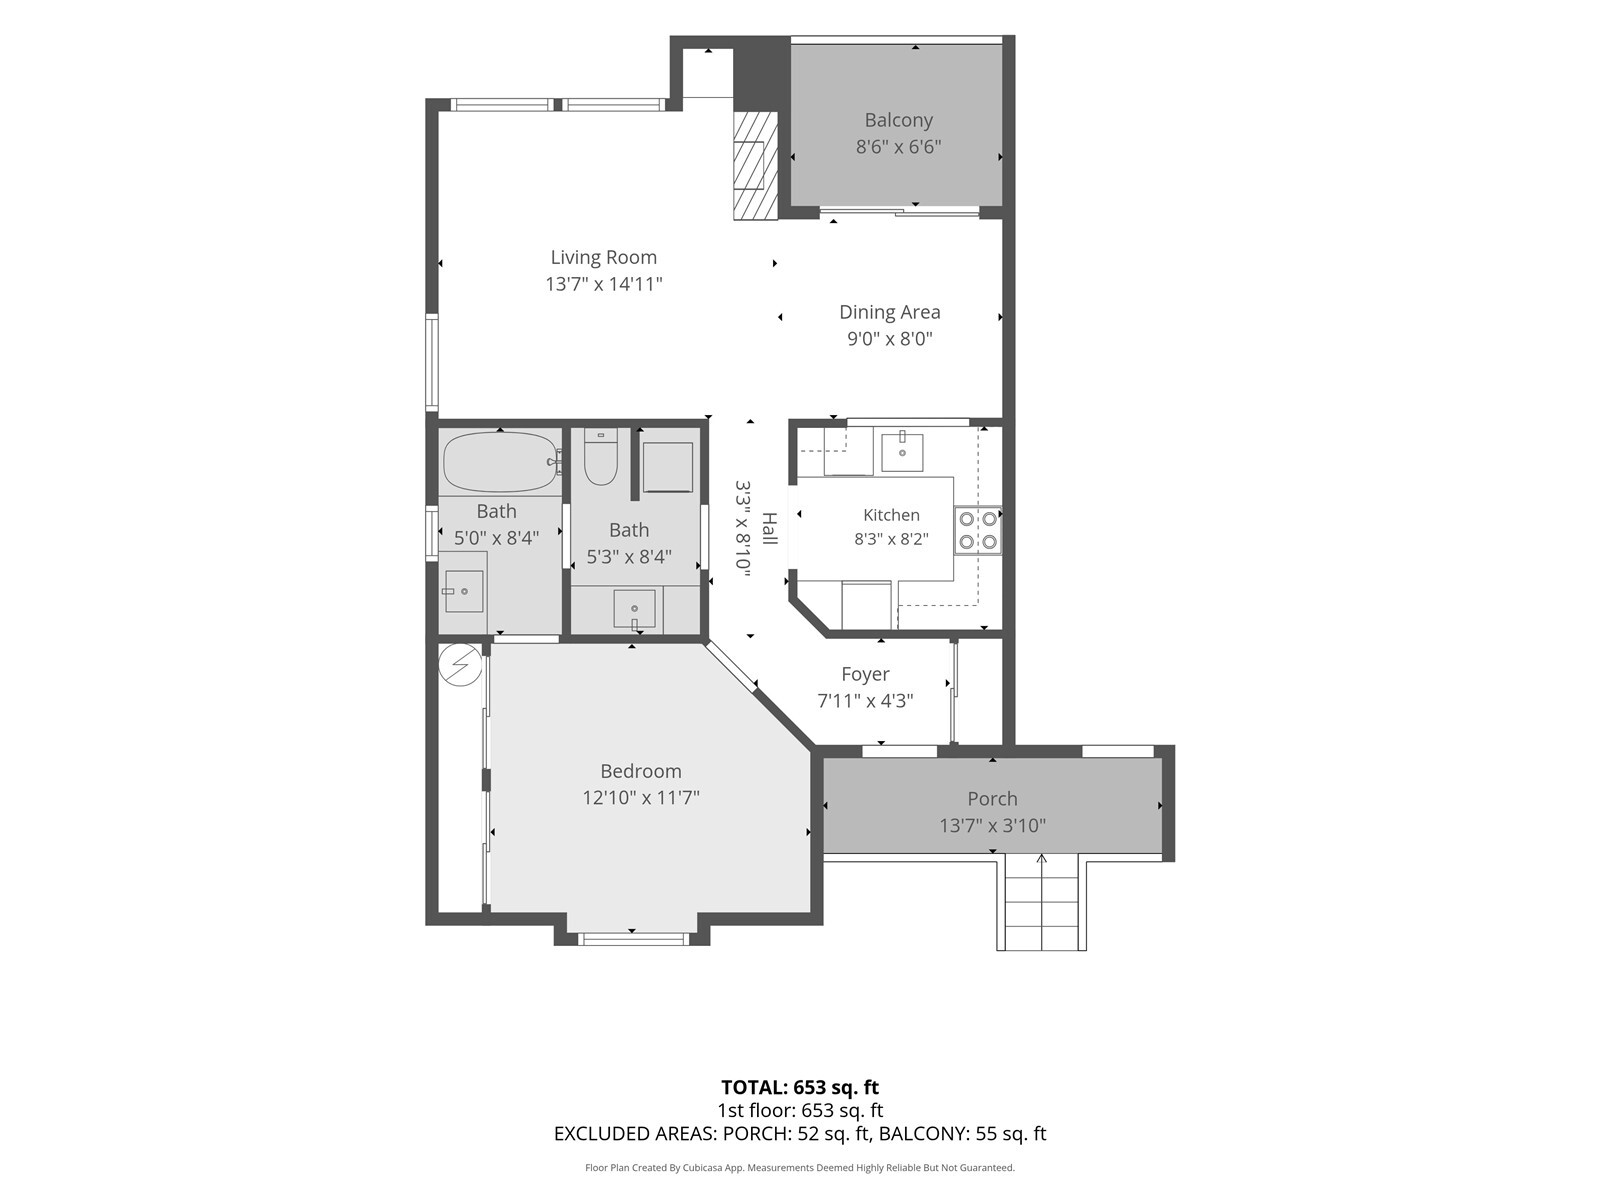
1 Bed 1 Bath 660 Sq.Ft.

Open House

11/22/2026 2:00PM - 4:00PM PST

Description

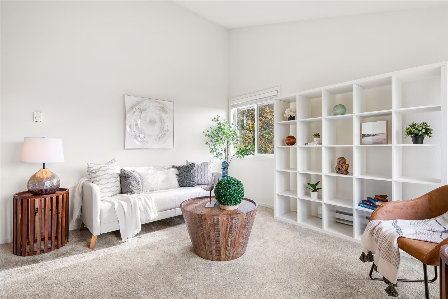
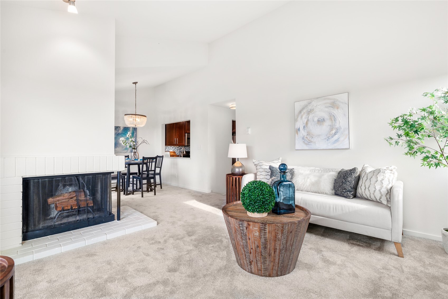
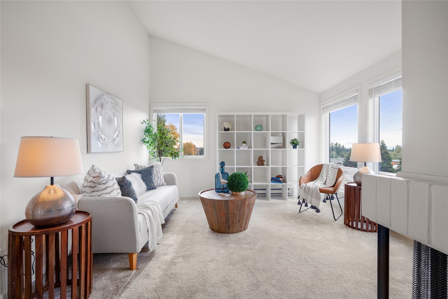
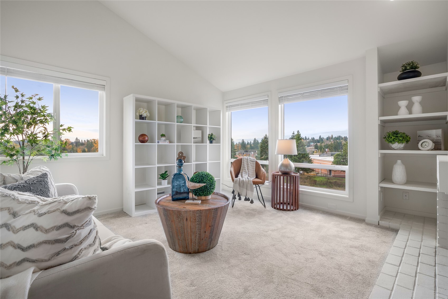
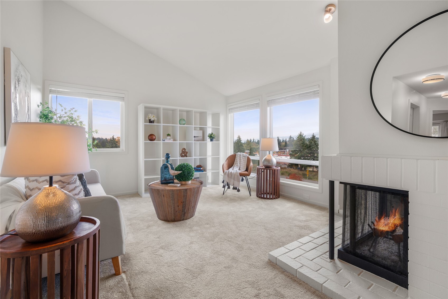
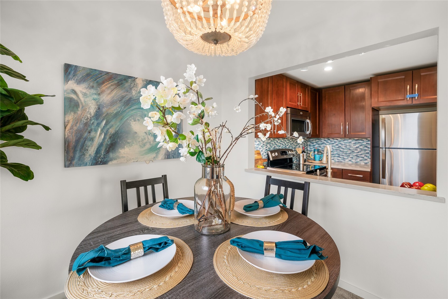
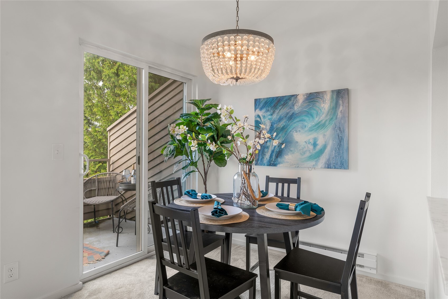
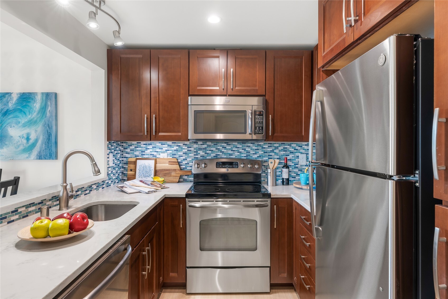
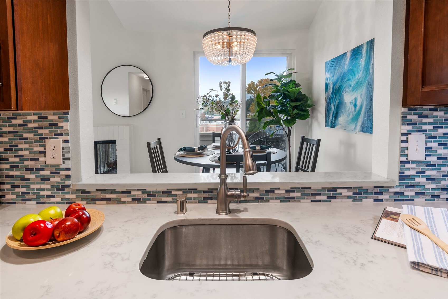
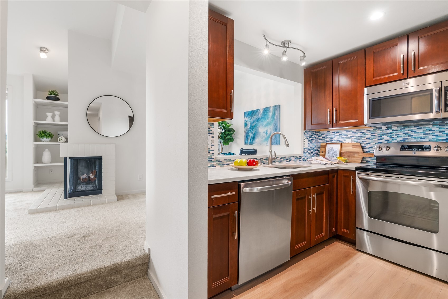
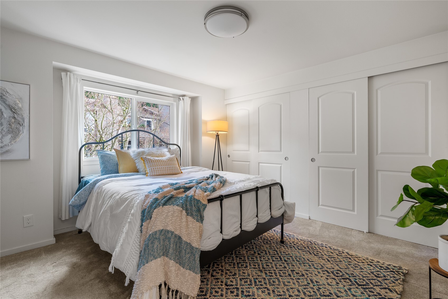
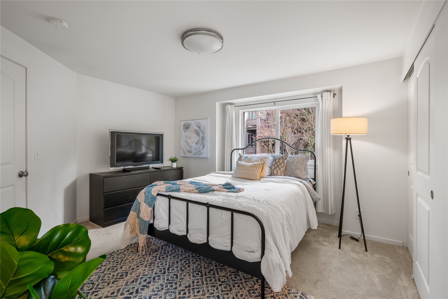
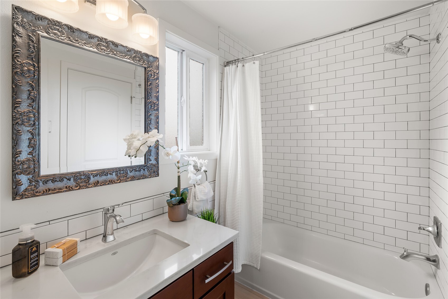
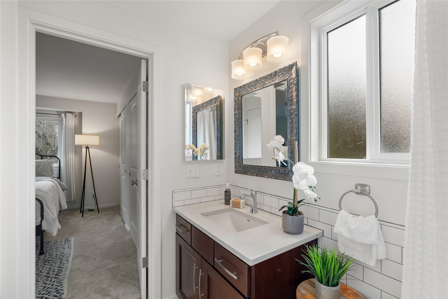
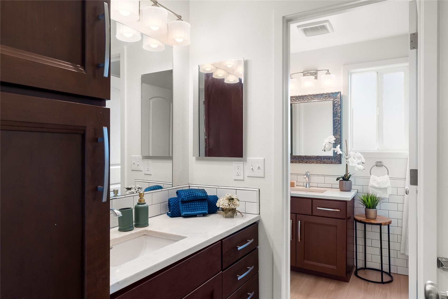
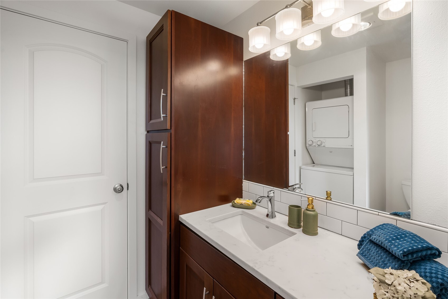
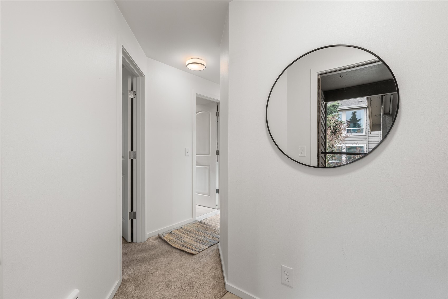
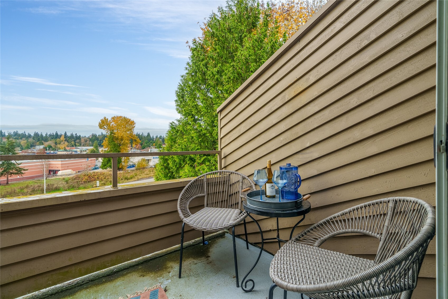
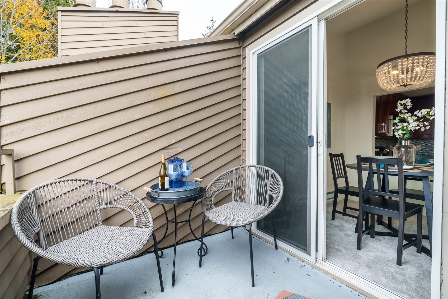
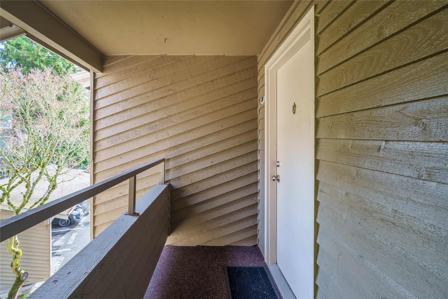
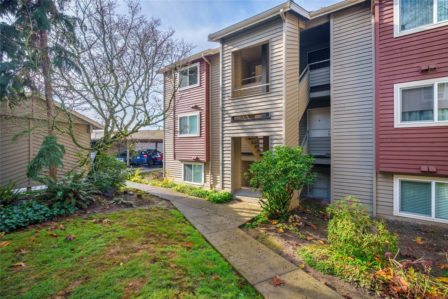
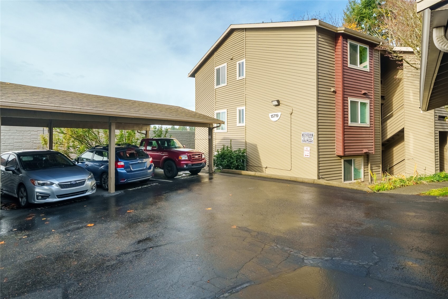
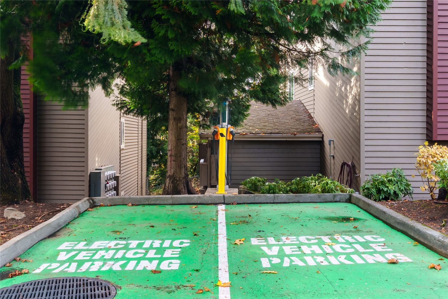
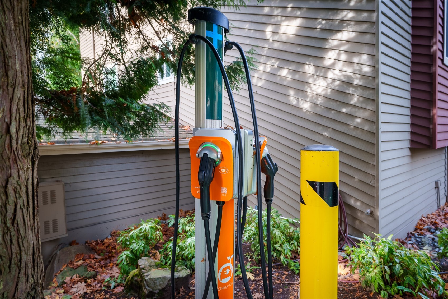
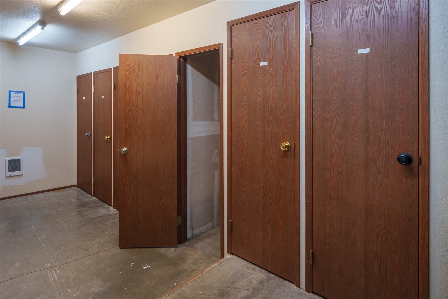
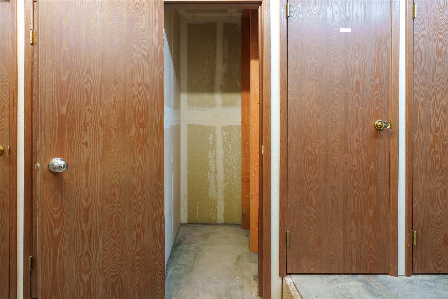
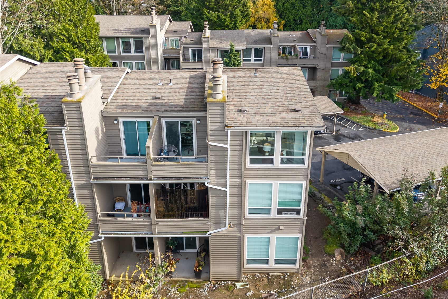
Top-floor corner condo at Summerfield, gutted to the studs and rebuilt in 2023 and 2024. One bedroom, one bath, 660 square feet, with vaulted ceilings that make the living room feel bigger than the number. A wood stove anchors the living room, and the slider opens to the patio. The kitchen keeps its original soft-close cabinets with a corner lazy Susan and has a new refrigerator. The stove, dishwasher, microwave and disposal stay. The washer and dryer are in the bath and stay with the home. Vinyl plank flooring in the kitchen, bath and hall, with carpet in the living room and bedroom. Electric baseboard heat and insulated windows. One covered carport space and a storage locker come with the unit, and the community has an EV charging station for owners and guests. The HOA covers water, sewer, garbage, road maintenance, lawn and common area maintenance. The complex is FHA approved.

Share Property

Location

15719 4th Avenue S Unit: 1-31, Burien, WA 98148

Status

For Sale

Property Amenities

Interior
Fireplace Wood Burning
Appliances Dishwasher, Disposal, Dryer, Microwave, Refrigerator, Stove(s)/Range(s), Washer
Flooring Vinyl Plank, Carpet
Total Bedrooms: 1
Full Bathrooms: 1
Other Interior Features End Unit, Fireplace, Insulated Windows, Top Floor, Vaulted Ceiling(s), Water Heater
Area & Lot
Open house

11/22/2026 2:00PM - 4:00PM PST

Total area 660 Sq.Ft.
Living area 660 Sq.Ft.
MLS® ID 2603409
Year Built 1981
School District Highline
High School Highline High
Middle School Sylvester Mid
Elementary School Gregory Heights Elem
View Description Territorial
Type Condo
Status For Sale
Exterior
Stories 3
Air conditioning None
Heat type Baseboard
Other Exterior Features Wood
Parking Carport
Lot Features Dead End Street, Paved, Secluded, Sidewalk
Roof Composition
Finance
Sales Price $254,988
HOA Fees $575 monthly
Real Estate Tax $3,112 yearly

360 Virtual Tour

Take a tour of this property
image

Schedule a Showing

We would love to show you our beautiful property. Please select your preferred date and time below. An agent will be in touch shortly to confirm your appointment.

Schedule a Showing

We would love to show you our beautiful property. Please select your preferred date and time below. An agent will be in touch shortly to confirm your appointment.

Thank you for your interest in 15719 4th Avenue S Unit: 1-31, Burien, WA 98148. We are reviewing your request and will be in touch shortly!

Mortgage Calculator

Estimate your monthly mortgage payment, including the principal and interest, property taxes, and HOA. Adjust the values to generate a more accurate rate.

All estimates are provided for informational purposes only. Actual amounts may vary.
$0,000 Your Payment 20 15 65
$0,000 Your Payment

Work With Dana

Unparalleled Service from a Real Estate Broker who has lived in the area for over 40 years! He is dedicated to providing exceptional service to his clients. His team offers a wealth of knowledge on local communities, current market conditions, and the process of selling or buying a home. He looks forward to providing you with a real estate experience that exceeds your expectations.









