Leave a Message

Thank you for your message. We will be in touch with you shortly.

15729 Larch Way
15729 Larch Way
15729 Larch Way
15729 Larch Way
15729 Larch Way
15729 Larch Way
15729 Larch Way
15729 Larch Way
15729 Larch Way
15729 Larch Way
15729 Larch Way
15729 Larch Way
15729 Larch Way
15729 Larch Way
15729 Larch Way
15729 Larch Way
15729 Larch Way
15729 Larch Way
15729 Larch Way
15729 Larch Way
15729 Larch Way
15729 Larch Way
15729 Larch Way
15729 Larch Way
15729 Larch Way
15729 Larch Way
15729 Larch Way
15729 Larch Way
15729 Larch Way
15729 Larch Way
15729 Larch Way
15729 Larch Way
15729 Larch Way
15729 Larch Way
15729 Larch Way
15729 Larch Way
15729 Larch Way
15729 Larch Way
15729 Larch Way
15729 Larch Way
VIEW PHOTOS
Provided by NWMLS, Listed by Dimitriy Snitko, 888-317-5197 at eXp Realty
$1,375,000

15729 Larch Way

4 Beds 4 Baths 2,248 Sq.Ft. 0.26 Acres

Open House

9/13/2026 12:00PM - 2:00PM PDT

Description

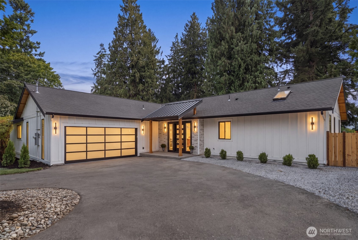
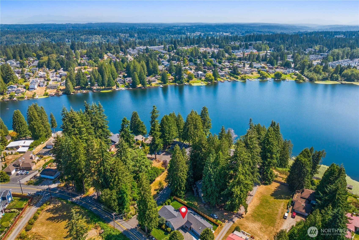
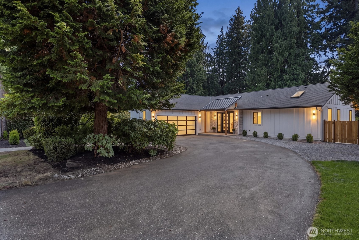
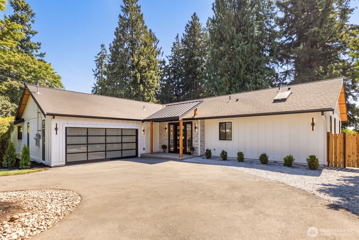
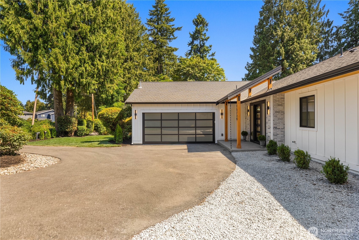
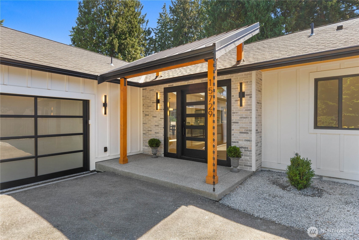
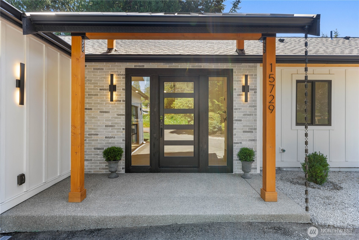
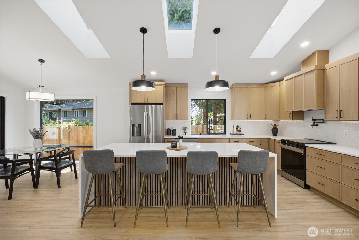
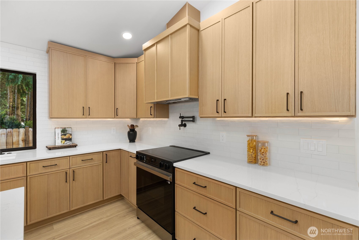
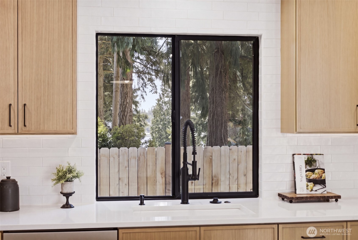
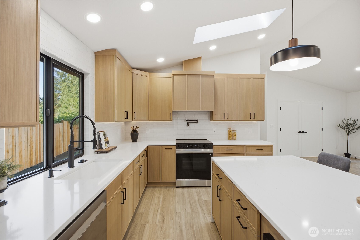
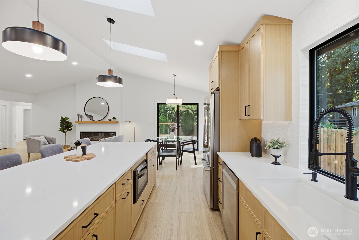
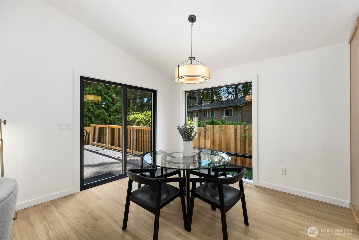
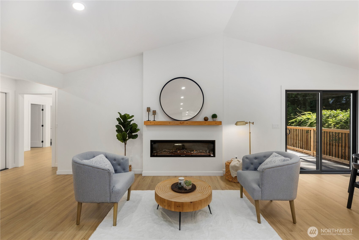
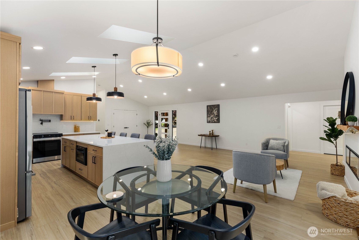
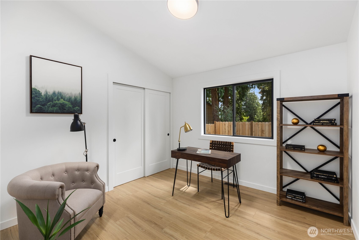
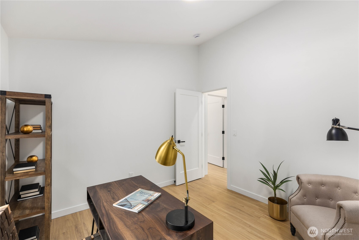
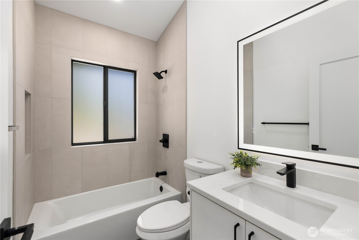
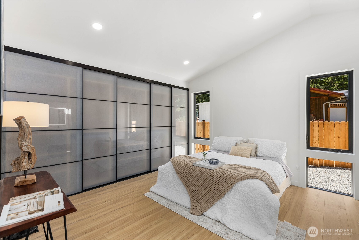
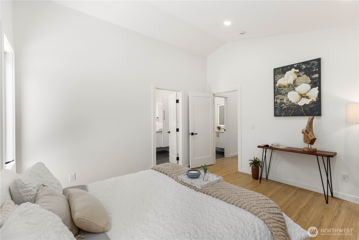
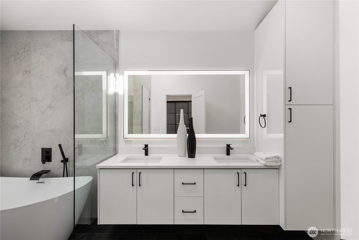
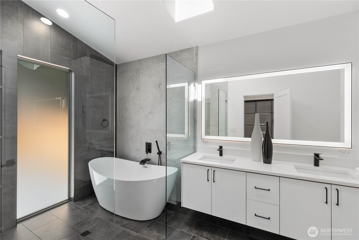
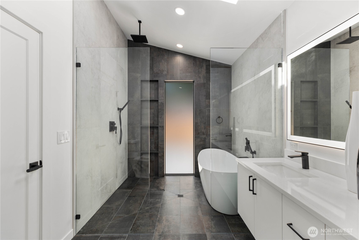
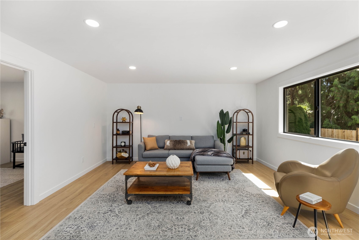
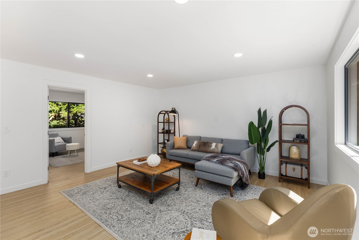
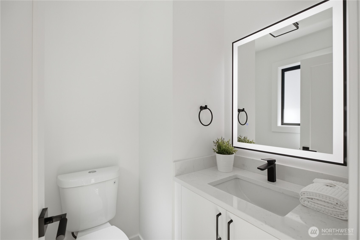
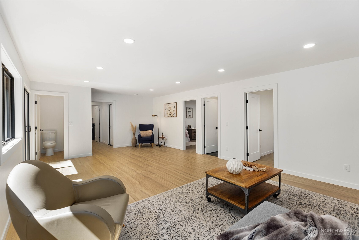
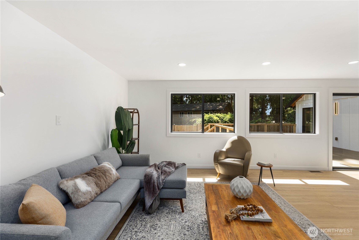
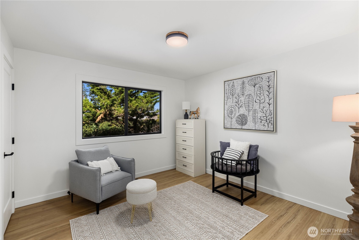
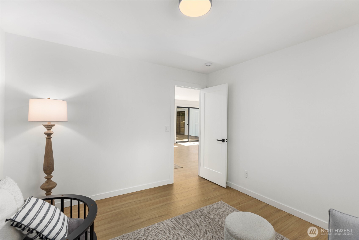
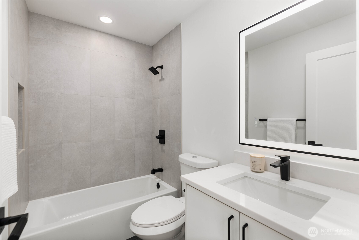
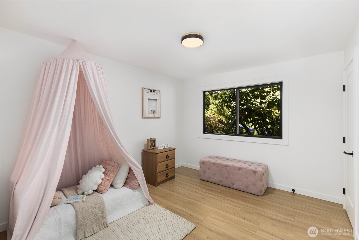
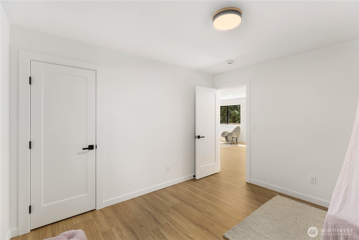
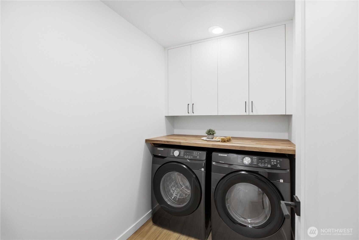
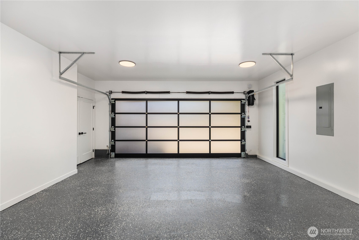
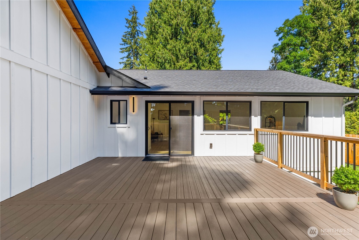
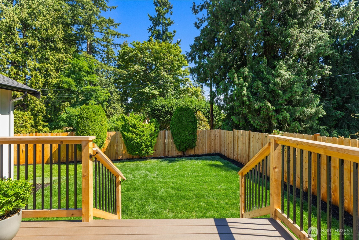
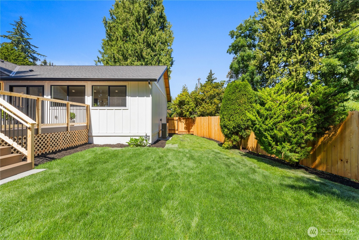
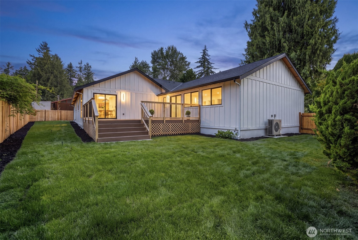
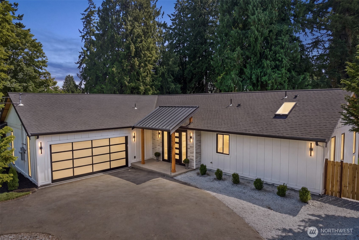
$20,000 LENDER INCENTIVE AVAILABLE. Put it toward a rate buydown, closing costs, or prepaids, buyer's choice. Reimagined from top to bottom, this single level residence sits behind towering evergreens in Martha Lake with filtered lake views along the south side of the home. Spanning 2,248 square feet of this 4 bedroom 3.5 bath this home showcases vaulted ceilings washed in daylight from skylights, black framed windows, and premium finishes. At the center of it all, the kitchen pairs warm oak cabinetry stacked to the ceiling with a fluted island wrapped in waterfall quartz, a custom paneled hood, pot filler, walk in pantry, and new stainless appliances. A linear fireplace warms the great room, opening to an oversized deck framed in cedar. The primary suite presents a full wall of frosted privacy glass concealing custom closet cabinetry, a bath with curbless wet room, rain shower, freestanding soaking tub beneath a skylight, floating double vanity, and heated tile floors. A second living room delivers the separation an open plan cannot, joined by three additional bedrooms, a powder room, and a laundry room. Everything has been touched: new roof, siding, windows, insulation, plumbing, electrical, and forced air heating and cooling systems. The finished garage offers epoxy floors and electric car charging, and a level, fully fenced lawn framed by mature firs stays private on every side. Edmonds School District, minutes to Martha Lake Park, Alderwood, and Interstate 5. Come tour!

Share Property

Location

15729 Larch Way, Lynnwood, WA 98087

Status

For Sale

Property Amenities

Interior
Fireplace Electric
Appliances Dishwasher, Double Oven, Dryer, Microwave, Refrigerator, Stove(s)/Range(s), Washer
Flooring Vinyl Plank
Total Bedrooms: 4
Half Bathrooms: 1
Full Bathrooms: 3
Other Interior Features Bath Off Primary, Fireplace, Pantry, Vaulted Ceiling(s), Water Heater
Area & Lot
Open house

9/13/2026 12:00PM - 2:00PM PDT

Total area 2,248 Sq.Ft.
Lot Area 0.26 Acres
Living area 2,248 Sq.Ft.
MLS® ID 2571884
Year Built 1966
School District Edmonds
High School Buyer To Verify
Middle School Buyer To Verify
Elementary School Buyer To Verify
View Description Lake
Architecture Styles Contemporary
Type Residential
Status For Sale
Exterior
Stories 1
Air conditioning Forced Air
Heat type Forced Air
Water Source Public
Security Features Fully Fenced
Sewer Septic Tank
Other Exterior Features Wood Products
Parking Driveway, Attached Garage
Lot Features Paved
Roof Composition, Metal
Finance
Sales Price $1,375,000
Real Estate Tax $603 yearly

360 Virtual Tour

Take a tour of this property
image

Schedule a Showing

We would love to show you our beautiful property. Please select your preferred date and time below. An agent will be in touch shortly to confirm your appointment.

Schedule a Showing

We would love to show you our beautiful property. Please select your preferred date and time below. An agent will be in touch shortly to confirm your appointment.

Thank you for your interest in 15729 Larch Way, Lynnwood, WA 98087. We are reviewing your request and will be in touch shortly!

Mortgage Calculator

Estimate your monthly mortgage payment, including the principal and interest, property taxes, and HOA. Adjust the values to generate a more accurate rate.

All estimates are provided for informational purposes only. Actual amounts may vary.
$0,000 Your Payment 20 15 65
$0,000 Your Payment

Work With Dana

Unparalleled Service from a Real Estate Broker who has lived in the area for over 40 years! He is dedicated to providing exceptional service to his clients. His team offers a wealth of knowledge on local communities, current market conditions, and the process of selling or buying a home. He looks forward to providing you with a real estate experience that exceeds your expectations.









