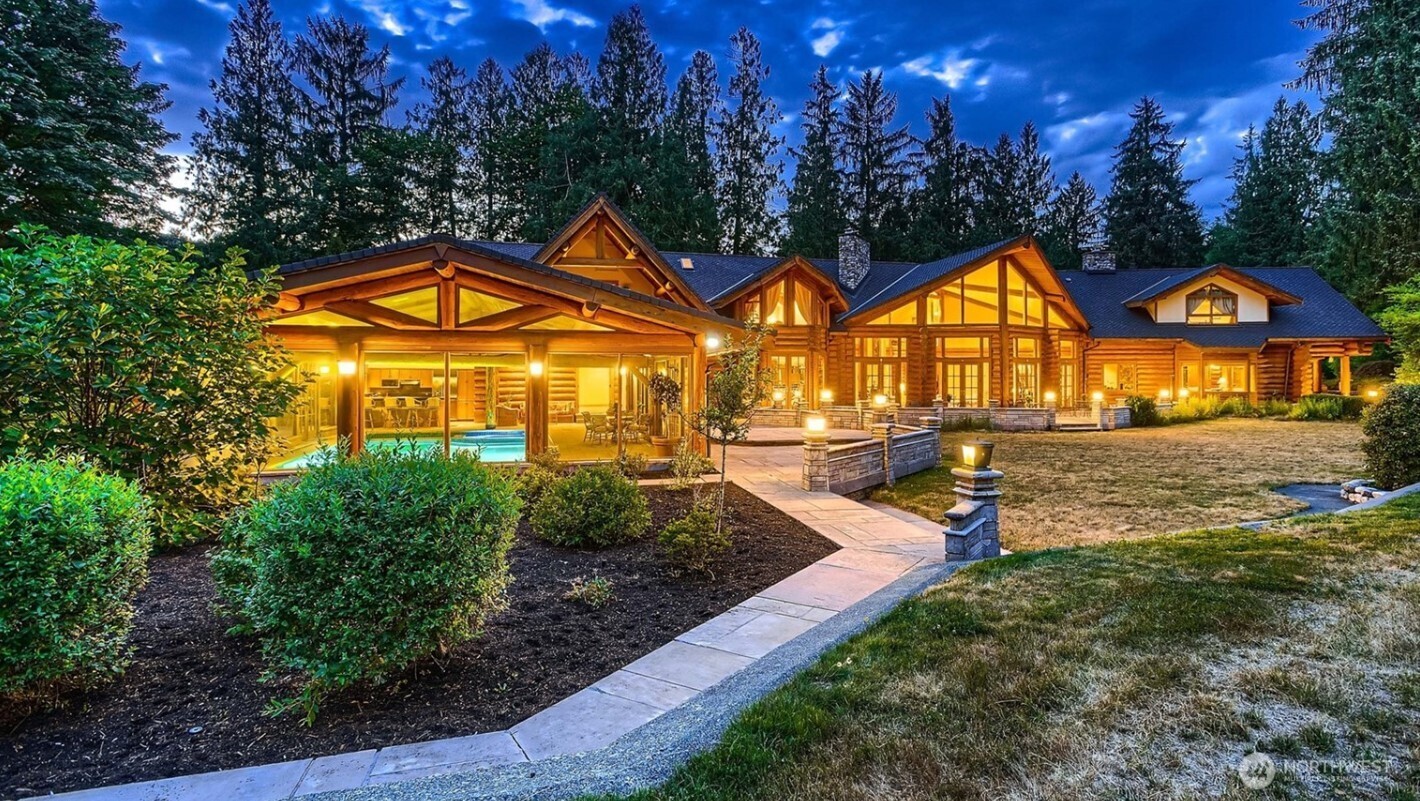
8100 428th Avenue SE
VIEW PHOTOS
Bought with eXp Realty and Listing Broker: eXp Realty; Helena Chen; 425-283-2569; [email protected]
$5,800,000

8100 428th Avenue SE

7 Beds 10 Baths 13,550 Sq.Ft. 29.84 Acres

Description

A truly unique, custom-crafted Canadian Red Cedar log home nestled on a breathtaking shy 30 acres of land with 800 feet of pristine riverfront. Panoramic views can be enjoyed from nearly every room. The grand entry welcomes you into an exceptional interior featuring travertine flooring and soaring ceilings. A generous kitchen offers a large island and plenty of space for gathering. Elegant marble and river-rock fireplaces add character and charm. The primary suite includes an expansive ensuite and a luxurious dressing room. Enjoy year-round swimming in the indoor pool. A gated entrance ensures privacy, making this property ideal as a private multi-home estate, event venue, or retreat destination. 4 Separate ADU units with full kitchens and bathrooms, currently used for Air B&B. The property is comprised of 3 parcels that come together as a cohesive 29.88 acre offering, creating a unique multi-piece land configuration rarely available in this area.

Share Property

Location

8100 428th Avenue SE, Snoqualmie, WA 98065

Status

Sold

Date Sold

September 25, 2026

Property Amenities

Interior
Fireplace Wood Burning
Appliances Dishwasher, Disposal, Double Oven, Dryer, Microwave, Refrigerator, Stove(s)/Range(s), Washer
Flooring Concrete, Hardwood, Stone, Travertine, Carpet
Total Bedrooms: 7
Half Bathrooms: 2
Three-Quarter Bathrooms: 2
Full Bathrooms: 6
Other Interior Features Second Kitchen, Bath Off Primary, Dbl Pane/Storm Window, Dining Room, Fireplace, Fireplace (Primary Bedroom), French Doors, Hot Tub/Spa, Indoor Pool, Sauna, Skylight(s), Solarium/Atrium, Sprinkler System, Vaulted Ceiling(s), Walk-In Closet(s), Water Heater, Wet Bar, Wired for Generator
Area & Lot
Total area 13,550 Sq.Ft.
Lot Area 29.84 Acres
Living area 13,550 Sq.Ft.
MLS® ID 2520352
Year Built 1990
School District Snoqualmie Valley
High School Mount Si High
Middle School Snoqualmie Mid
Elementary School Snoqualmie Elem
Water Frontage Medium Bank, River
View Description Mountains,River,Territorial
Type Residential
Status Sold
Date Sold September 25, 2026
Exterior
Stories 2
Pool Indoor
Air conditioning Central Air, Heat Pump
Heat type Forced Air, Heat Pump
Water Source Public
Security Features Security Gate
Sewer Septic Tank
Other Exterior Features Log, Wood
Parking Attached Garage
Lot Features Secluded
Roof Composition
Finance
Sales Price $5,800,000
Real Estate Tax $68,695 yearly

Work With Dana

Unparalleled Service from a Real Estate Broker who has lived in the area for over 40 years! He is dedicated to providing exceptional service to his clients. His team offers a wealth of knowledge on local communities, current market conditions, and the process of selling or buying a home. He looks forward to providing you with a real estate experience that exceeds your expectations.









