Leave a Message

Thank you for your message. We will be in touch with you shortly.

16006 10th Street SE
VIEW PHOTOS
Provided by NWMLS, Listed by eXp Realty
$1,335,000

16006 10th Street SE

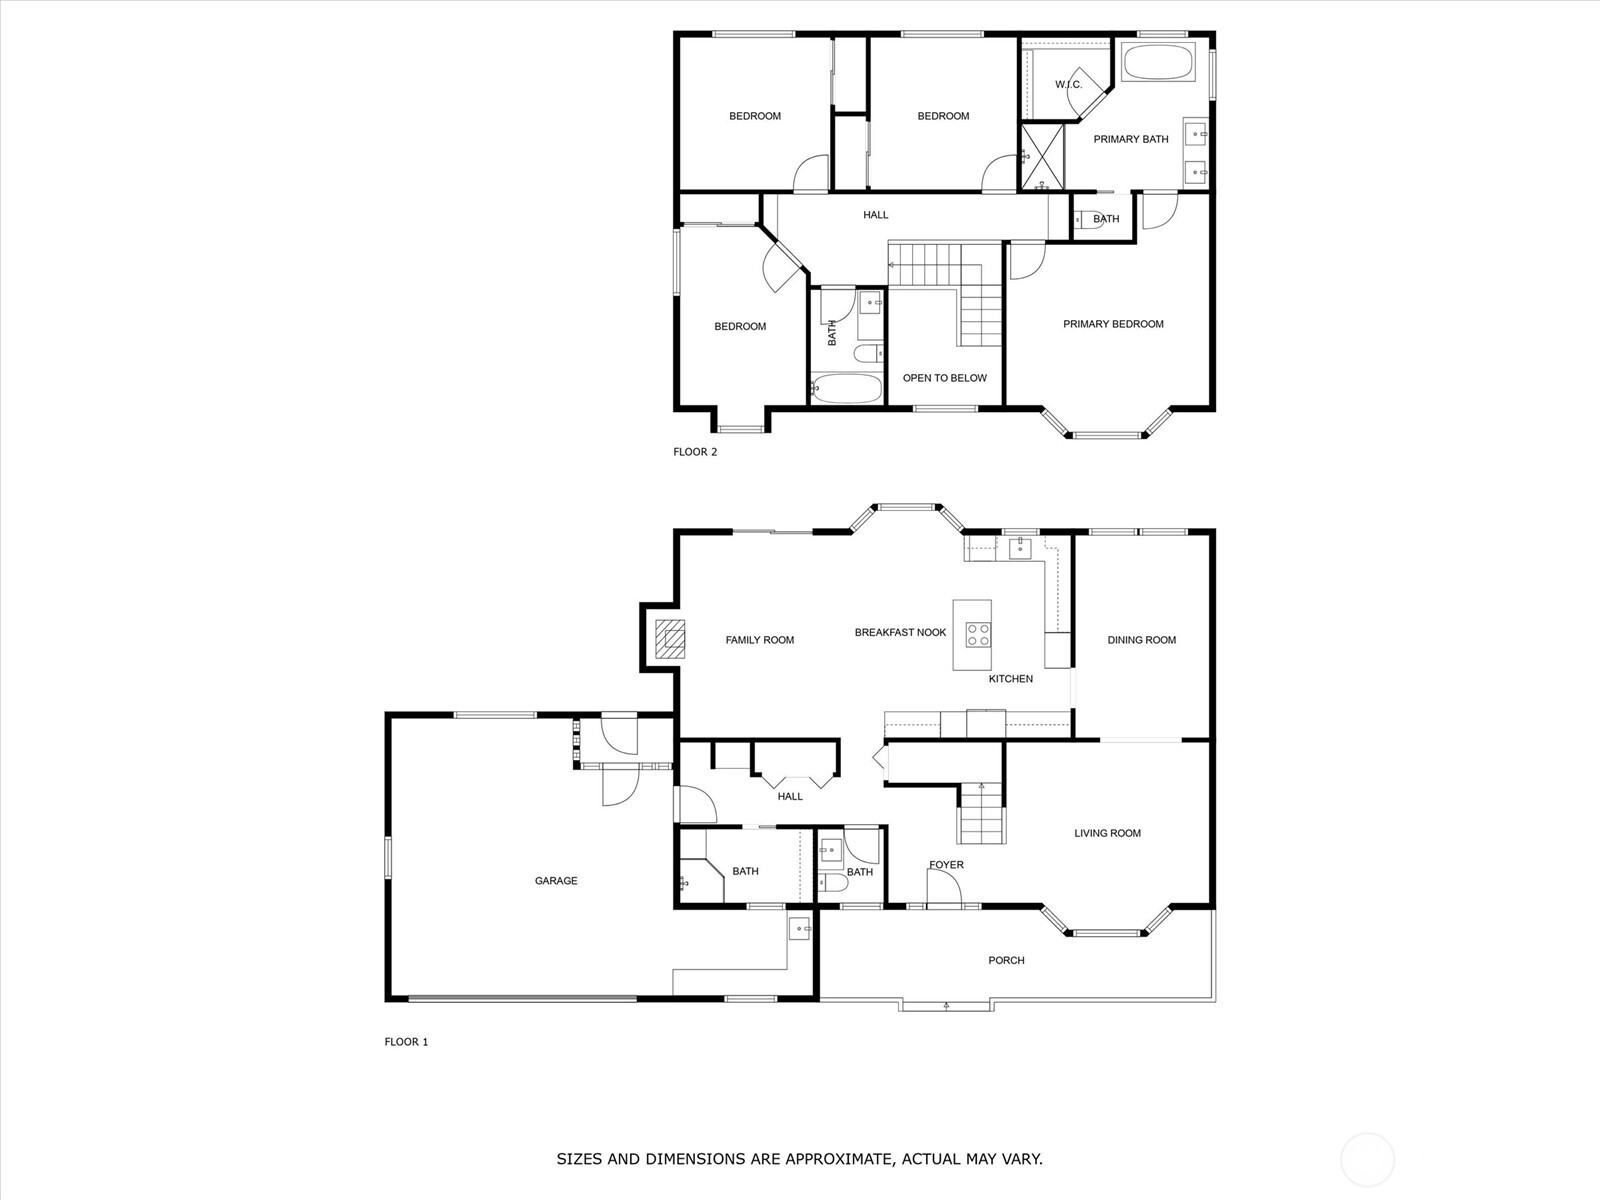
4 Beds 3 Baths 2,398 Sq.Ft. 5.05 Acres

Description

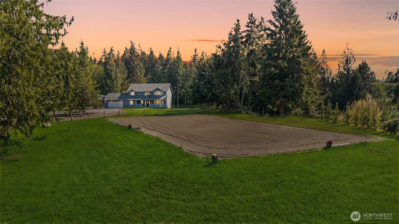
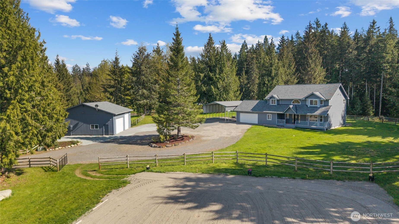
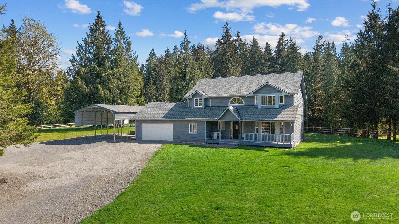
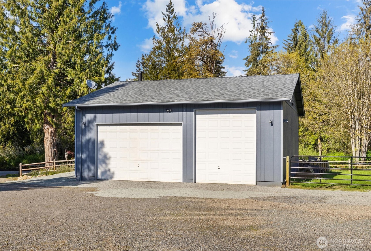
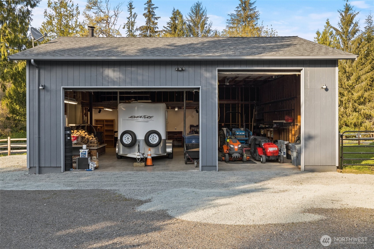
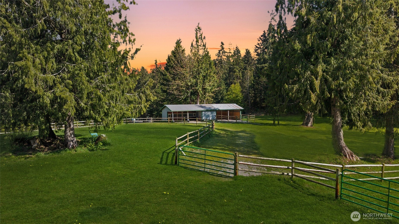
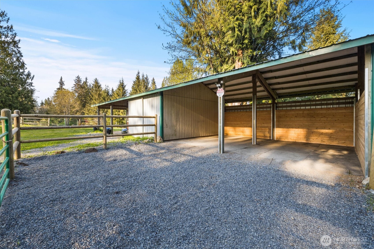
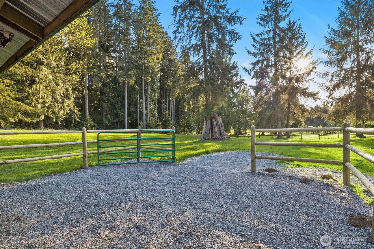
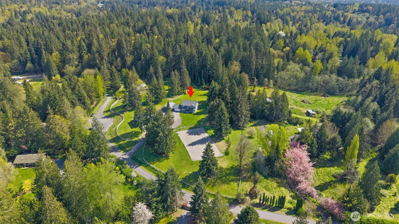
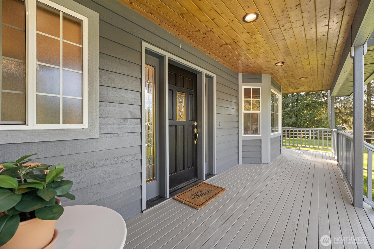
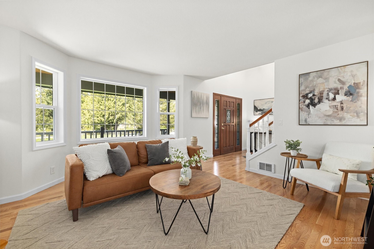
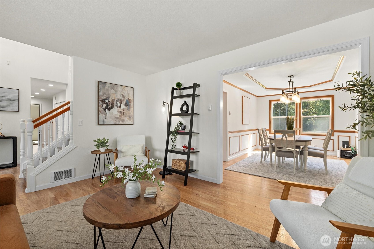
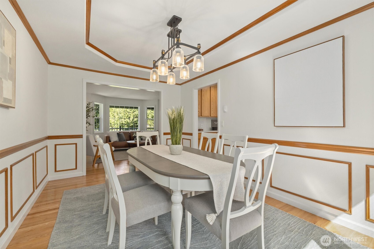
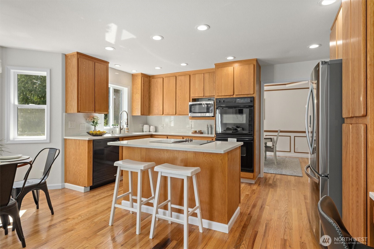
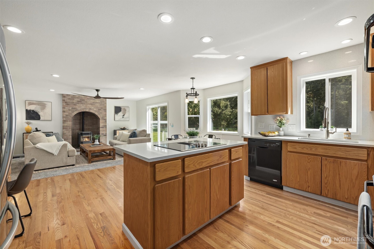
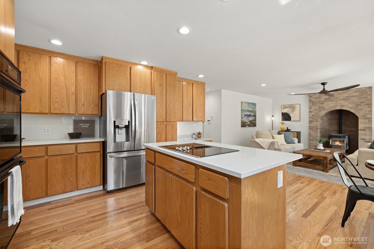
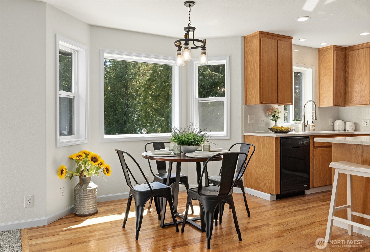
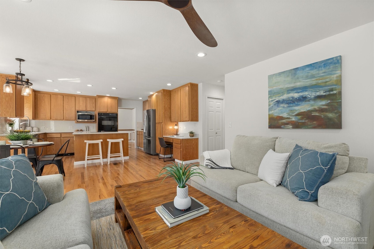
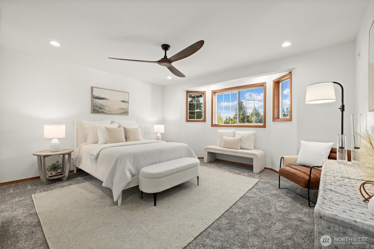
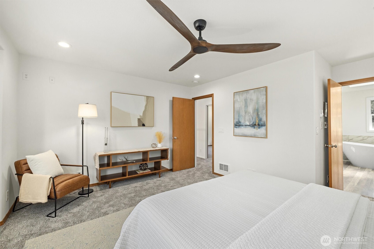
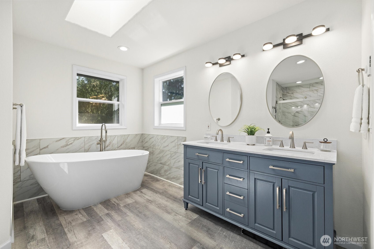
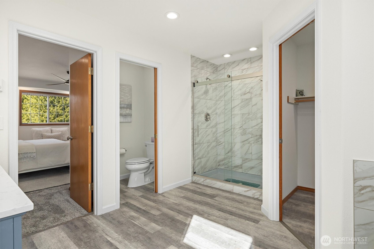
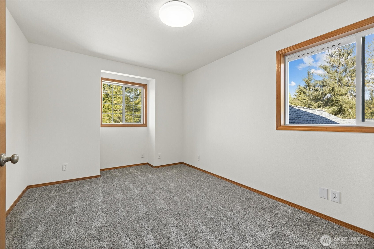
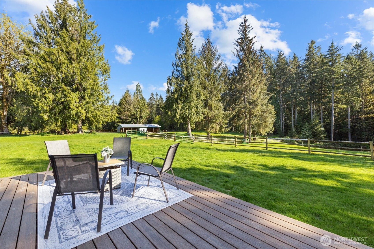
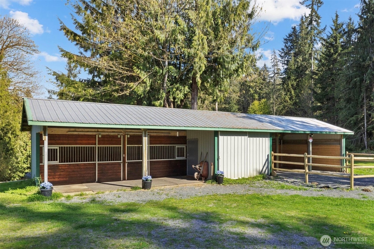
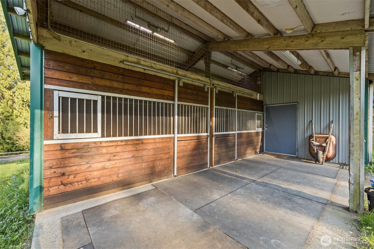
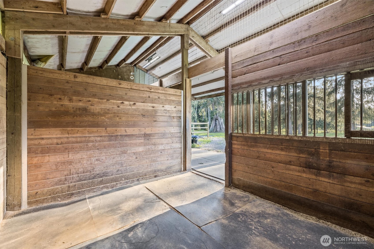
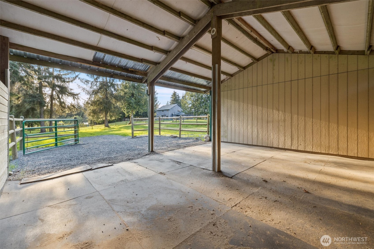
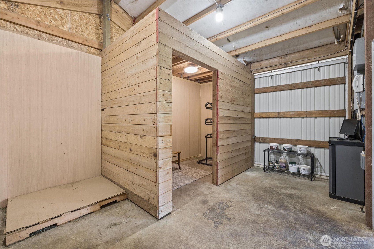
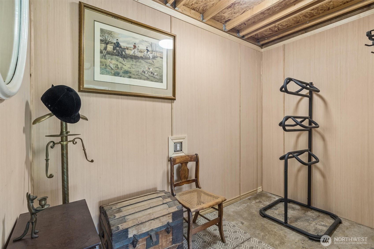
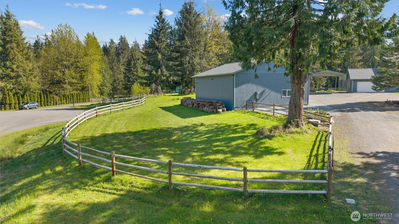
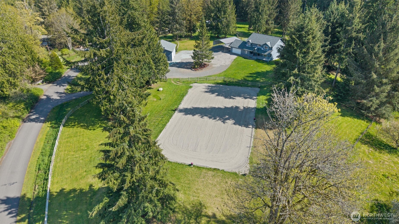
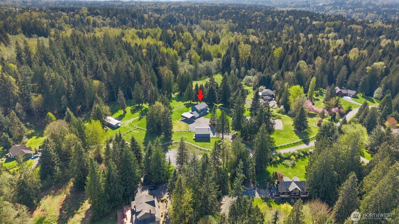
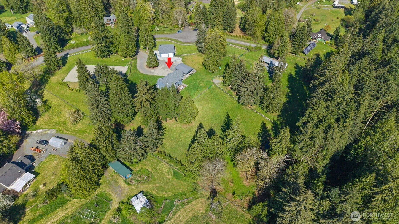
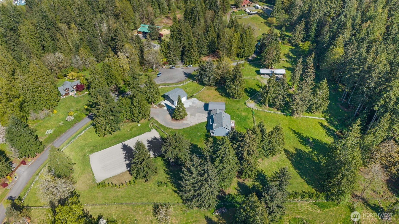
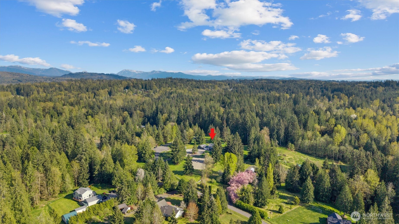
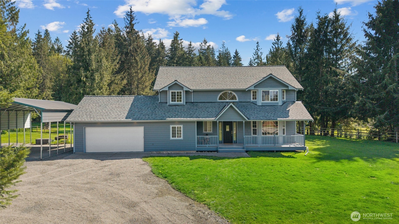
DREAM horse estate! 5 acre pristine equestrian property nestled on quiet dead-end road offering the perfect blend of comfort, function & country charm. Open formal living & dining room providing abundant room for entertaining. Kitchen w/ island seating, quartz countertops & ample cabinet space. Generous primary w/ walk-in closet & updated 5pc bath including soaking tub & double vanities. Fresh interior paint & brand-new carpet throughout (2025) creates crisp, move-in ready feel. Turnkey estate boasts 66'x132' riding arena, new stall paddock, 4 fenced pastures, fully outfitted barn, & 36'x36' shop. Extra storage, great year-round natural lighting, new roof w/ transferable warranty, security camera system & covered RV parking. Don't miss it!

Share Property

Location

16006 10th Street SE, Snohomish, WA 98290

Status

Sold

Date Sold

July 18, 2025

Property Amenities

Interior
Fireplace Pellet Stove
Appliances Dishwasher(s), Disposal, Double Oven, Microwave(s), Refrigerator(s), Stove(s)/Range(s)
Flooring Hardwood, Vinyl Plank, Carpet
Total Bedrooms: 4
Three-Quarter Bathrooms: 1
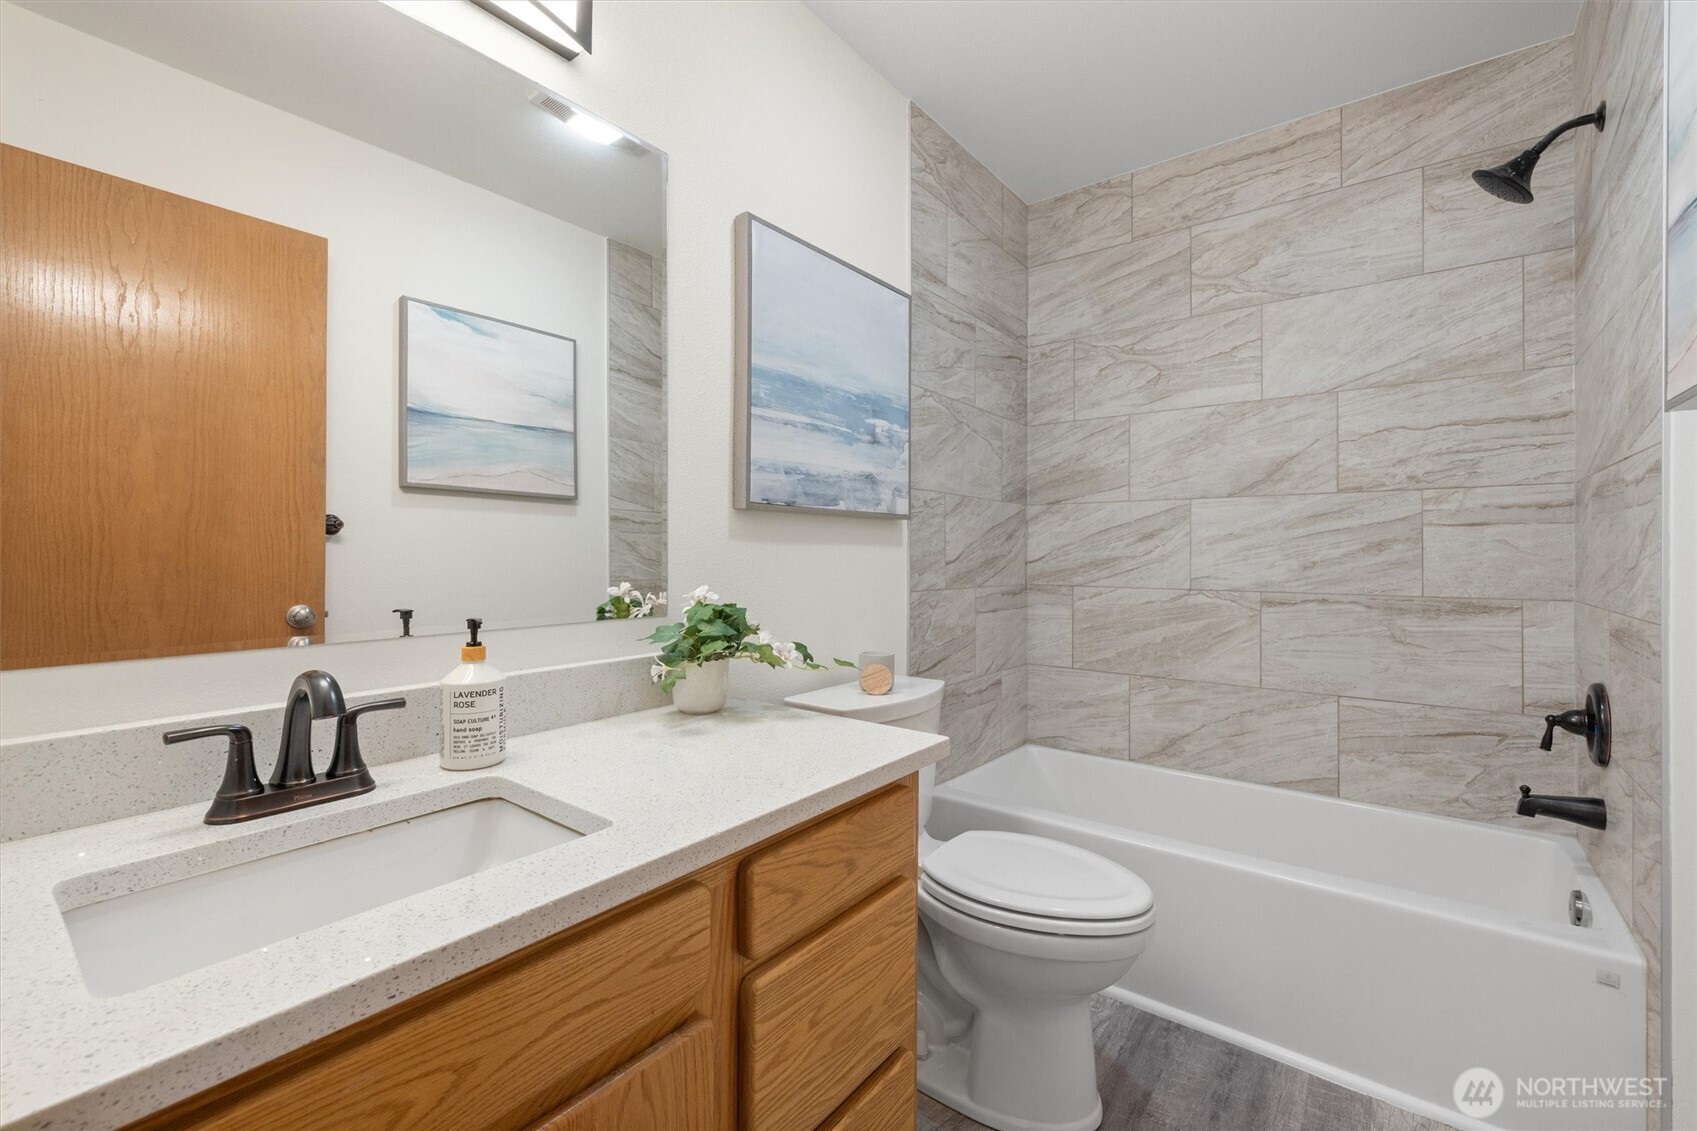
Full Bathrooms: 2
Other Interior Features Bath Off Primary, Ceiling Fan(s), Dining Room, Fireplace, High Tech Cabling, Skylight(s), Walk-In Closet(s)
Area & Lot
Total area 2,398 Sq.Ft.
Lot Area 5.05 Acres
Living area 2,398 Sq.Ft.
MLS® ID 2363522
Year Built 1996
School District Snohomish
High School Buyer To Verify
Middle School Buyer To Verify
Elementary School Buyer To Verify
Type Residential
Status Sold
Exterior
Stories 2
Air conditioning None
Heat type Stove/Free Standing, Wall Unit(s)
Water Source Individual Well
Garage Space 8.0
Security Features Partially Fenced, Security Gate, Security System
Sewer Septic Tank
Other Exterior Features Wood
Parking Detached Carport, Driveway, Attached Garage, Detached Garage, RV Parking
Lot Features Dead End Street, Open Space, Paved, Secluded, Value In Land
Roof Composition
Finance
Sales Price $1,335,000
HOA Fees $300 yearly
Real Estate Tax $9,773 yearly

Work With Dana

Unparalleled Service from a Real Estate Broker who has lived in the area for over 40 years! He is dedicated to providing exceptional service to his clients. His team offers a wealth of knowledge on local communities, current market conditions, and the process of selling or buying a home. He looks forward to providing you with a real estate experience that exceeds your expectations.









