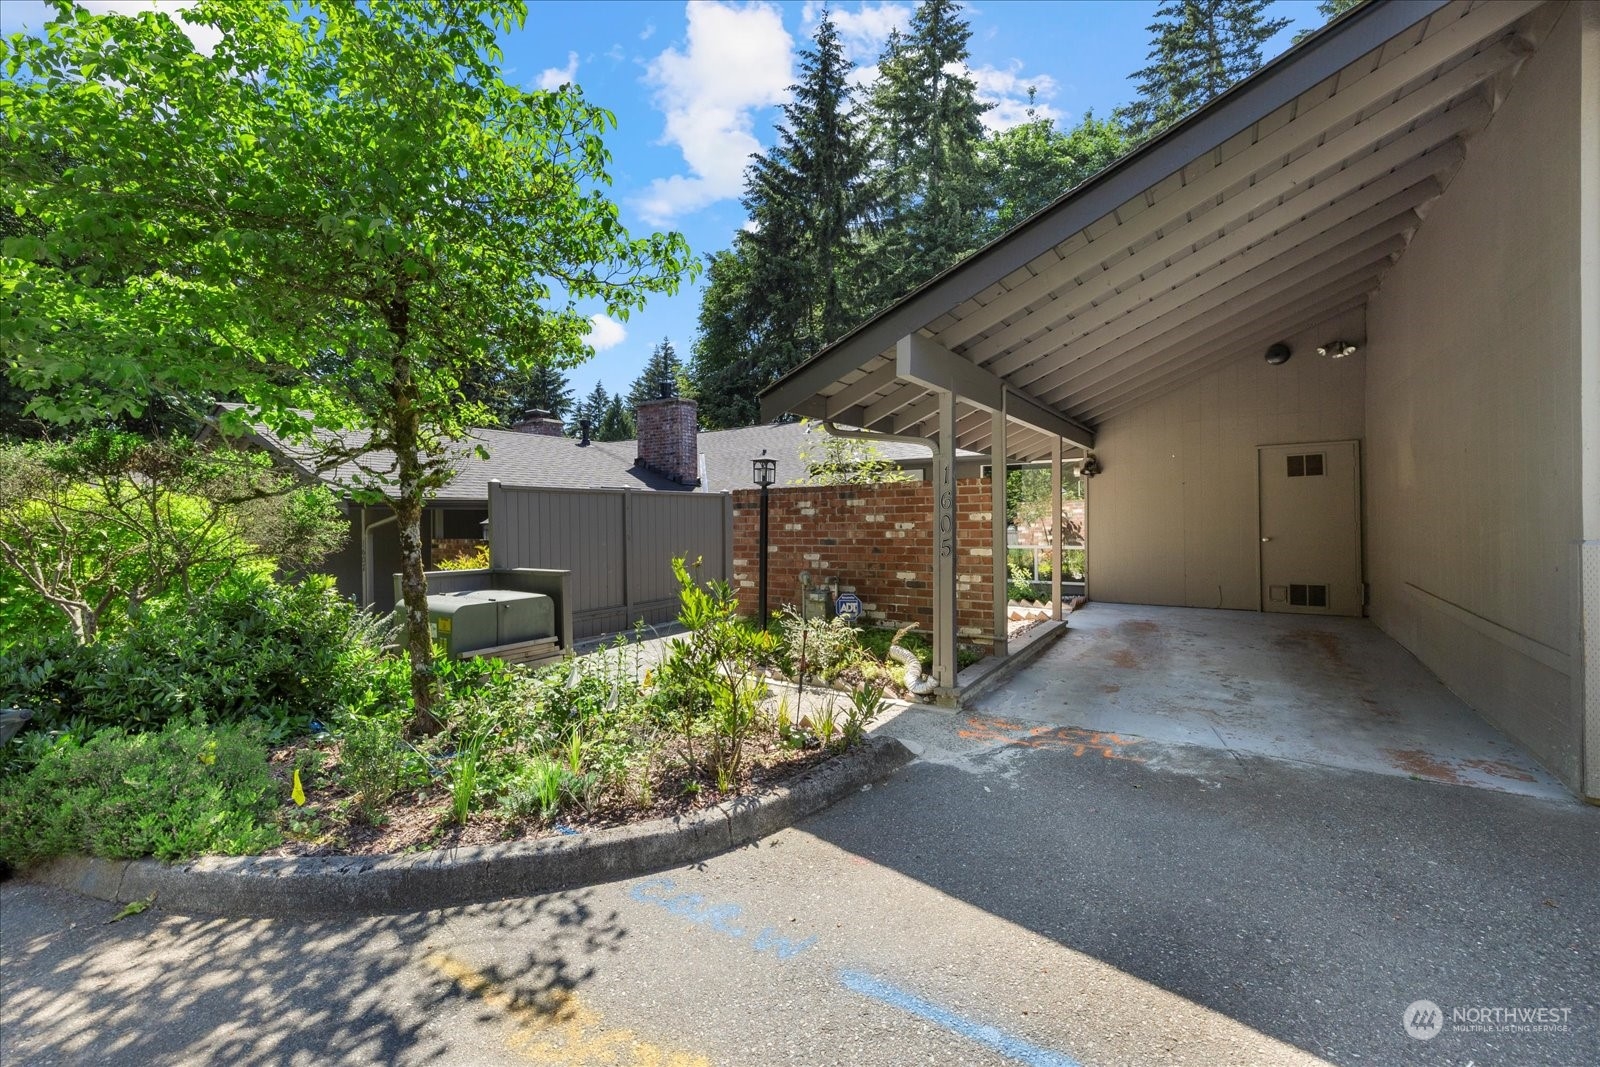
1605 Blaine Court SE
VIEW PHOTOS
$465,000

1605 Blaine Court SE

2 Beds 3 Baths 1,270 Sq.Ft. 1,848 Sq.Ft.

Description

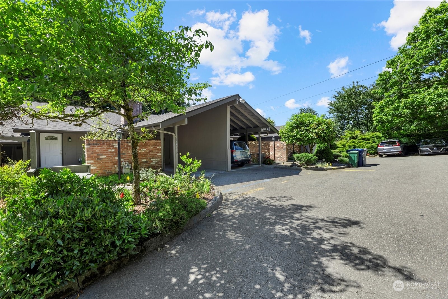
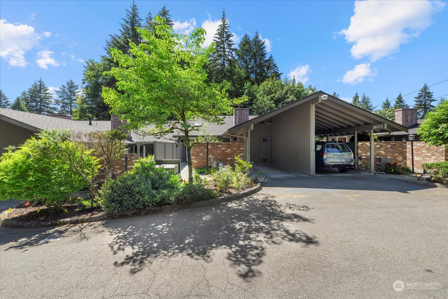
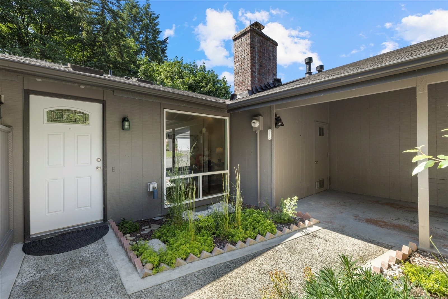
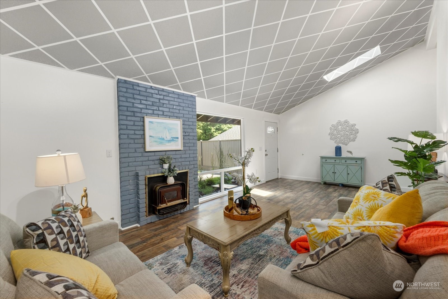
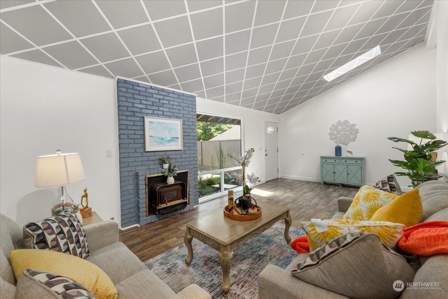
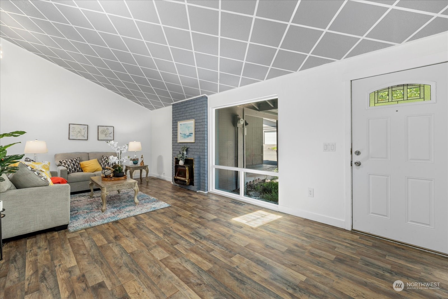
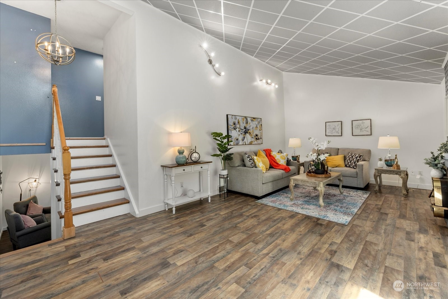
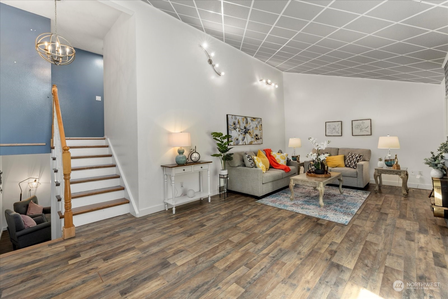
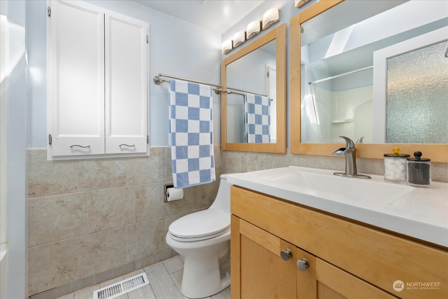
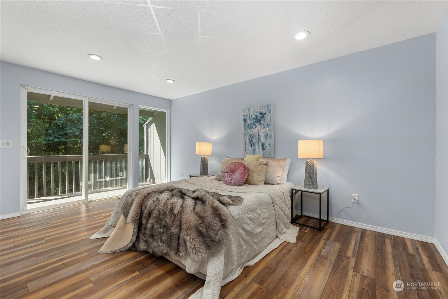
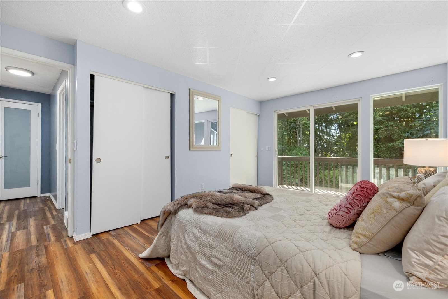
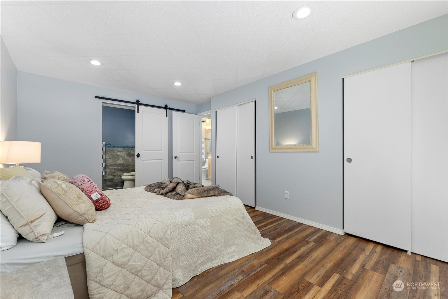
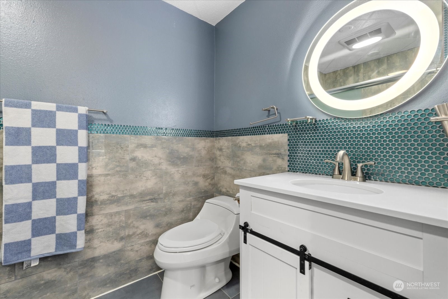
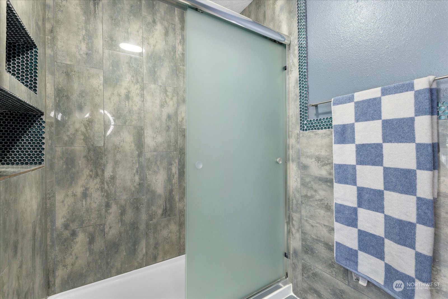
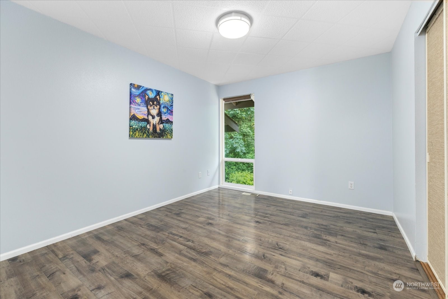
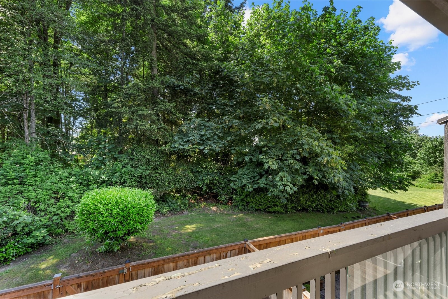
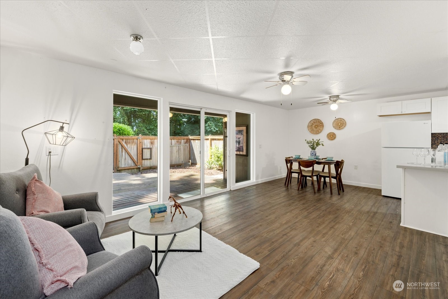
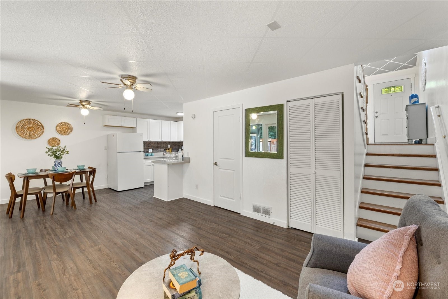
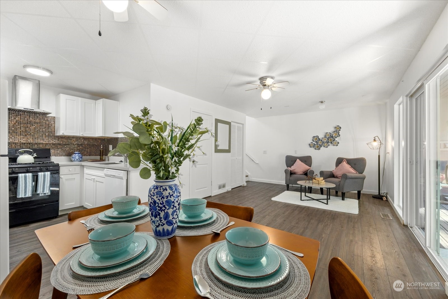
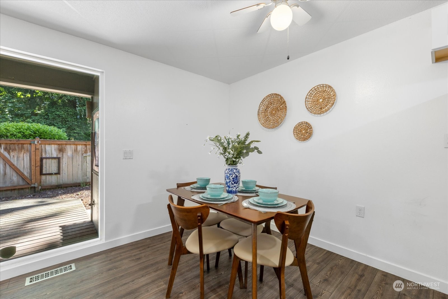
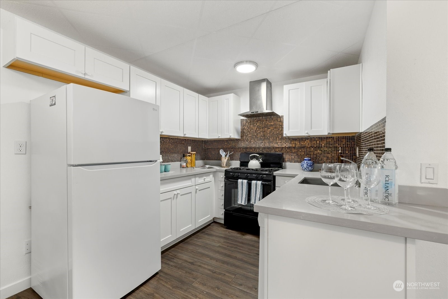
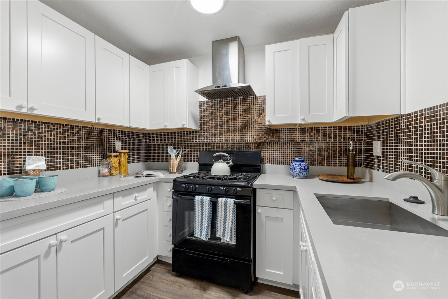
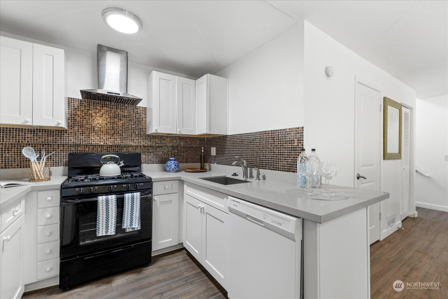
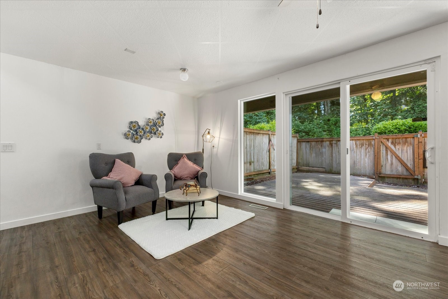
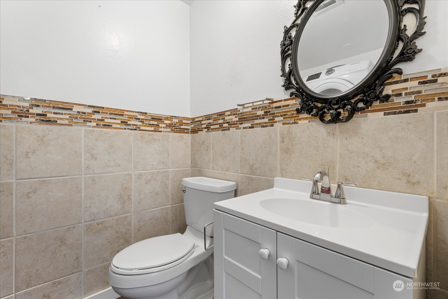
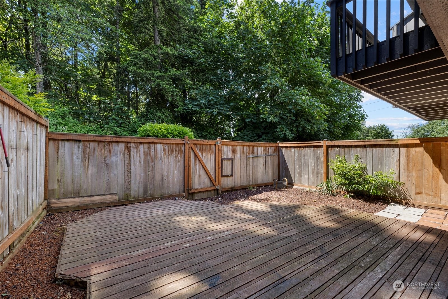
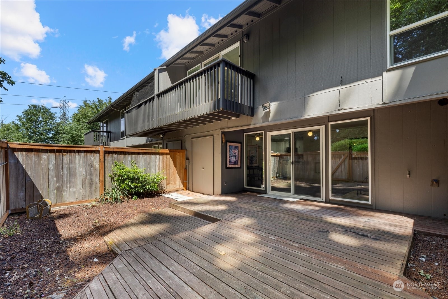
Opportunity to own a stunning townhome in Renton at an unbeatable price! This spacious, multi-level residence offers 2 bedrooms and 2.5 bathrooms, ready for you to make it your own. Enjoy two expansive living areas, an open-concept kitchen, and a deck off the master bedroom overlooking a serene greenbelt. The fully fenced backyard adds to the charm. The community boasts fantastic amenities including a pool, outdoor tennis and basketball courts, a volleyball area, a BBQ zone, and more. Ideally located just minutes from highways 405, I-5, and 167, as well as local shopping. Recent upgrades include a new roof, fresh paint, updated bathrooms and kitchen, a new fence, and a cozy wood-burning fireplace. This must-see property won't last long!

Share Property

Location

1605 Blaine Court SE, Renton, WA 98055

Status

Sold

Date Sold

July 12, 2024

Property Amenities

Interior
Fireplace See Remarks, Wood Burning
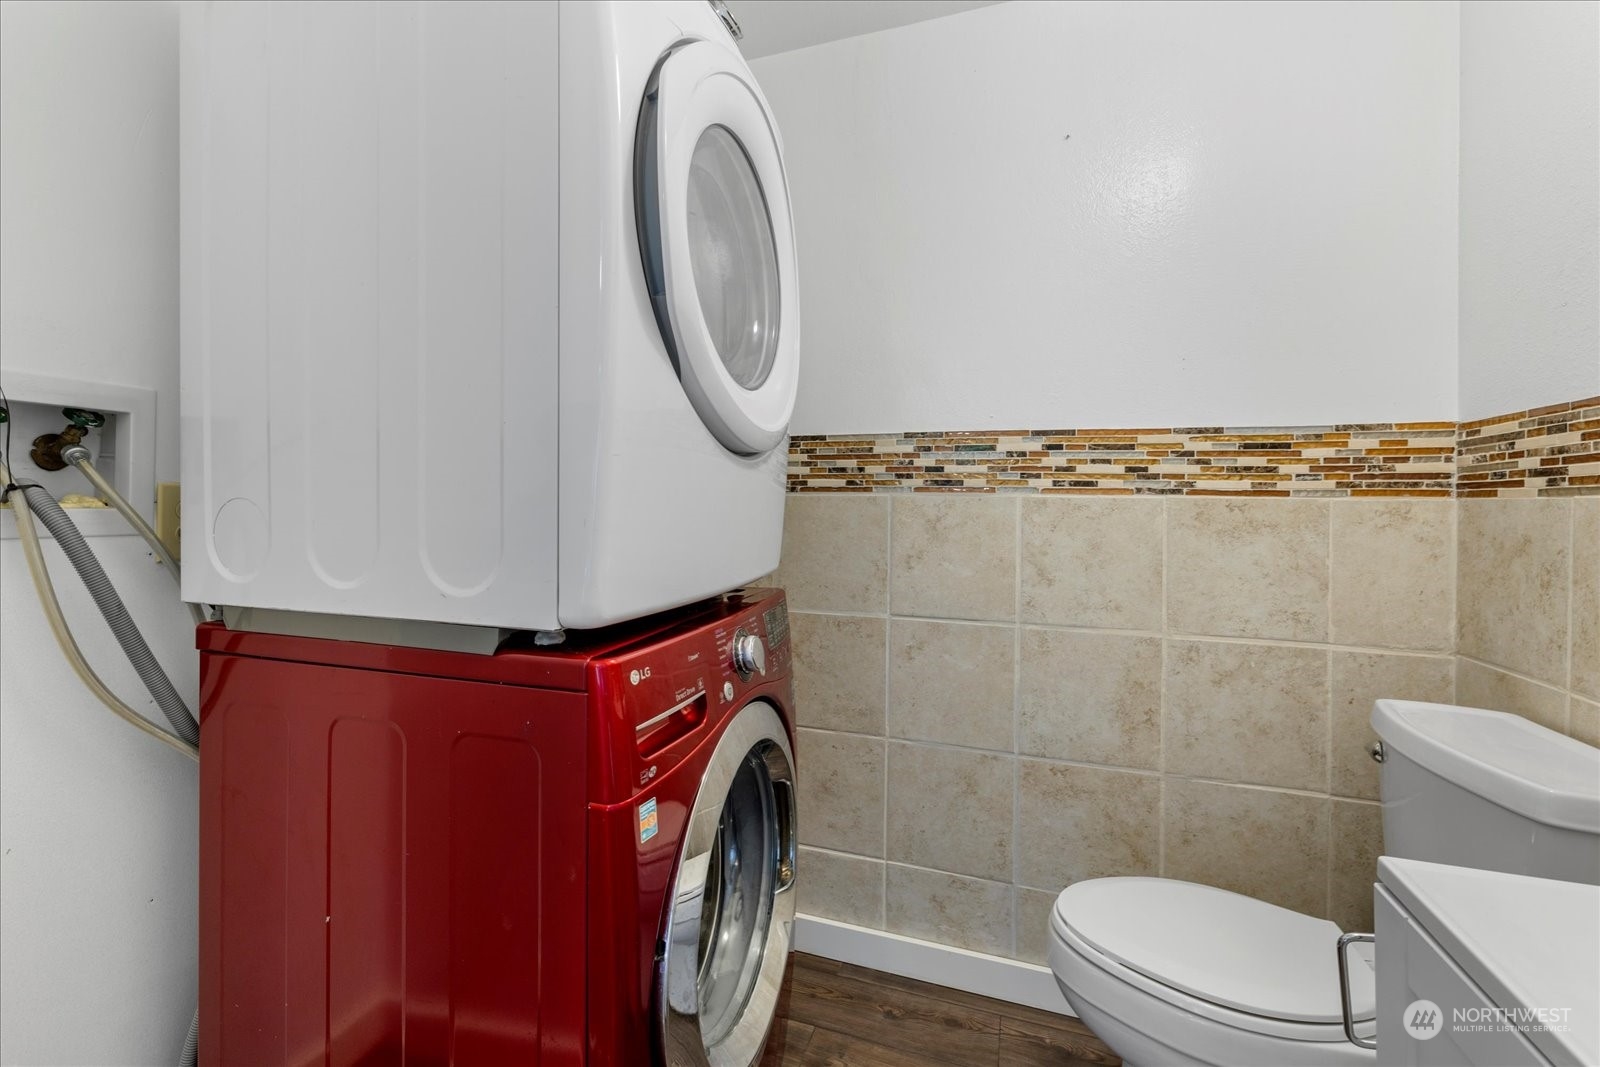
Appliances Dishwasher(s), Double Oven, Dryer(s), Disposal, Microwave(s), Refrigerator(s), See Remarks, Washer(s)
Flooring Laminate, See Remarks
Total Bedrooms: 2
Half Bathrooms: 1
Three-Quarter Bathrooms: 1
Full Bathrooms: 1
Other Interior Features Bath Off Primary, Fireplace, Laminate, Skylight(s), Vaulted Ceiling(s), Walk-In Closet(s), Water Heater
Area & Lot
Total area 1,270 Sq.Ft.
Lot Area 1,848 Sq.Ft.
Living area 1,270 Sq.Ft.
MLS® ID 2250916
Year Built 1966
School District Renton
High School Lindbergh Snr High
Middle School Nelsen Mid
Elementary School Tiffany Park Elem
View Description See Remarks
Architecture Styles Traditional
Type Residential
Status Sold
Date Sold July 12, 2024
Exterior
Pool Community
Air conditioning None, Other See Remarks
Heat type Forced Air
Water Source Public
Security Features Partially Fenced
Sewer Sewer Connected
Other Exterior Features See Remarks, Wood
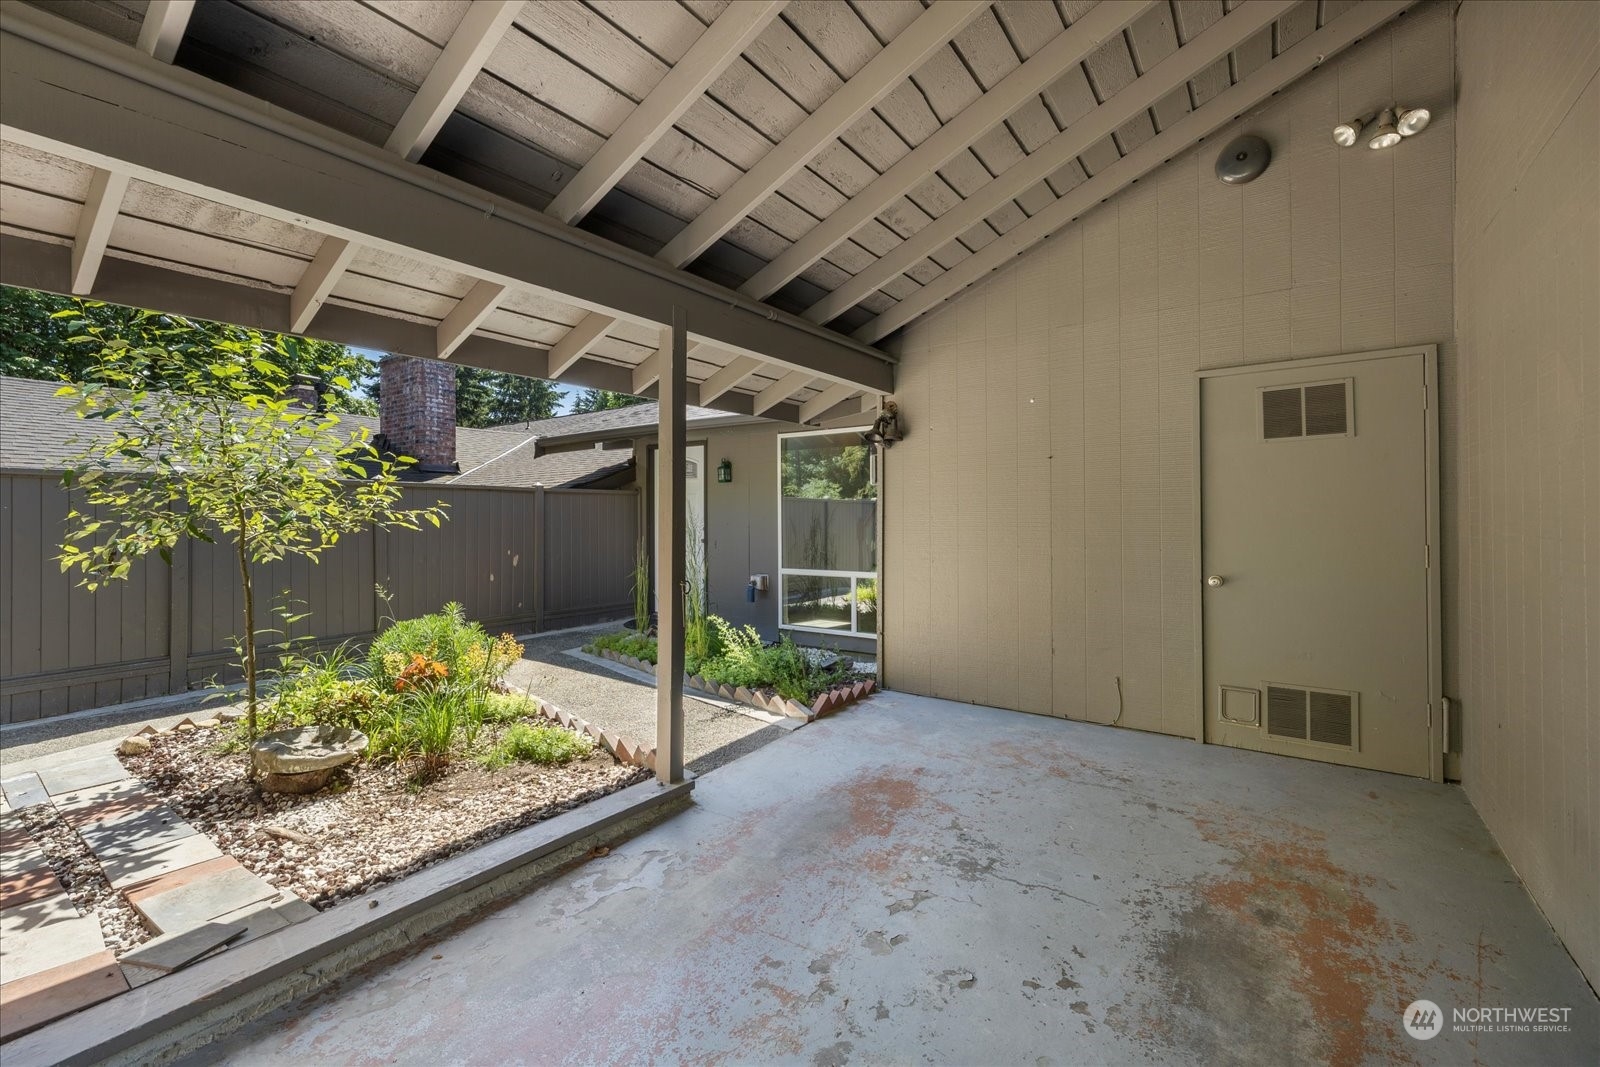
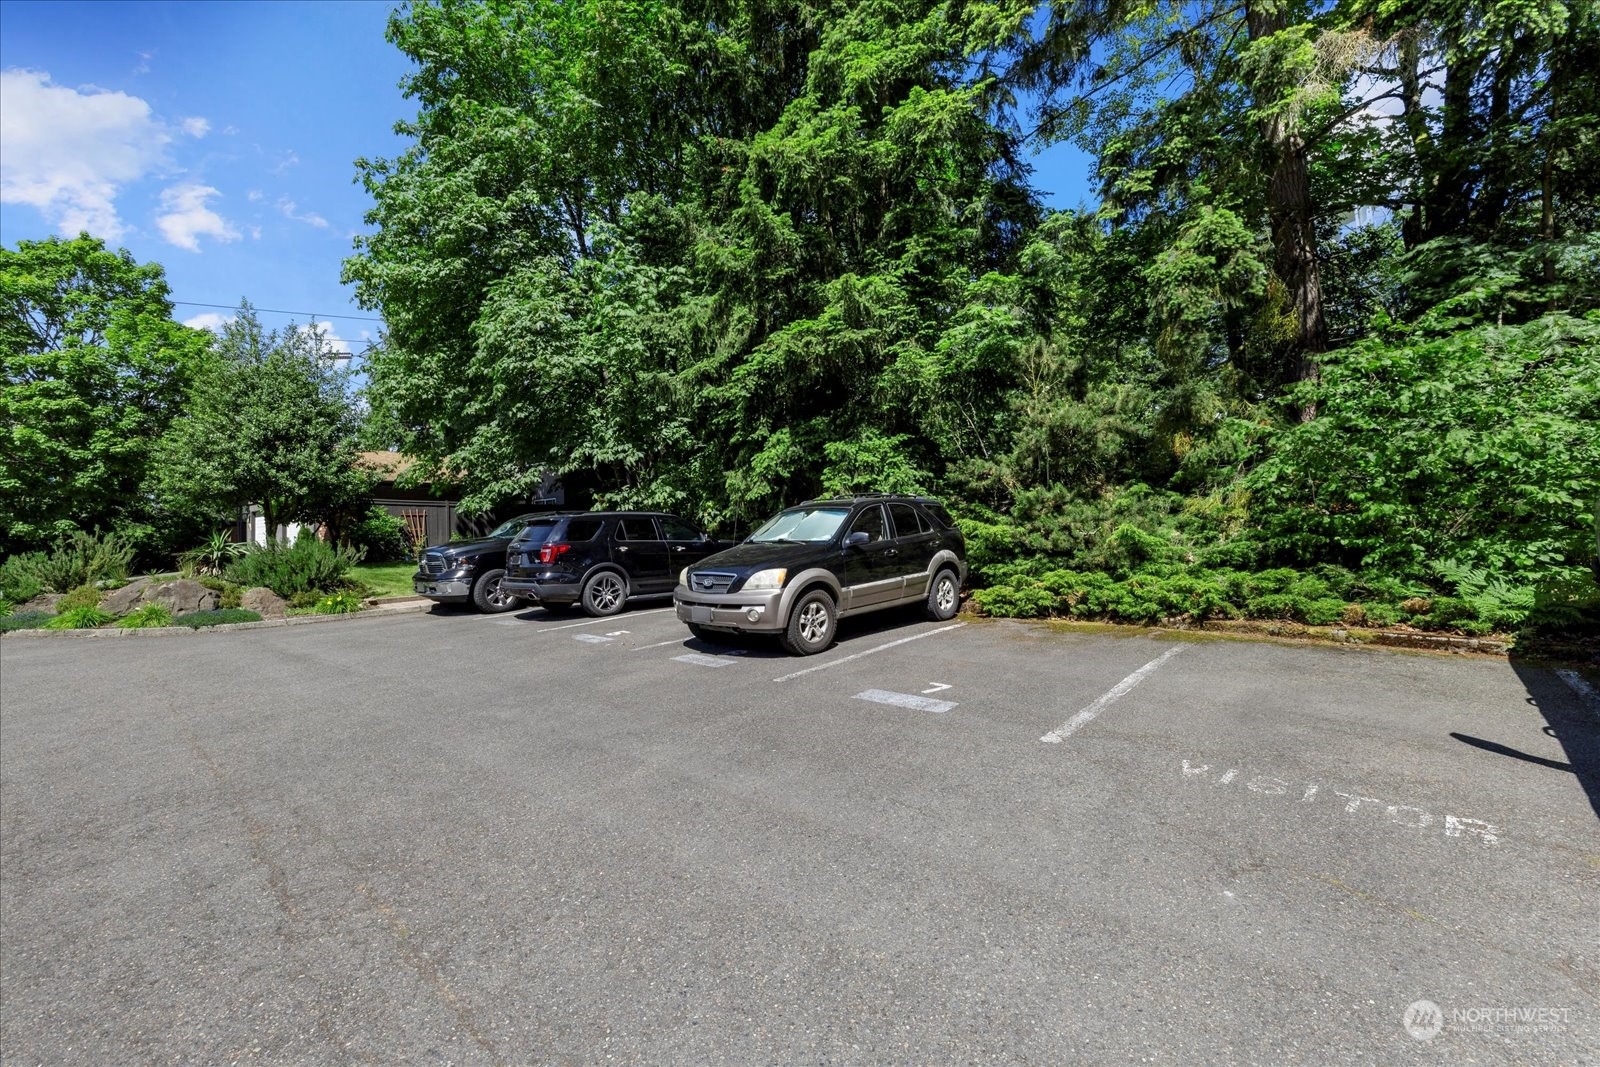
Parking Attached Carport
Lot Features Dead End Street, Paved, Sidewalk
Roof Composition
Finance
Sales Price $465,000
HOA Fees $350 monthly
Real Estate Tax $3,811 yearly

Work With Dana

Unparalleled Service from a Real Estate Broker who has lived in the area for over 40 years! He is dedicated to providing exceptional service to his clients. His team offers a wealth of knowledge on local communities, current market conditions, and the process of selling or buying a home. He looks forward to providing you with a real estate experience that exceeds your expectations.









