1615 Gregory Way
1615 Gregory Way
1615 Gregory Way
1615 Gregory Way
1615 Gregory Way
1615 Gregory Way
1615 Gregory Way
1615 Gregory Way
1615 Gregory Way
1615 Gregory Way
1615 Gregory Way
1615 Gregory Way
1615 Gregory Way
1615 Gregory Way
1615 Gregory Way
1615 Gregory Way
1615 Gregory Way
1615 Gregory Way
1615 Gregory Way
1615 Gregory Way
1615 Gregory Way
1615 Gregory Way
1615 Gregory Way
1615 Gregory Way
1615 Gregory Way
1615 Gregory Way
1615 Gregory Way
1615 Gregory Way
1615 Gregory Way
1615 Gregory Way
1615 Gregory Way
1615 Gregory Way
1615 Gregory Way
1615 Gregory Way
1615 Gregory Way
1615 Gregory Way
1615 Gregory Way
VIEW PHOTOS
Bought with Tribeca NW Real Estate and Listing Broker: eXp Realty; Ashton Evans; 888-317-5197;
$558,000

1615 Gregory Way

5 Beds 3 Baths 2,597 Sq.Ft. 4,356 Sq.Ft.

Description

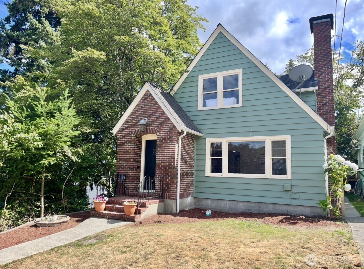
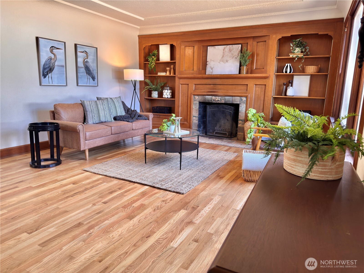
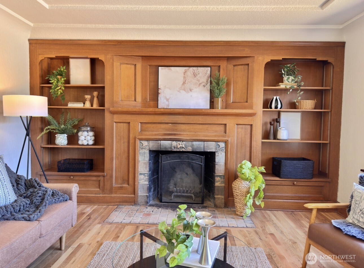
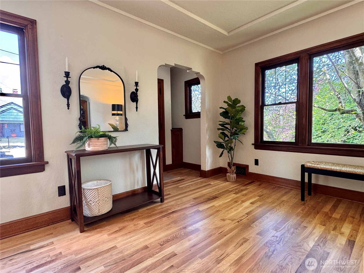
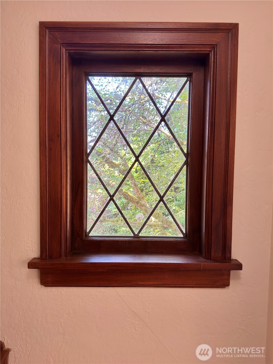
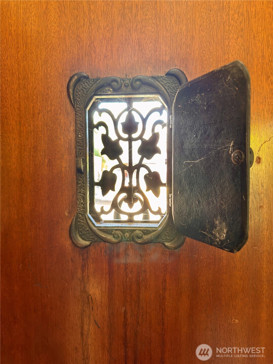
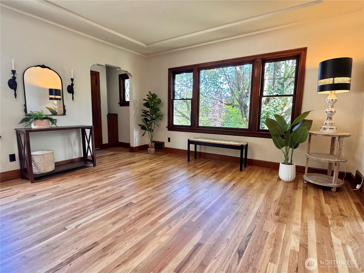
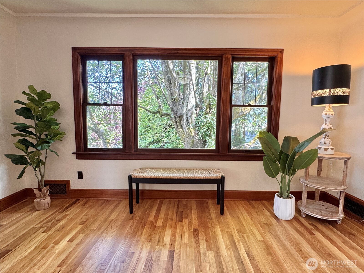
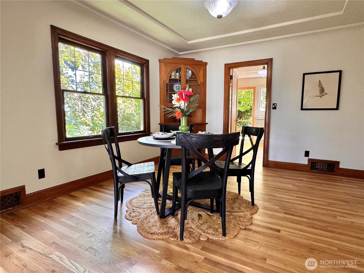
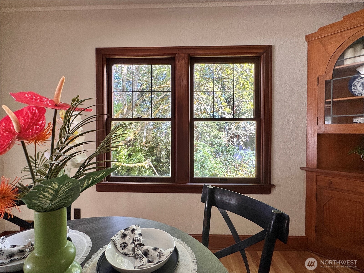
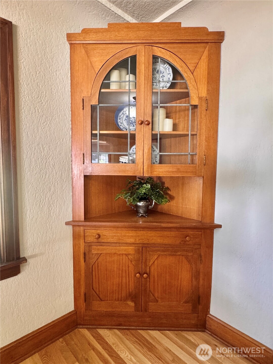
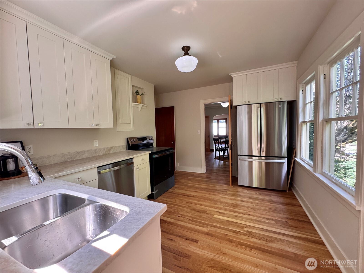
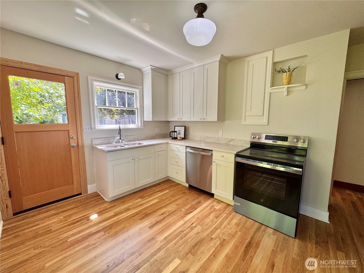
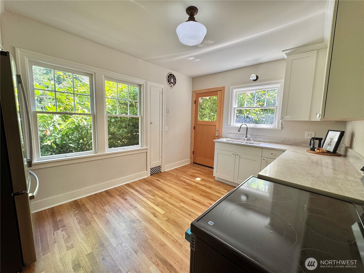
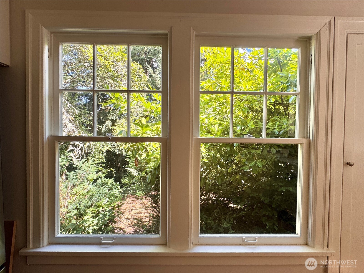
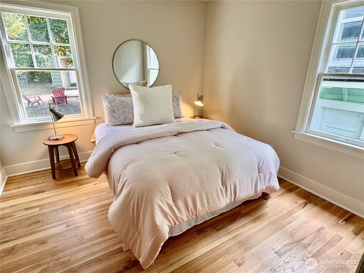
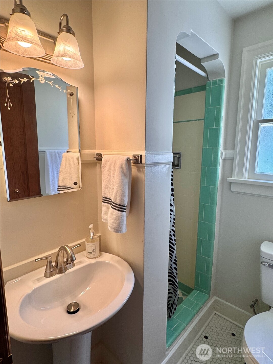
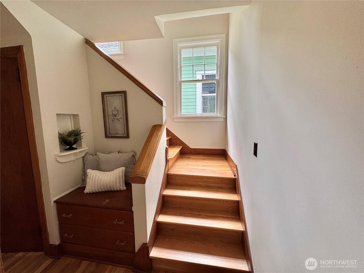
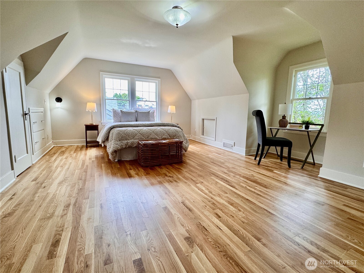
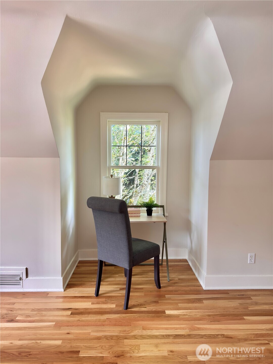
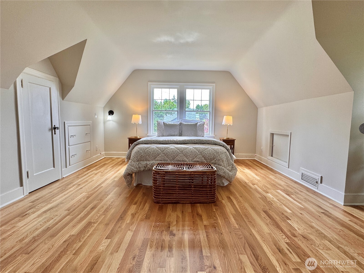
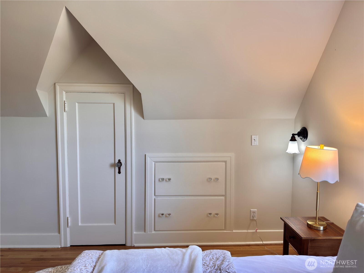
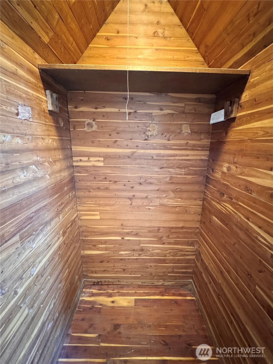
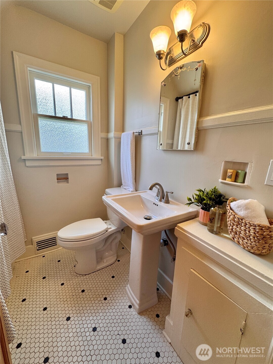
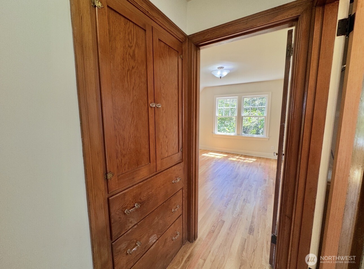
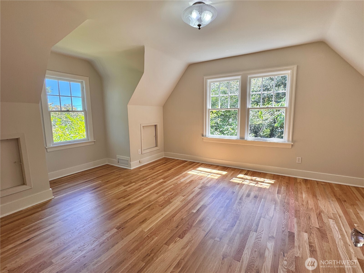
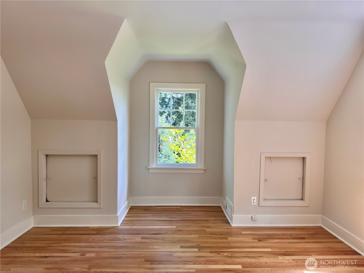
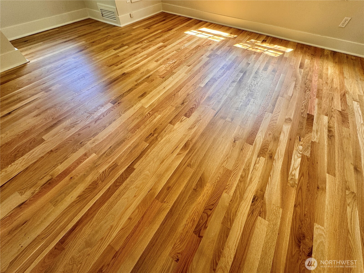
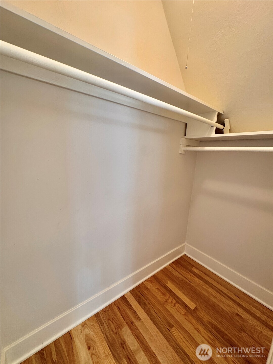
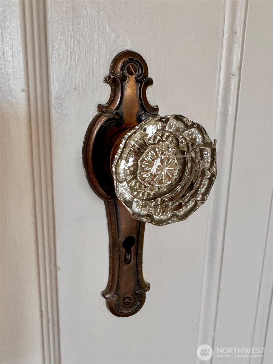
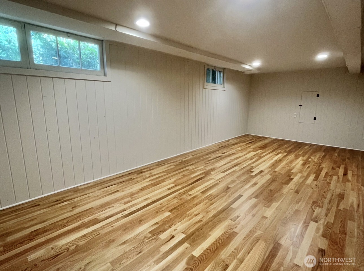
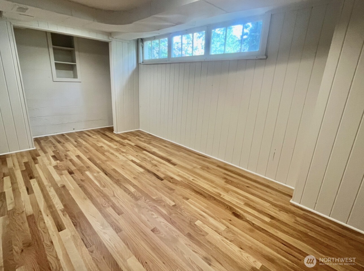
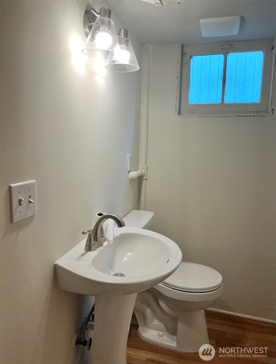
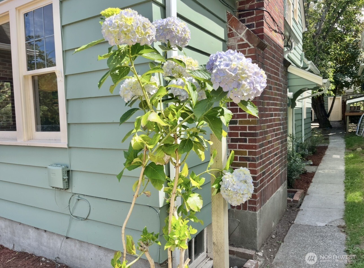
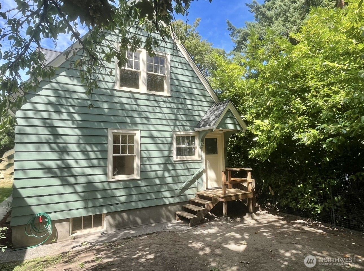
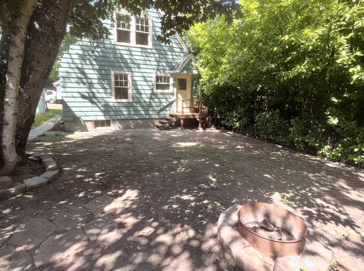
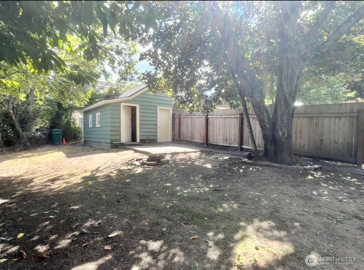
Beautifully updated home blending timeless charm with modern upgrades. Featuring brand new white oak hardwood floors throughout, this home shines with warmth and quality. The fully renovated kitchen boasts all new appliances, complemented by updated plumbing for peace of mind. Light-filled and spacious, the home offers an open, airy feel with generous living areas and plenty of room to spread out. A unique cedar wood closet adds a touch of natural charm and functionality. Original leaded windows, built-ins, and vintage doorknobs are the icing on the cake! Enjoy exceptional privacy with mature trees and lush greenery lining the property--creating a serene backdrop where you can leave the curtains open and let the natural light pour in. Fresh interior and exterior paint completes the package, making this home as beautiful on the outside as it is within. A rare combination of style, comfort, and privacy, this stunner is a must see!

Share Property

Location

1615 Gregory Way, Bremerton, WA 98337

Status

Sold

Date Sold

July 31, 2026

Property Amenities

Interior
Fireplace Wood Burning
Appliances Dishwasher, Dryer, Refrigerator, Stove(s)/Range(s), Washer
Flooring Ceramic Tile, Hardwood
Total Bedrooms: 5
Half Bathrooms: 1
Three-Quarter Bathrooms: 1
Full Bathrooms: 1
Other Interior Features Dining Room, Fireplace
Area & Lot
Total area 2,597 Sq.Ft.
Lot Area 4,356 Sq.Ft.
Living area 2,597 Sq.Ft.
MLS® ID 2542008
Year Built 1935
School District Bremerton #100c
High School Bremerton High
Middle School Bremerton Jnr High
Elementary School Buyer To Verify
View Description City
Architecture Styles Craftsman
Type Residential
Status Sold
Date Sold July 31, 2026
Exterior
Stories 2
Air conditioning None
Heat type Forced Air
Water Source Public
Security Features Partially Fenced
Sewer Sewer Connected
Other Exterior Features Brick, Wood, Wood Products
Parking Detached Garage
Lot Features Curbs, Paved, Sidewalk
Roof Composition
Finance
Sales Price $558,000
Real Estate Tax $3,950 yearly

Work With Dana

Unparalleled Service from a Real Estate Broker who has lived in the area for over 40 years! He is dedicated to providing exceptional service to his clients. His team offers a wealth of knowledge on local communities, current market conditions, and the process of selling or buying a home. He looks forward to providing you with a real estate experience that exceeds your expectations.









