Leave a Message

Thank you for your message. We will be in touch with you shortly.

16213 SE 260th Street
VIEW PHOTOS
Courtesy of eXp Realty
$675,000

16213 SE 260th Street

3 Beds 3 Baths 1,680 Sq.Ft. 4,675 Sq.Ft.

Description

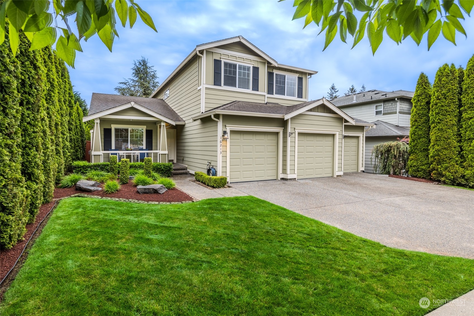
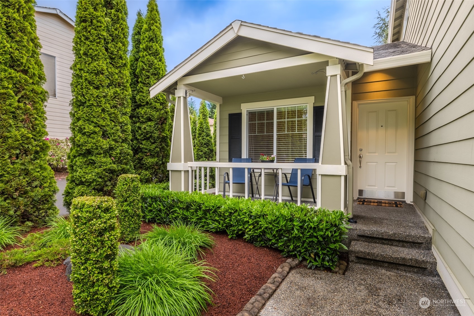
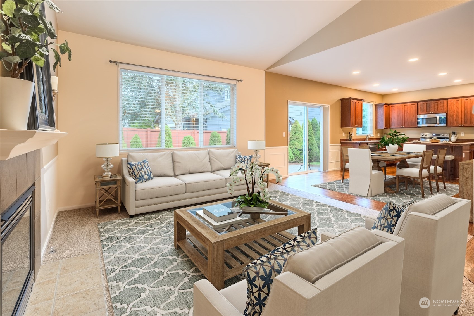
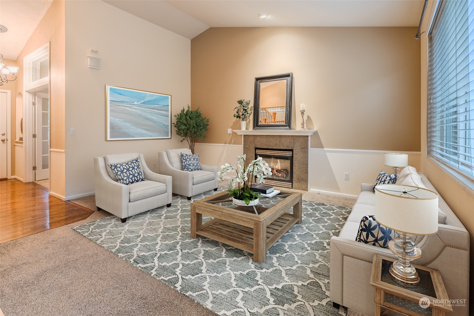
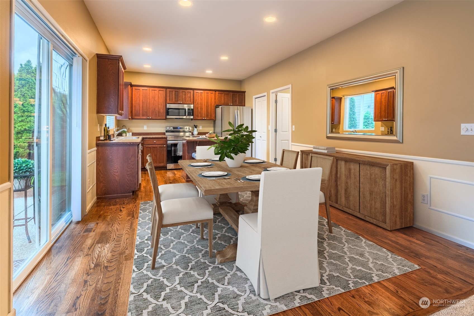
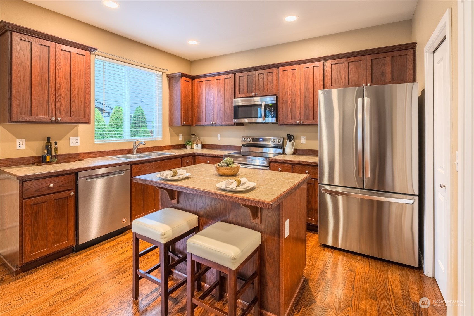
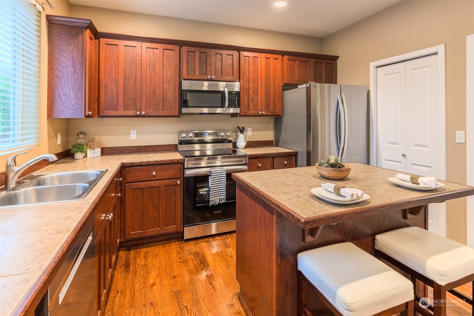
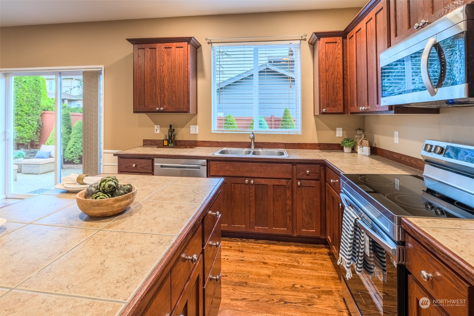
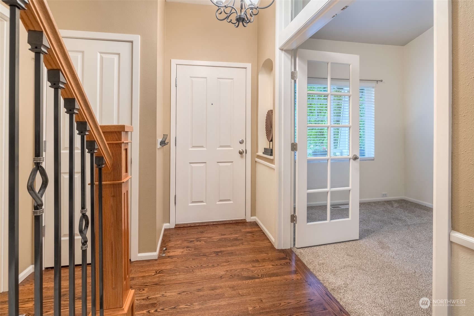
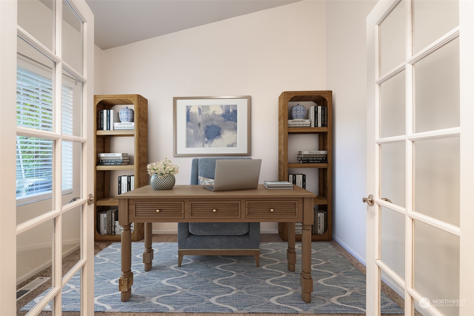
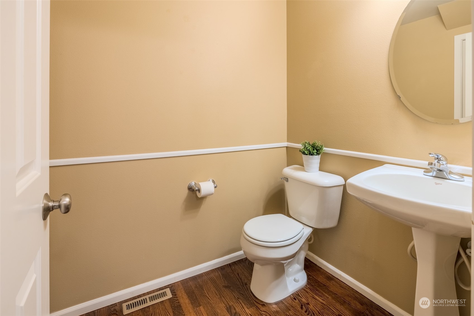
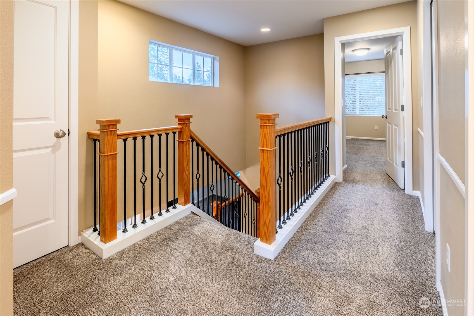
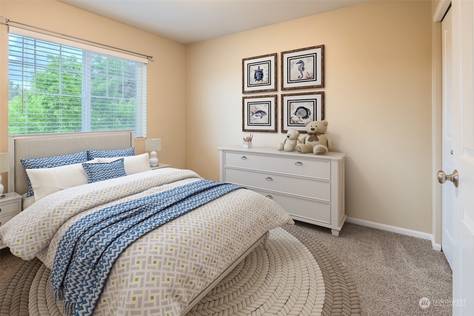
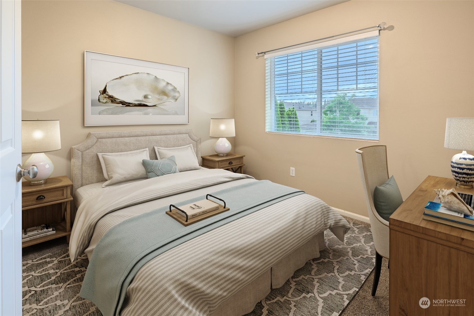
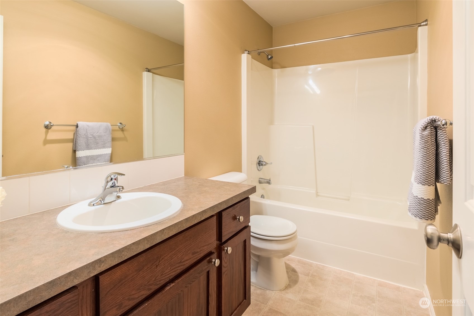
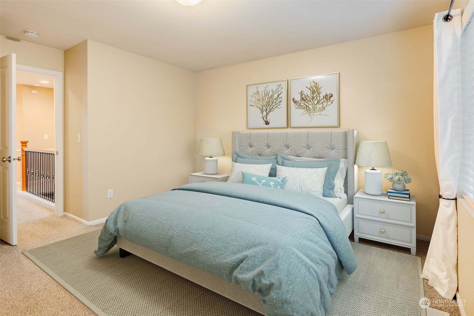
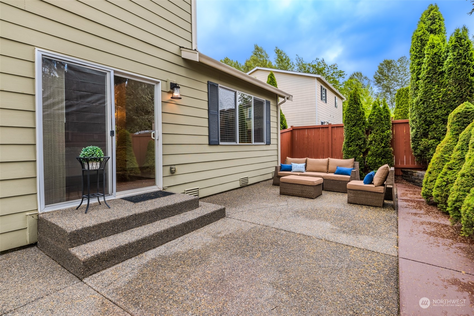
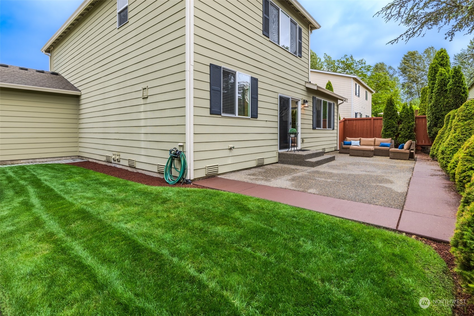
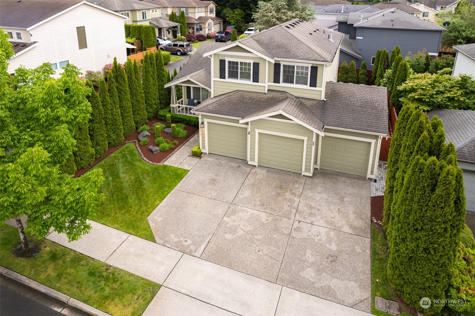
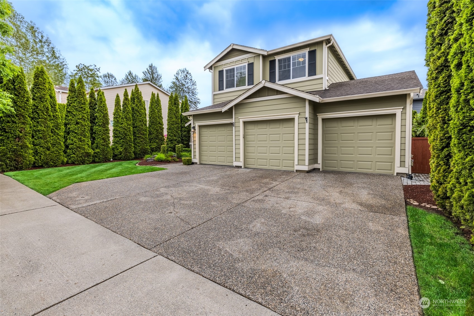
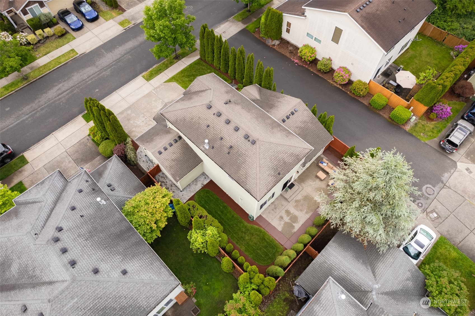
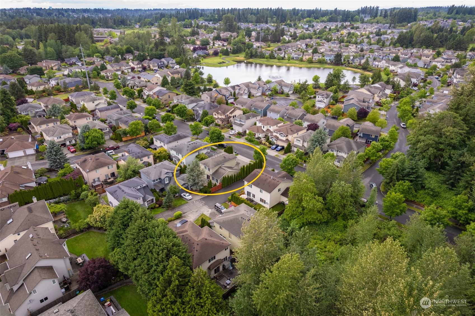
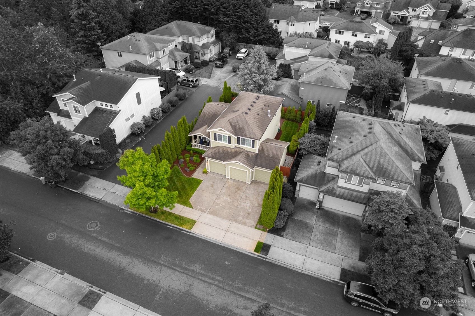
If you've been looking for the perfect place in Covington, the pride in ownership makes this home a gem. It's move in ready with 3 beds 2.5 baths, a den on the main level, large eating nook, island/bar, vaulted ceilings, and all appliances stay. There's plenty of living space, storage, extended 3 car garage, driveway parking, and mature landscaping with large custom patio and private yard. Convenient access to both Kent and Covington as well as parks, shopping, and freeway.

Share Property

Location

16213 SE 260th Street, Covington, WA 98042

Status

Sold

Date Sold

June 28, 2024

Property Amenities

Interior
Fireplace Gas
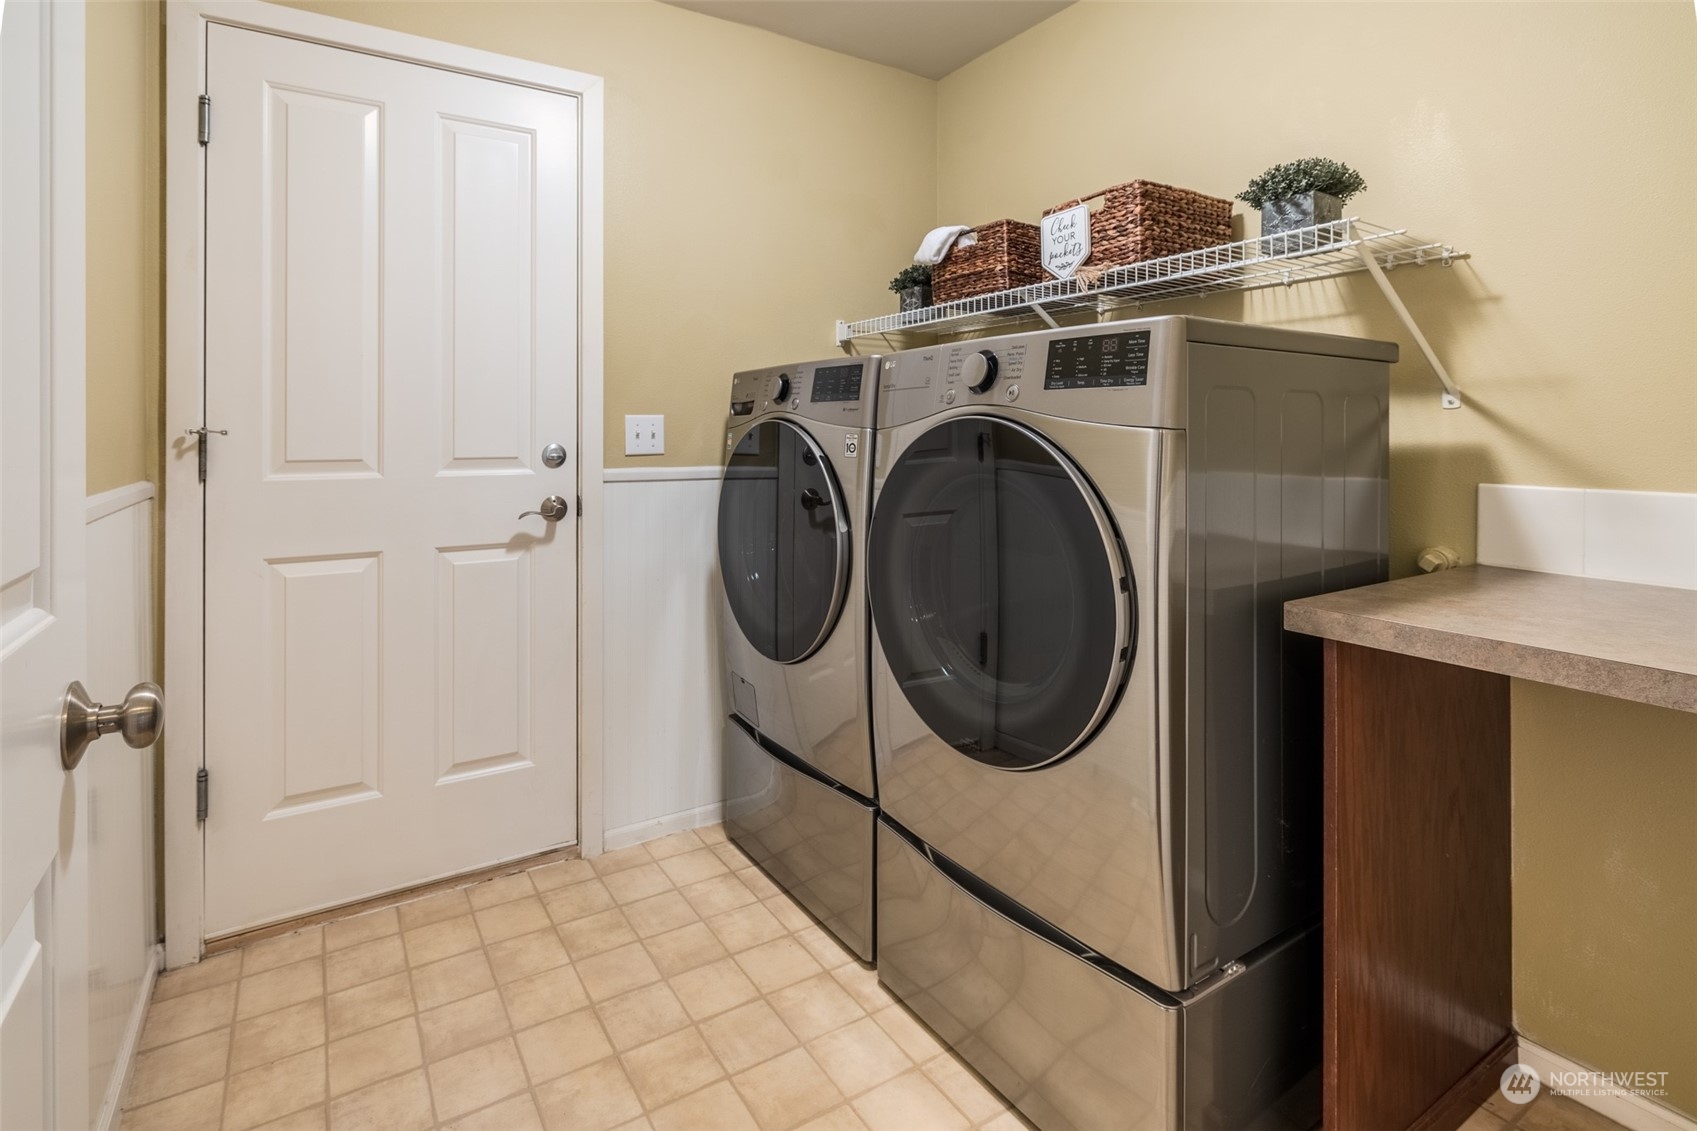
Appliances Dishwashers_, Dryer(s), Garbage Disposal_, Microwaves_, Refrigerators_, Stoves Ranges_, Washer(s)
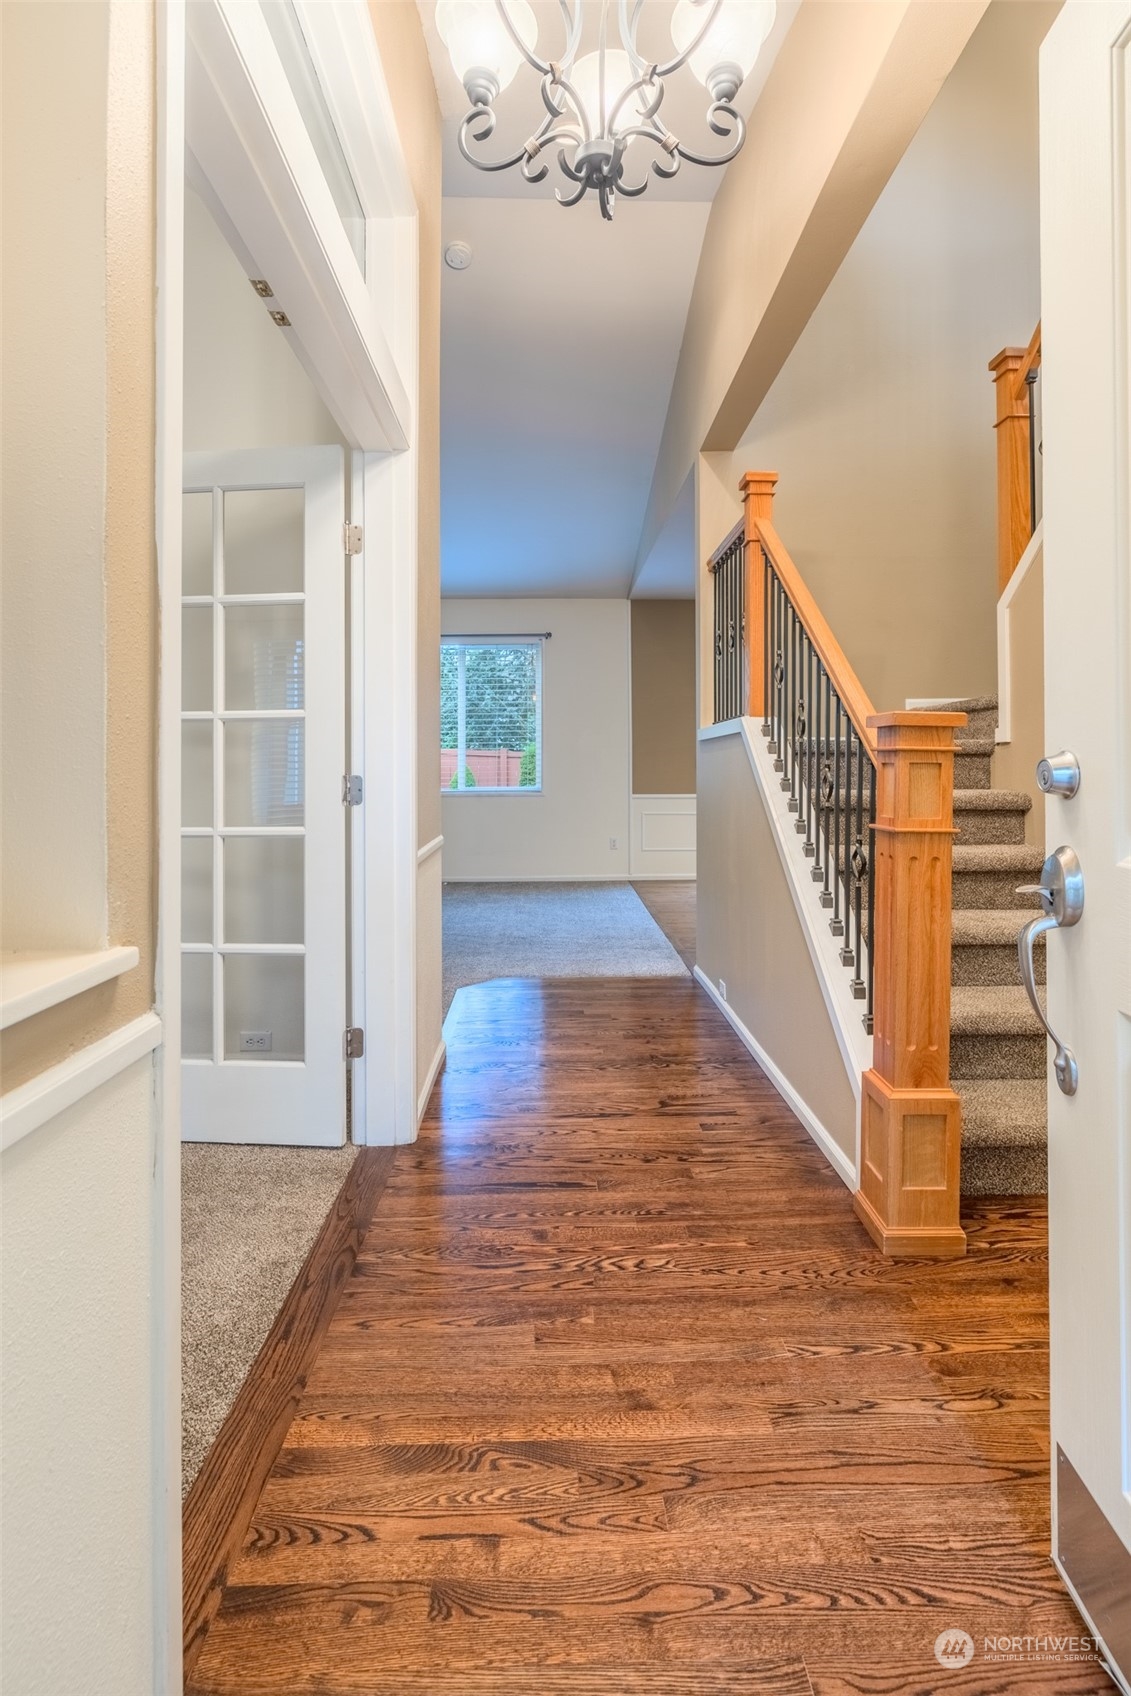
Flooring Hardwood, Vinyl, Carpet
Total Bedrooms: 3
Half Bathrooms: 1
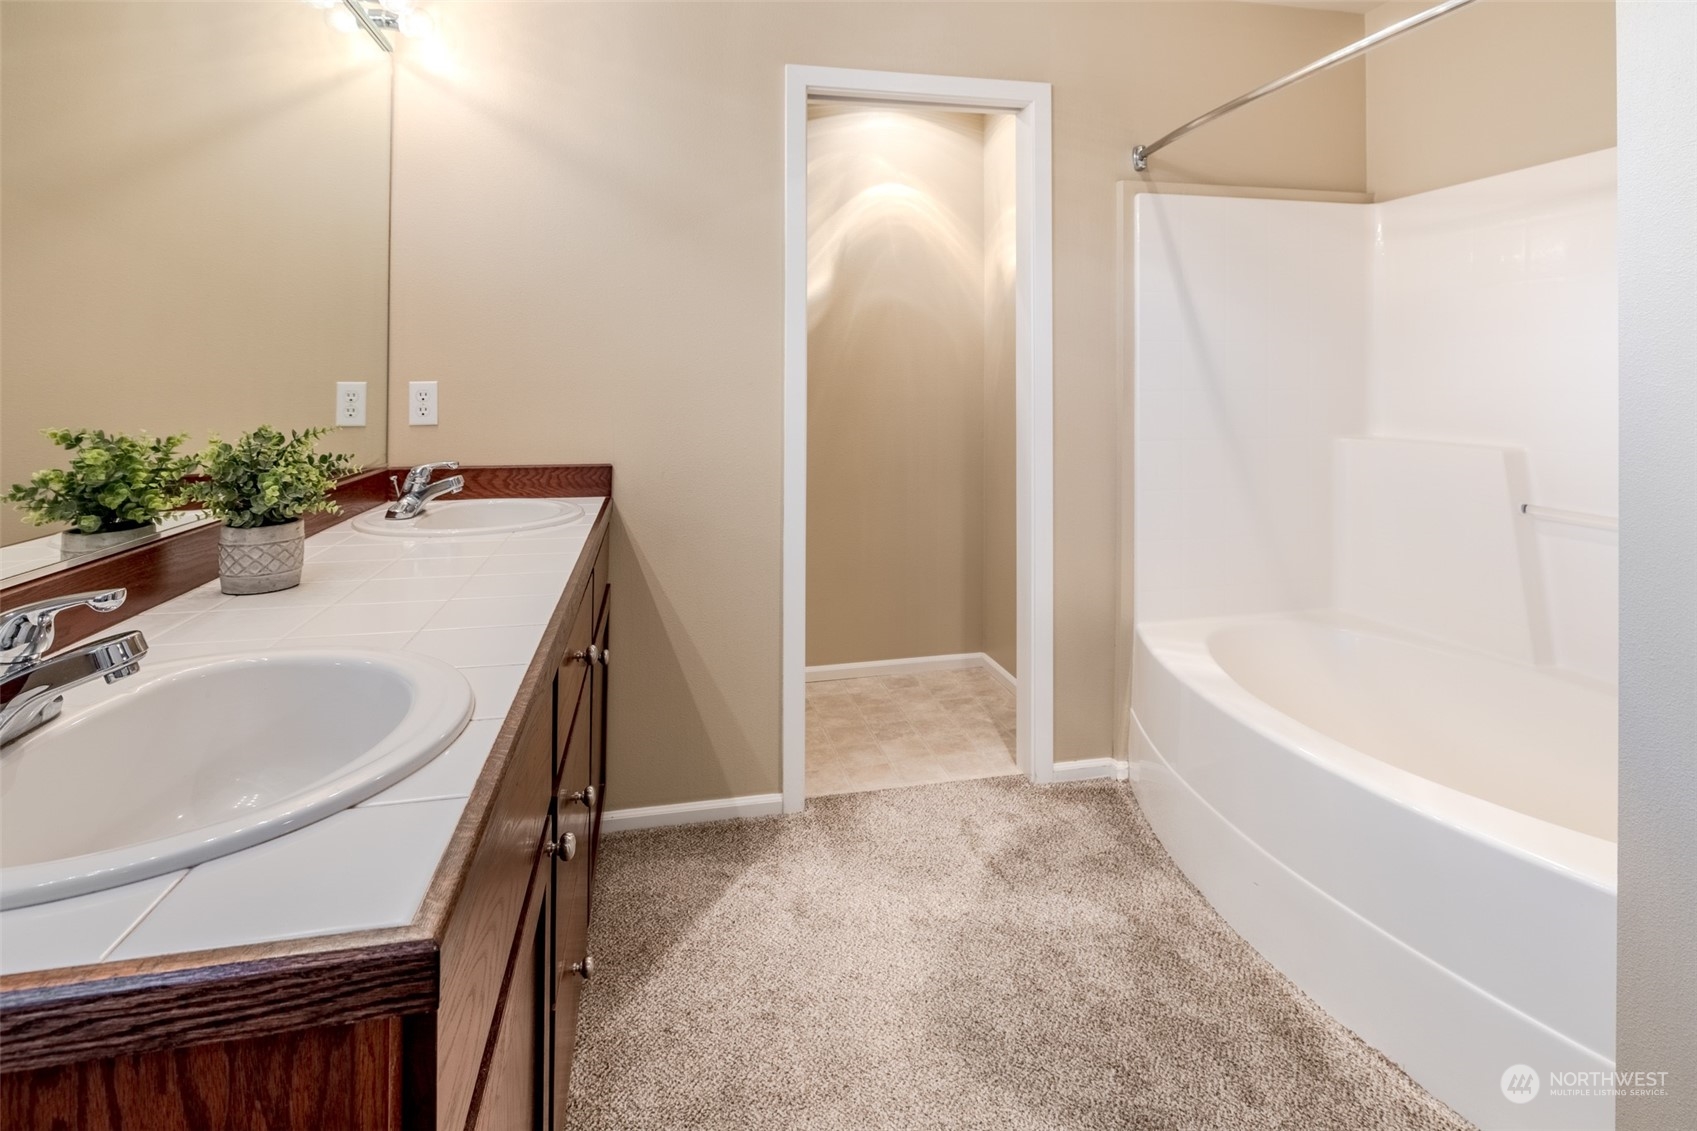
Full Bathrooms: 2
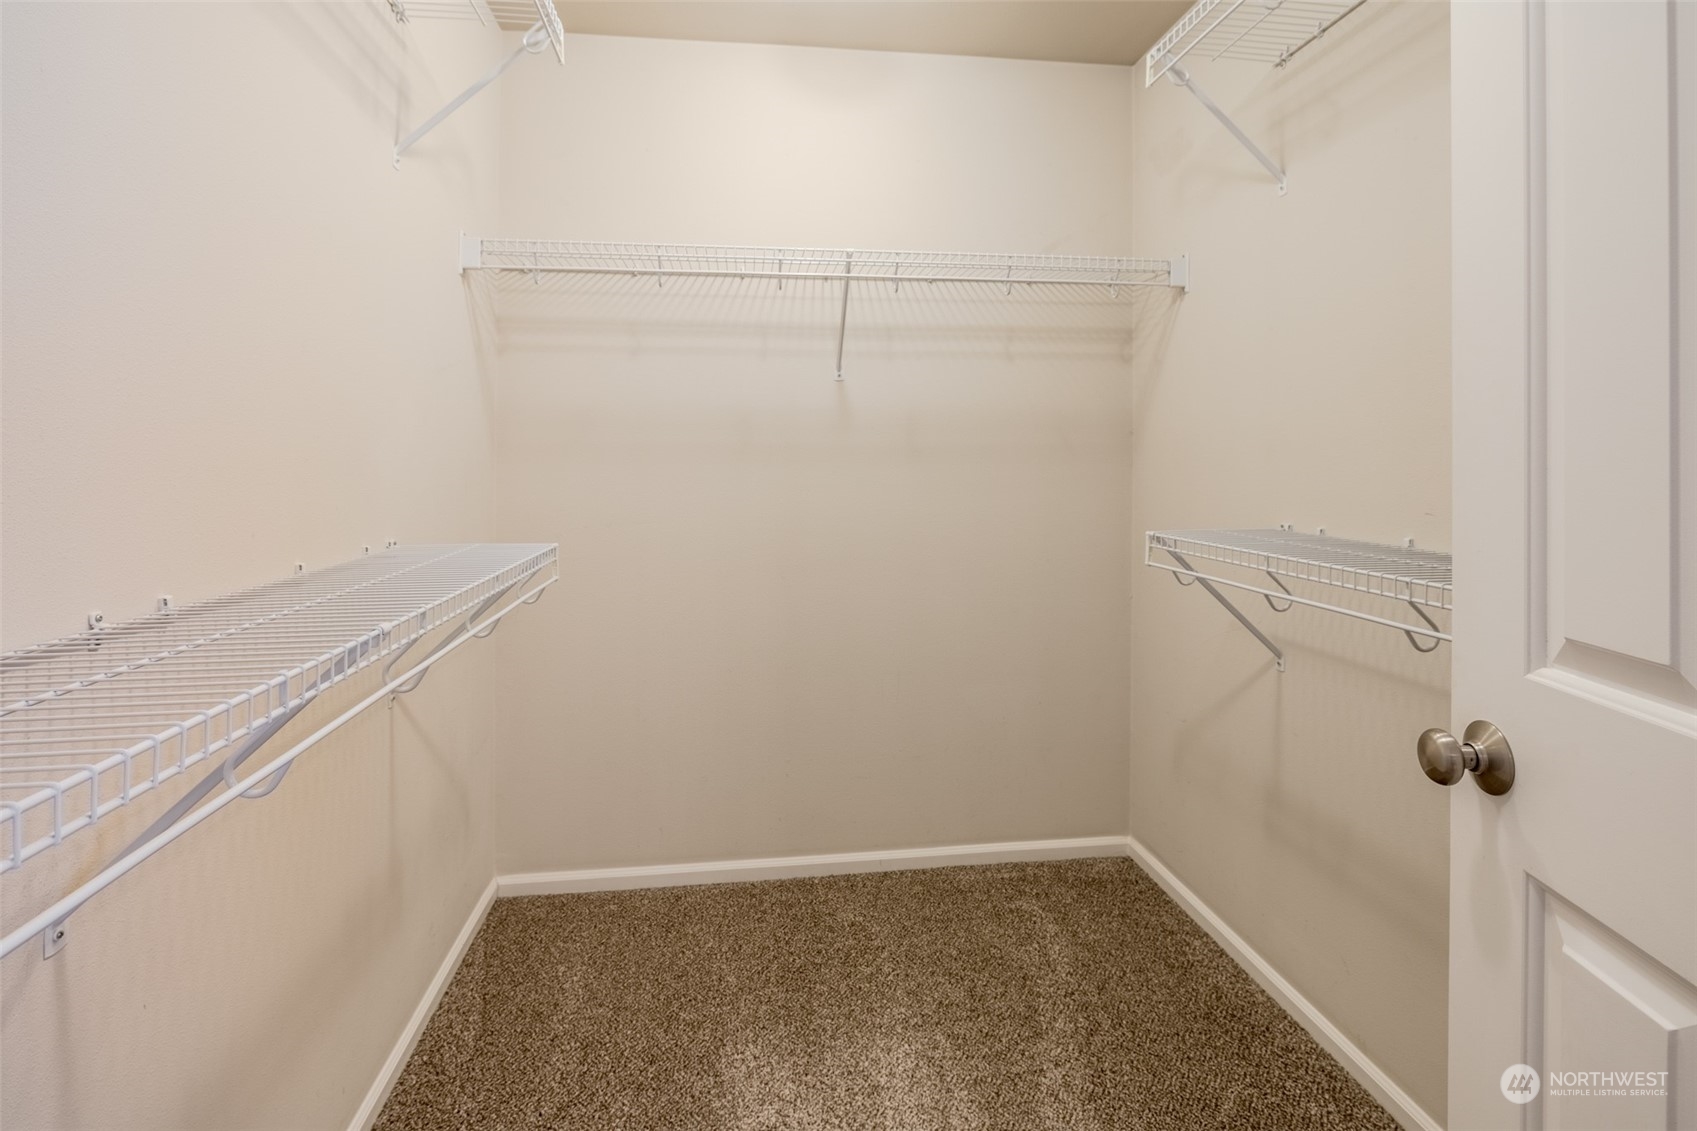
Other Interior Features Hardwood, Wall to Wall Carpet, Bath Off Primary, Double Pane/Storm Window, French Doors, Vaulted Ceiling(s), Walk-In Closet(s), Walk-In Pantry, Fireplace, Water Heater
Area & Lot
Total area 1,680 Sq.Ft.
Lot Area 4,675 Sq.Ft.
Living area 1,680 Sq.Ft.
MLS® ID 2247597
Year Built 2003
School District Kent
High School Buyer To Verify
Middle School Buyer To Verify
Elementary School Buyer To Verify
Type Residential
Status Sold
Exterior
Stories 2
Air conditioning None
Heat type Forced Air
Water Source Public
Garage Space 3.0
Security Features Fully Fenced
Sewer Sewer Connected
Other Exterior Features Cement Planked, Wood, Wood Products
Parking Driveway, Attached Garage, Off Street
Lot Features Paved, Sidewalk
Roof Composition
Finance
Sales Price $675,000
HOA Fees $125 quarterly
Real Estate Tax $6,239 yearly

360 Virtual Tour

Take a tour of this property

Work With Dana

Unparalleled Service from a Real Estate Broker who has lived in the area for over 40 years! He is dedicated to providing exceptional service to his clients. His team offers a wealth of knowledge on local communities, current market conditions, and the process of selling or buying a home. He looks forward to providing you with a real estate experience that exceeds your expectations.









