16514 8th Avenue E Unit: 13
VIEW PHOTOS
$625,130

16514 8th Avenue E Unit: 13

4 Beds 3 Baths 2,385 Sq.Ft. 4,816 Sq.Ft.

Description

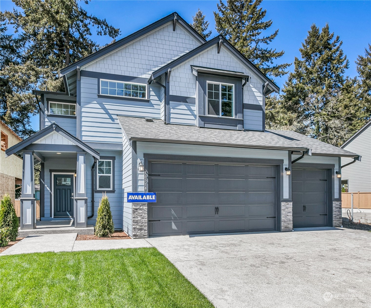
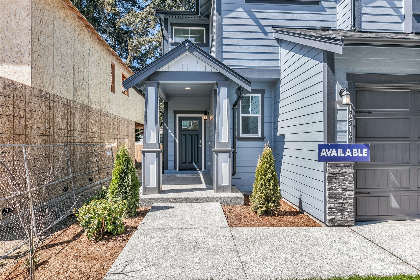
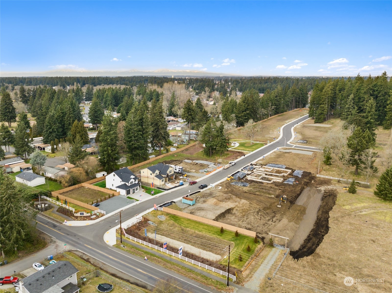
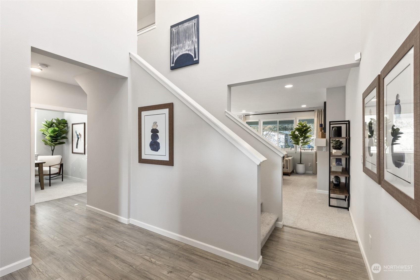
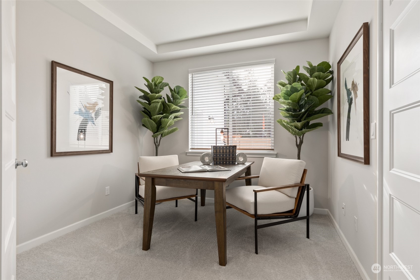
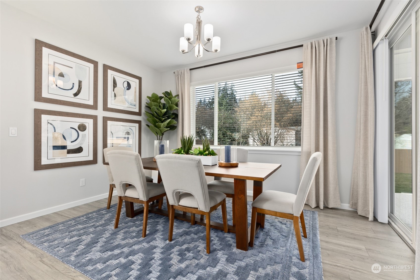
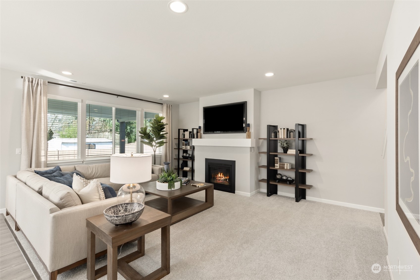
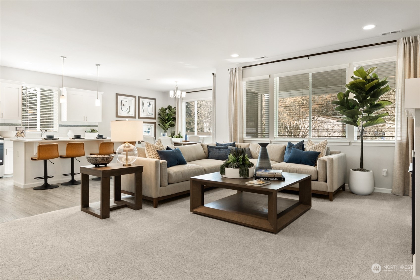
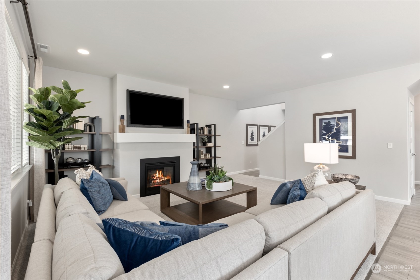
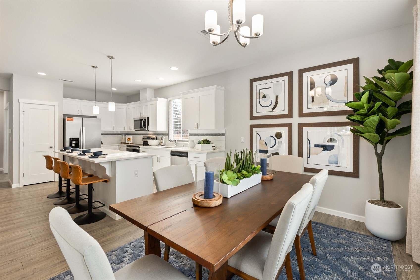
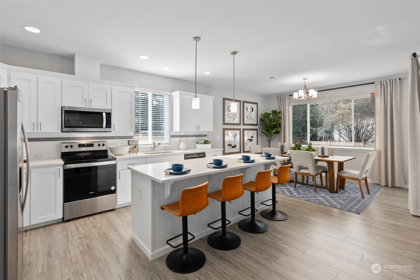
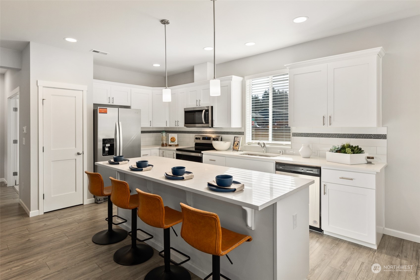
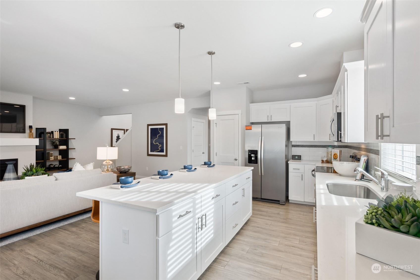
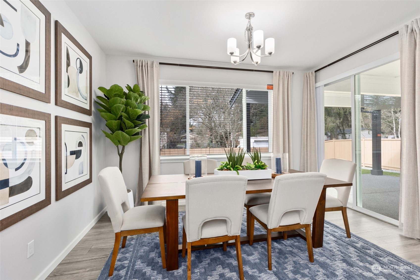
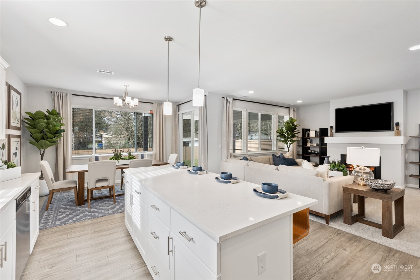
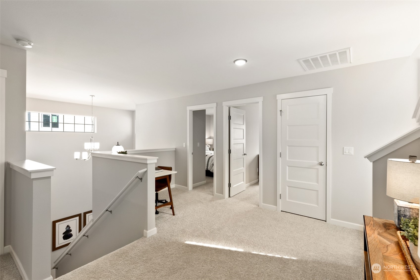
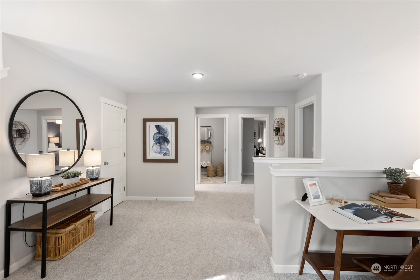
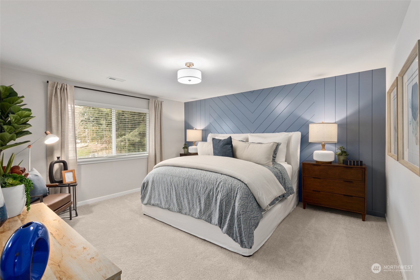
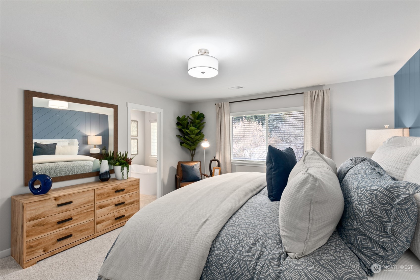
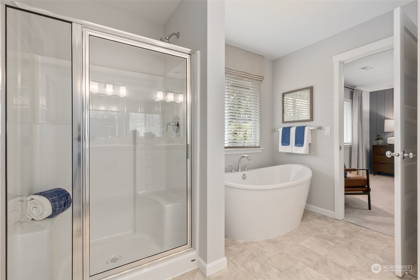
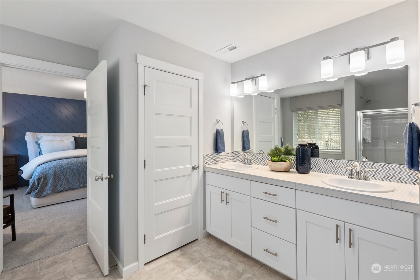
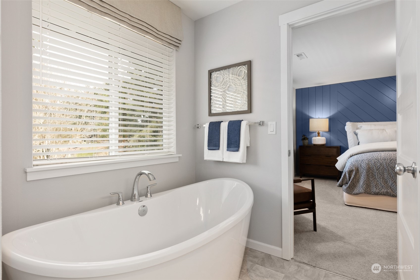
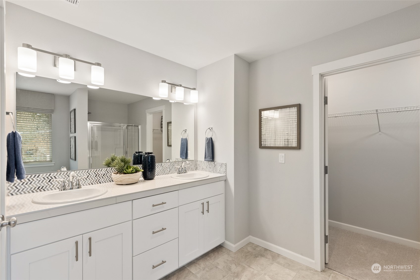
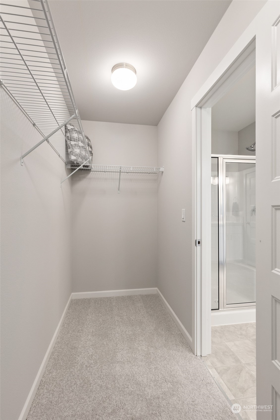
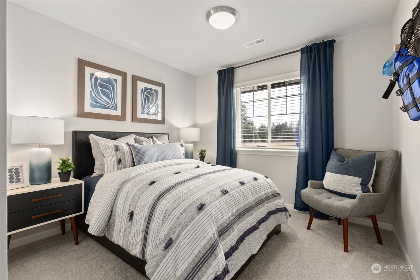
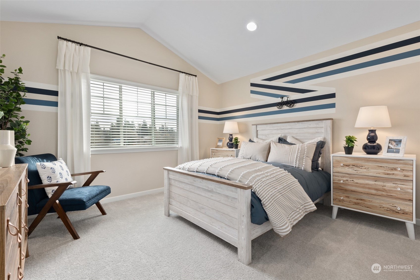
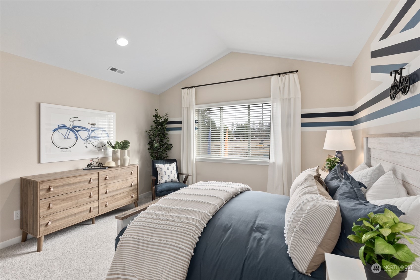
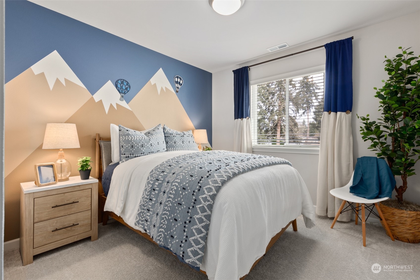
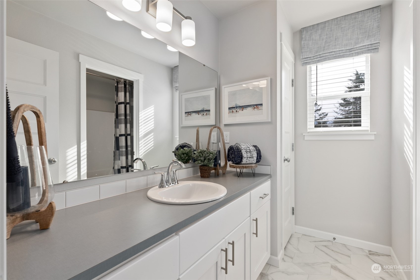
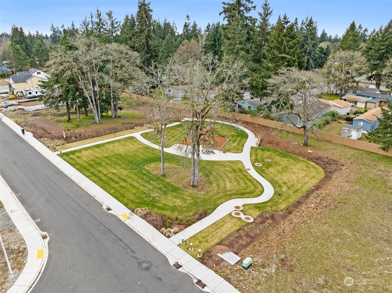
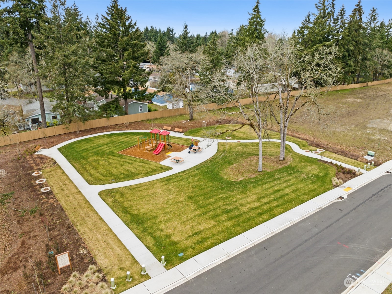
ASK ABOUT OUR MOVE IN READY PROMOTION - MOVE IN READY PACKAGE INCLUDES A FENCE, W/D, FRIDGE AND BLINDS. Welcome to The Landing by Soundbuilt Homes. 8 different & varied floorplans. 4-5 bedroom plans, dens & bonus rooms, 2-3 car garages, rambler plans to 3 story homes. AC ON ALL HOMES! On lot 13 you will find the popular Timber Plan with a 3 car garage! Great room open to spacious kitchen w/ eating island and access to the covered rear patio. The upstairs primary bedroom w/ a 5 pc master bath is accompanied by 3 more bedrooms, laundry & full bathroom AND Large bonus room. Home will be ready to close by the end of February. 19K BUYER BONUS WITH PREFERRED LENDER!!! VIRTUAL TOUR of model home similar main floor.

Share Property

Location

16514 8th Avenue E Unit: 13, Spanaway, WA 98387

Status

Sold

Date Sold

June 27, 2024

Property Amenities

Interior
Fireplace Gas
Appliances Dishwashers_, Microwaves_, Stoves Ranges_
Flooring Laminate, Vinyl, Carpet
Total Bedrooms: 4
Half Bathrooms: 1
Full Bathrooms: 2
Other Interior Features Laminate, Wall to Wall Carpet, Bath Off Primary, Walk-In Closet(s), Fireplace, Water Heater
Area & Lot
Total area 2,385 Sq.Ft.
Lot Area 4,816 Sq.Ft.
Living area 2,385 Sq.Ft.
MLS® ID 2129685
Year Built 2024
School District Bethel
Architecture Styles Traditional
Type Residential
Status Sold
Date Sold June 27, 2024
Exterior
Stories 2
Air conditioning Heat Pump
Heat type Forced Air
Water Source Public
Garage Space 3.0
Sewer Sewer Connected
Other Exterior Features Cement Planked
Parking Attached Garage
Lot Features Curbs, Paved, Sidewalk
Roof Composition
Finance
Sales Price $625,130
HOA Fees $42 monthly
Real Estate Tax $1 yearly

Work With Dana

Unparalleled Service from a Real Estate Broker who has lived in the area for over 40 years! He is dedicated to providing exceptional service to his clients. His team offers a wealth of knowledge on local communities, current market conditions, and the process of selling or buying a home. He looks forward to providing you with a real estate experience that exceeds your expectations.









