Leave a Message

Thank you for your message. We will be in touch with you shortly.

16601 8th Avenue Ct E Unit: 27
VIEW PHOTOS
Provided by NWMLS, Listed by eXp Realty
$703,000

16601 8th Avenue Ct E Unit: 27

5 Beds 3 Baths 3,019 Sq.Ft. 6,001 Sq.Ft.

Open House

8/26/2026 11:00AM - 5:00PM PDT
8/27/2026 11:00AM - 5:00PM PDT
8/28/2026 11:00AM - 5:00PM PDT
8/29/2026 11:00AM - 5:00PM PDT
8/30/2026 11:00AM - 5:00PM PDT
8/31/2026 11:00AM - 5:00PM PDT
9/1/2026 11:00AM - 5:00PM PDT
9/2/2026 11:00AM - 5:00PM PDT
9/3/2026 11:00AM - 5:00PM PDT

Description

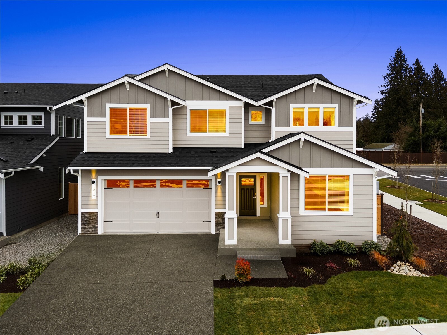
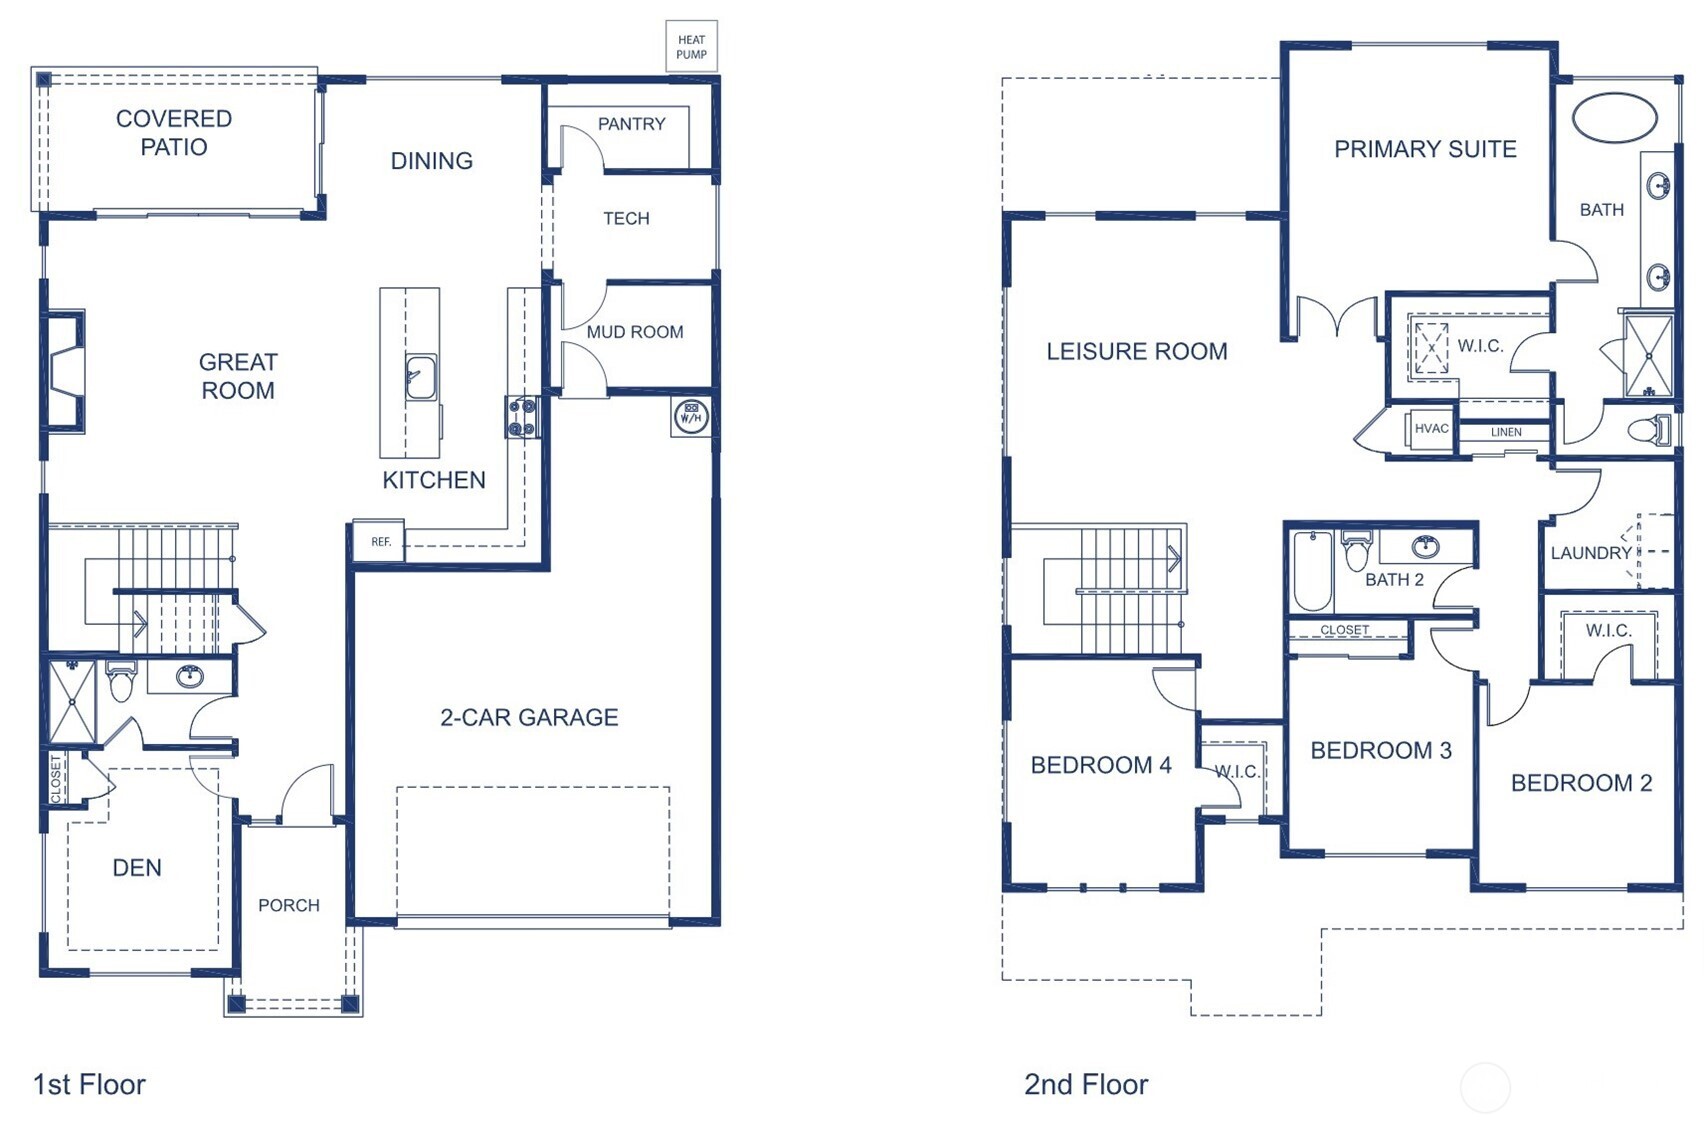
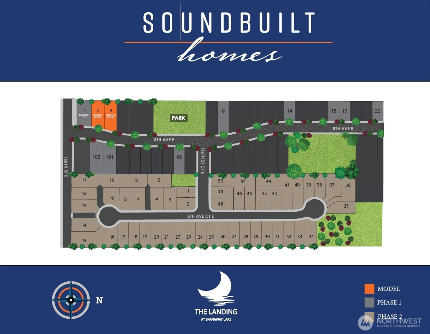
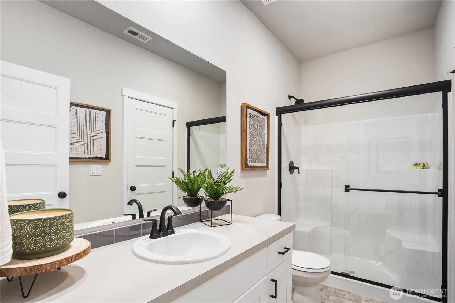
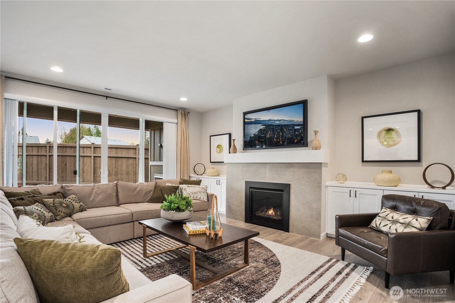
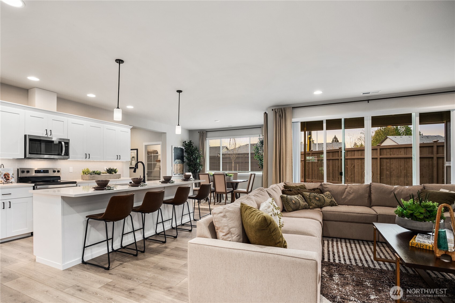
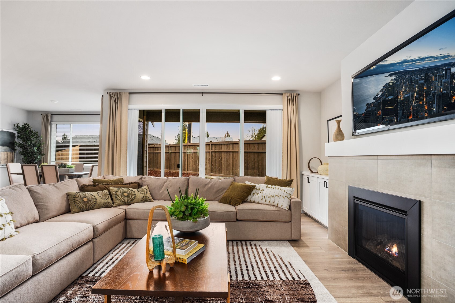
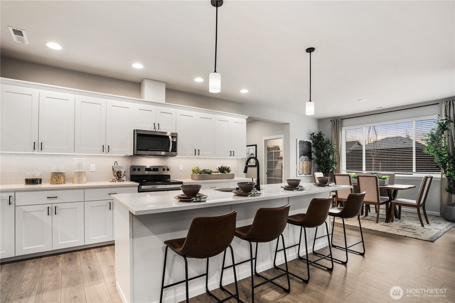
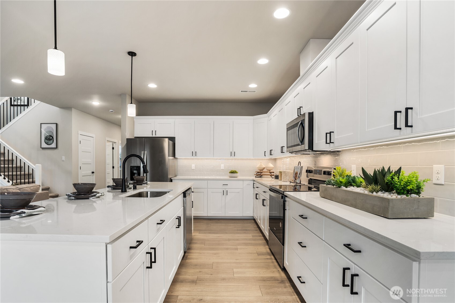
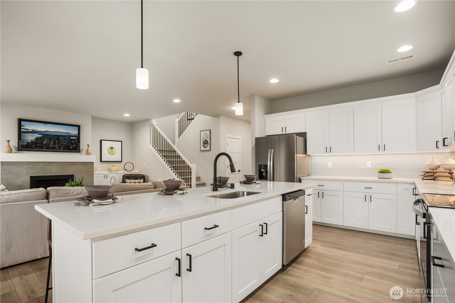
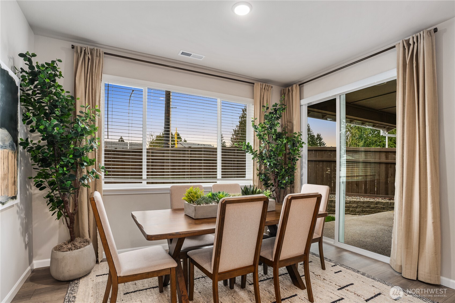
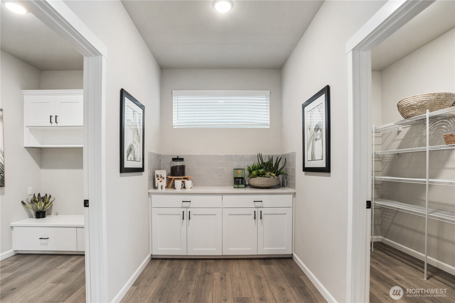
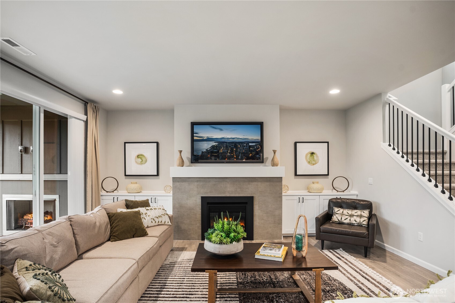
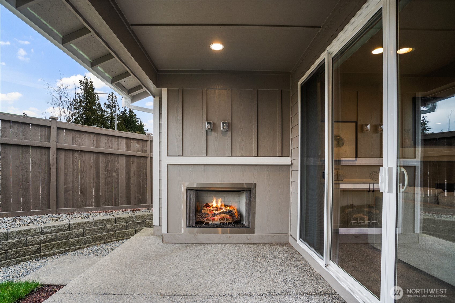
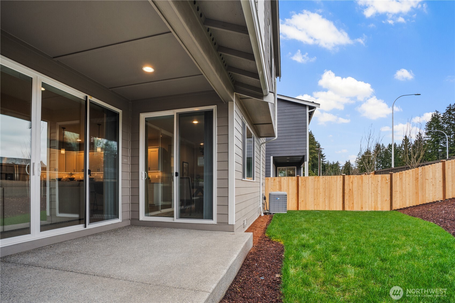
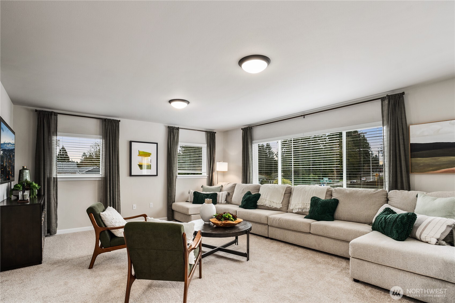
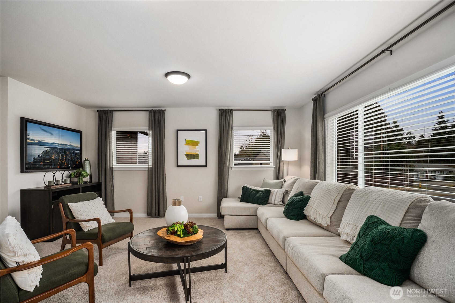
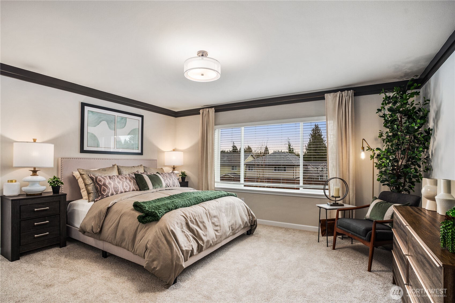
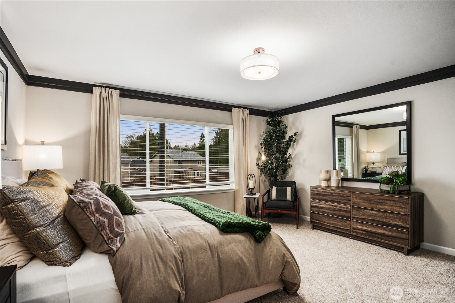
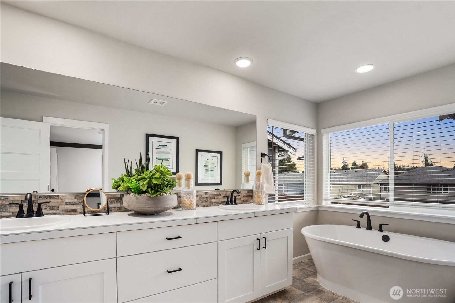
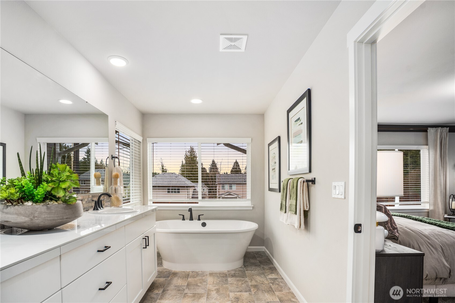
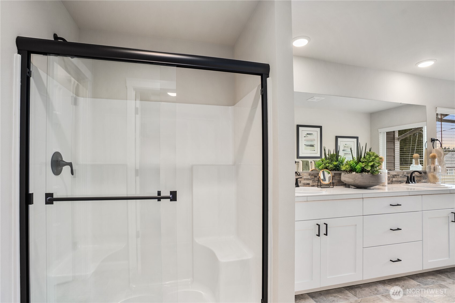
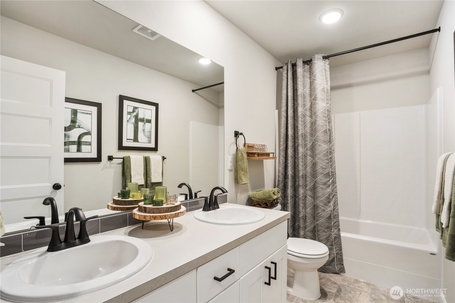
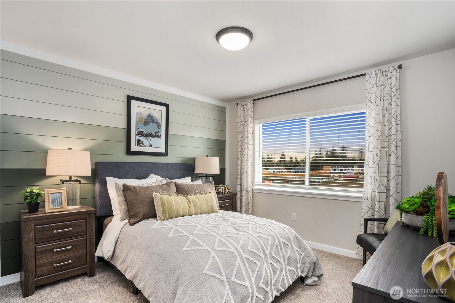
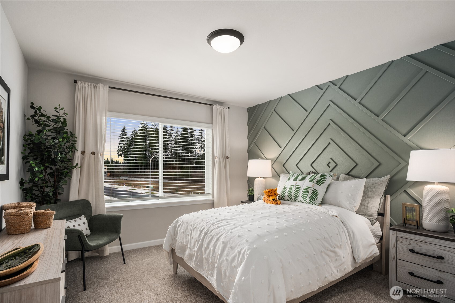
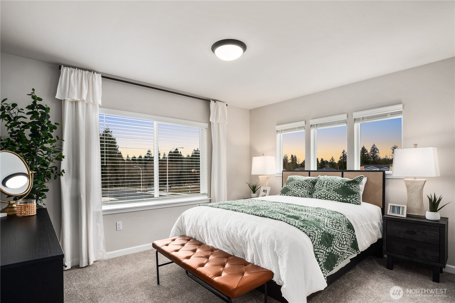
MOVE IN READY HOMES !!!!PLUS $18,000 FLEX CASH WITH PREFERRED LENDER August special front and back irrigation!!! The Landing at Spanaway Lake 27 Homes Remaining. Quiet street with two cul-de-sacs and no through traffic, ideally located near,parks, schools, and everyday conveniences. Built by Soundbuilt Homes, award-winning local builder known for quality. Move-in ready homes, homes completing June-Sept, and presale opportunities to personalize your home. Homes range from 2,385-3,455 sq. ft. with 10 floor plans, including 3-car garages, guest suites, primary on main, dens, lofts/bonus rooms. All homes include covered outdoor living and fully landscaped yards. Enjoy high-end finishes, including 3cm quartz or granite countertops in the kitchen and all bathrooms, spacious kitchen islands, soft-close cabinetry, full tile backsplash, elegant slide-in range, and pantry. Durable LVP flooring extends through main living areas, and many plans feature open railing in the great room for a bright, open feel LOT 27 FEATURES THE sought after CEDAR PLAN. The spacious kitchen opens up to the great room and is serviced by a large walk-in pantry and mud room from the garage. The den with closet and attached 3/4 bath. Oversized garage feature a shop area. Covered patio off great room completes the main floor. Upstairs opens up to a nicely sized loft and 4 bedrooms including primary suite w/5 piece primary bath & free standing soaking tub. MODEL OPEN DAILY 11:00- 5:00.*PICK YOUR COLORS*

Share Property

Location

16601 8th Avenue Ct E Unit: 27, Spanaway, WA 98387

Status

For Sale

Property Amenities

Interior
Fireplace Gas
Appliances Dishwasher, Microwave, Stove(s)/Range(s)
Flooring Vinyl Plank, Carpet
Total Bedrooms: 5
Three-Quarter Bathrooms: 1
Full Bathrooms: 2
Other Interior Features Bath Off Primary, Dining Room, Fireplace, French Doors, Pantry, Walk-In Closet(s), Water Heater
Area & Lot
Open house

8/26/2026 11:00AM - 5:00PM PDT

8/27/2026 11:00AM - 5:00PM PDT

8/28/2026 11:00AM - 5:00PM PDT

8/29/2026 11:00AM - 5:00PM PDT

8/30/2026 11:00AM - 5:00PM PDT

8/31/2026 11:00AM - 5:00PM PDT

9/1/2026 11:00AM - 5:00PM PDT

9/2/2026 11:00AM - 5:00PM PDT

9/3/2026 11:00AM - 5:00PM PDT

Total area 3,019 Sq.Ft.
Lot Area 6,001 Sq.Ft.
Living area 3,019 Sq.Ft.
MLS® ID 2490291
Year Built 2026
School District Bethel
View Description Territorial
Architecture Styles Traditional
Type Residential
Status For Sale
Exterior
Stories 2
Air conditioning 90 High Efficiency, Forced Air, Heat Pump
Heat type 90 High Efficiency, Forced Air, Heat Pump, HRV/ERV System
Water Source Public
Sewer Sewer Connected
Other Exterior Features Cement Planked
Parking Attached Garage
Lot Features Curbs, Dead End Street, Paved, Sidewalk
Roof Composition
Finance
Sales Price $703,000
HOA Fees $42 monthly
Real Estate Tax $1 yearly
image

Schedule a Showing

We would love to show you our beautiful property. Please select your preferred date and time below. An agent will be in touch shortly to confirm your appointment.

Schedule a Showing

We would love to show you our beautiful property. Please select your preferred date and time below. An agent will be in touch shortly to confirm your appointment.

Thank you for your interest in 16601 8th Avenue Ct E Unit: 27, Spanaway, WA 98387. We are reviewing your request and will be in touch shortly!

Mortgage Calculator

Estimate your monthly mortgage payment, including the principal and interest, property taxes, and HOA. Adjust the values to generate a more accurate rate.

All estimates are provided for informational purposes only. Actual amounts may vary.
$0,000 Your Payment 20 15 65
$0,000 Your Payment

Work With Dana

Unparalleled Service from a Real Estate Broker who has lived in the area for over 40 years! He is dedicated to providing exceptional service to his clients. His team offers a wealth of knowledge on local communities, current market conditions, and the process of selling or buying a home. He looks forward to providing you with a real estate experience that exceeds your expectations.









