16606 35th Avenue SE Unit: 7A
VIEW PHOTOS
$700,000

16606 35th Avenue SE Unit: 7A

3 Beds 3 Baths 1,562 Sq.Ft.

Description

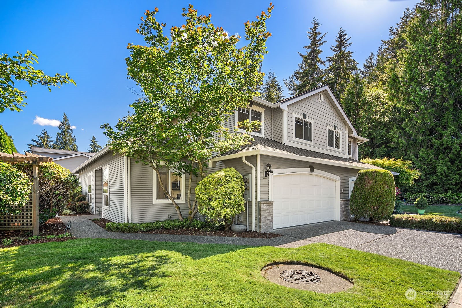
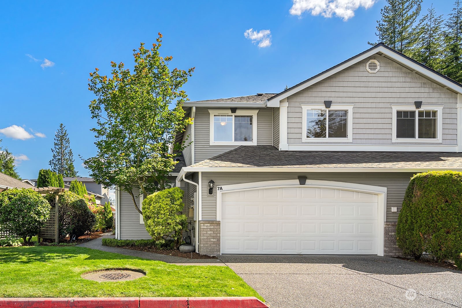
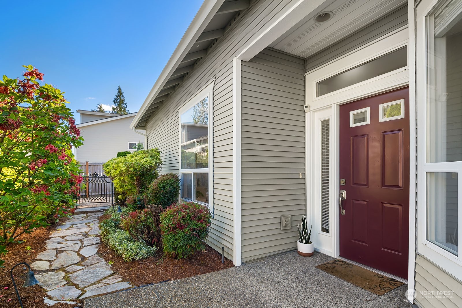
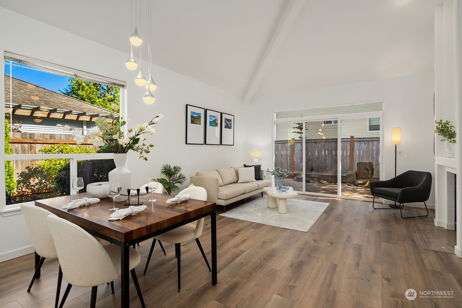
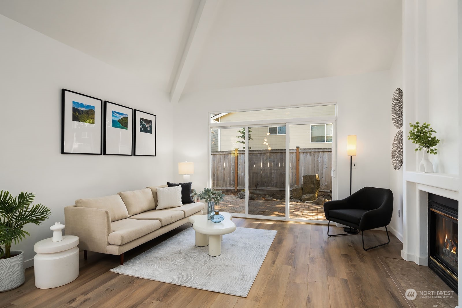
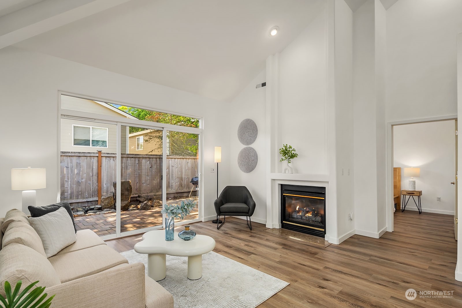
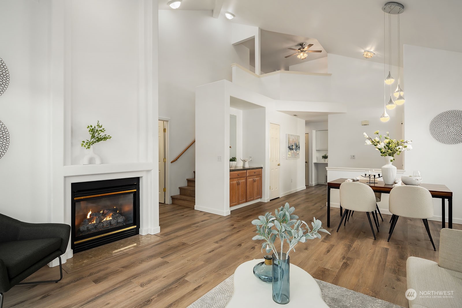
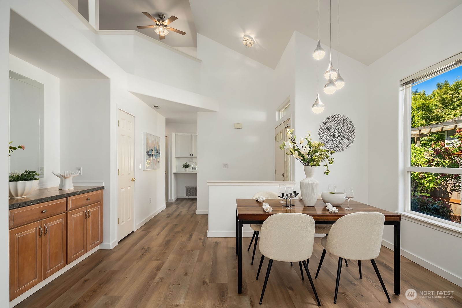
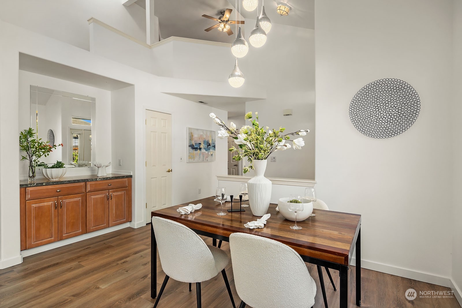
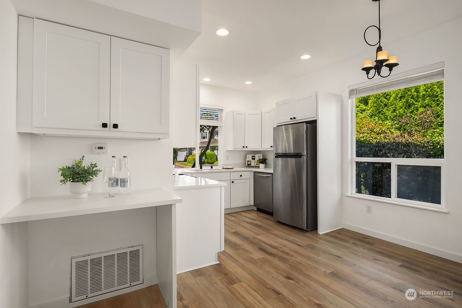
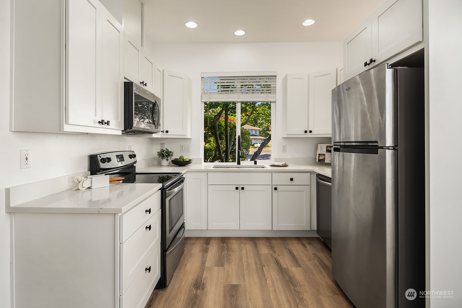
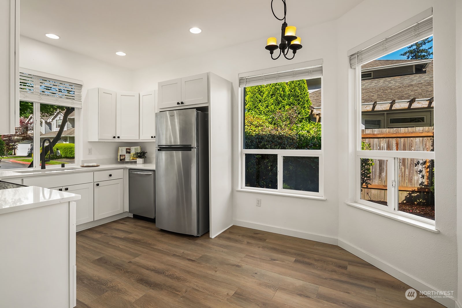
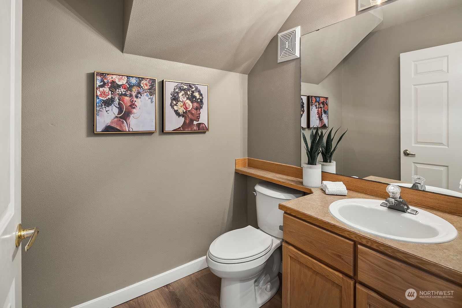
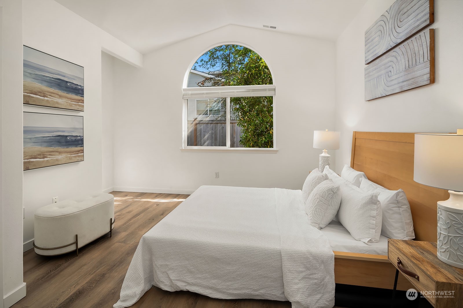
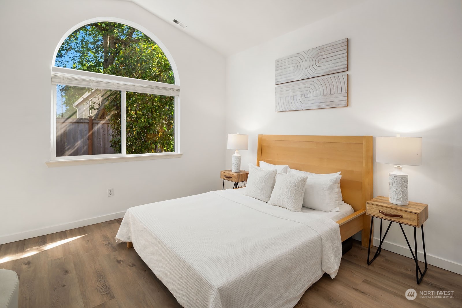
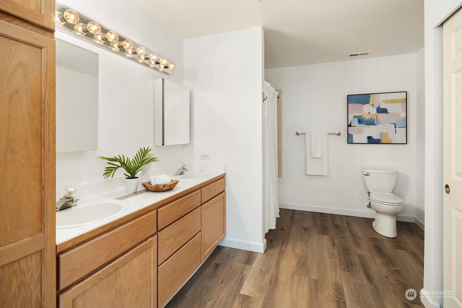
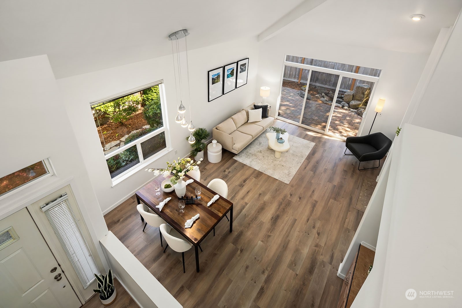
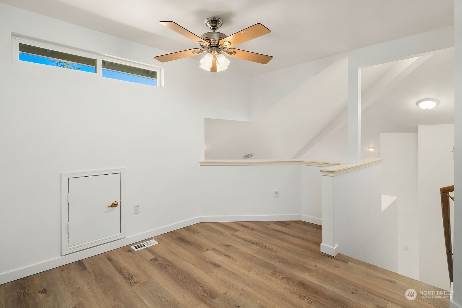
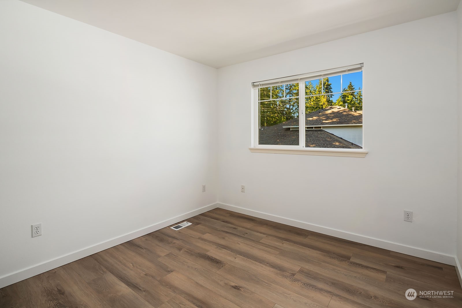
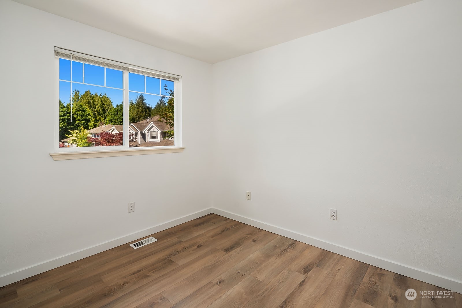
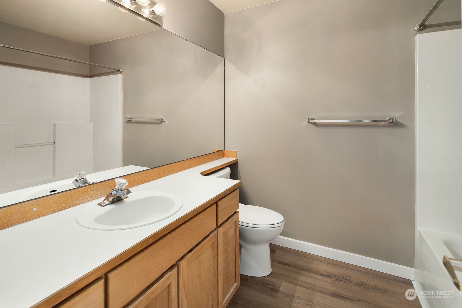
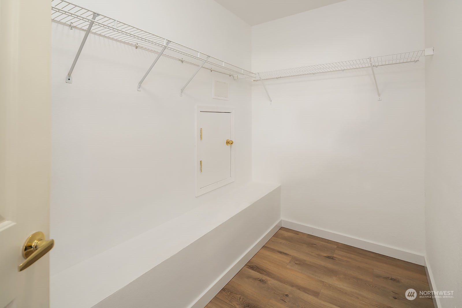
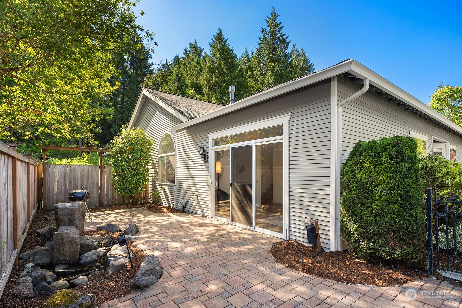
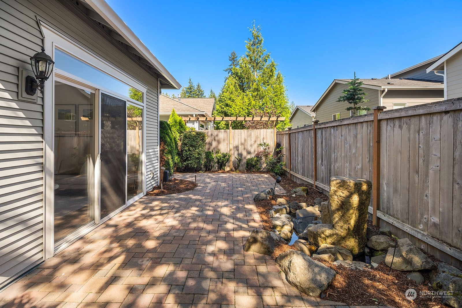
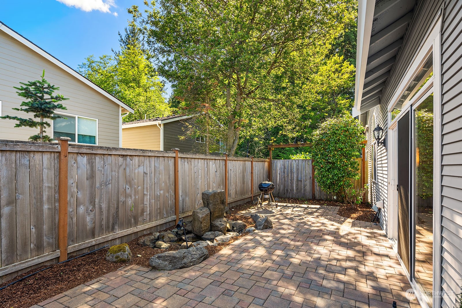
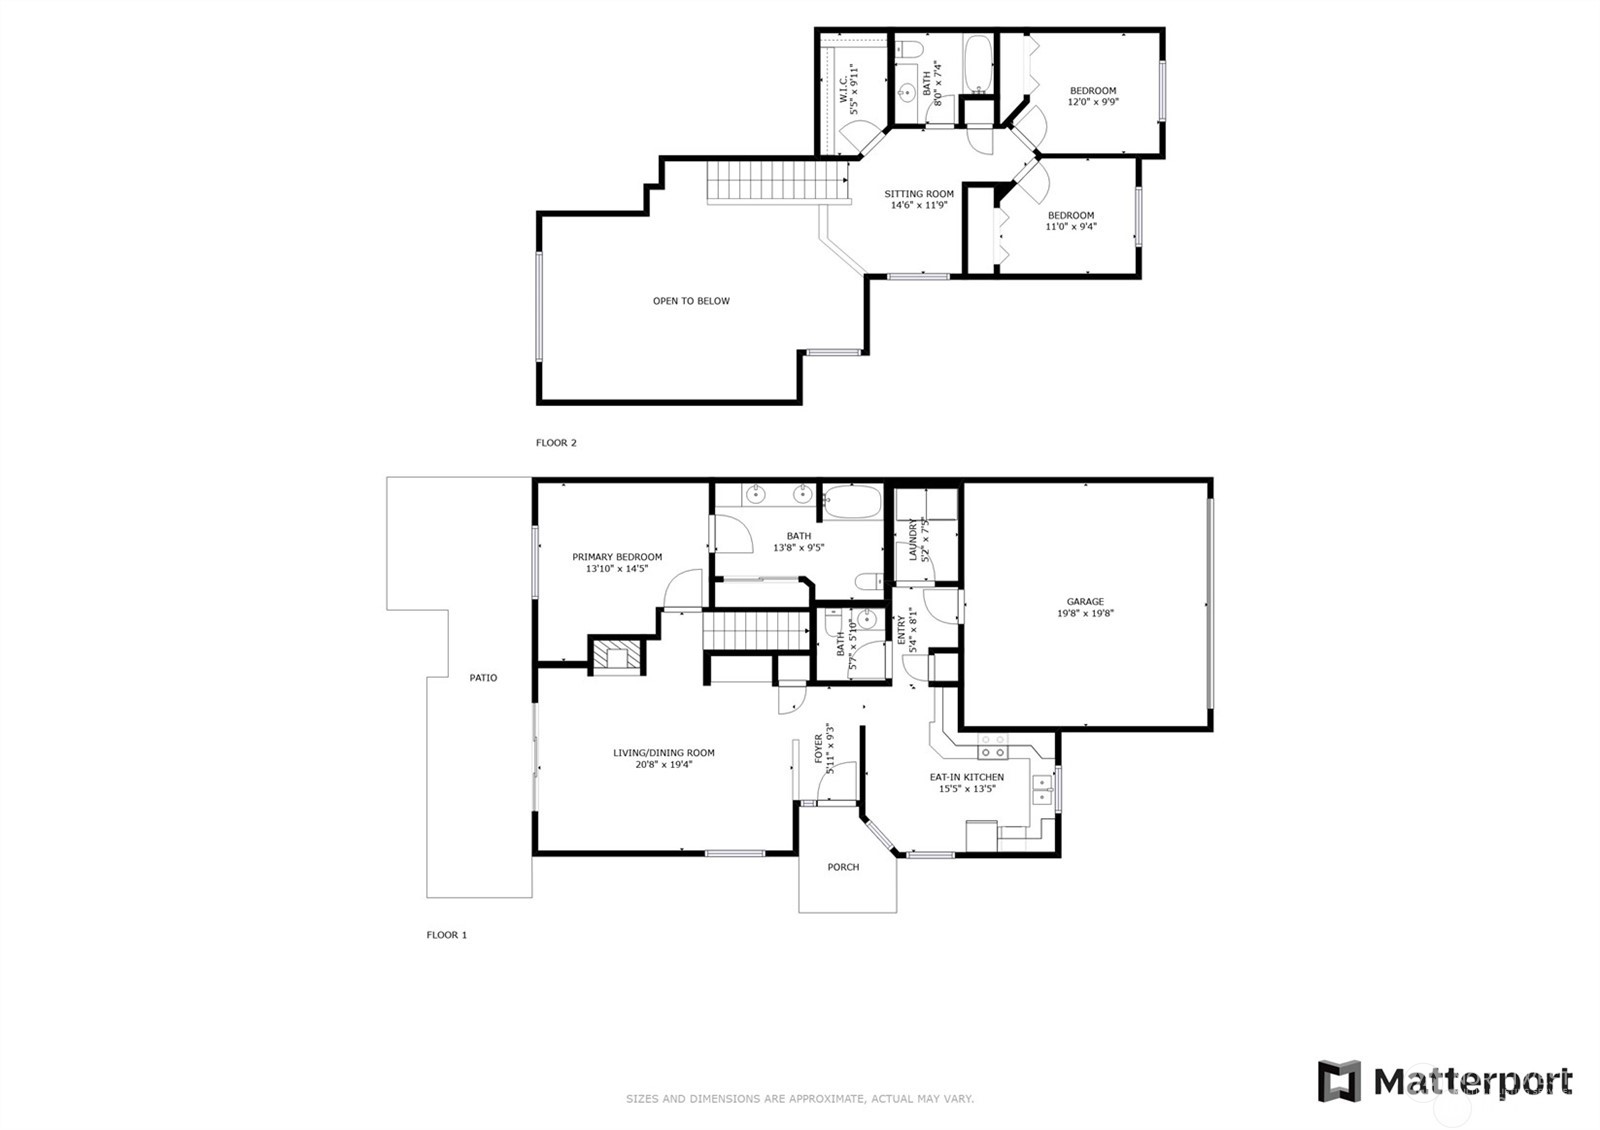
Experience elegance & comfort in this {{turnkey townhome & Mill Creek Court}} This home presents w/ 3 beds, 2.5 baths & features dramatic 25-ft vaulted ceilings & new flooring & fresh paint throughout. The alluring living room, w/ cozy gas fireplace, opens to a private fenced patio w/ a water feature, + the dining room has the added bonus of a butler's buffet. Enjoy cooking in the sleek new kitchen, which benefits from a desk/workstation & breakfast nook. The main level primary suite offers a 5 PC. en-suite bath & ample closet space. Upstairs, discover a versatile loft/office space, 2 add'l bedrooms, full bath, & generous storage. A private 2-car garage completes this exceptional property. All new PEX piping. Make it your home today!

Share Property

Location

16606 35th Avenue SE Unit: 7A, Bothell, WA 98012

Status

Sold

Date Sold

July 11, 2024

Property Amenities

Interior
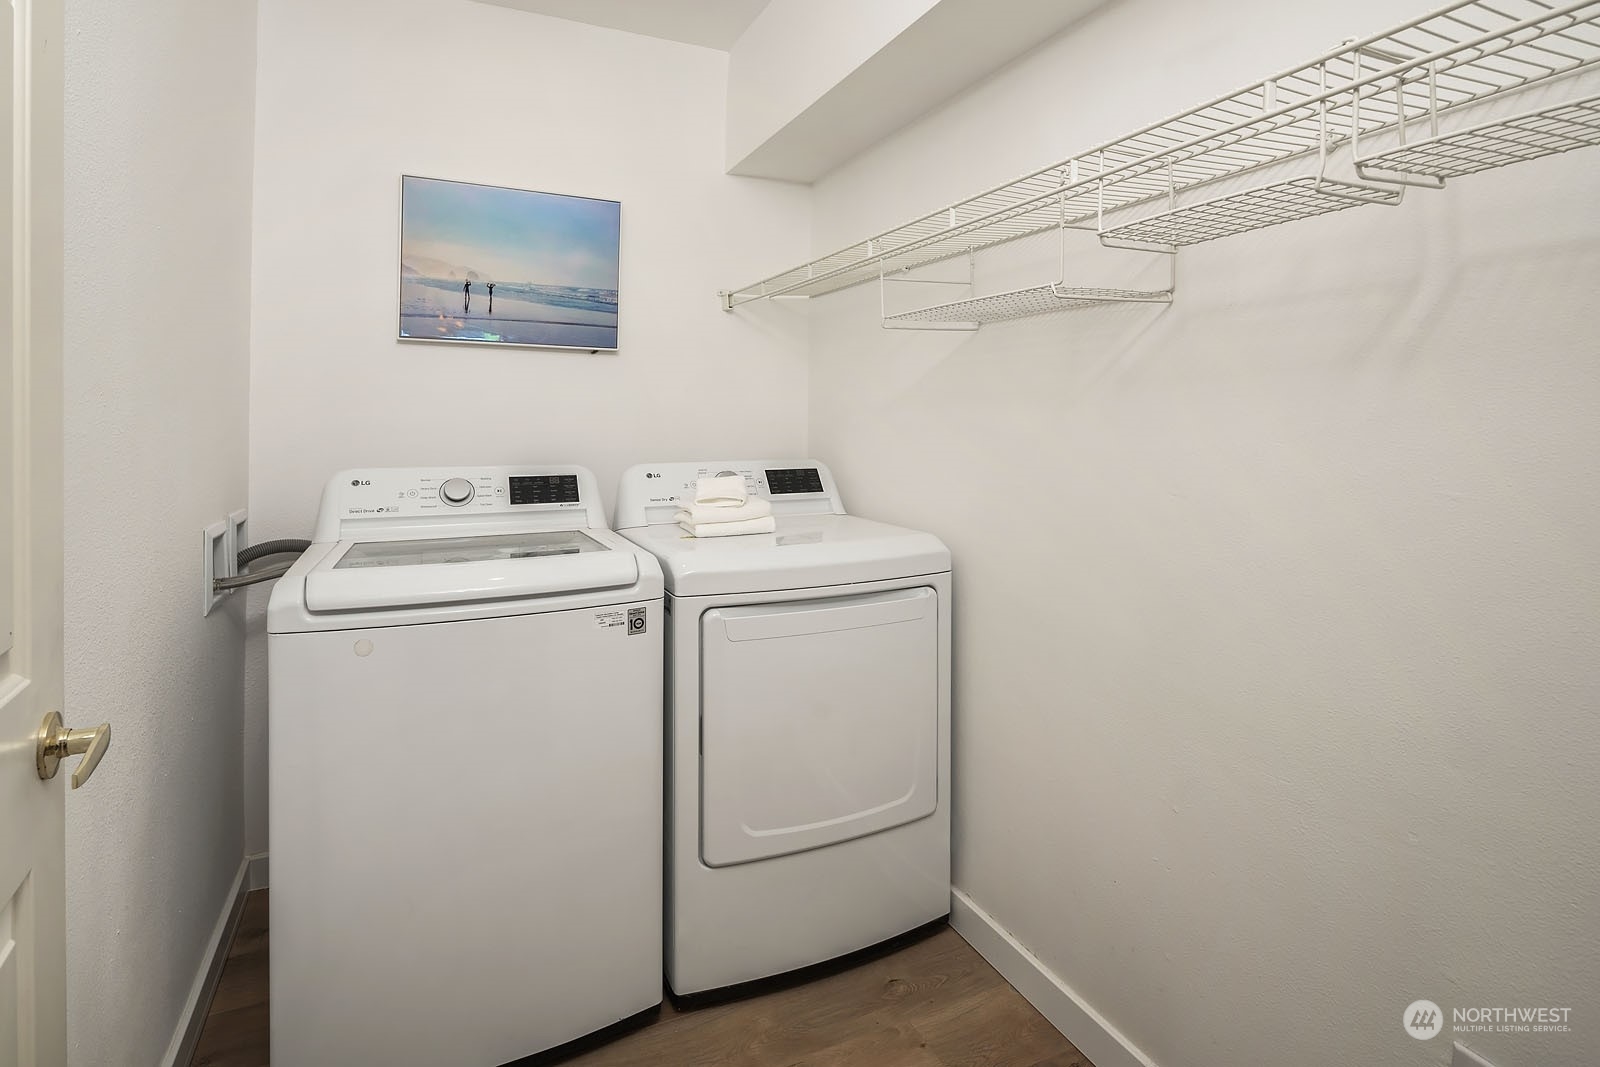
Laundry room Electric Dryer Hookup, Washer Hookup
Fireplace Gas
Appliances Dishwashers_, Dryer(s), Garbage Disposal_, Microwaves_, Refrigerators_, Stoves Ranges_, Washer(s)
Flooring Laminate
Total Bedrooms: 3
Half Bathrooms: 1
Full Bathrooms: 2
Other Interior Features Laminate Hardwood, Balcony/Deck/Patio, Yard, Cooking-Gas, Dryer-Electric, Washer, Fireplace, Water Heater
Area & Lot
Total area 1,562 Sq.Ft.
Living area 1,562 Sq.Ft.
MLS® ID 2246753
Year Built 1999
School District Everett
High School Buyer To Verify
Middle School Buyer To Verify
Elementary School Buyer To Verify
View Description Territorial
Architecture Styles Craftsman
Type Condo
Status Sold
Date Sold July 11, 2024
Exterior
Stories 2
Air conditioning None
Heat type Forced Air
Garage Space 2.0
Other Exterior Features Metal/Vinyl
Parking Individual Garage
Lot Features Secluded, Sidewalk
Roof Composition
Finance
Sales Price $700,000
HOA Fees $593 monthly
Real Estate Tax $4,676 yearly

Work With Dana

Unparalleled Service from a Real Estate Broker who has lived in the area for over 40 years! He is dedicated to providing exceptional service to his clients. His team offers a wealth of knowledge on local communities, current market conditions, and the process of selling or buying a home. He looks forward to providing you with a real estate experience that exceeds your expectations.









