16617 41st Ave SE
16617 41st Ave SE
16617 41st Ave SE
16617 41st Ave SE
16617 41st Ave SE
16617 41st Ave SE
16617 41st Ave SE
16617 41st Ave SE
16617 41st Ave SE
16617 41st Ave SE
16617 41st Ave SE
16617 41st Ave SE
16617 41st Ave SE
16617 41st Ave SE
16617 41st Ave SE
16617 41st Ave SE
16617 41st Ave SE
16617 41st Ave SE
16617 41st Ave SE
16617 41st Ave SE
16617 41st Ave SE
16617 41st Ave SE
16617 41st Ave SE
VIEW PHOTOS
$1,267,500

16617 41st Ave SE

5 Beds 3 Baths 2,877 Sq.Ft. 4,356 Sq.Ft.

Description

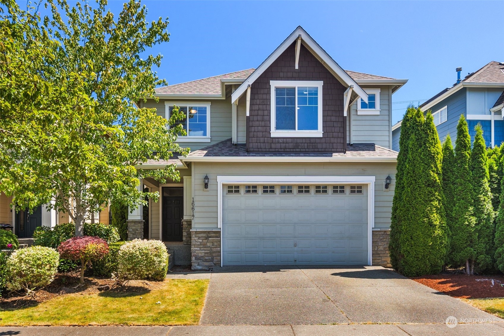
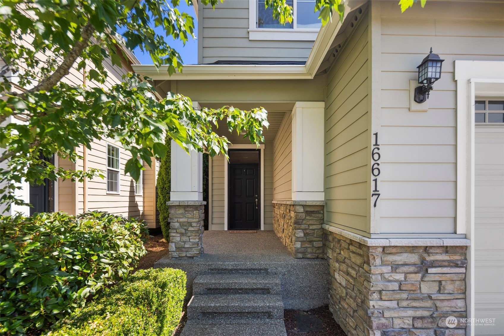
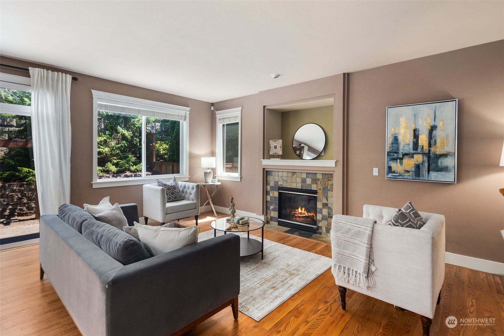
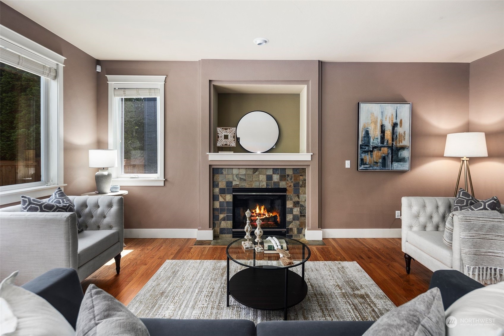
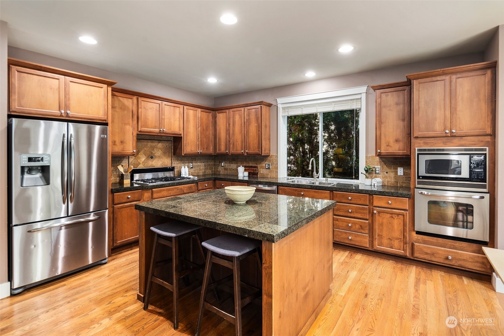
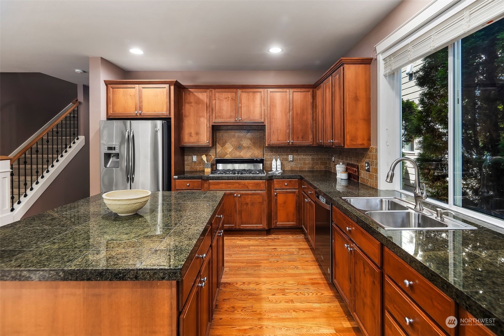
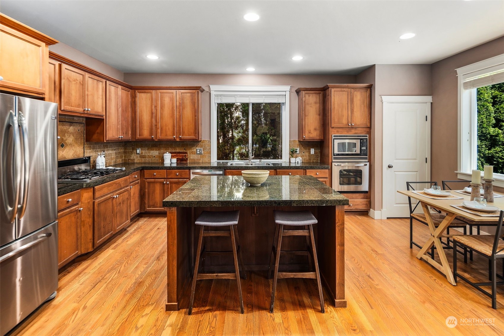
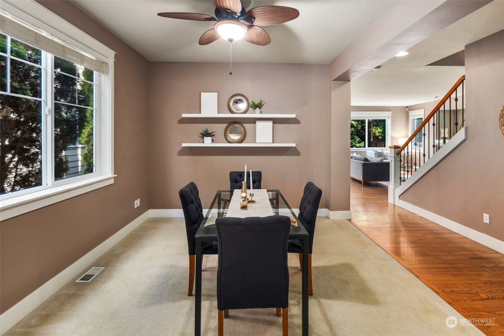
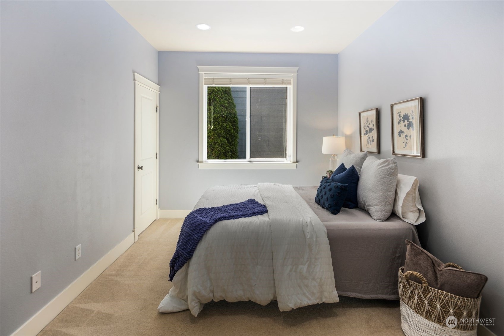
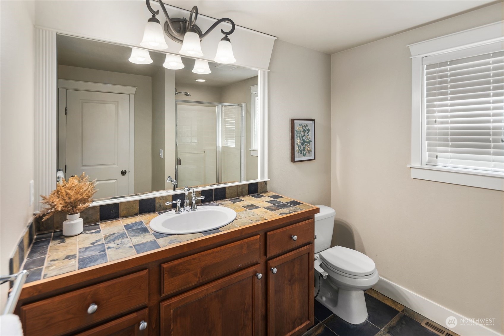
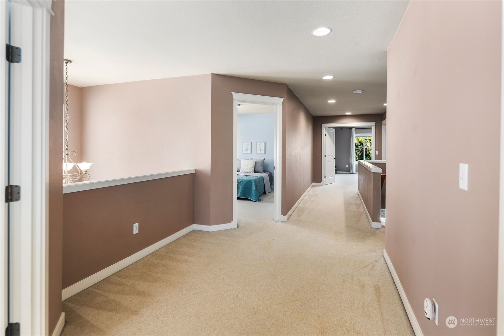
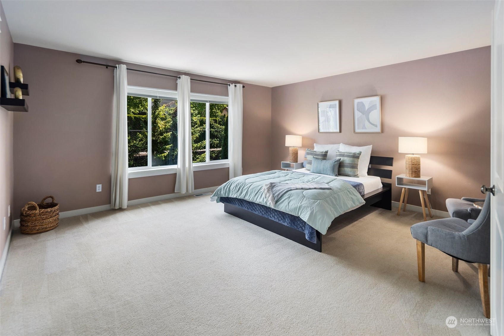
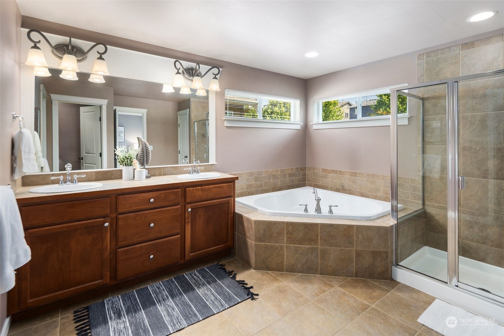
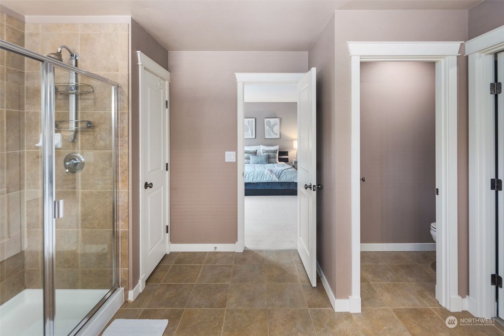
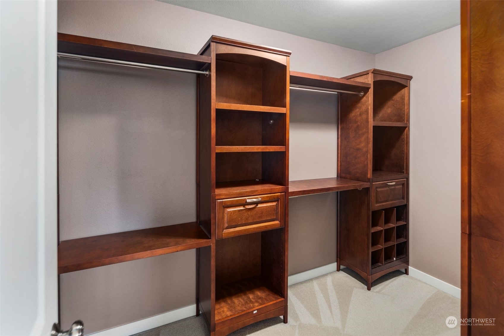
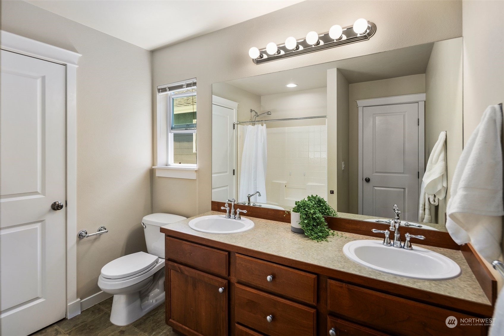
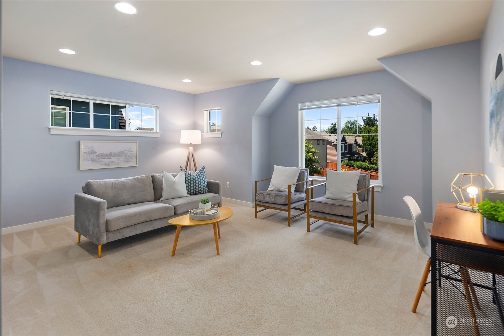
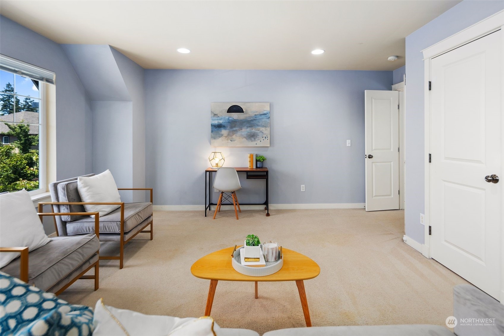
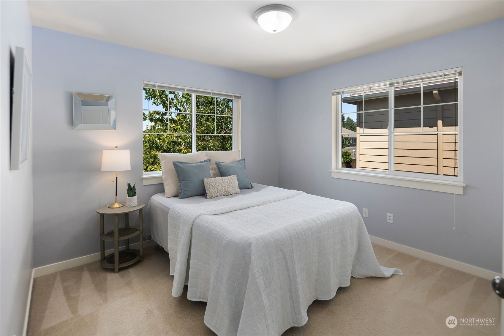
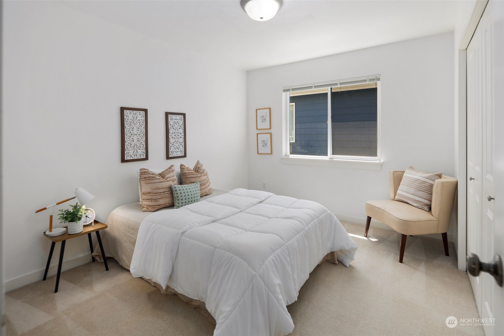
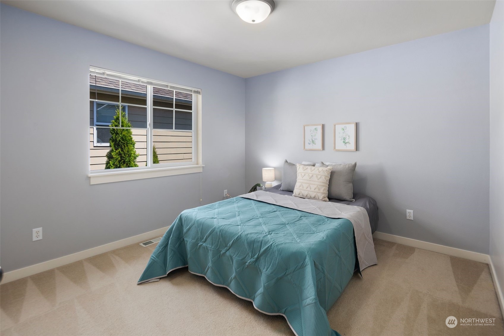
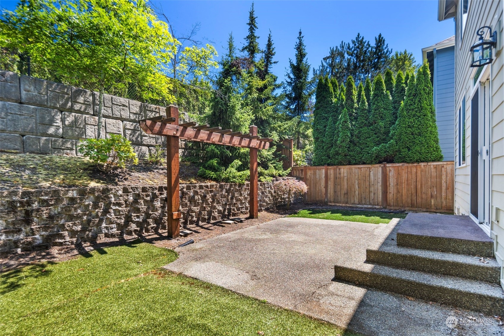
This spacious 5 bedroom home offers the perfect blend of comfort and functionality! The main floor features open-concept living, ample light, and boasts a versatile bedroom/office/den & 3/4 bathroom, perfect for guests or multi-generational living. Enjoy the modern kitchen equipped with a gas stove, stainless steel appliances, and a spacious island. The primary suite is a true retreat, complete with a 5-piece ensuite bath and a generous walk-in closet. Upstairs includes additional bedrooms along with a bonus room that can easily serve as an office or playroom. Top-rated schools and just a short drive from Mill Creek Town Center, this home provides convenient access to shopping, dining, and numerous parks!

Share Property

Location

16617 41st Ave SE, Bothell, WA 98012

Status

Sold

Date Sold

August 15, 2024

Property Amenities

Interior
Fireplace Gas
Appliances Dishwashers_, Dryer(s), Garbage Disposal_, Microwaves_, Refrigerators_, Stoves Ranges_, Washer(s)
Flooring Ceramic Tile, Hardwood, Carpet
Total Bedrooms: 5
Three-Quarter Bathrooms: 1
Full Bathrooms: 2
Other Interior Features Ceramic Tile, Hardwood, Wall to Wall Carpet, Bath Off Primary, Double Pane/Storm Window, Dining Room, Skylight(s), Walk-In Closet(s), Fireplace
Area & Lot
Total area 2,877 Sq.Ft.
Lot Area 4,356 Sq.Ft.
Living area 2,877 Sq.Ft.
MLS® ID 2263444
Year Built 2007
School District Everett
High School Henry M. Jackson Hig
Middle School Gateway Mid
Elementary School Tambark Creek Elementary
View Description Territorial
Type Residential
Status Sold
Date Sold August 15, 2024
Exterior
Stories 2
Air conditioning None
Heat type Forced Air
Water Source Public
Garage Space 2.0
Security Features Partially Fenced
Sewer Sewer Connected
Other Exterior Features Stone, Wood, Wood Products
Parking Attached Garage
Lot Features Curbs, Paved, Sidewalk
Roof Composition
Finance
Sales Price $1,267,500
HOA Fees $500 yearly
Real Estate Tax $10,219 yearly

360 Virtual Tour

Take a tour of this property

Work With Dana

Unparalleled Service from a Real Estate Broker who has lived in the area for over 40 years! He is dedicated to providing exceptional service to his clients. His team offers a wealth of knowledge on local communities, current market conditions, and the process of selling or buying a home. He looks forward to providing you with a real estate experience that exceeds your expectations.









