16629 NE 46th Street
VIEW PHOTOS
Bought with Whisper Real Estate and Listing Broker: eXp Realty; Helena Chen; 888-317-5197;
$1,650,000

16629 NE 46th Street

3 Beds 3 Baths 2,450 Sq.Ft. 9,627 Sq.Ft.

Description

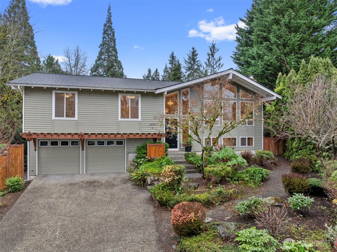
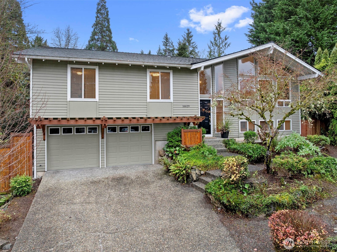
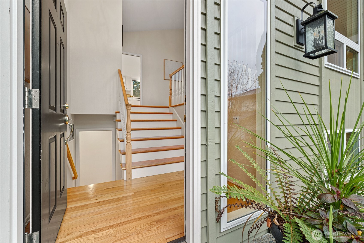
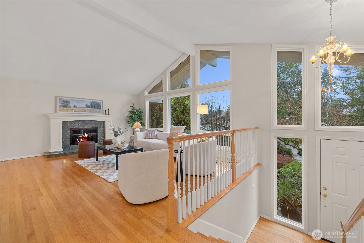
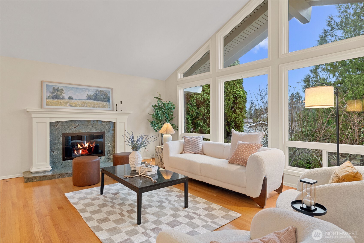
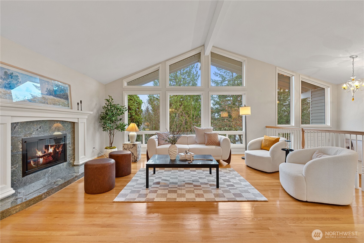
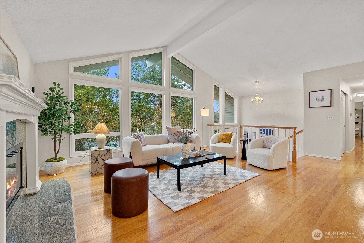
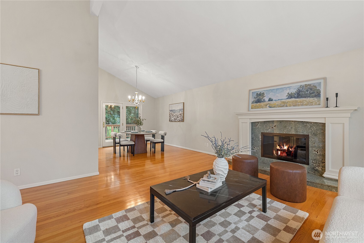
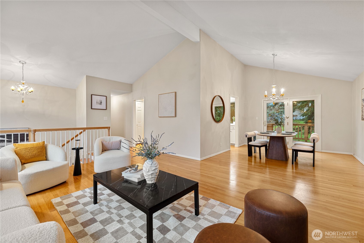
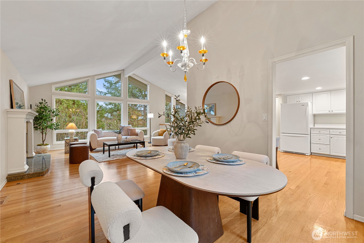
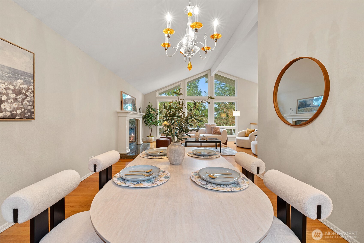
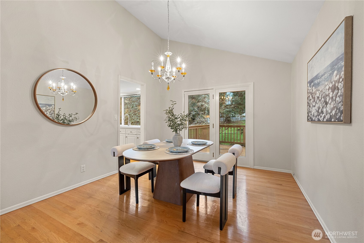
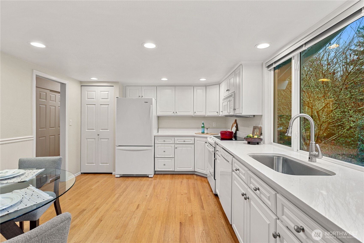
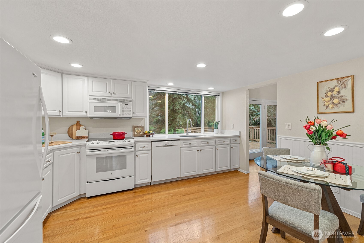
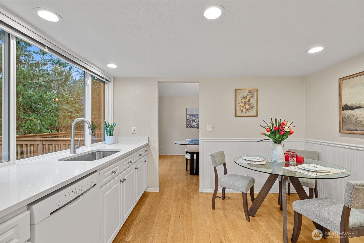
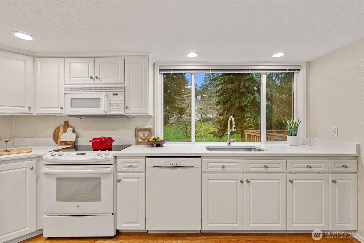
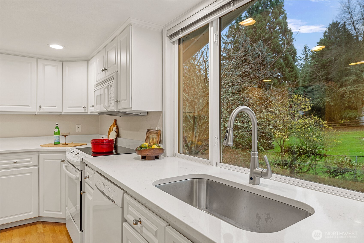
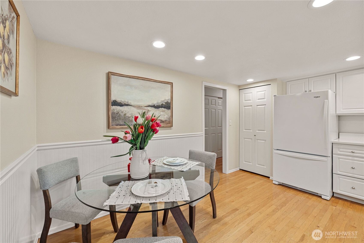
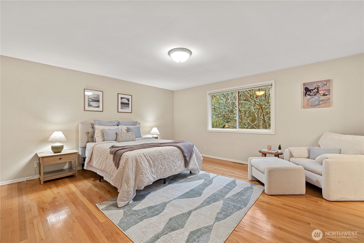
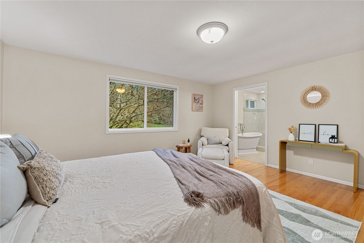
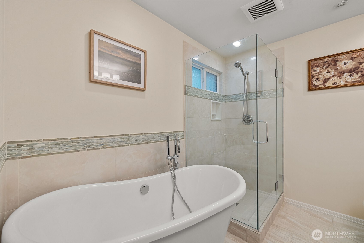
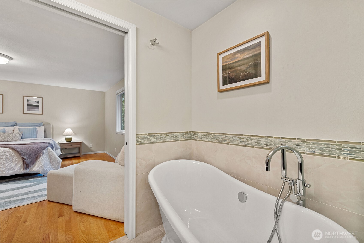
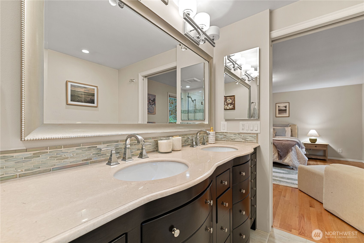
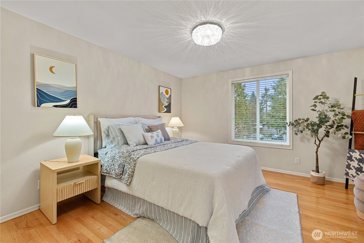
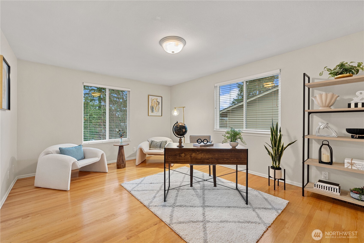
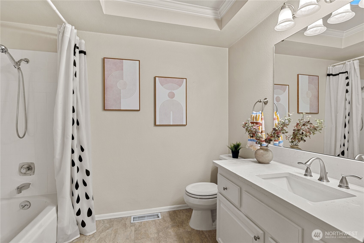
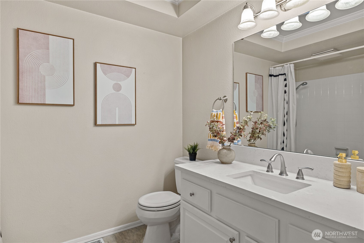
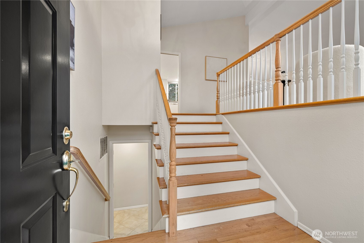
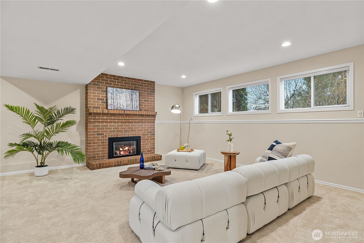
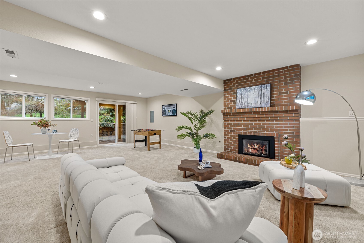
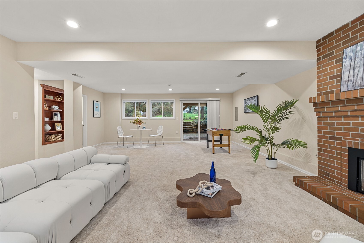
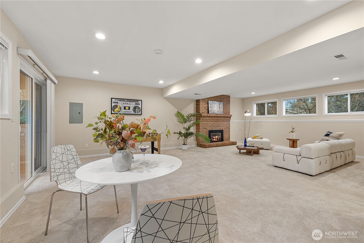
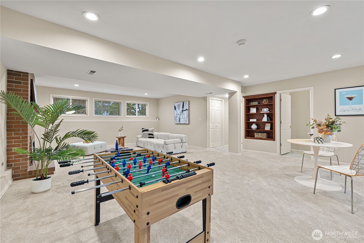
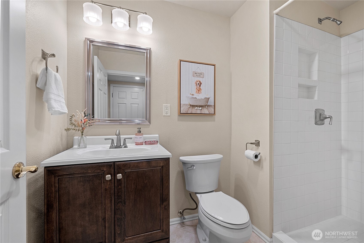
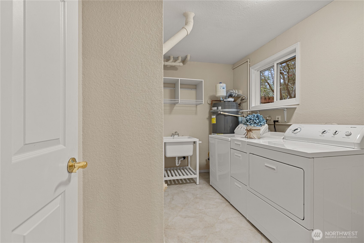
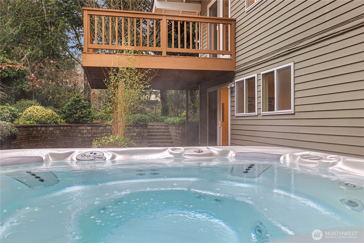
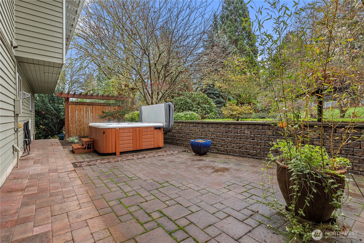
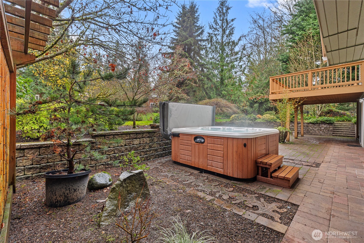
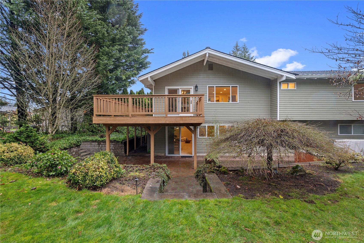
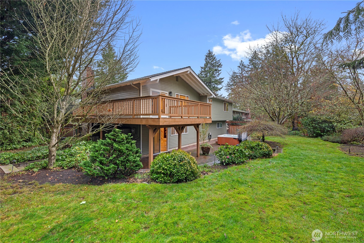
Moments from Microsoft's main campus, this home features hardwood floors, vaulted ceilings, and two gas fireplaces. Kitchen and bathrooms update, and new roof were completed between 2019 & 2020. The private landscaped backyard includes a deck, large patio, and hot tub with privacy screen. Inside, enjoy a bright white kitchen with quartz counters, updated hall bath with a solar tube, and a spacious primary suite with a freestanding tub, frameless shower and dual vanity. Downstairs, you'll find a huge rec room with a gas fireplace, 3/4 bath and laundry room. An extra-deep garage provides plenty of storage or workshop space. A/C will keep you cool in the summer.

Share Property

Location

16629 NE 46th Street, Redmond, WA 98052

Status

Sold

Date Sold

December 22, 2025

Property Amenities

Interior
Fireplace Gas
Appliances Dishwasher(s), Disposal, Dryer(s), Microwave(s), Refrigerator(s), Stove(s)/Range(s), Washer(s)
Flooring Ceramic Tile, Hardwood, Vinyl, Carpet
Total Bedrooms: 3
Three-Quarter Bathrooms: 1
Full Bathrooms: 2
Other Interior Features Bath Off Primary, Double Pane/Storm Window, Dining Room, Fireplace, French Doors, Hot Tub/Spa, Vaulted Ceiling(s)
Area & Lot
Total area 2,450 Sq.Ft.
Lot Area 9,627 Sq.Ft.
Living area 2,450 Sq.Ft.
MLS® ID 2457545
Year Built 1976
School District Lake Washington
High School Redmond High
Middle School Redmond Middle
Elementary School Redmond Elem
View Description Territorial
Type Residential
Status Sold
Date Sold December 22, 2025
Exterior
Air conditioning Central A/C
Heat type Forced Air, Heat Pump
Water Source Public
Security Features Fully Fenced
Sewer Sewer Connected
Other Exterior Features Wood, Wood Products
Parking Attached Garage
Lot Features Cul-De-Sac, Curbs, Paved, Sidewalk
Roof Composition
Finance
Sales Price $1,650,000
Real Estate Tax $11,749 yearly

Work With Dana

Unparalleled Service from a Real Estate Broker who has lived in the area for over 40 years! He is dedicated to providing exceptional service to his clients. His team offers a wealth of knowledge on local communities, current market conditions, and the process of selling or buying a home. He looks forward to providing you with a real estate experience that exceeds your expectations.









