16647 NE 120th Street
VIEW PHOTOS
$2,080,000

16647 NE 120th Street

4 Beds 3 Baths 3,101 Sq.Ft. 5,680 Sq.Ft.

Description

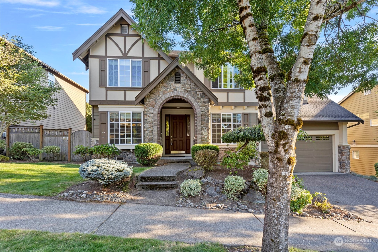
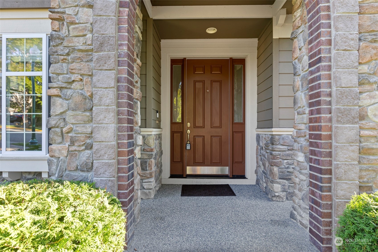
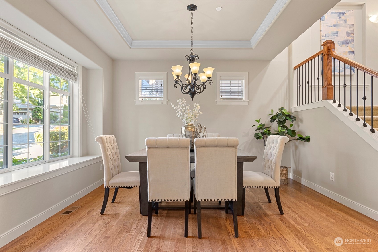
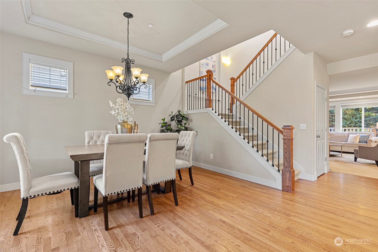
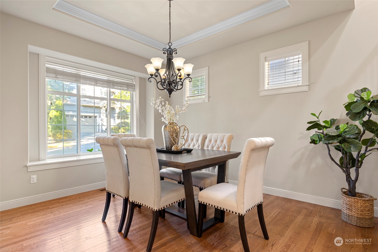
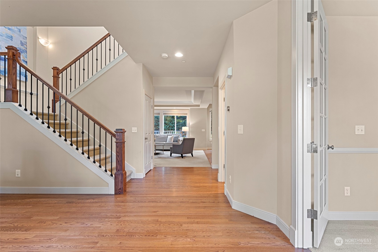
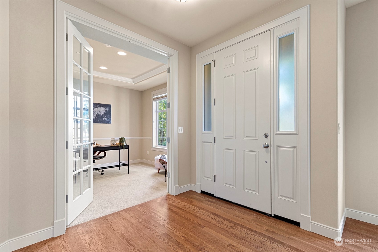
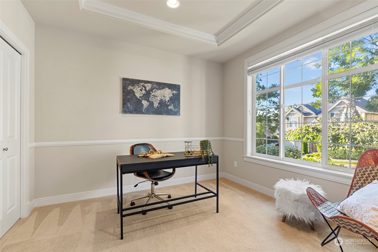
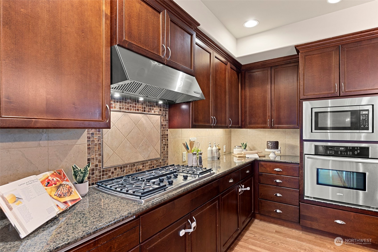
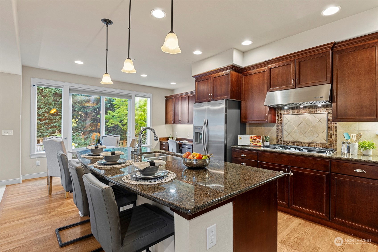
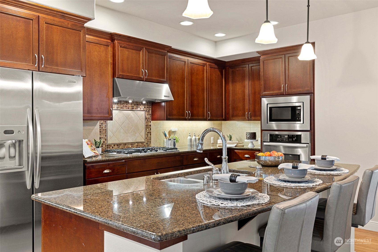
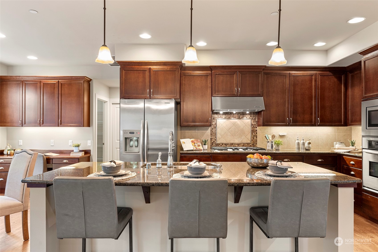
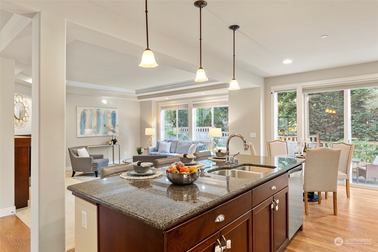
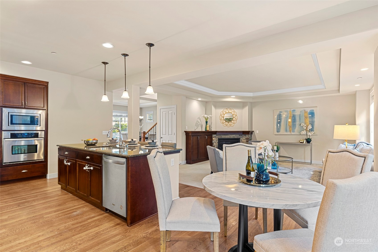
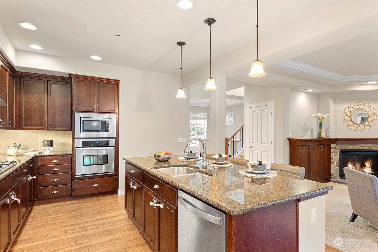
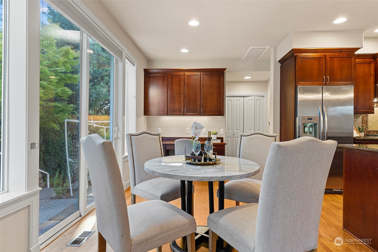
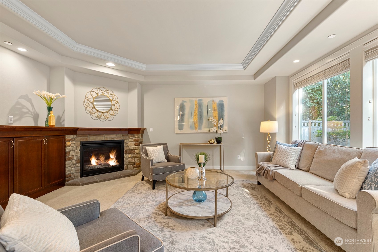
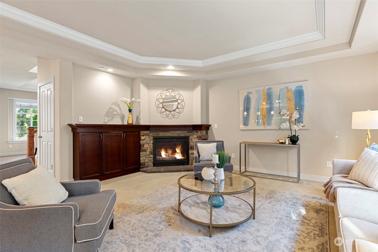
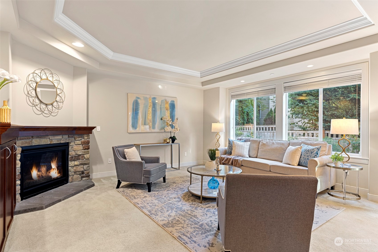
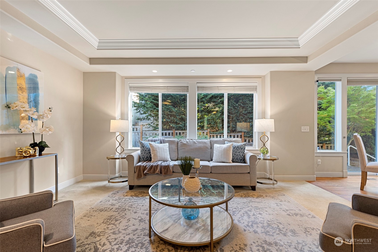
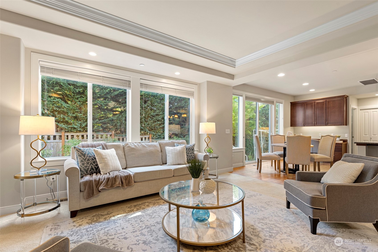
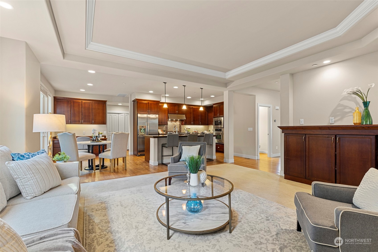
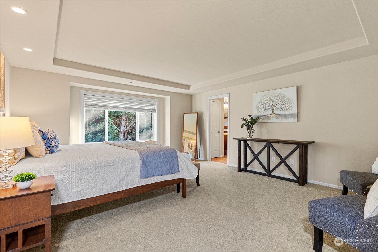
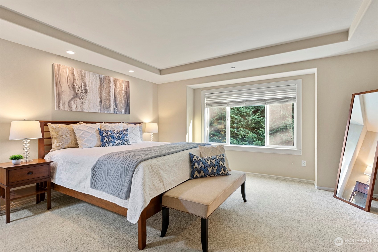
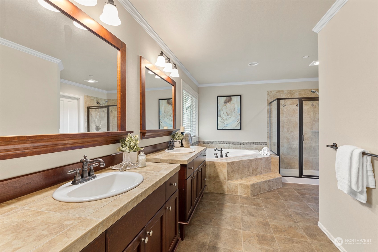
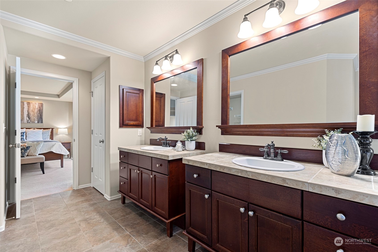
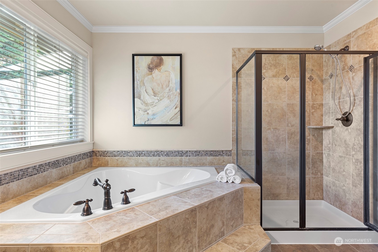
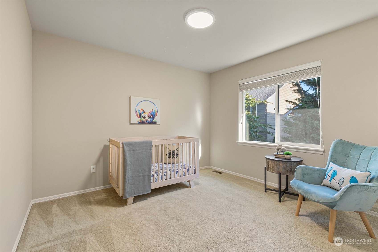
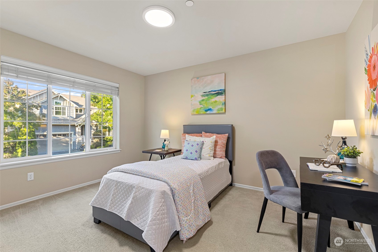
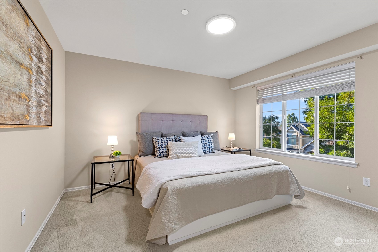
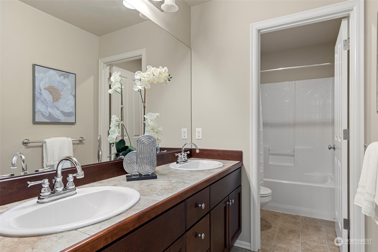
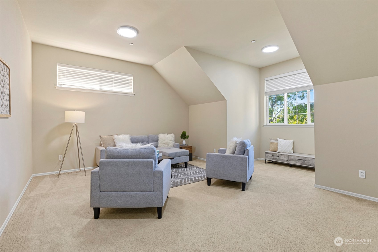
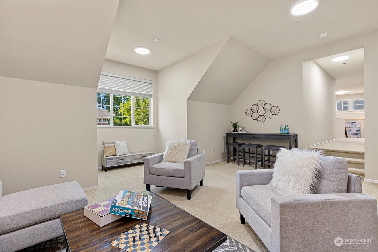
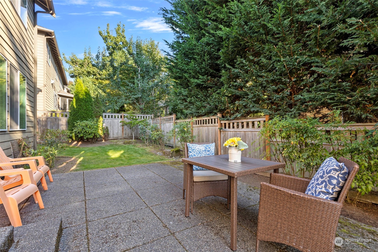
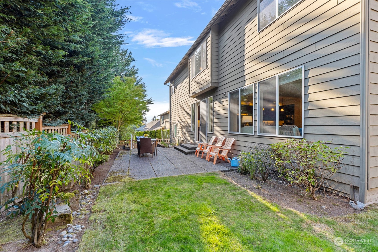
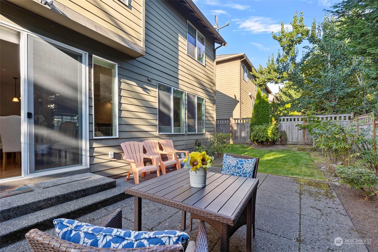
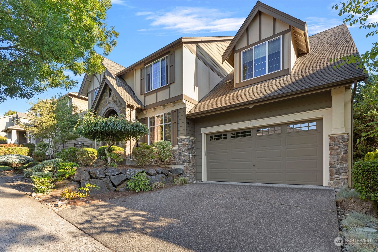
Discover this impeccably maintained Craftsman-style home that exudes charm and spaciousness. The first floor welcomes you with high ceilings and generous living areas, including a grand entryway, formal dining room, and a versatile study. The heart of the home, an expansive kitchen, seamlessly flows into the cozy family room, perfect for gatherings. Large sliding doors open to a serene, private yard, beautifully landscaped with mature trees. Upstairs, retreat to four generously sized bedrooms, including a luxurious master suite. A huge bonus room and convenient utility room add to the home's functionality. All windows replaced in 2018. Ideally located near parks, trails, shopping and a easy commute to Microsoft, this home is a must-see!

Share Property

Location

16647 NE 120th Street, Redmond, WA 98052

Status

Sold

Date Sold

September 30, 2024

Property Amenities

Interior
Appliances Dishwasher(s), Dryer(s), Microwave(s), Refrigerator(s), Stove(s)/Range(s), Washer(s)
Flooring Ceramic Tile, Hardwood, Carpet
Total Bedrooms: 4
Half Bathrooms: 1
Full Bathrooms: 2
Other Interior Features Bath Off Primary, Ceramic Tile, Double Pane/Storm Window, Dining Room, Fireplace, French Doors, Hardwood, Jetted Tub, Security System, Walk-In Closet(s), Walk-In Pantry, Wall to Wall Carpet
Area & Lot
Total area 3,101 Sq.Ft.
Lot Area 5,680 Sq.Ft.
Living area 3,101 Sq.Ft.
MLS® ID 2286261
Year Built 2010
School District Lake Washington
High School Redmond High
Middle School Redmond Middle
Elementary School Clara Barton Elem
View Description Territorial
Type Residential
Status Sold
Date Sold September 30, 2024
Exterior
Stories 2
Air conditioning Central A/C
Heat type Forced Air
Water Source Public
Garage Space 2.0
Security Features Partially Fenced, Security System
Sewer Sewer Connected
Other Exterior Features Cement Planked, Stone, Wood
Parking Attached Garage
Lot Features Paved, Sidewalk
Roof Composition
Finance
Sales Price $2,080,000
HOA Fees $795 yearly
Real Estate Tax $12,084 yearly

Work With Dana

Unparalleled Service from a Real Estate Broker who has lived in the area for over 40 years! He is dedicated to providing exceptional service to his clients. His team offers a wealth of knowledge on local communities, current market conditions, and the process of selling or buying a home. He looks forward to providing you with a real estate experience that exceeds your expectations.









