Leave a Message

Thank you for your message. We will be in touch with you shortly.

16715 8th Avenue E Unit: 101
VIEW PHOTOS
Provided by NWMLS, Bought with Windermere Prof Partners and Listed by VonKarl Inman, 888-317-5197 at eXp Realty
$761,950

16715 8th Avenue E Unit: 101

5 Beds 4 Baths 3,079 Sq.Ft. 8,540 Sq.Ft.

Description

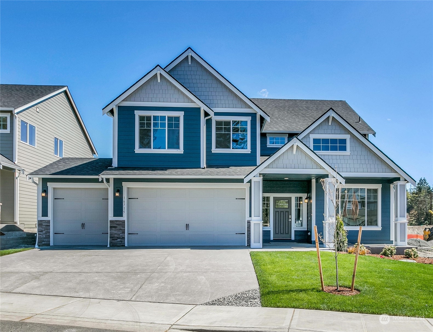
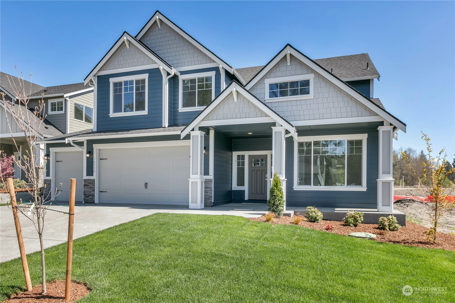
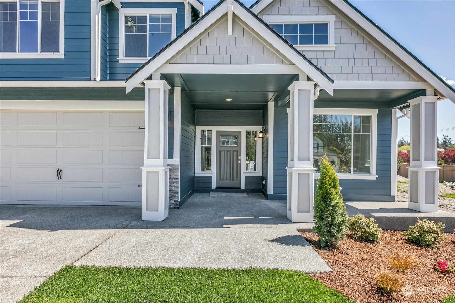
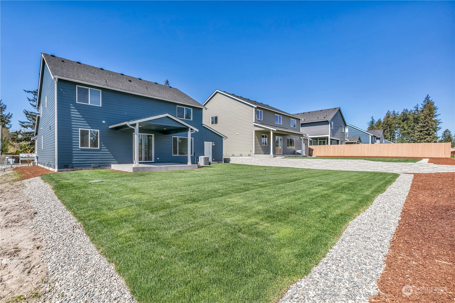
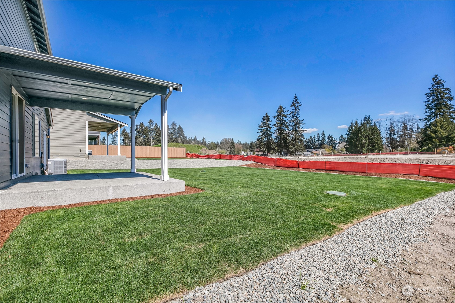
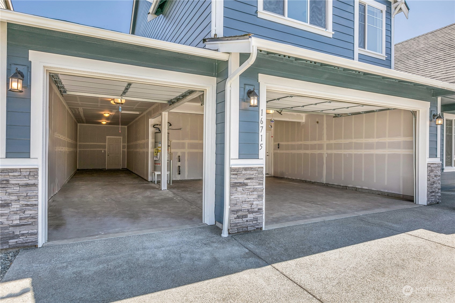
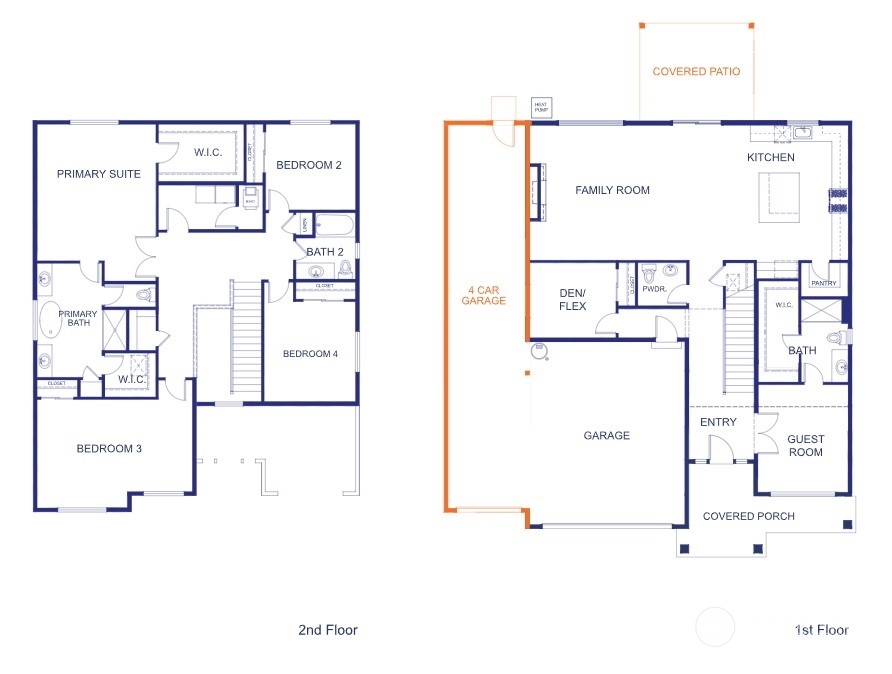
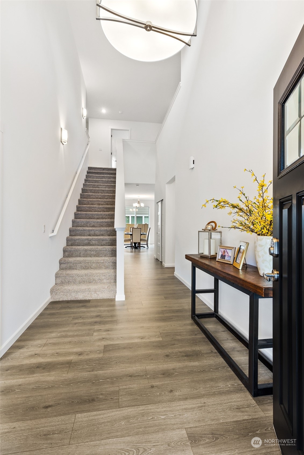
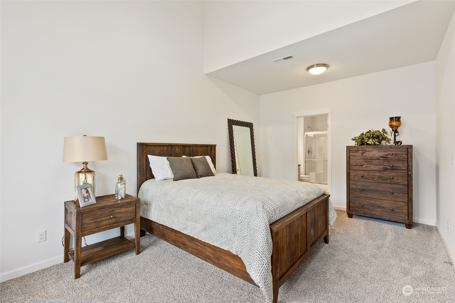
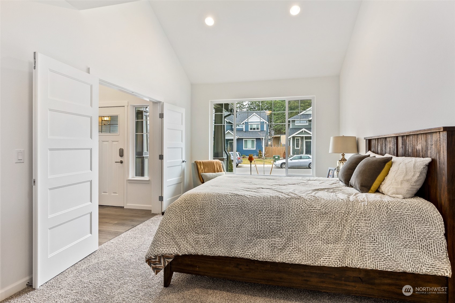
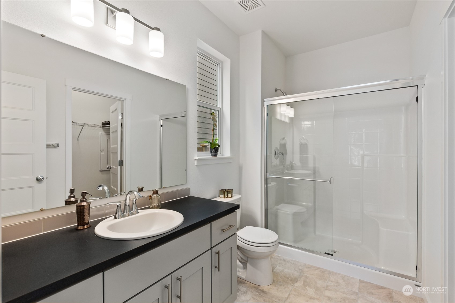
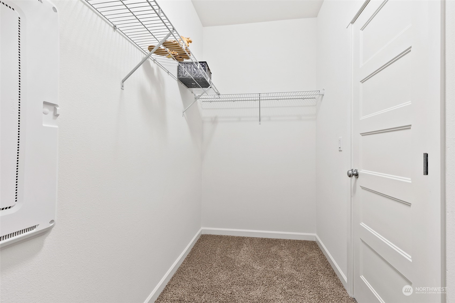
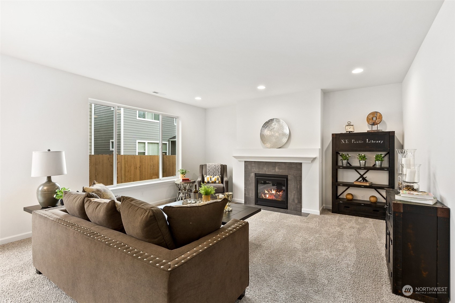
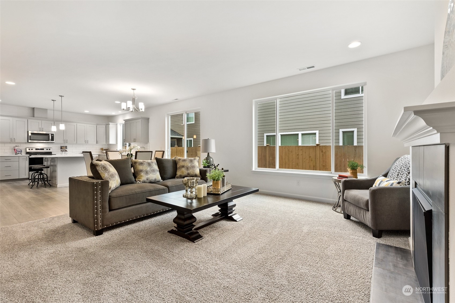
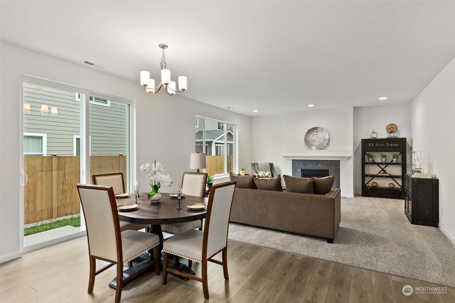
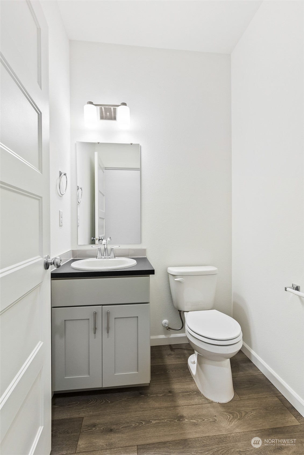
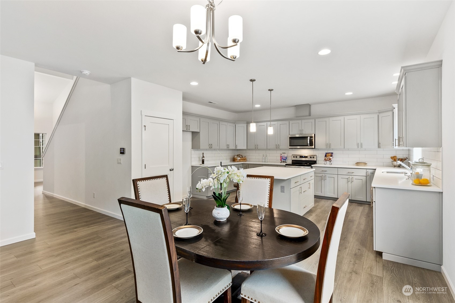
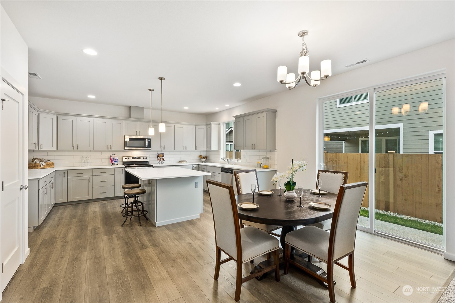
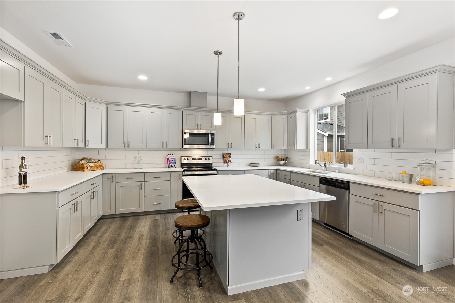
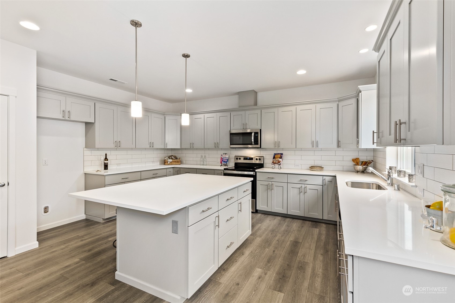
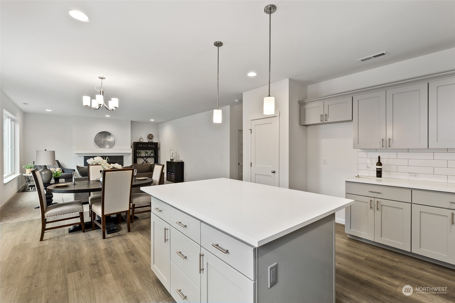
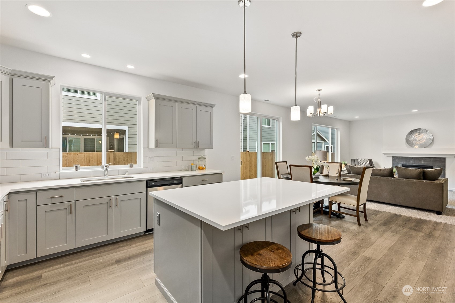
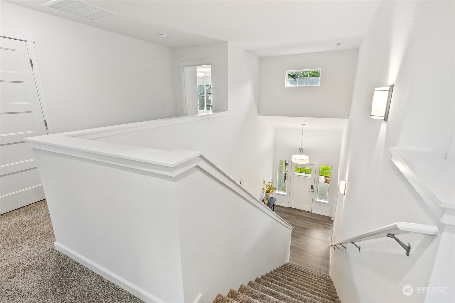
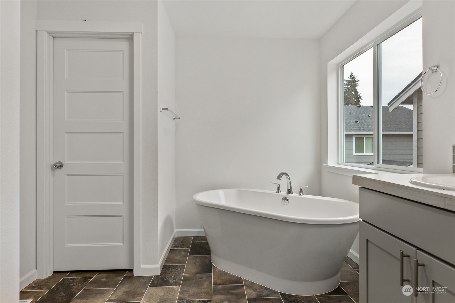
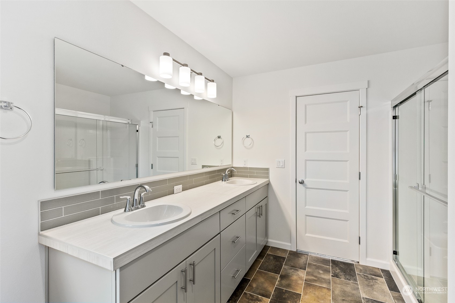
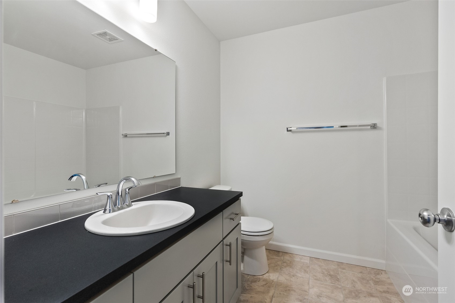
The Landing at Spanaway Lake built by Soundbuilt Homes*ABSOLUTELY ONE OF THE BEST VALUES IN THE AREA! 4 CAR GARAGE, THIS HOME HAS IT ALL Entering the home, you will notice high ceilings & Iron open railing. spacious great room and kitchen will feature 3cm slab counter with soft close cabinetry, laminate floors throughout the main floor living areas, den down PLUS MAIN FLOOR GUEST SUITE with own bathroom and closet, powder room off entry. great back yard and large covered patio. upstairs features laundry room, 3 bedrooms and bonus room. Reg Policy: Brokers must register buyers prior to or within 24 hours of 1st visit.

Share Property

Location

16715 8th Avenue E Unit: 101, Spanaway, WA 98387

Status

Sold

Date Sold

February 13, 2025

Property Amenities

Interior
Fireplace Gas
Appliances Dishwasher(s), Microwave(s), Stove(s)/Range(s)
Flooring Laminate, Vinyl, Carpet
Total Bedrooms: 5
Half Bathrooms: 1
Three-Quarter Bathrooms: 1
Full Bathrooms: 2
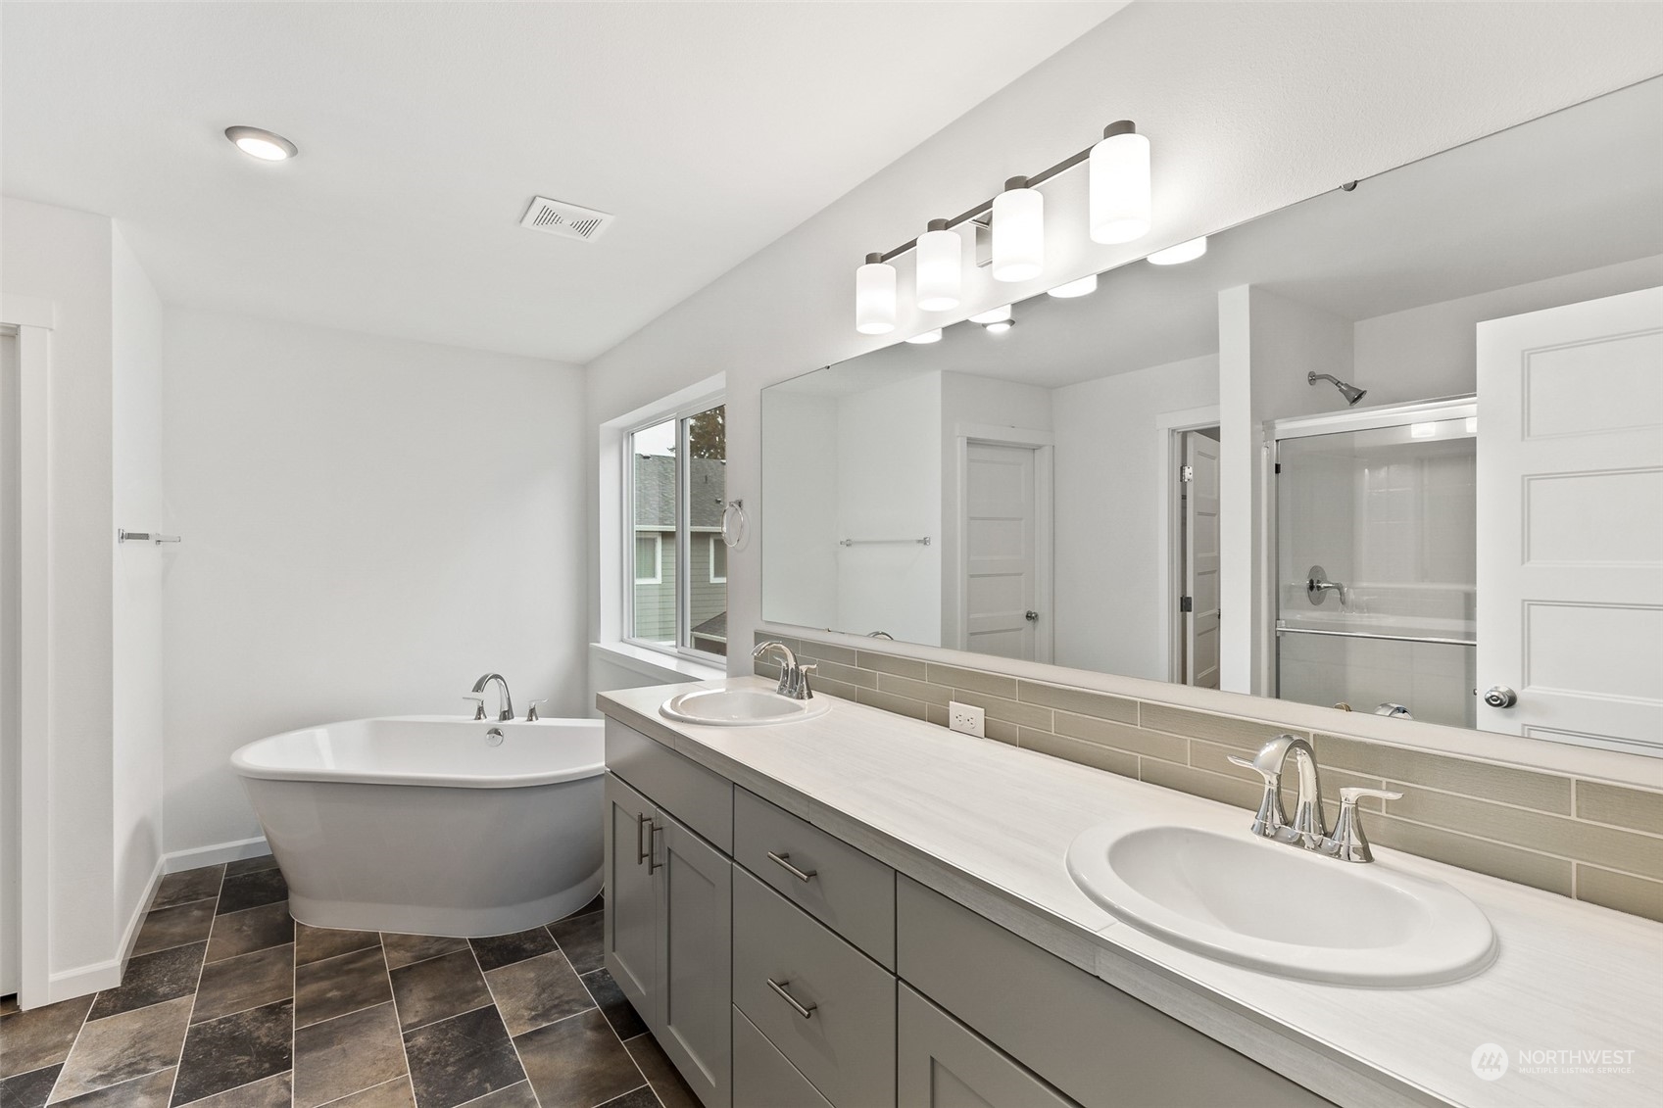
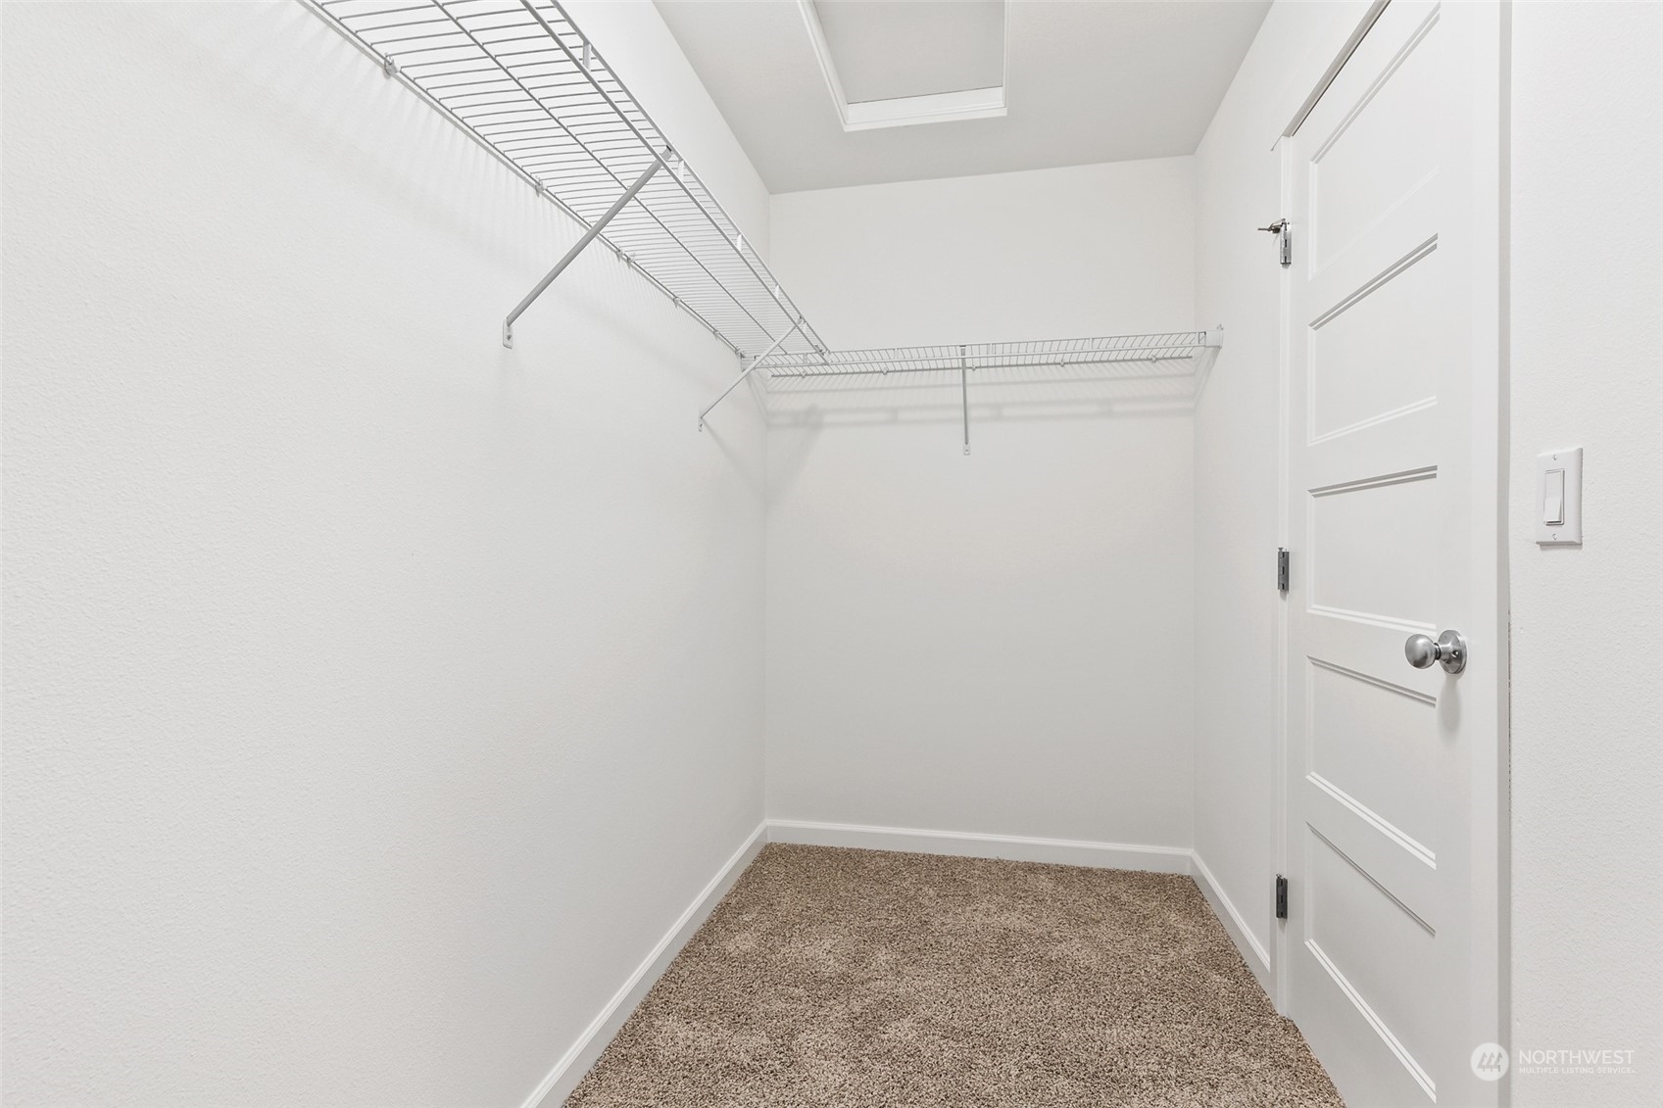
Other Interior Features Bath Off Primary, Fireplace, Laminate, Walk-In Closet(s), Wall to Wall Carpet, Water Heater
Area & Lot
Total area 3,079 Sq.Ft.
Lot Area 8,540 Sq.Ft.
Living area 3,079 Sq.Ft.
MLS® ID 2154914
Year Built 2024
School District Bethel
Architecture Styles Traditional
Type Residential
Status Sold
Exterior
Stories 2
Air conditioning Heat Pump
Heat type Forced Air
Water Source Public
Garage Space 4.0
Sewer Sewer Connected
Other Exterior Features Cement Planked
Parking Attached Garage
Lot Features Curbs, Paved, Sidewalk
Roof Composition
Finance
Sales Price $761,950
HOA Fees $42 monthly
Real Estate Tax $1 yearly

Work With Dana

Unparalleled Service from a Real Estate Broker who has lived in the area for over 40 years! He is dedicated to providing exceptional service to his clients. His team offers a wealth of knowledge on local communities, current market conditions, and the process of selling or buying a home. He looks forward to providing you with a real estate experience that exceeds your expectations.









