16750 154th Avenue
16750 154th Avenue
16750 154th Avenue
16750 154th Avenue
16750 154th Avenue
16750 154th Avenue
16750 154th Avenue
16750 154th Avenue
16750 154th Avenue
16750 154th Avenue
16750 154th Avenue
16750 154th Avenue
16750 154th Avenue
16750 154th Avenue
16750 154th Avenue
16750 154th Avenue
16750 154th Avenue
16750 154th Avenue
16750 154th Avenue
16750 154th Avenue
16750 154th Avenue
16750 154th Avenue
16750 154th Avenue
16750 154th Avenue
16750 154th Avenue
16750 154th Avenue
16750 154th Avenue
16750 154th Avenue
16750 154th Avenue
16750 154th Avenue
16750 154th Avenue
16750 154th Avenue
16750 154th Avenue
16750 154th Avenue
16750 154th Avenue
16750 154th Avenue
16750 154th Avenue
16750 154th Avenue
16750 154th Avenue
16750 154th Avenue
VIEW PHOTOS
Bought with Quorum-Laurelhurst, Inc and Listing Broker: eXp Realty; Aleksandr Frankov; 888-317-5197;
$980,000

16750 154th Avenue

4 Beds 3 Baths 2,440 Sq.Ft. 0.31 Acres

Description

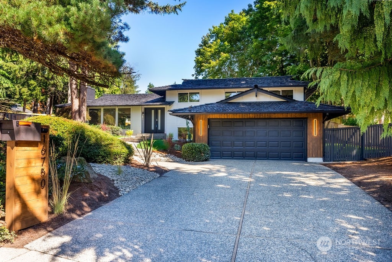
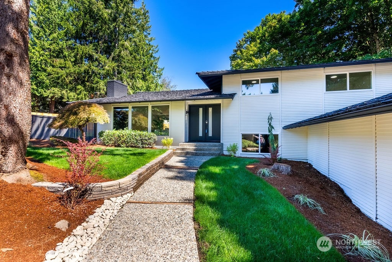
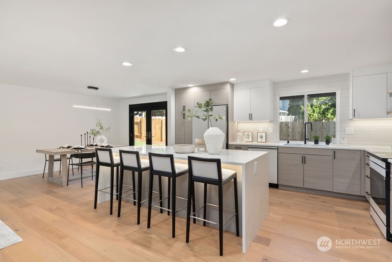
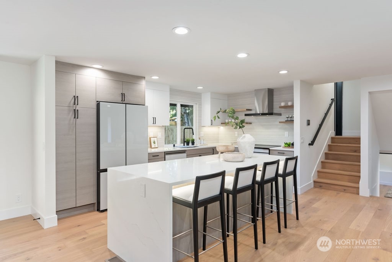
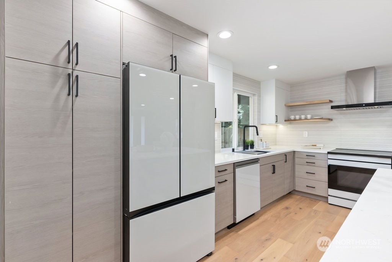
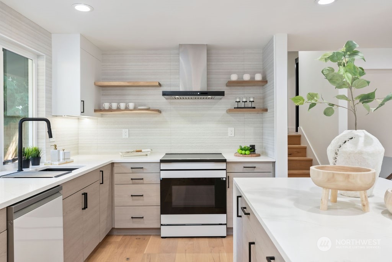
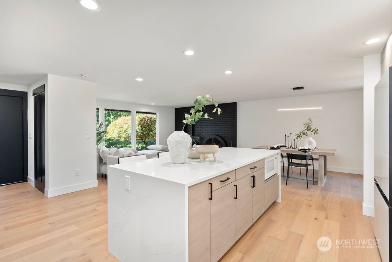
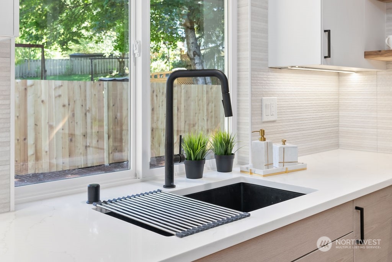
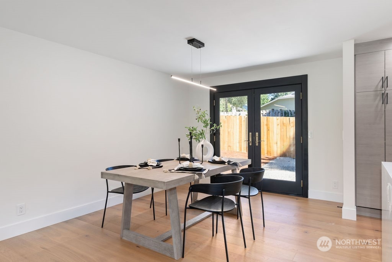
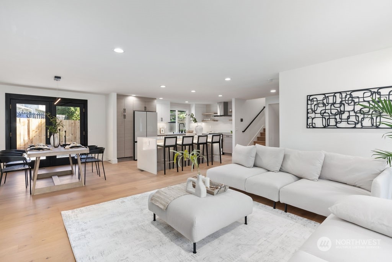
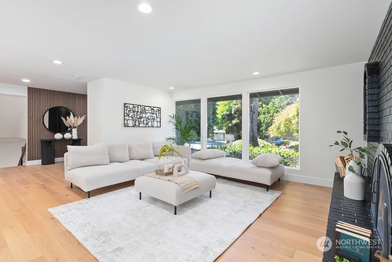
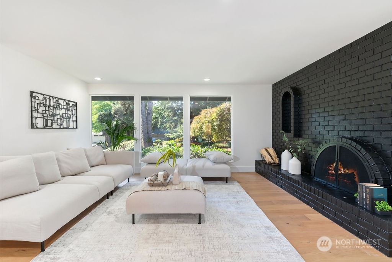
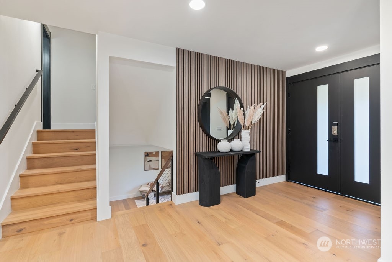
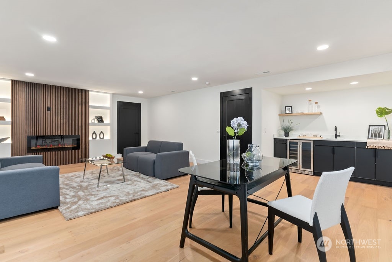
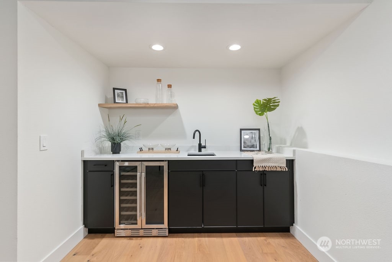
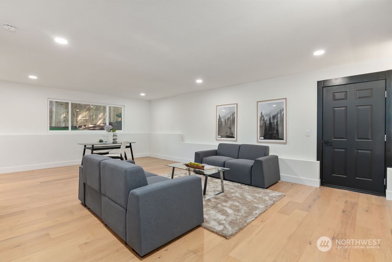
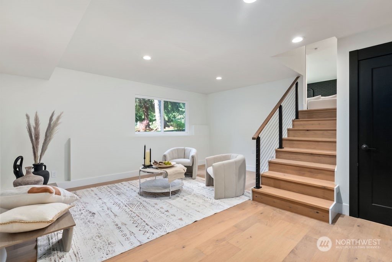
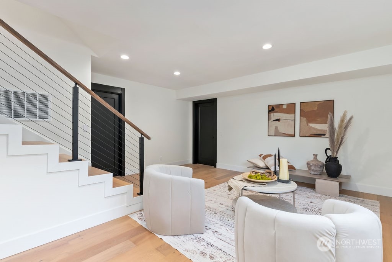
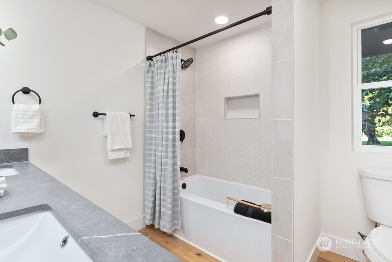
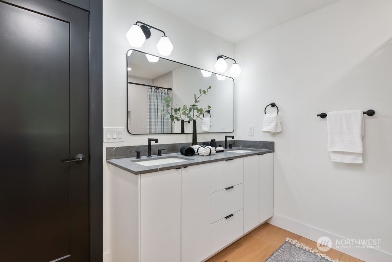
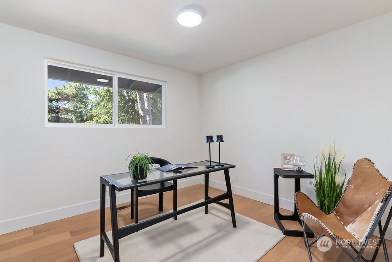
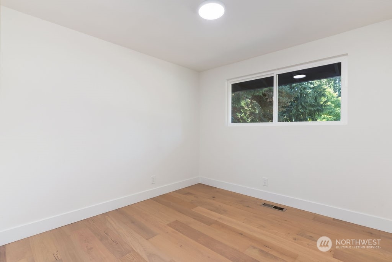
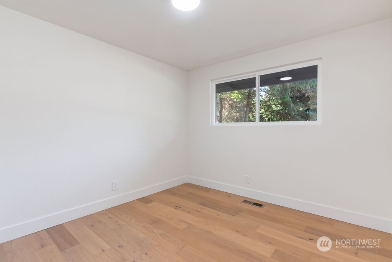
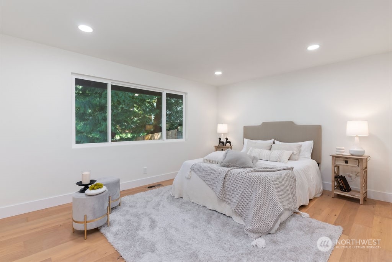
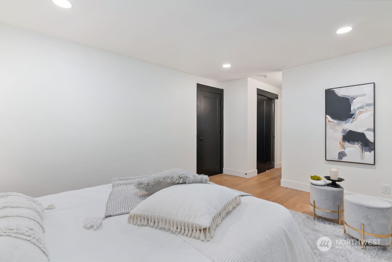
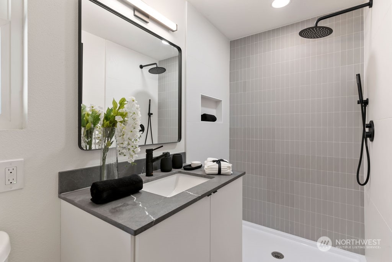
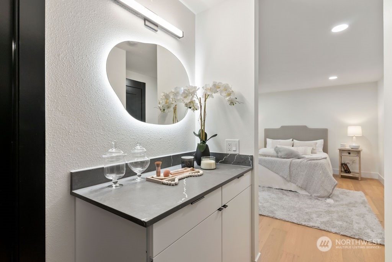
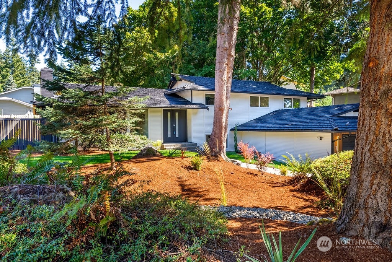
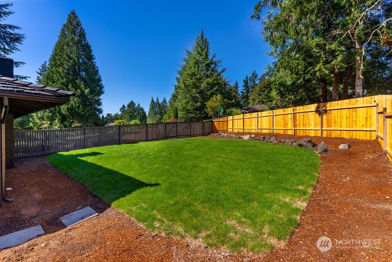
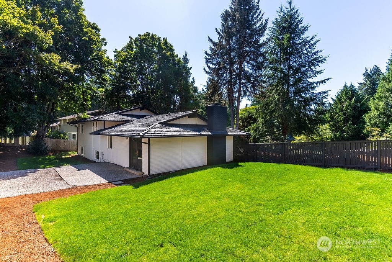
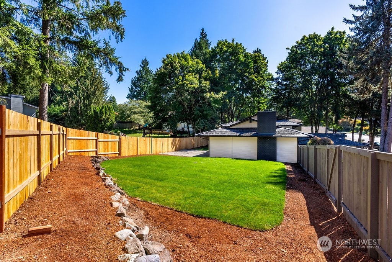
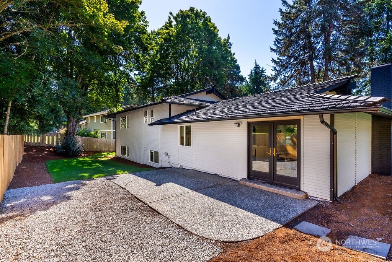
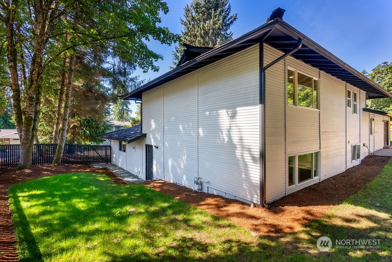
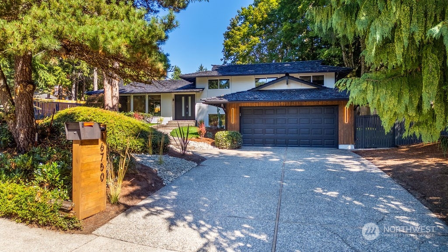
Welcome to this stunning 4-bedroom, 3-bathroom home located in the highly sought-after Fairwood Greens community. With 2,440 sq ft of beautifully designed living space, this home sits on a quiet dead-end street just minutes from I-405 and Hwy 167. The fully fenced yard boasts mature landscaping, providing a serene and private outdoor space. Inside, the sophisticated finishes shine, especially in the stunning kitchen, which features under-cabinet lighting and high-end appliances. The spacious layout includes an extra room with a kitchenette, perfect for guests or a home office. Enjoy the numerous Fairwood amenities and the thriving community. This is truly a must-see property--schedule your private tour today! Won't last Long!

Share Property

Location

16750 154th Avenue, Renton, WA 98058

Status

Sold

Date Sold

October 29, 2024

Property Amenities

Interior
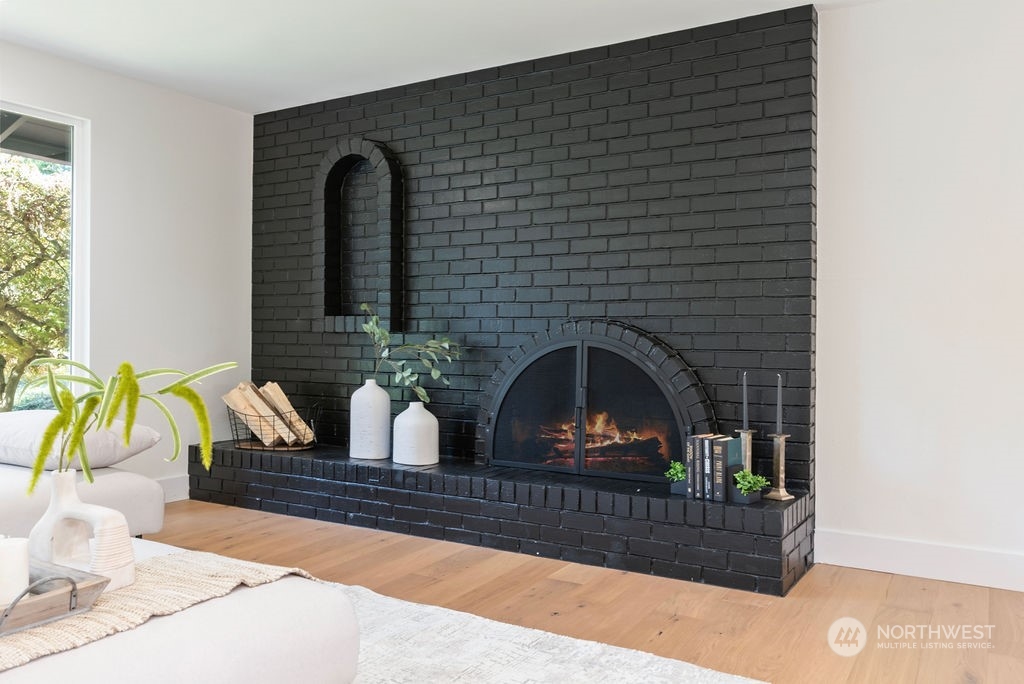
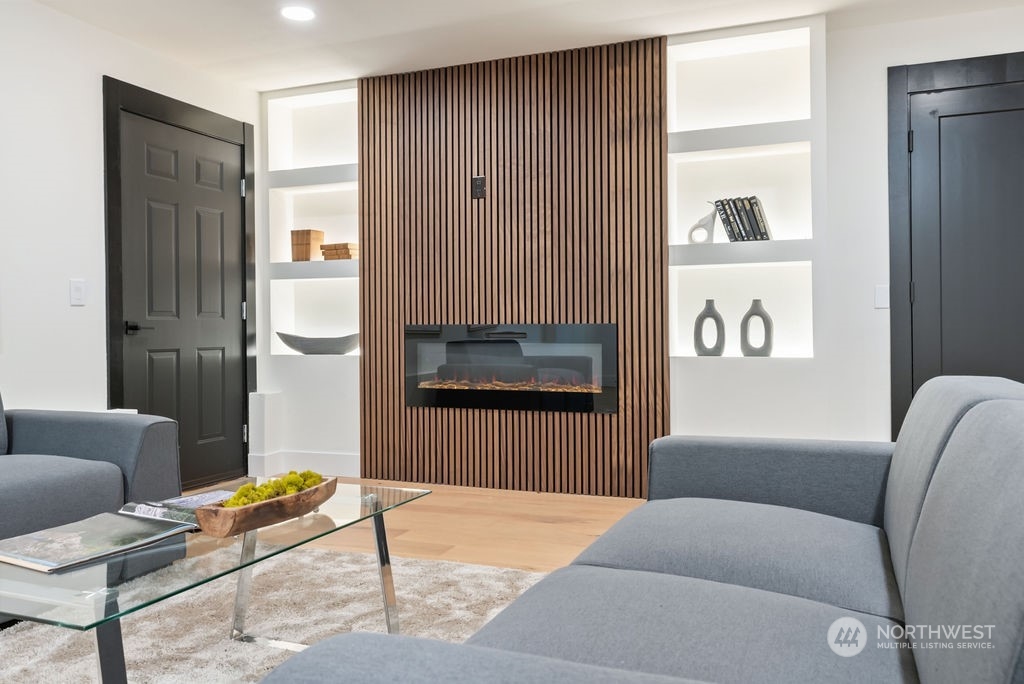
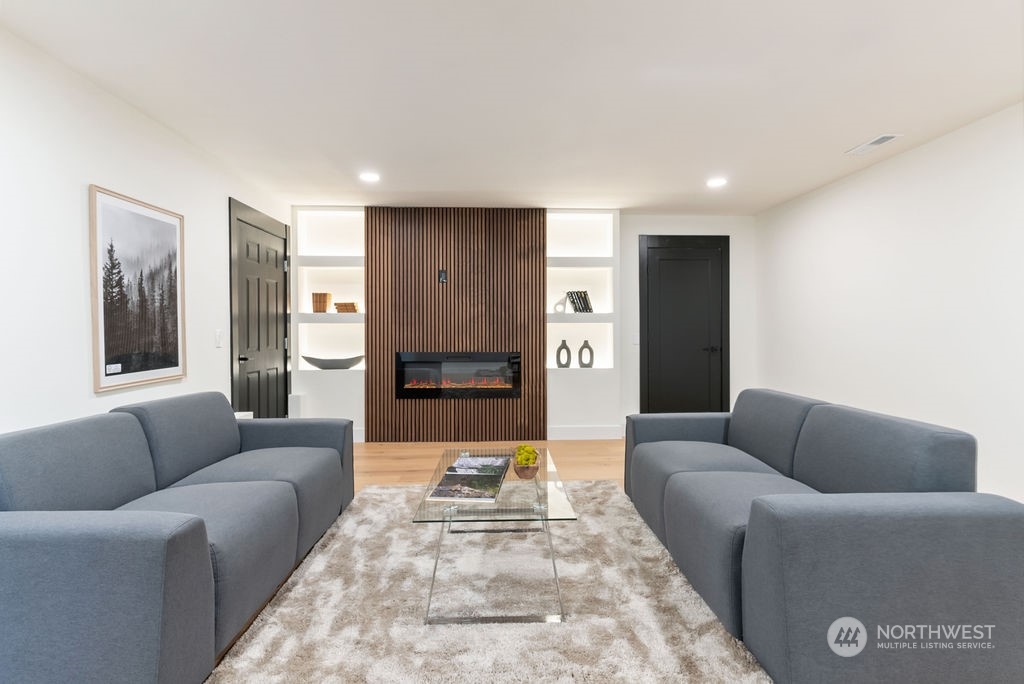
Fireplace Electric, Wood Burning
Appliances Dishwasher(s), Refrigerator(s), Stove(s)/Range(s)
Flooring Vinyl Plank
Total Bedrooms: 4
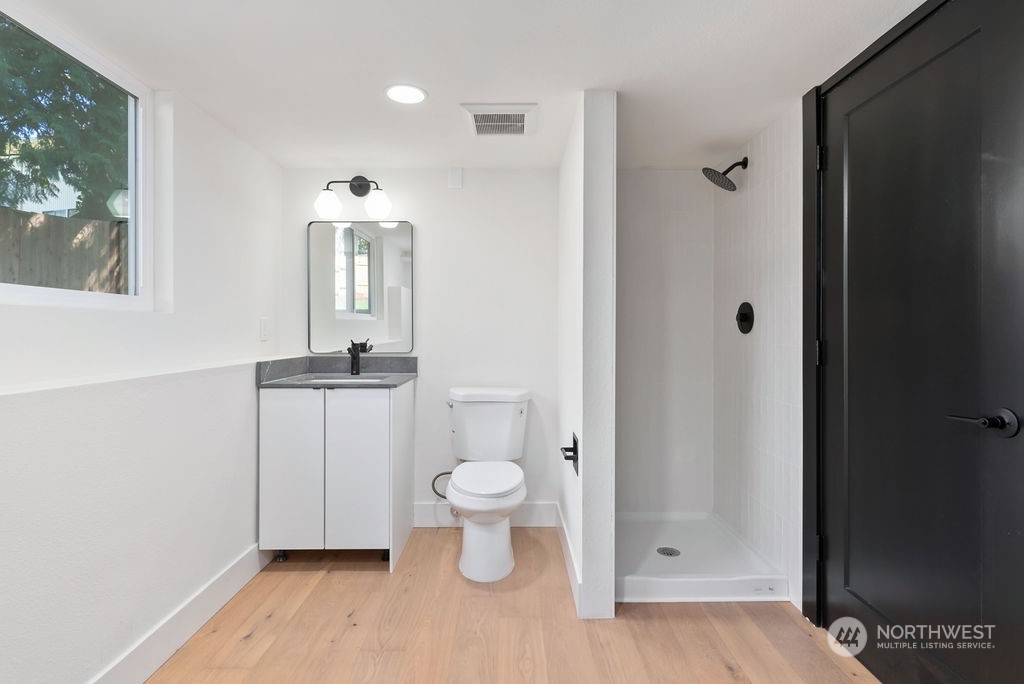
Three-Quarter Bathrooms: 2
Full Bathrooms: 1
Other Interior Features Bath Off Primary, Double Pane/Storm Window, Dining Room, Fireplace, Walk-In Closet(s), Wet Bar
Area & Lot
Total area 2,440 Sq.Ft.
Lot Area 0.31 Acres
Living area 2,440 Sq.Ft.
MLS® ID 2287066
Year Built 1974
School District Kent
View Description Territorial
Type Residential
Status Sold
Date Sold October 29, 2024
Exterior
Stories 3
Air conditioning None
Heat type Forced Air
Water Source Public
Garage Space 2.0
Security Features Partially Fenced
Sewer Sewer Connected
Other Exterior Features Wood
Parking Attached Garage
Lot Features Cul-De-Sac, Curbs, Dead End Street, Paved, Sidewalk
Roof Cedar Shake
Finance
Sales Price $980,000
HOA Fees $25 monthly
Real Estate Tax $7,107 yearly

Work With Dana

Unparalleled Service from a Real Estate Broker who has lived in the area for over 40 years! He is dedicated to providing exceptional service to his clients. His team offers a wealth of knowledge on local communities, current market conditions, and the process of selling or buying a home. He looks forward to providing you with a real estate experience that exceeds your expectations.









