16924 161st Avenue SE
VIEW PHOTOS
$825,000

16924 161st Avenue SE

4 Beds 3 Baths 2,430 Sq.Ft. 10,087 Sq.Ft.

Description

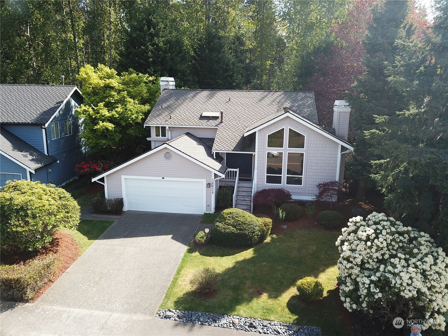
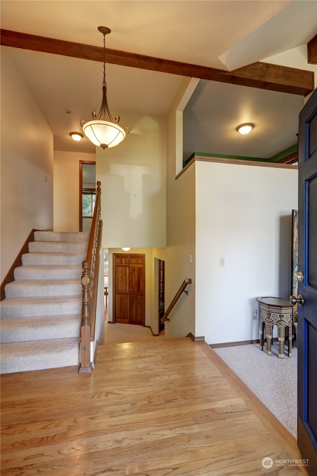
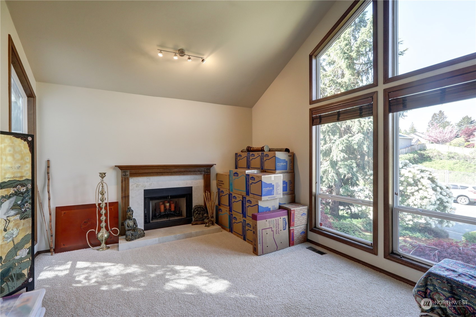
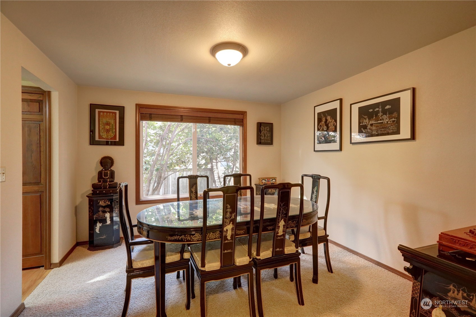
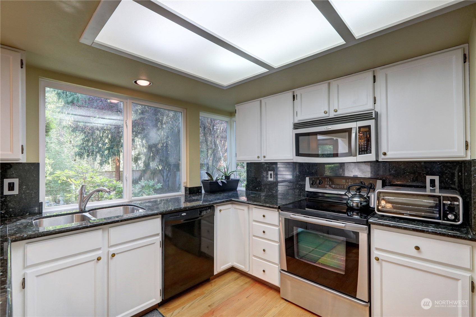
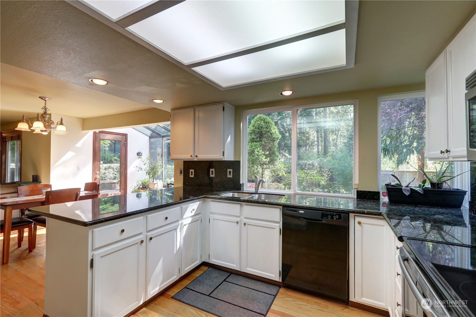
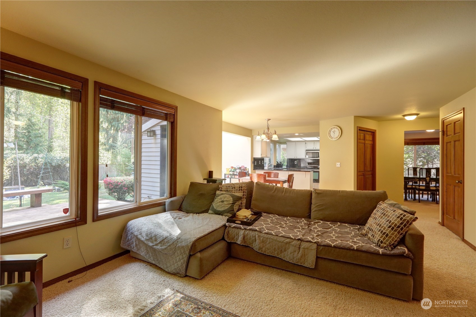
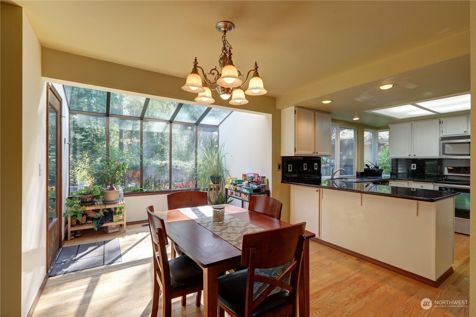
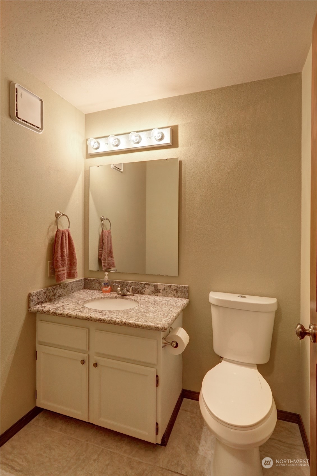
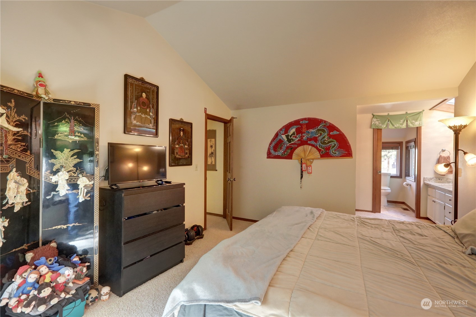
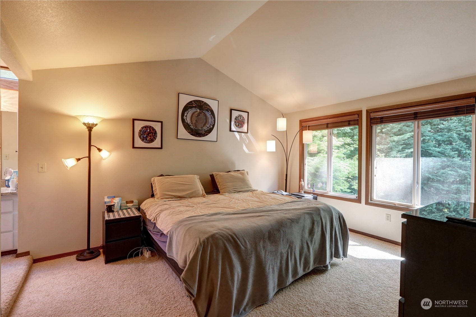
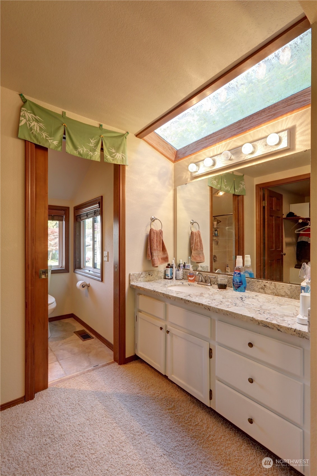
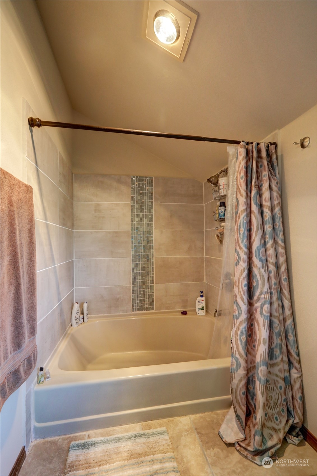
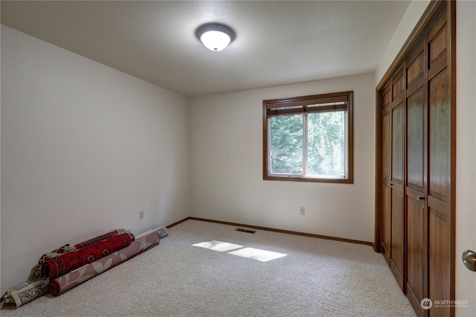
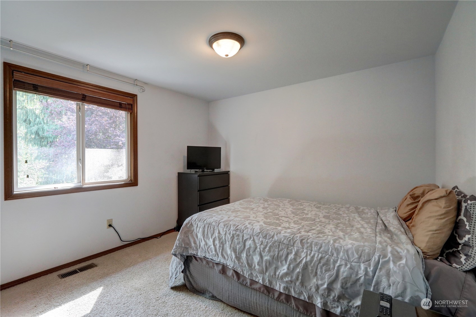
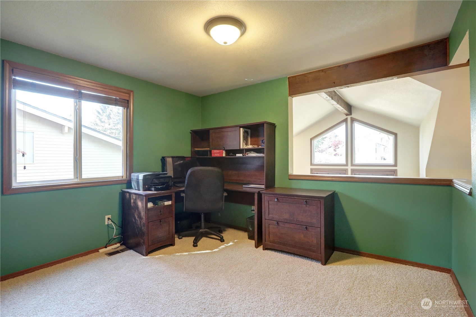
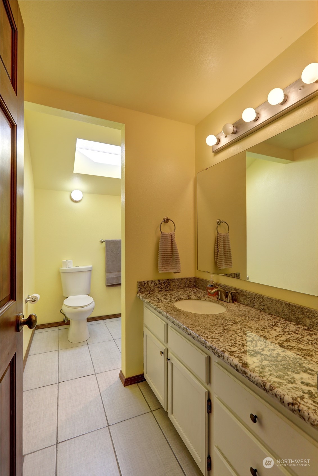
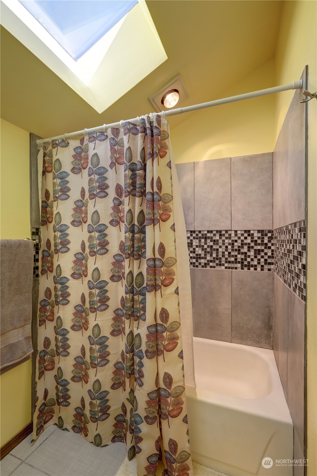
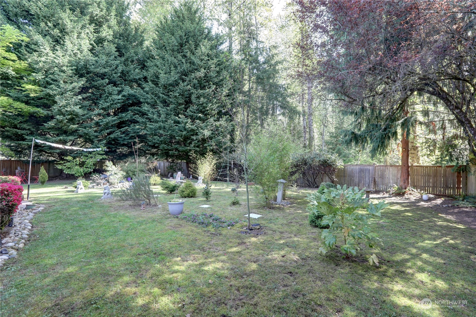
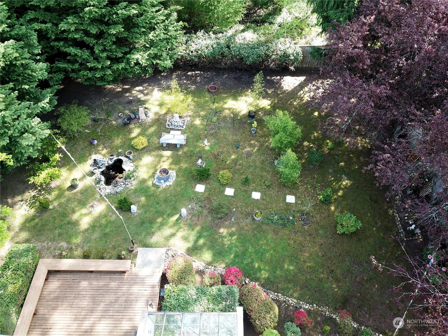
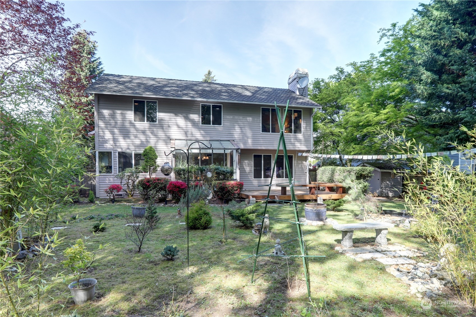
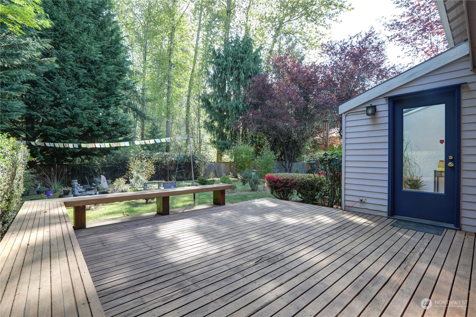
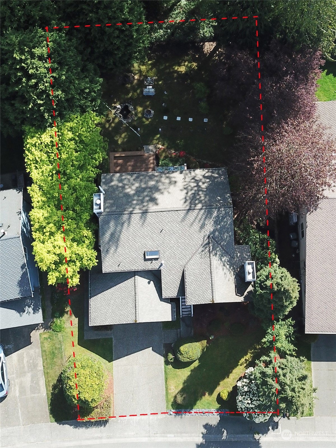
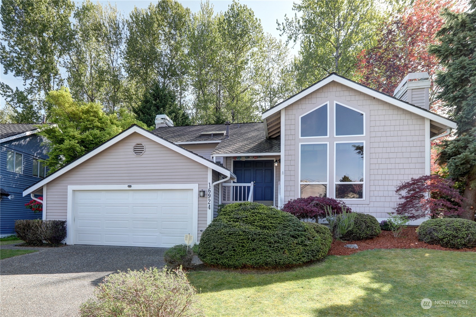
Nestled within the serene golf course community of Fairwood Greens in Renton. This tri-level home boasts an inviting layout with 4 spacious bedrooms and 2.5 bathrooms. The property combines comfort with elegance, featuring a well-appointed kitchen that flows seamlessly into a cozy living area, perfect for entertaining or relaxing. Accented with a formal living room and formal dining room perfect for special occasions. With ample natural light and a blend of contemporary and traditional design elements. A beautiful and private back yard that is truly a homeowner's dream. This well priced home offers a peaceful retreat and an ideal living space for those who appreciate the blend of leisure and lifestyle that a desirable community provides.

Share Property

Location

16924 161st Avenue SE, Renton, WA 98058

Status

Sold

Date Sold

May 24, 2024

Property Amenities

Interior
Fireplace Wood Burning
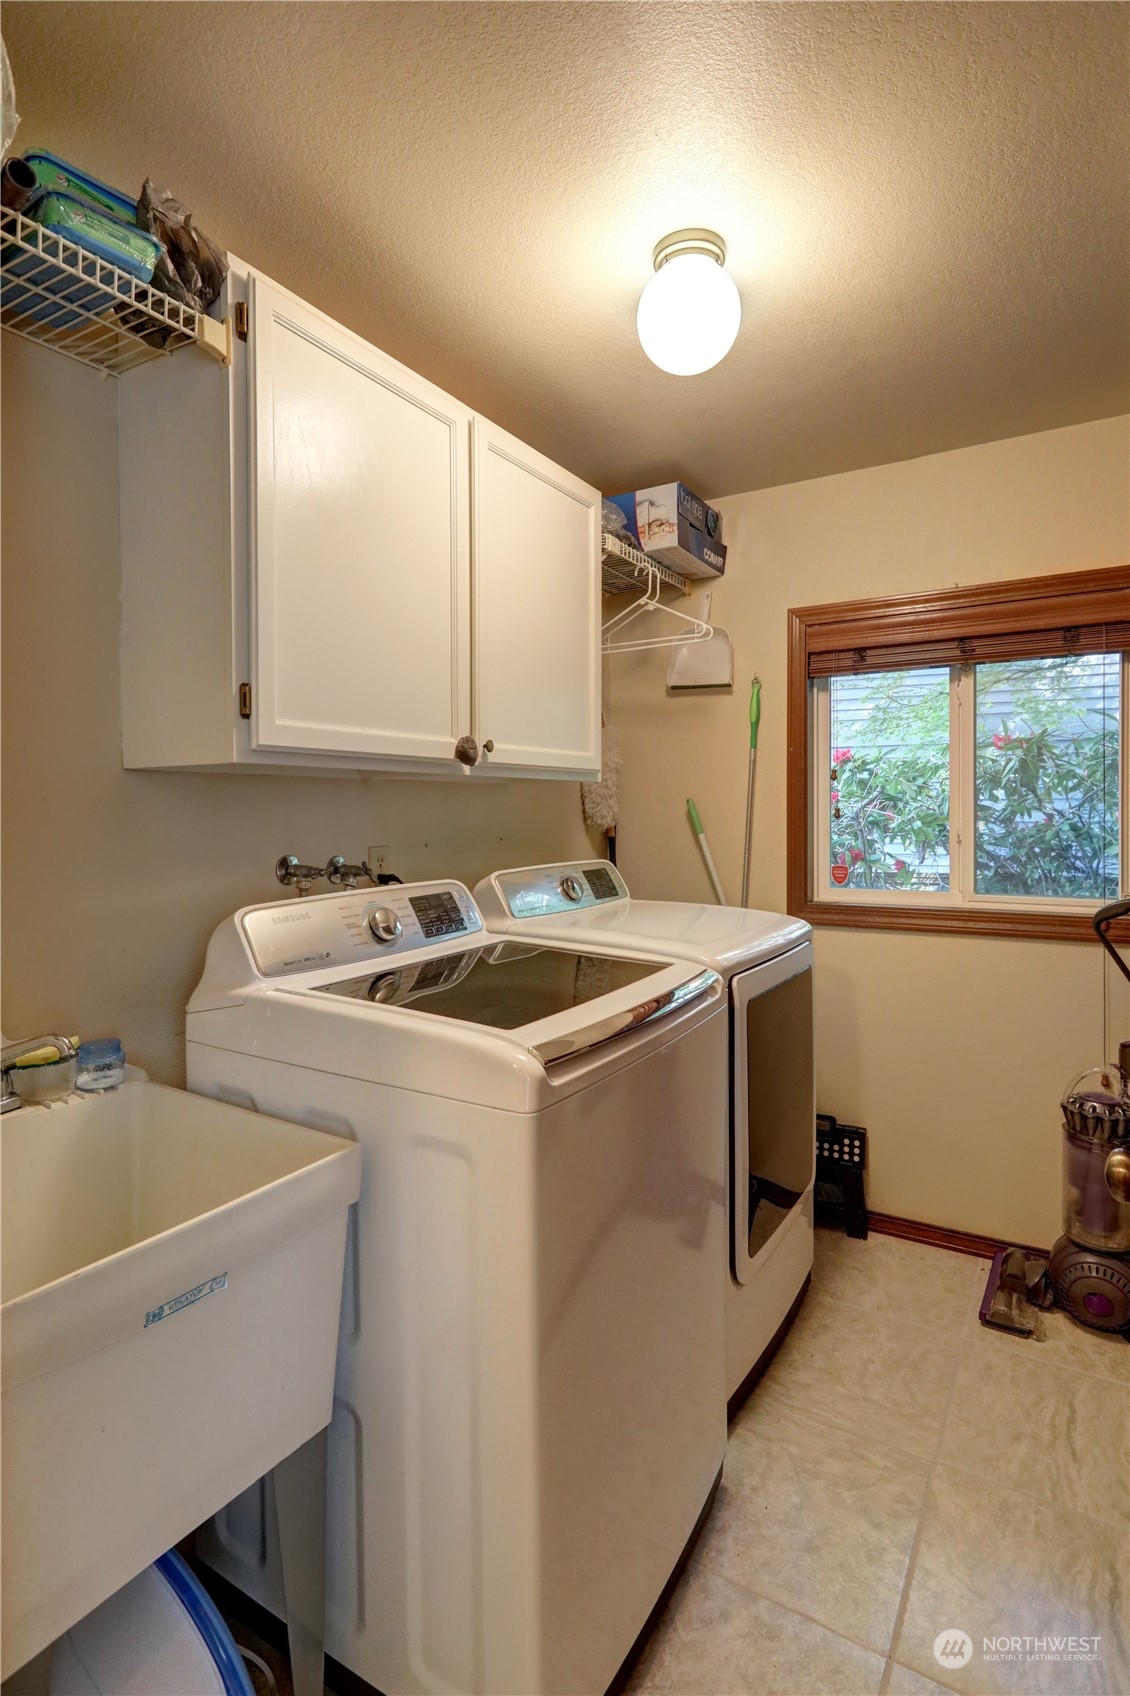
Appliances Dishwashers_, Dryer(s), Garbage Disposal_, Microwaves_, Refrigerators_, Stoves Ranges_, Washer(s)
Flooring Ceramic Tile, Hardwood, Vinyl, Carpet
Total Bedrooms: 4
Half Bathrooms: 1
Full Bathrooms: 2
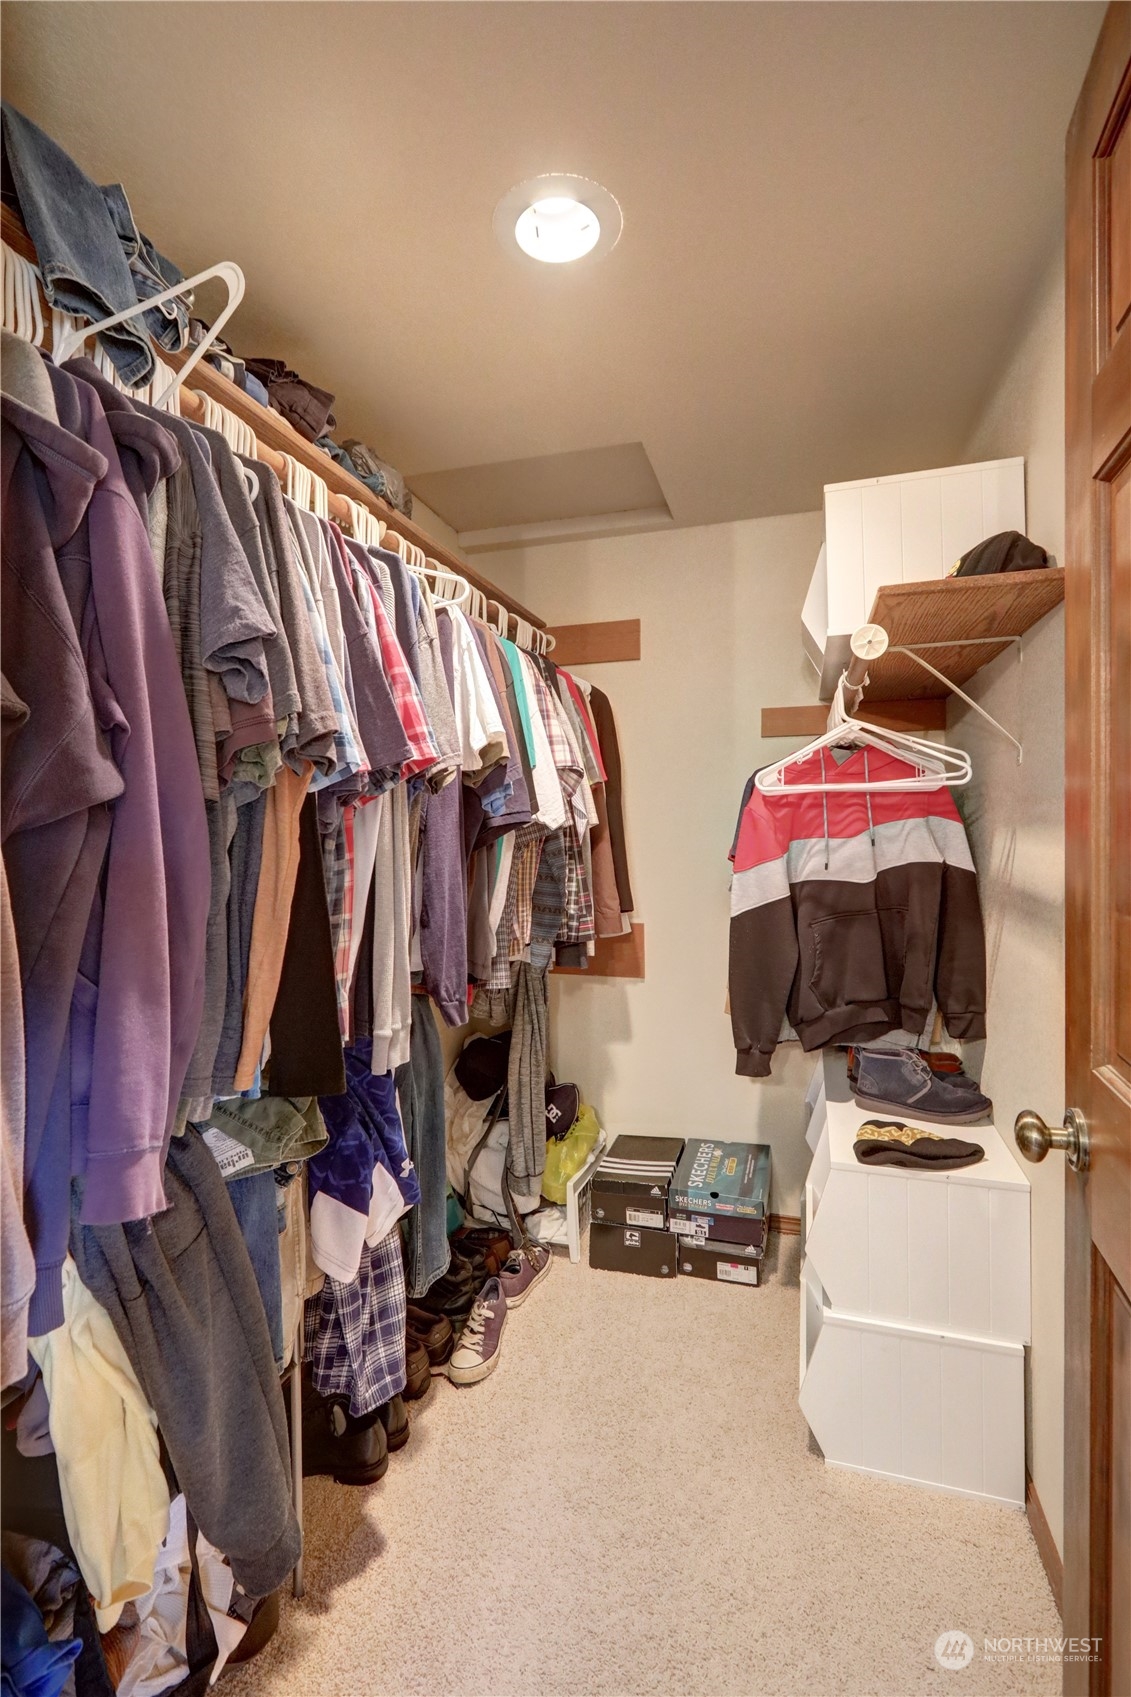
Other Interior Features Ceramic Tile, Hardwood, Wall to Wall Carpet, Bath Off Primary, Double Pane/Storm Window, Dining Room, Vaulted Ceiling(s), Walk-In Closet(s), Fireplace, Water Heater
Area & Lot
Total area 2,740 Sq.Ft.
Lot Area 10,087 Sq.Ft.
Living area 2,430 Sq.Ft.
MLS® ID 2227170
Year Built 1984
School District Kent
High School Kentridge High
Middle School Northwood Jnr High
Elementary School Fairwood Elem
View Description Golf Course,Mountain(s),Territorial
Type Residential
Status Sold
Date Sold May 24, 2024
Exterior
Stories 3
Air conditioning Forced Air
Heat type Forced Air
Water Source Public
Garage Space 2.0
Security Features Security Services, Partially Fenced
Sewer Sewer Connected
Other Exterior Features Wood, Wood Products
Parking Driveway, Attached Garage
Lot Features Curbs, Paved, Sidewalk
Roof Composition
Finance
Sales Price $825,000
HOA Fees $354 yearly
Real Estate Tax $7,990 yearly

Work With Dana

Unparalleled Service from a Real Estate Broker who has lived in the area for over 40 years! He is dedicated to providing exceptional service to his clients. His team offers a wealth of knowledge on local communities, current market conditions, and the process of selling or buying a home. He looks forward to providing you with a real estate experience that exceeds your expectations.









