17006 107th Street Ct E
VIEW PHOTOS
Bought with eXp Realty and Listing Broker: eXp Realty; Kimberly Fraser; 888-317-5197;
$625,000

17006 107th Street Ct E

4 Beds 3 Baths 1,817 Sq.Ft. 10,186 Sq.Ft.

Description

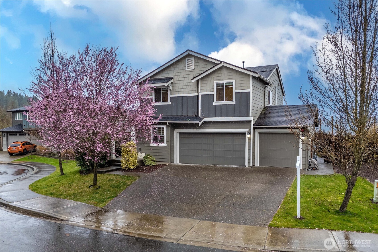
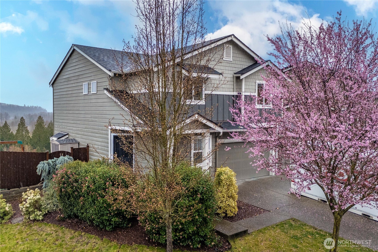
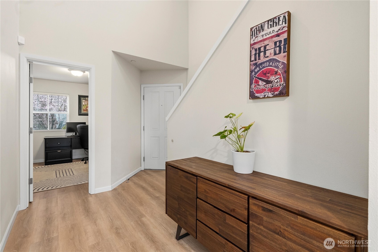
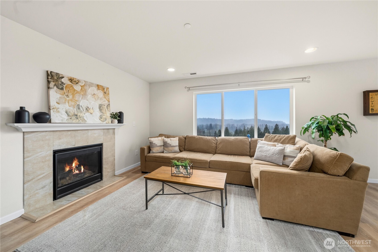
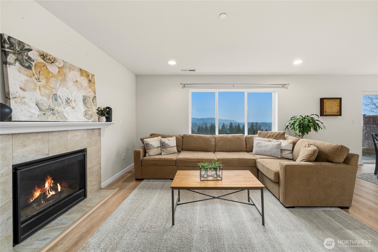
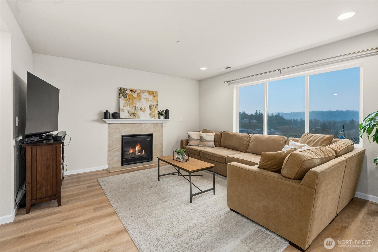
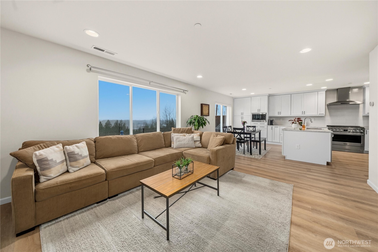
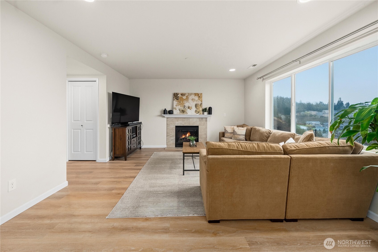
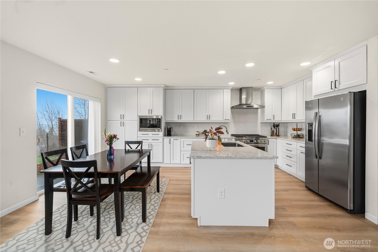
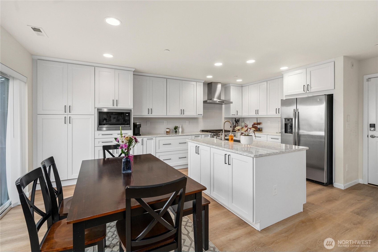
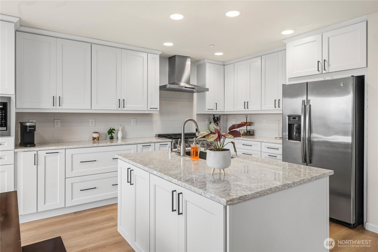
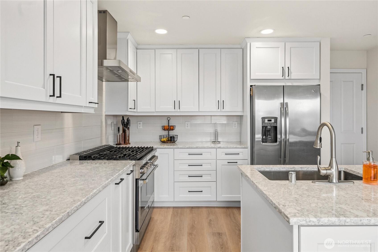
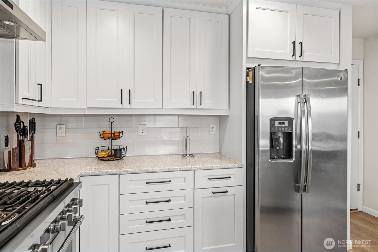
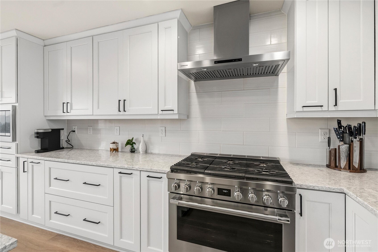
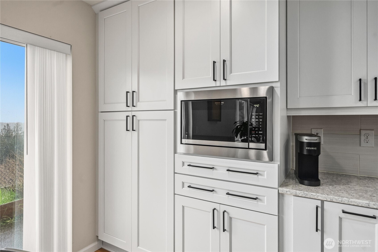
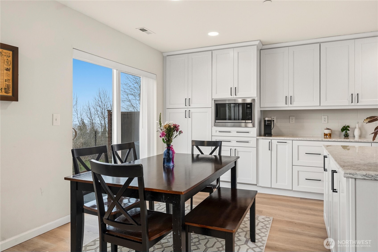
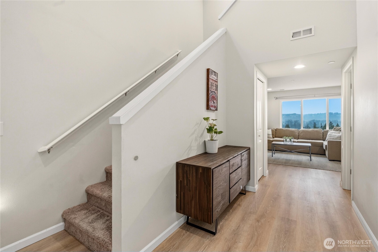
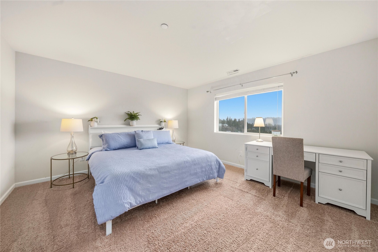
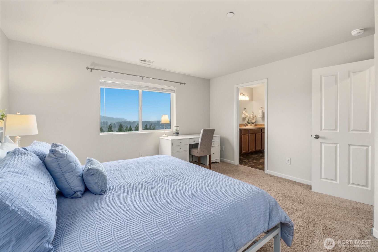
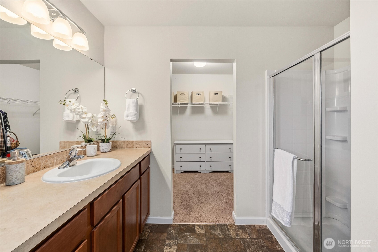
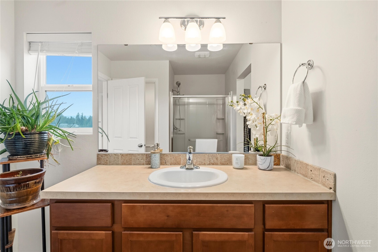
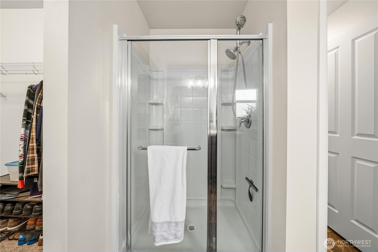
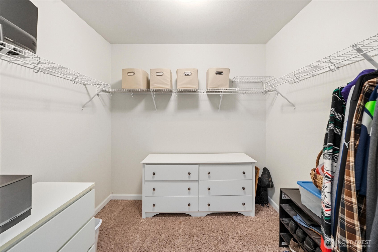
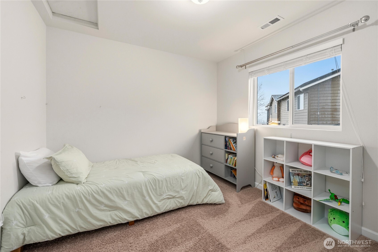
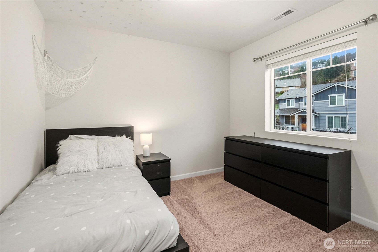
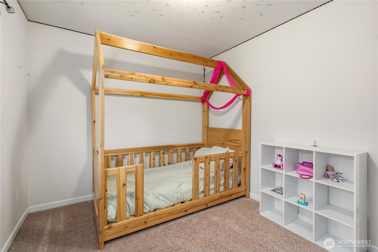
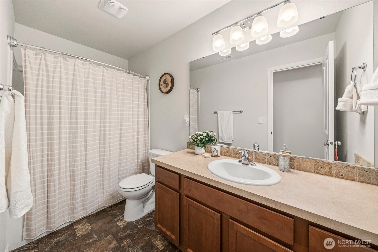
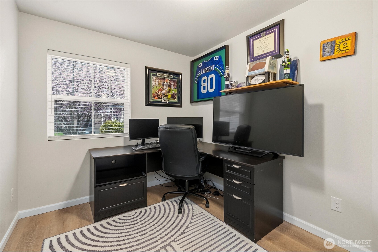
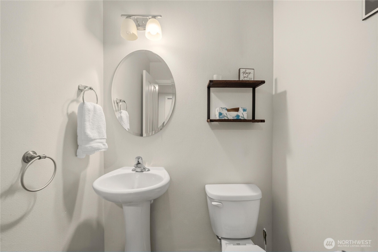
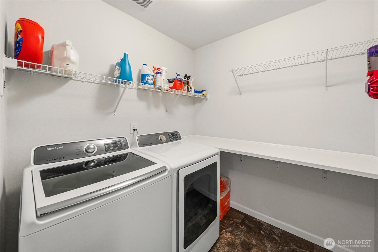
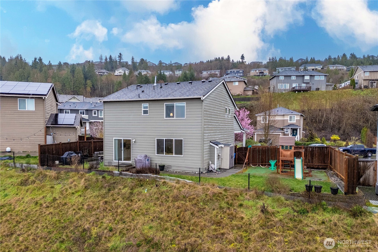
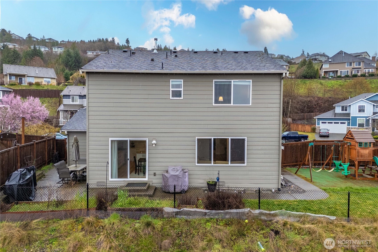
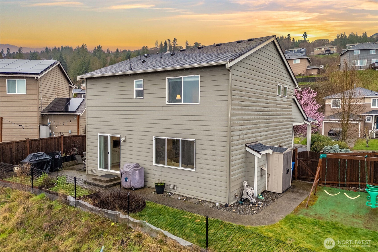
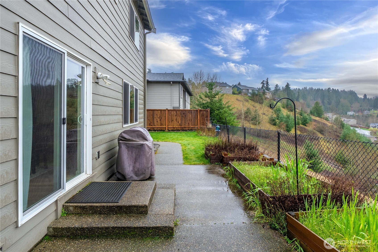
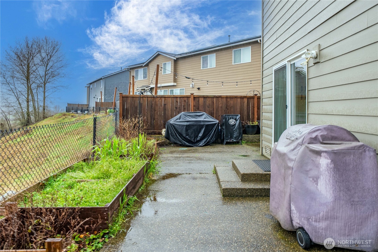
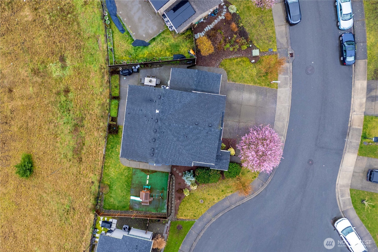
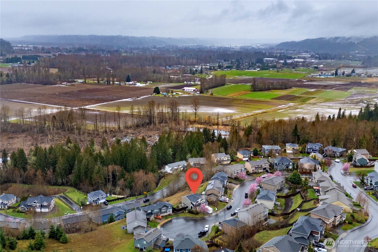
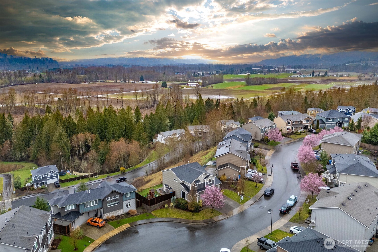
Perfectly positioned in the desirable community of Panorama West, this beautifully maintained home offers comfort, convenience, and breathtaking views of the Sumner Valley and Cascade Mountain Range. With 1,816 square feet of thoughtfully designed living space, the home features 4 bedrooms, a main-floor office, and 2.5 bathrooms, providing both flexibility and functionality.The spacious primary suite serves as a relaxing retreat and includes a generous en-suite bathroom and an oversized walk-in closet. Upstairs laundry adds everyday convenience, while the open great room layout creates an inviting atmosphere for gathering and entertaining. The living room is anchored by a cozy gas fireplace and large windows that frame stunning valley views and unforgettable sunsets.The remodeled kitchen is a true highlight, showcasing custom white cabinetry, quartz countertops, stainless steel appliances, and a large island ideal for cooking and conversation. The dining area features an expansive slider that opens to sweeping valley views, bringing natural beauty into the heart of the home.

Share Property

Location

17006 107th Street Ct E, Bonney Lake, WA 98391

Status

Sold

Date Sold

April 27, 2026

Property Amenities

Interior
Fireplace Gas
Appliances Dishwasher, Disposal, Dryer, Microwave, Refrigerator, Stove(s)/Range(s), Tankless Water Heater, Washer
Flooring Laminate, Carpet
Total Bedrooms: 4
Half Bathrooms: 1
Three-Quarter Bathrooms: 1
Full Bathrooms: 1
Other Interior Features Bath Off Primary, Dbl Pane/Storm Window, Dining Room, Fireplace, Security System, Sprinkler System, Walk-In Closet(s)
Area & Lot
Total area 1,817 Sq.Ft.
Lot Area 10,186 Sq.Ft.
Living area 1,817 Sq.Ft.
MLS® ID 2492484
Year Built 2016
School District Sumner-Bonney Lake
High School Buyer To Verify
Middle School Buyer To Verify
Elementary School Buyer To Verify
View Description City,Mountains,Territorial
Type Residential
Status Sold
Date Sold April 27, 2026
Exterior
Stories 2
Air conditioning Central Air, Forced Air
Heat type 90 High Efficiency, Forced Air
Water Source Public
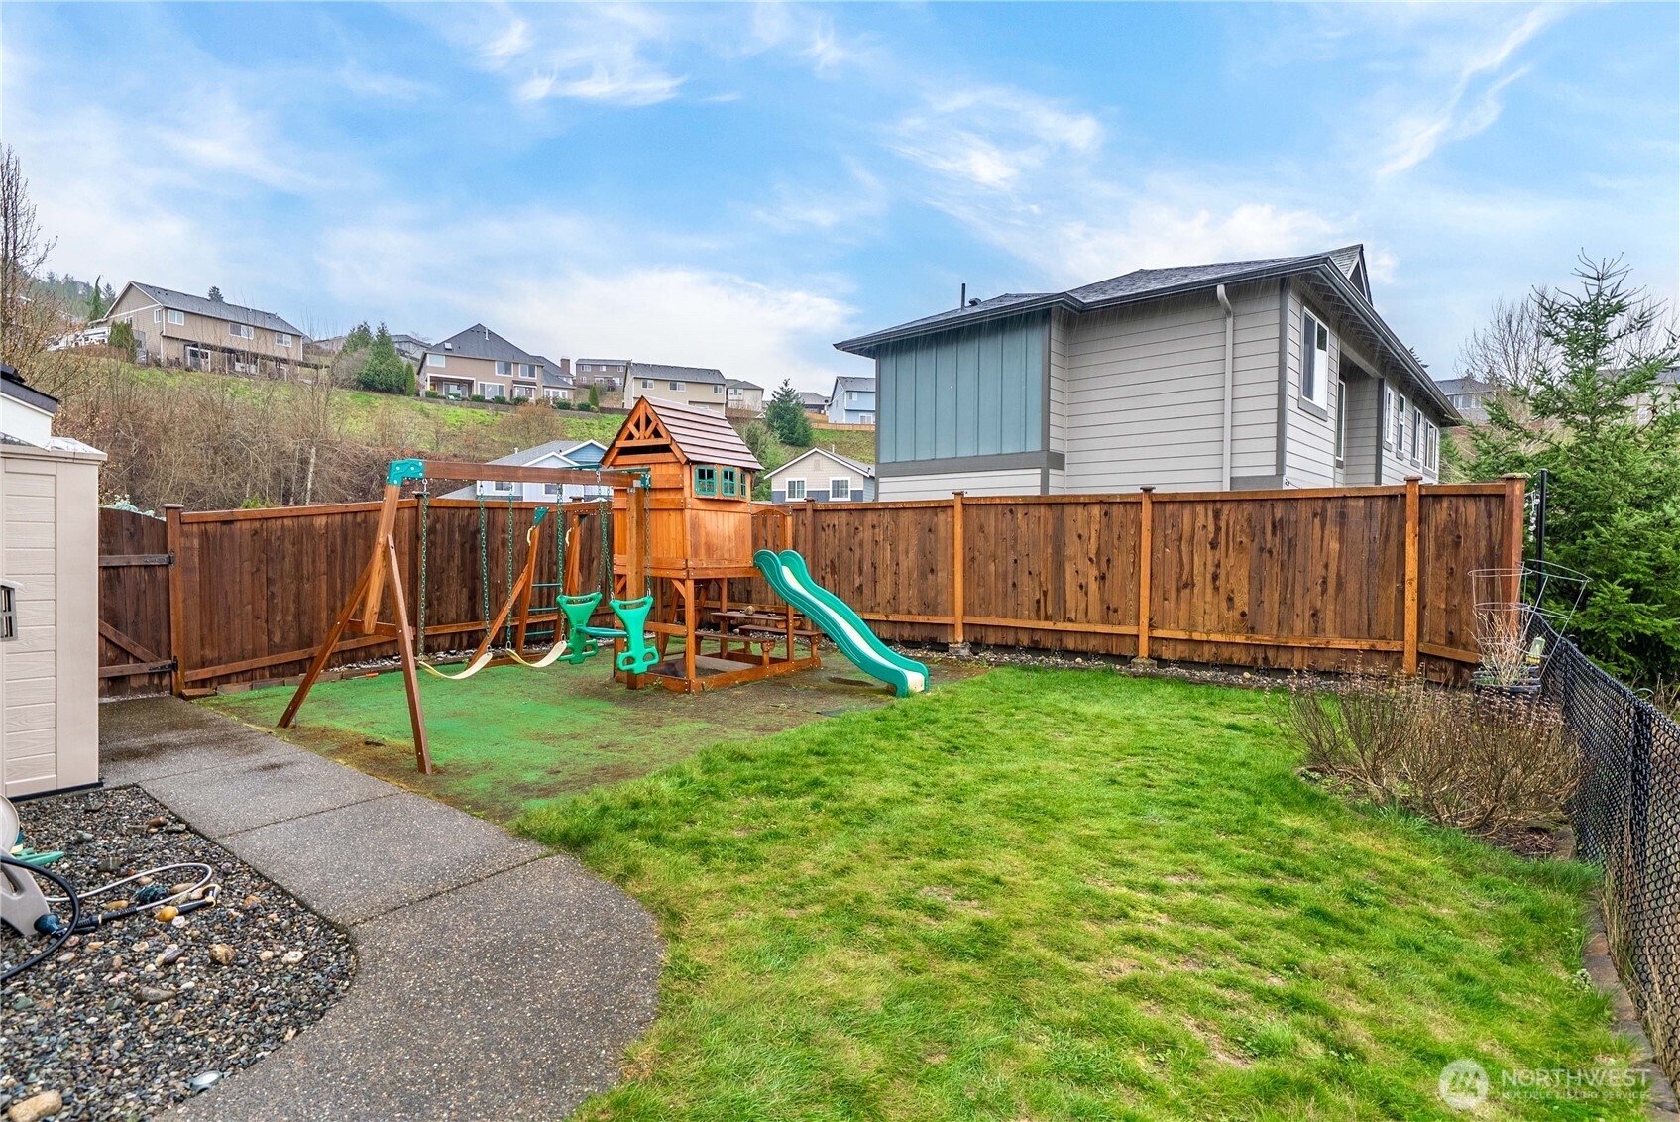
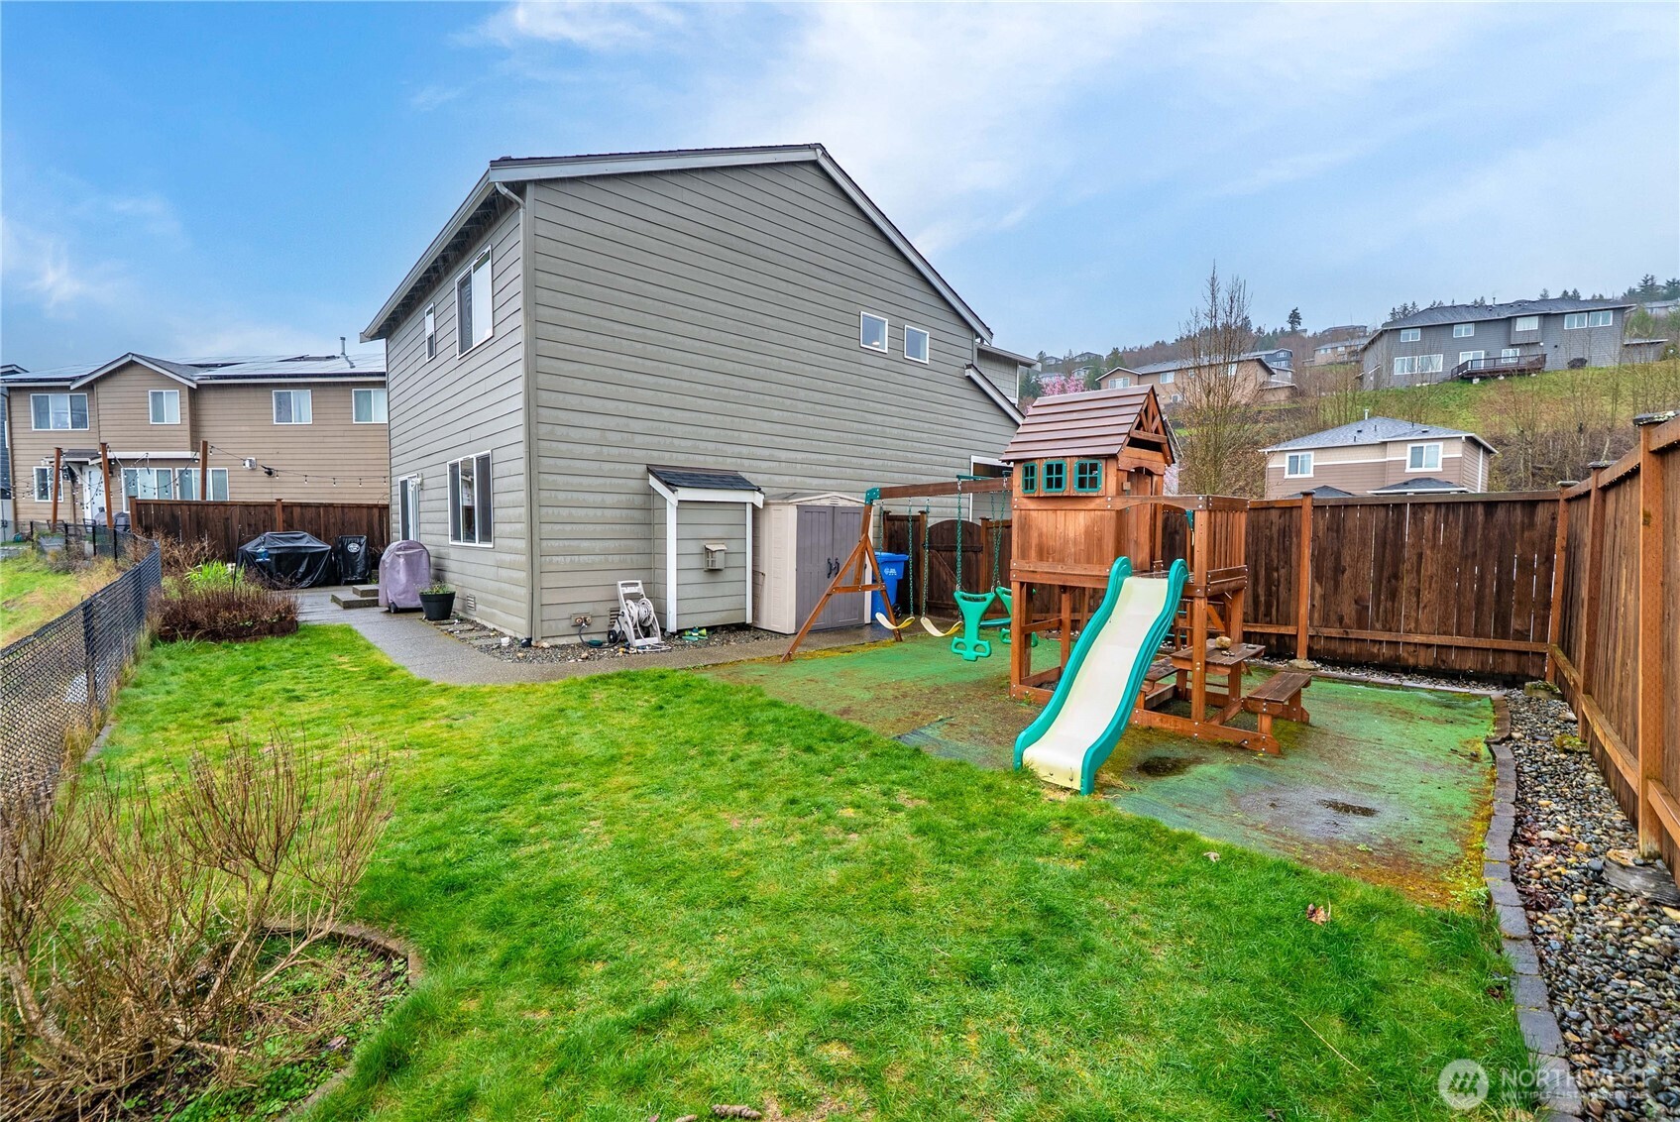
Security Features Fully Fenced, Security System
Sewer Sewer Connected
Other Exterior Features Cement Planked, Wood Products
Parking Driveway, Attached Garage
Lot Features Cul-De-Sac, Dead End Street, Paved, Sidewalk
Roof Composition
Finance
Sales Price $625,000
HOA Fees $500 yearly
Real Estate Tax $6,001 yearly

Work With Dana

Unparalleled Service from a Real Estate Broker who has lived in the area for over 40 years! He is dedicated to providing exceptional service to his clients. His team offers a wealth of knowledge on local communities, current market conditions, and the process of selling or buying a home. He looks forward to providing you with a real estate experience that exceeds your expectations.









