171 Stonebriar Place E
VIEW PHOTOS
$605,000

171 Stonebriar Place E

3 Beds 2 Baths 2,301 Sq.Ft. 1.61 Acres

Description

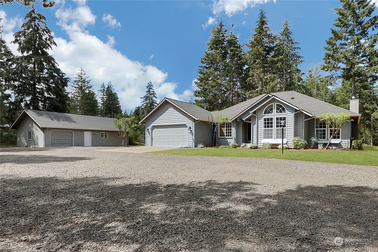
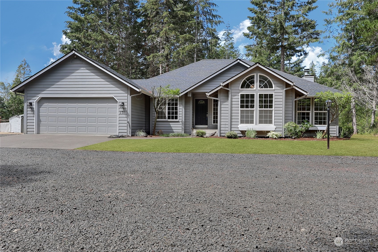
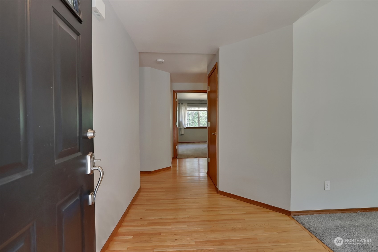
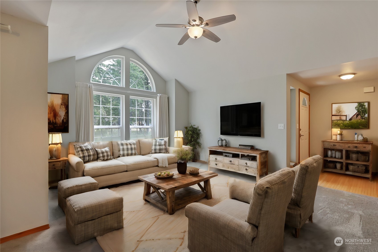
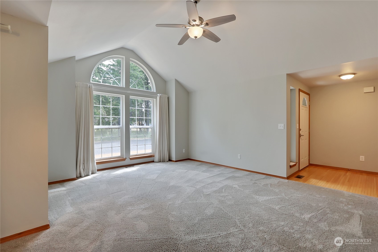
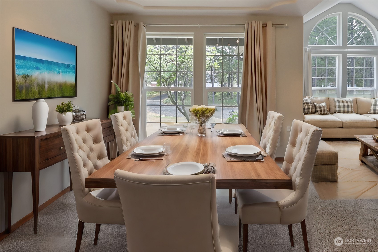
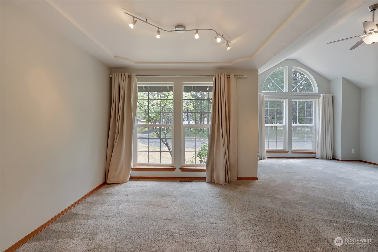
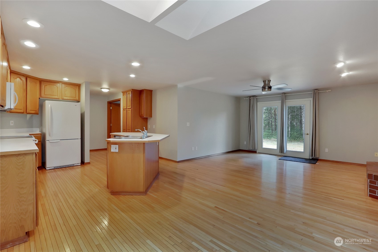
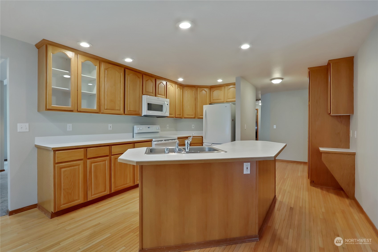
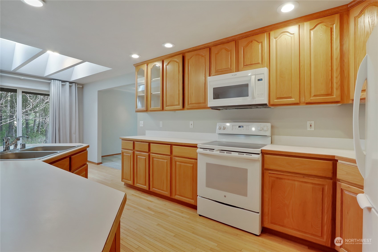
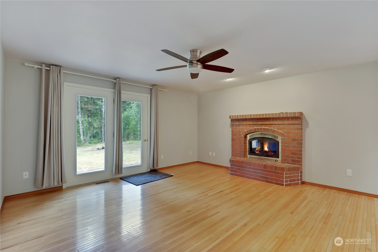
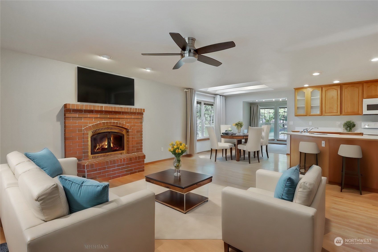
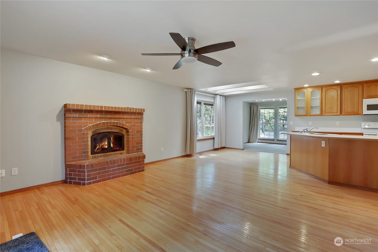
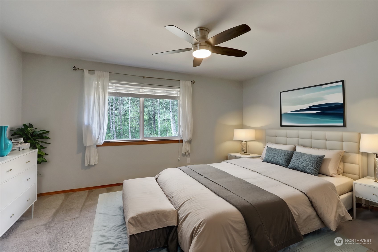
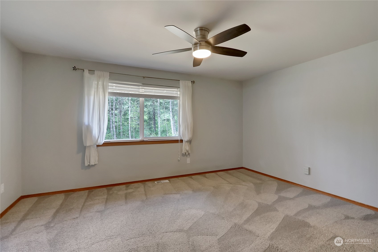
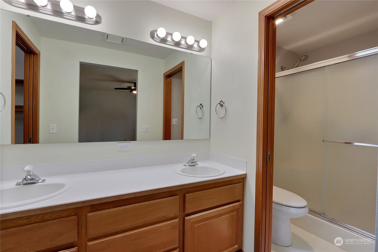
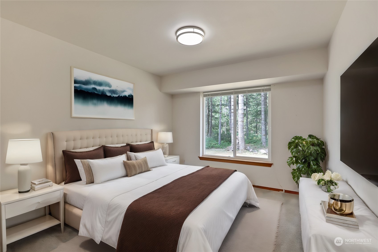
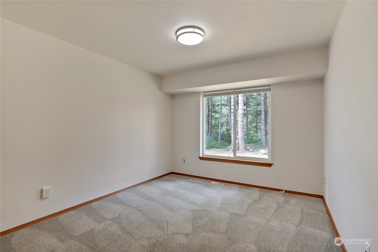
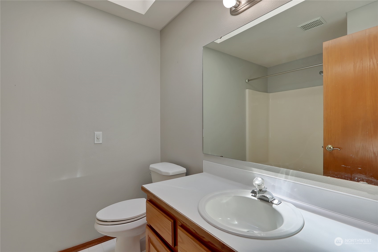
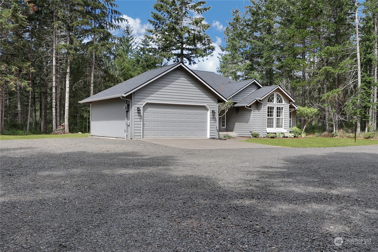
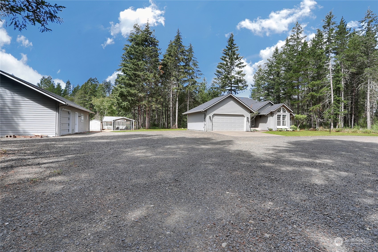
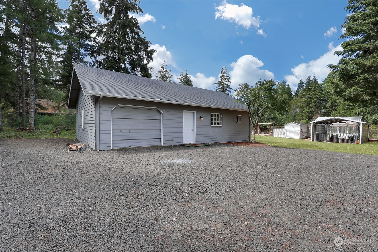
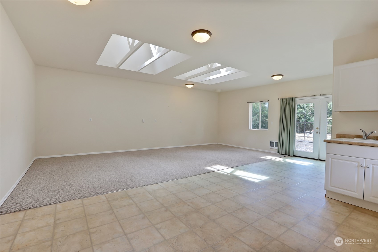
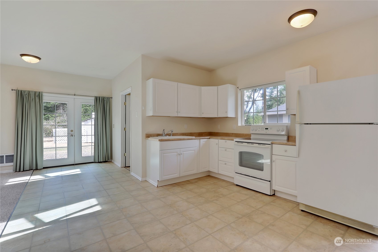
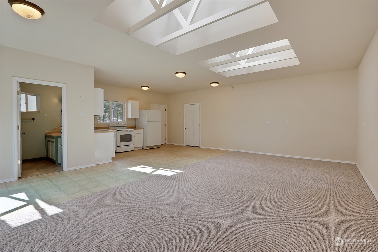
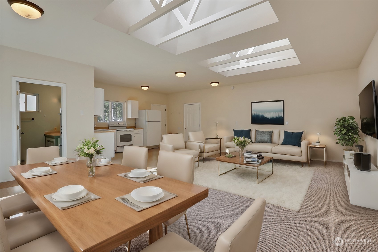
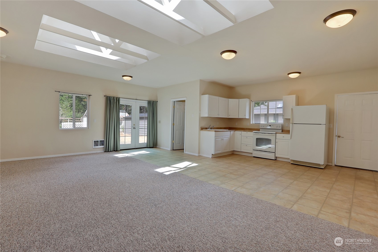
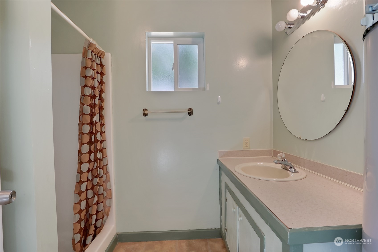
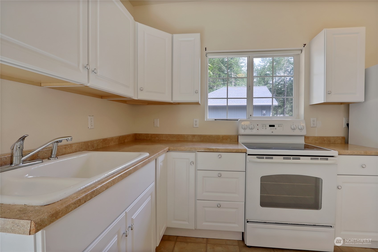
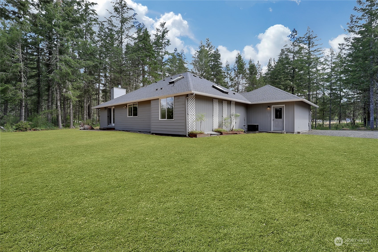
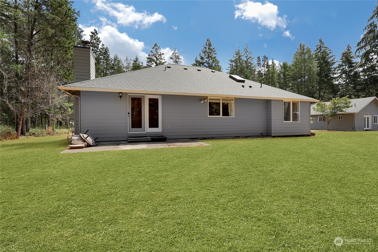
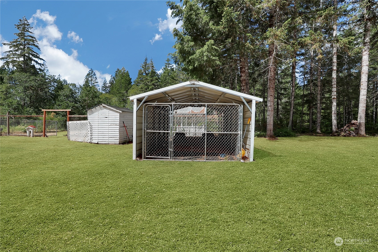
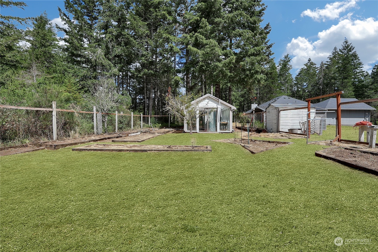
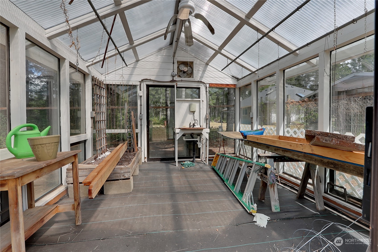
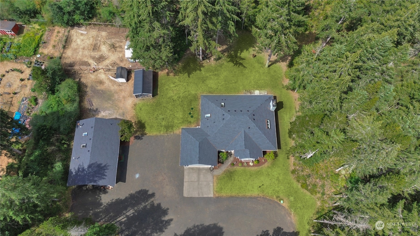
Welcome to this immaculate single-level home with a fantastic detached studio apartment in desirable Stonebriar! This exceptional property offers over 2,301 sq ft of combined living space on 1.6 serene acres. The standout detached studio apartment (650sq ft) is perfect for guests, a home office, or rental income, ensuring privacy and flexibility. Features include a newer roof (2020), fresh exterior paint (2020), a circle driveway, private yard, fenced garden, and a master gardener greenhouse. Inside, enjoy a Primary suite with a 5-piece bath, cozy wood fireplace, central kitchen, and a great floorplan with 3 beds and 2 baths. Embrace modern living amidst natural beauty. Less than 10 min to Hwy 101 and amenities.

Share Property

Location

171 Stonebriar Place E, Shelton, WA 98584

Status

Sold

Date Sold

August 26, 2024

Property Amenities

Interior
Fireplace Wood Burning
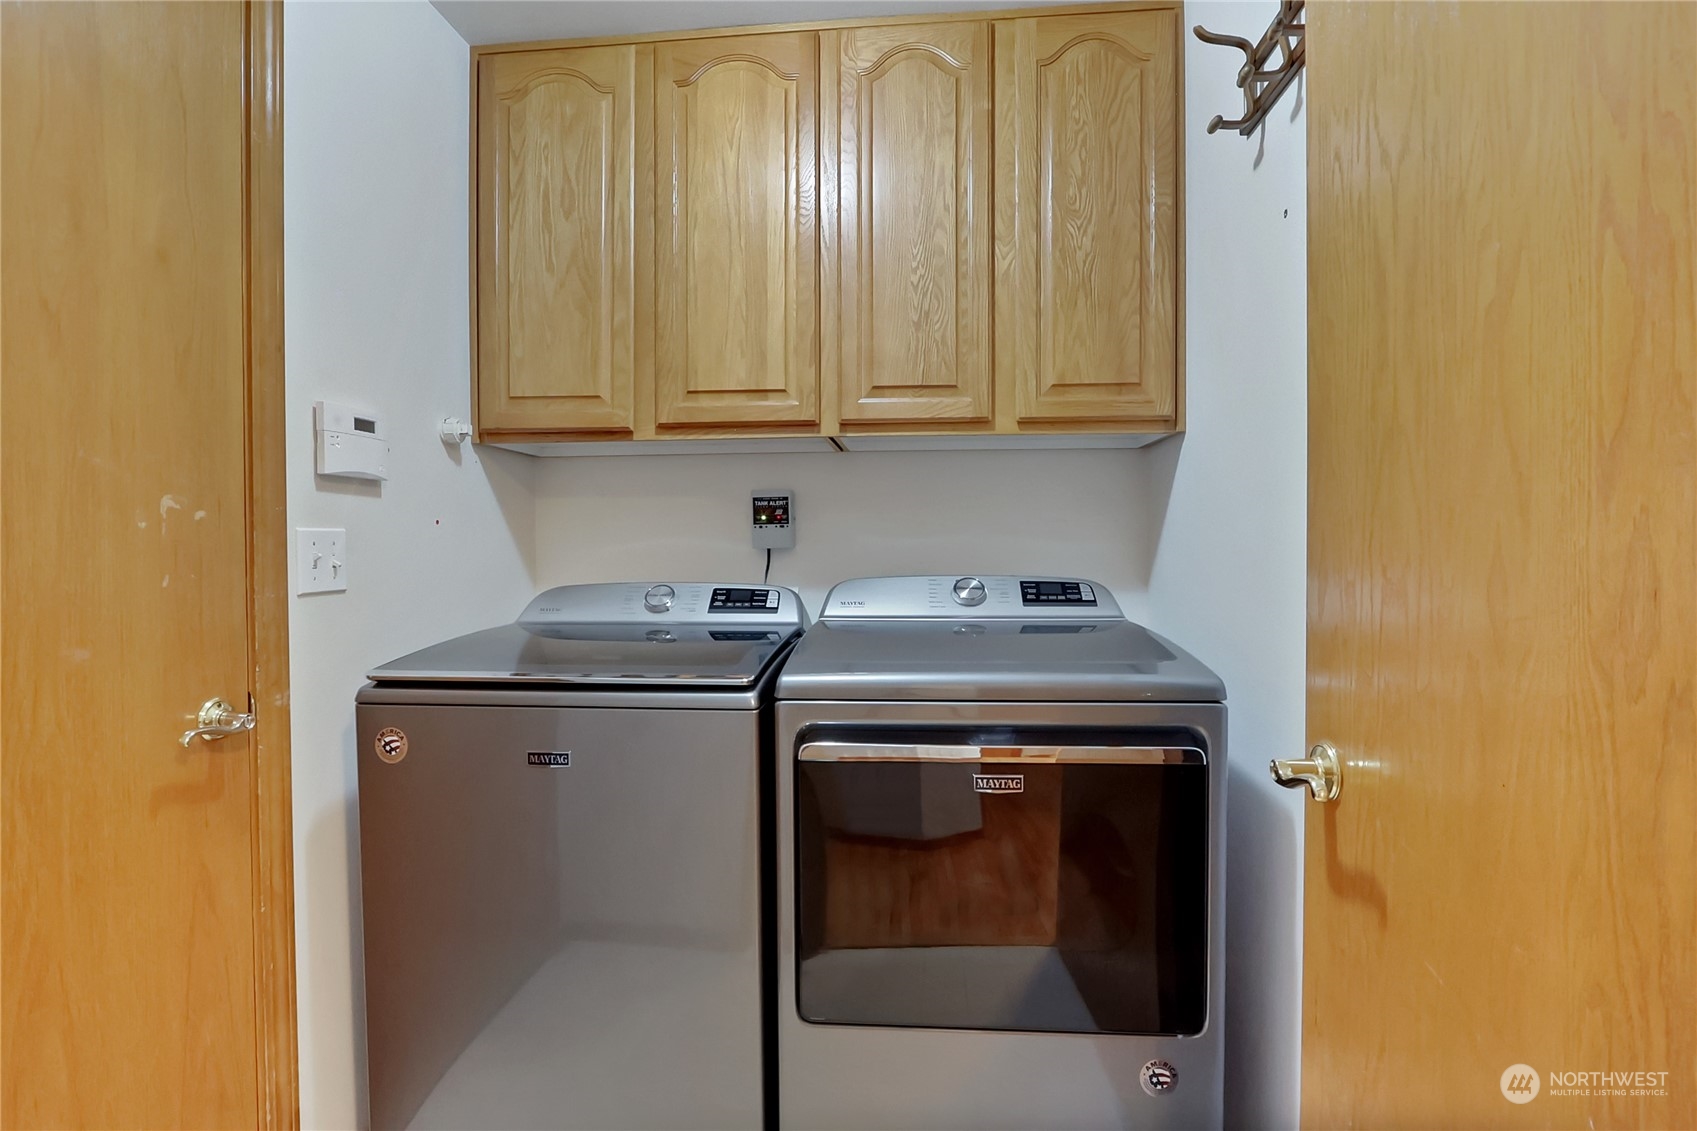
Appliances Dishwasher(s), Dryer(s), Microwave(s), Refrigerator(s), Stove(s)/Range(s), Washer(s)
Flooring Hardwood, Vinyl, Carpet
Total Bedrooms: 3
Full Bathrooms: 2
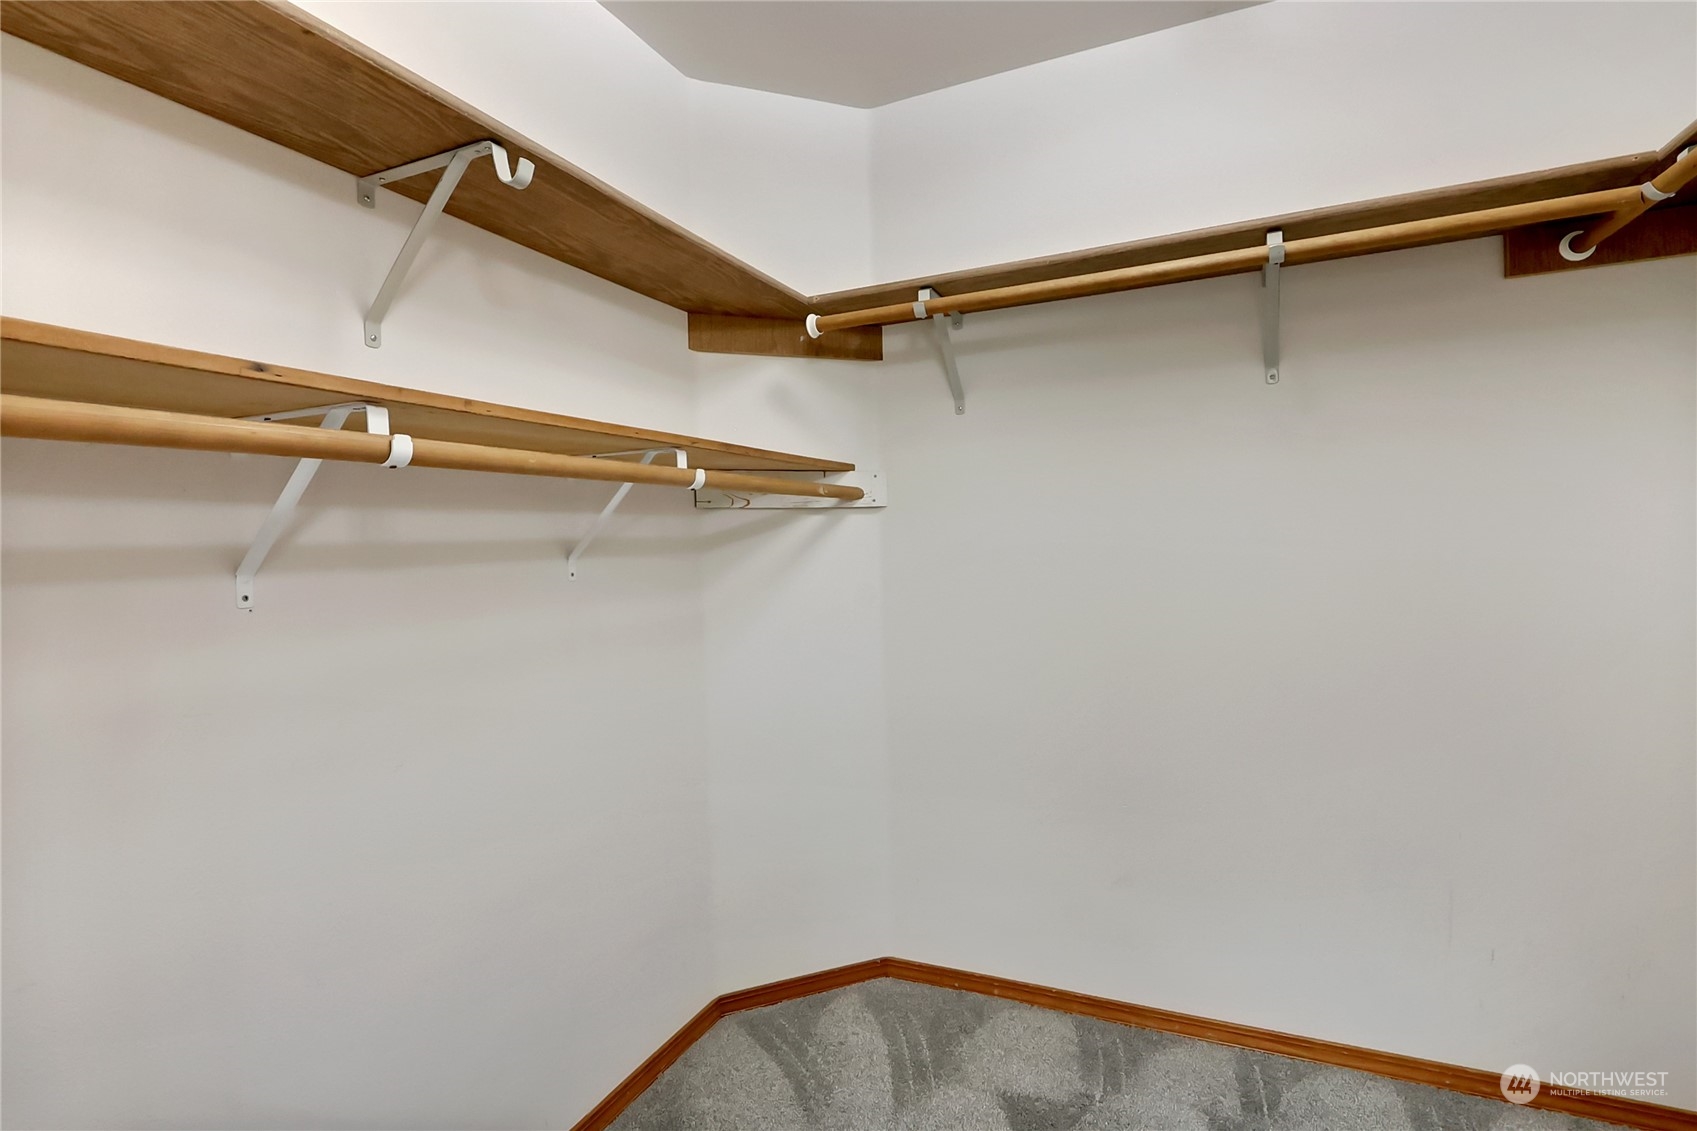
Other Interior Features Ceiling Fan(s), Double Pane/Storm Window, Dining Room, Hardwood, Skylight(s), Walk-In Closet(s), Wall to Wall Carpet
Area & Lot
Total area 2,301 Sq.Ft.
Lot Area 1.61 Acres
Living area 2,301 Sq.Ft.
MLS® ID 2268907
Year Built 1994
School District Shelton
High School Buyer To Verify
Middle School Buyer To Verify
Elementary School Buyer To Verify
View Description Territorial
Type Residential
Status Sold
Date Sold August 26, 2024
Exterior
Stories 1
Air conditioning Forced Air
Heat type Forced Air
Water Source Community
Garage Space 3.0
Sewer Septic Tank
Other Exterior Features Wood Products
Parking Attached Garage, Detached Garage
Lot Features Cul-De-Sac, Paved
Roof Composition
Finance
Sales Price $605,000
HOA Fees $75 yearly
Real Estate Tax $3,983 yearly

Work With Dana

Unparalleled Service from a Real Estate Broker who has lived in the area for over 40 years! He is dedicated to providing exceptional service to his clients. His team offers a wealth of knowledge on local communities, current market conditions, and the process of selling or buying a home. He looks forward to providing you with a real estate experience that exceeds your expectations.









