1716 N 125th Street
1716 N 125th Street
1716 N 125th Street
1716 N 125th Street
1716 N 125th Street
1716 N 125th Street
1716 N 125th Street
1716 N 125th Street
1716 N 125th Street
1716 N 125th Street
1716 N 125th Street
1716 N 125th Street
1716 N 125th Street
1716 N 125th Street
1716 N 125th Street
1716 N 125th Street
1716 N 125th Street
1716 N 125th Street
1716 N 125th Street
1716 N 125th Street
1716 N 125th Street
1716 N 125th Street
1716 N 125th Street
1716 N 125th Street
1716 N 125th Street
1716 N 125th Street
1716 N 125th Street
1716 N 125th Street
1716 N 125th Street
1716 N 125th Street
1716 N 125th Street
1716 N 125th Street
1716 N 125th Street
1716 N 125th Street
1716 N 125th Street
1716 N 125th Street
1716 N 125th Street
1716 N 125th Street
1716 N 125th Street
1716 N 125th Street
VIEW PHOTOS
Bought with Redfin and Listing Broker: eXp Realty; Stacie Haworth; 888-317-5197;
$1,150,000

1716 N 125th Street

4 Beds 3 Baths 3,030 Sq.Ft. 9,082 Sq.Ft.

Description

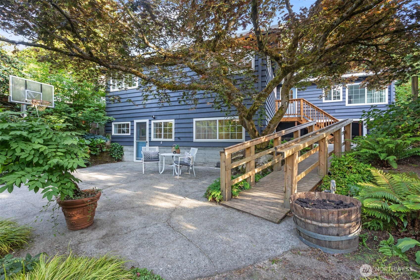
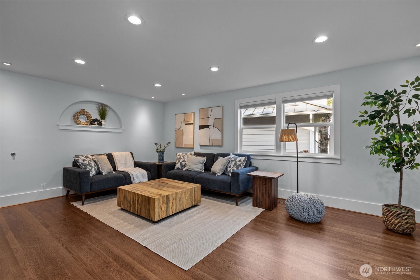
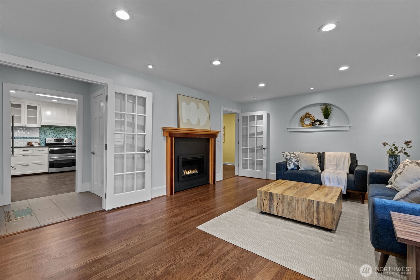
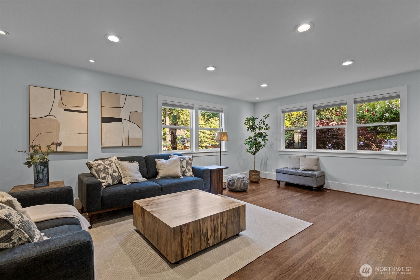
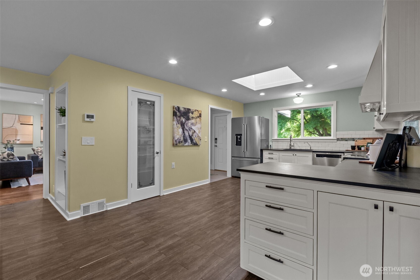
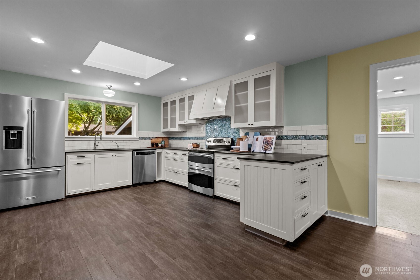
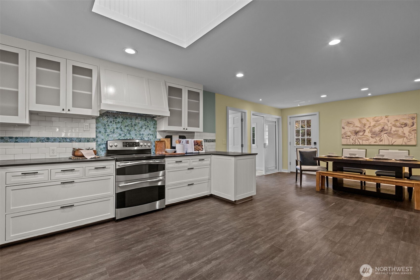
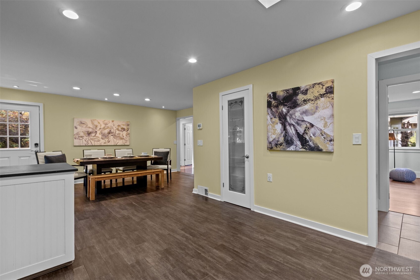
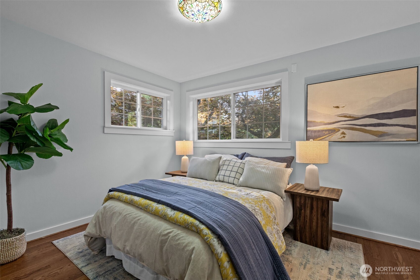
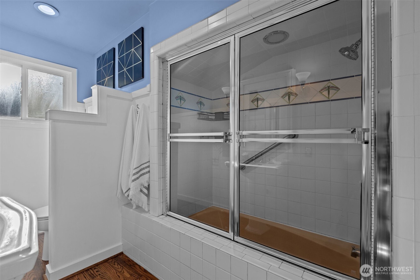
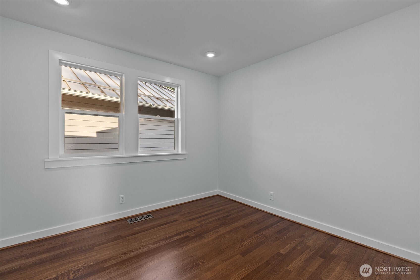
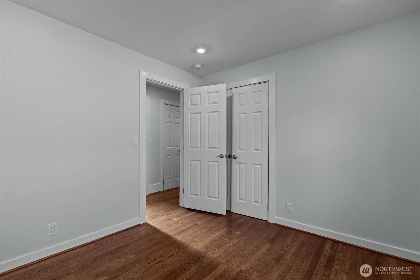
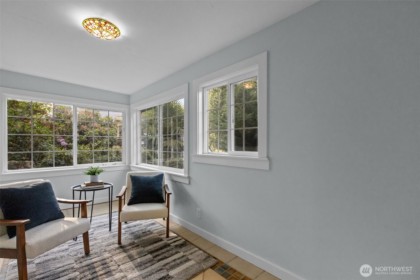
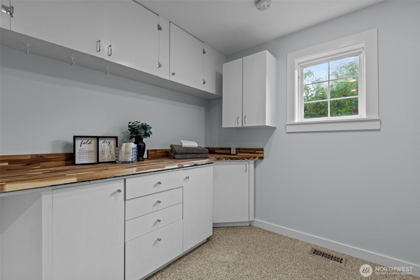
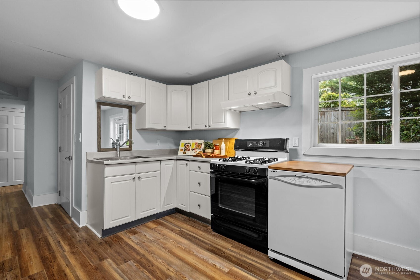
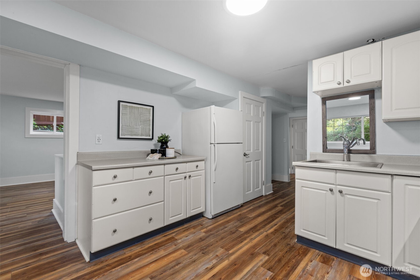
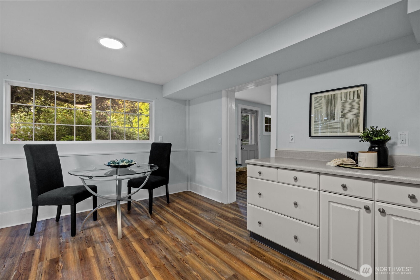
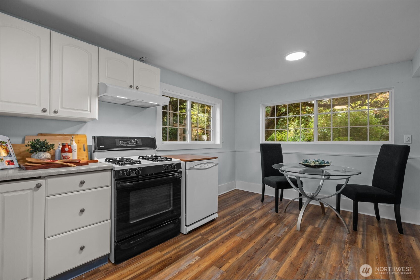
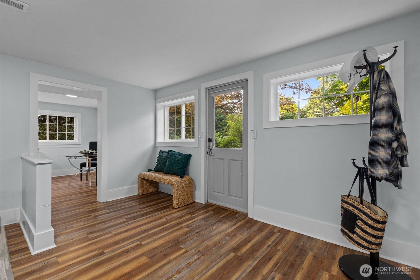
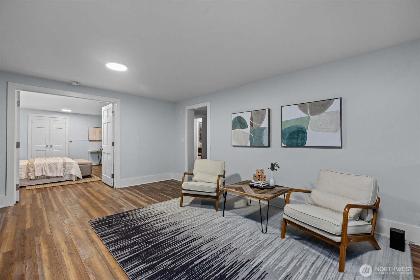
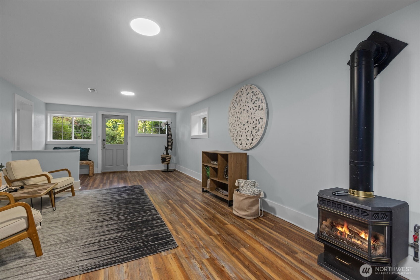
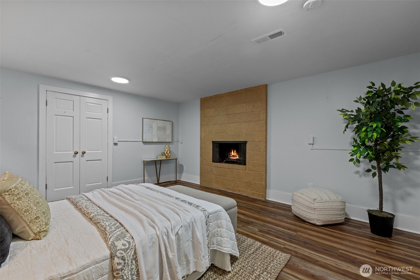
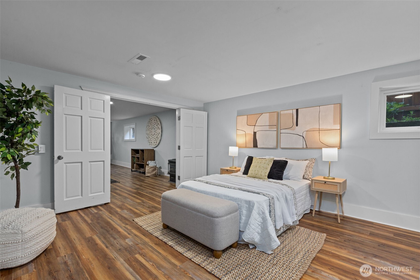
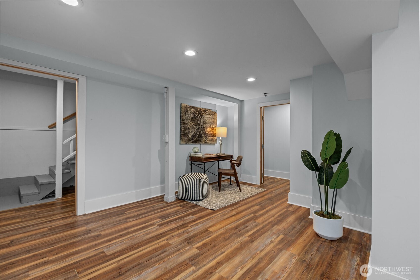
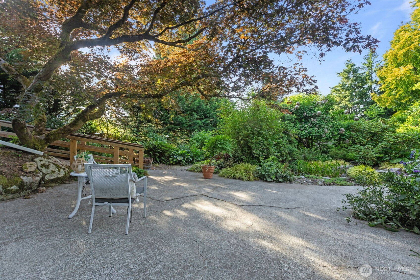
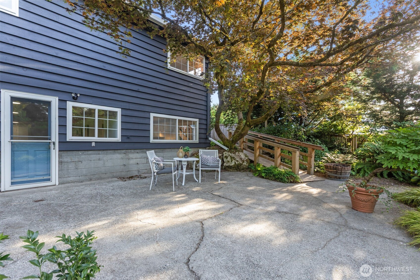
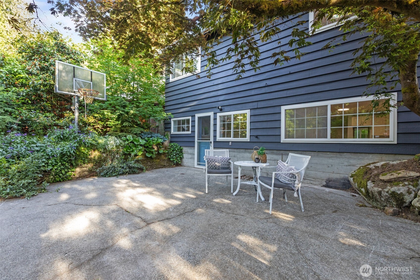
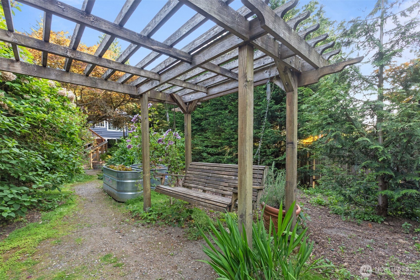
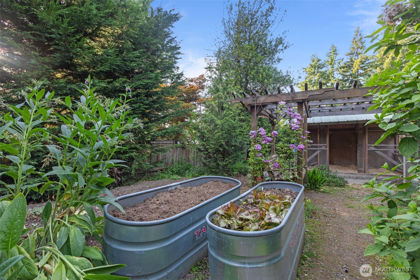
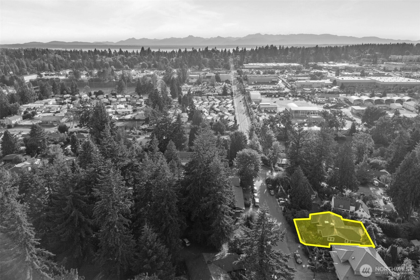
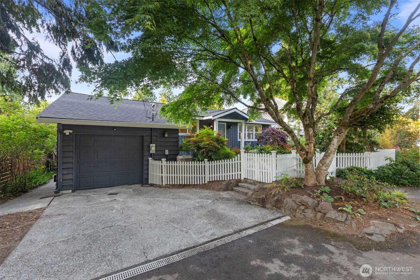
Tucked just steps from Haller Lake, this beautifully imagined urban oasis is a rare find in city limits. Fully equipped lower level ADU opens into upstairs living space for a fully integrated floor plan while also allowing endless possibilities for a smart income stream or extra guests. Spacious bedrooms, sun drenched solarium, and a chef's kitchen built to impress round out the upstairs, but the real magic awaits outdoors - a gorgeous garden cultivated organically for over 25 years showcasing mostly native plants, a custom chicken coop ready for hens or a potting shed, large entertaining patios, pond, and basketball hoop. Walking distance to lightrail stations and public transit.

Share Property

Location

1716 N 125th Street, Seattle, WA 98133

Status

Sold

Date Sold

August 15, 2025

Property Amenities

Interior
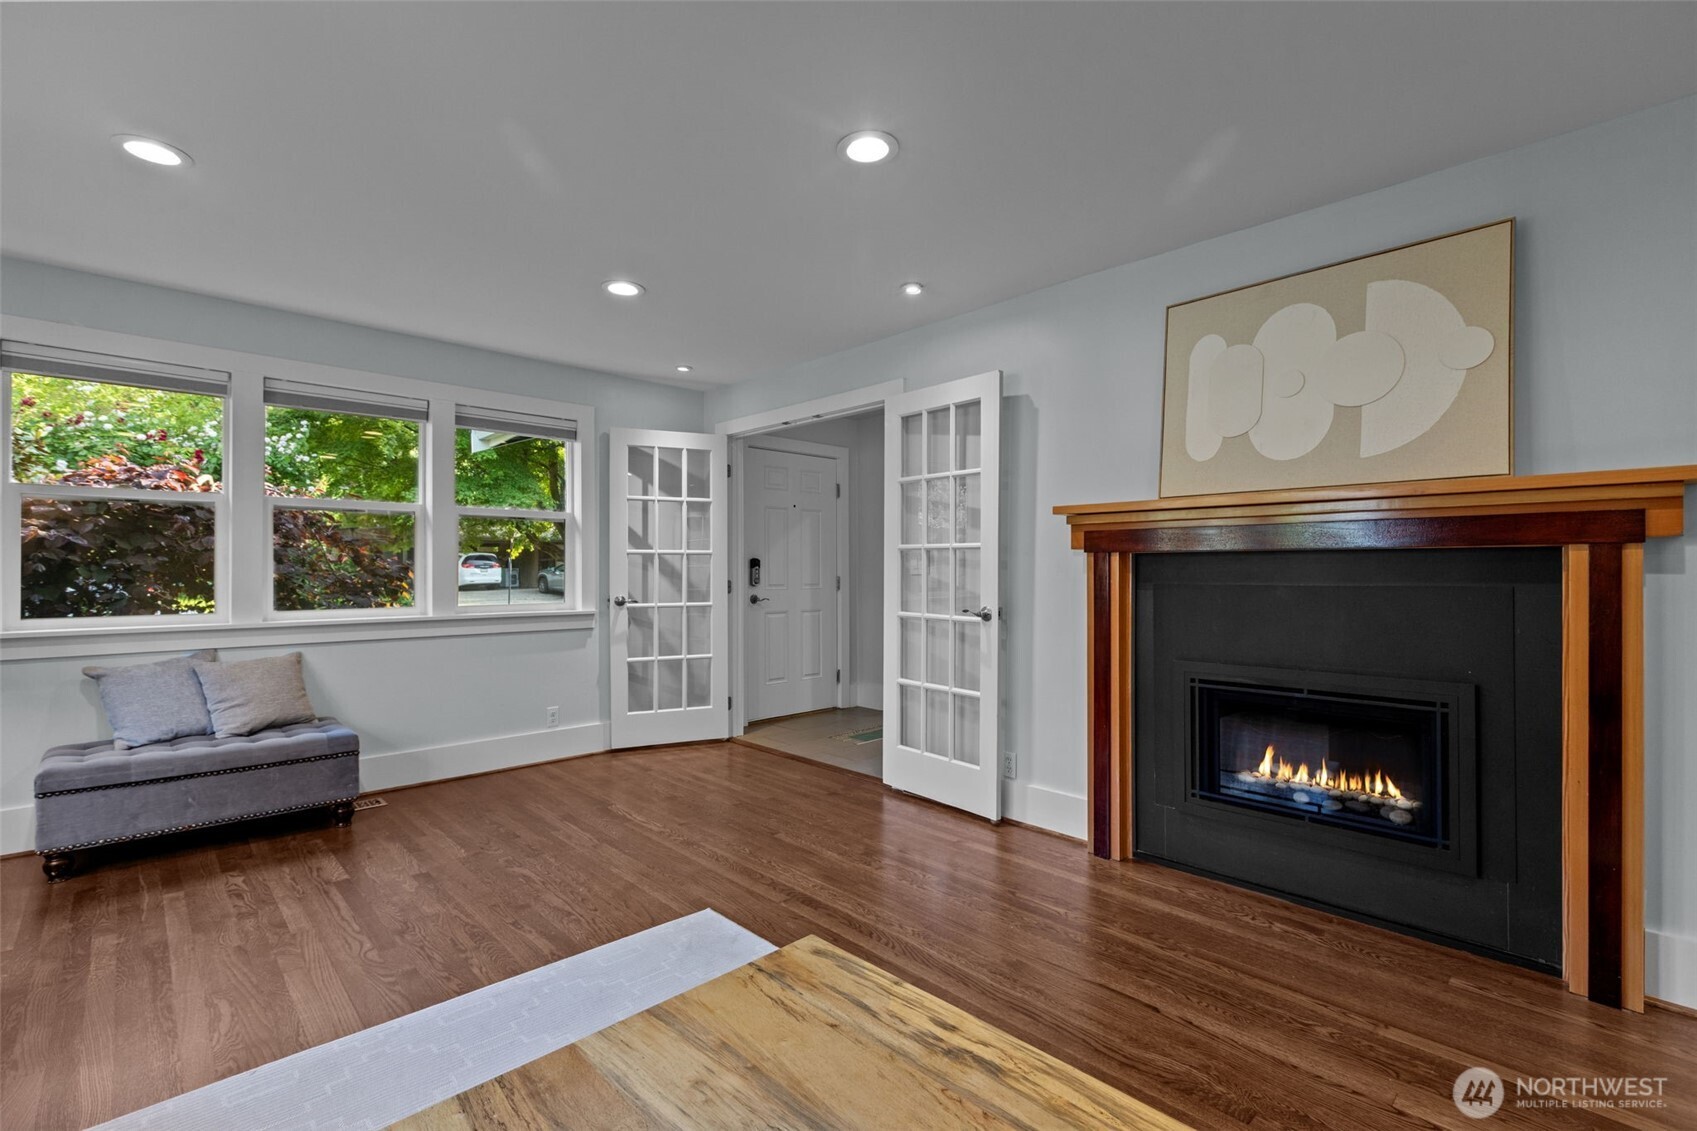
Fireplace Gas, Wood Burning
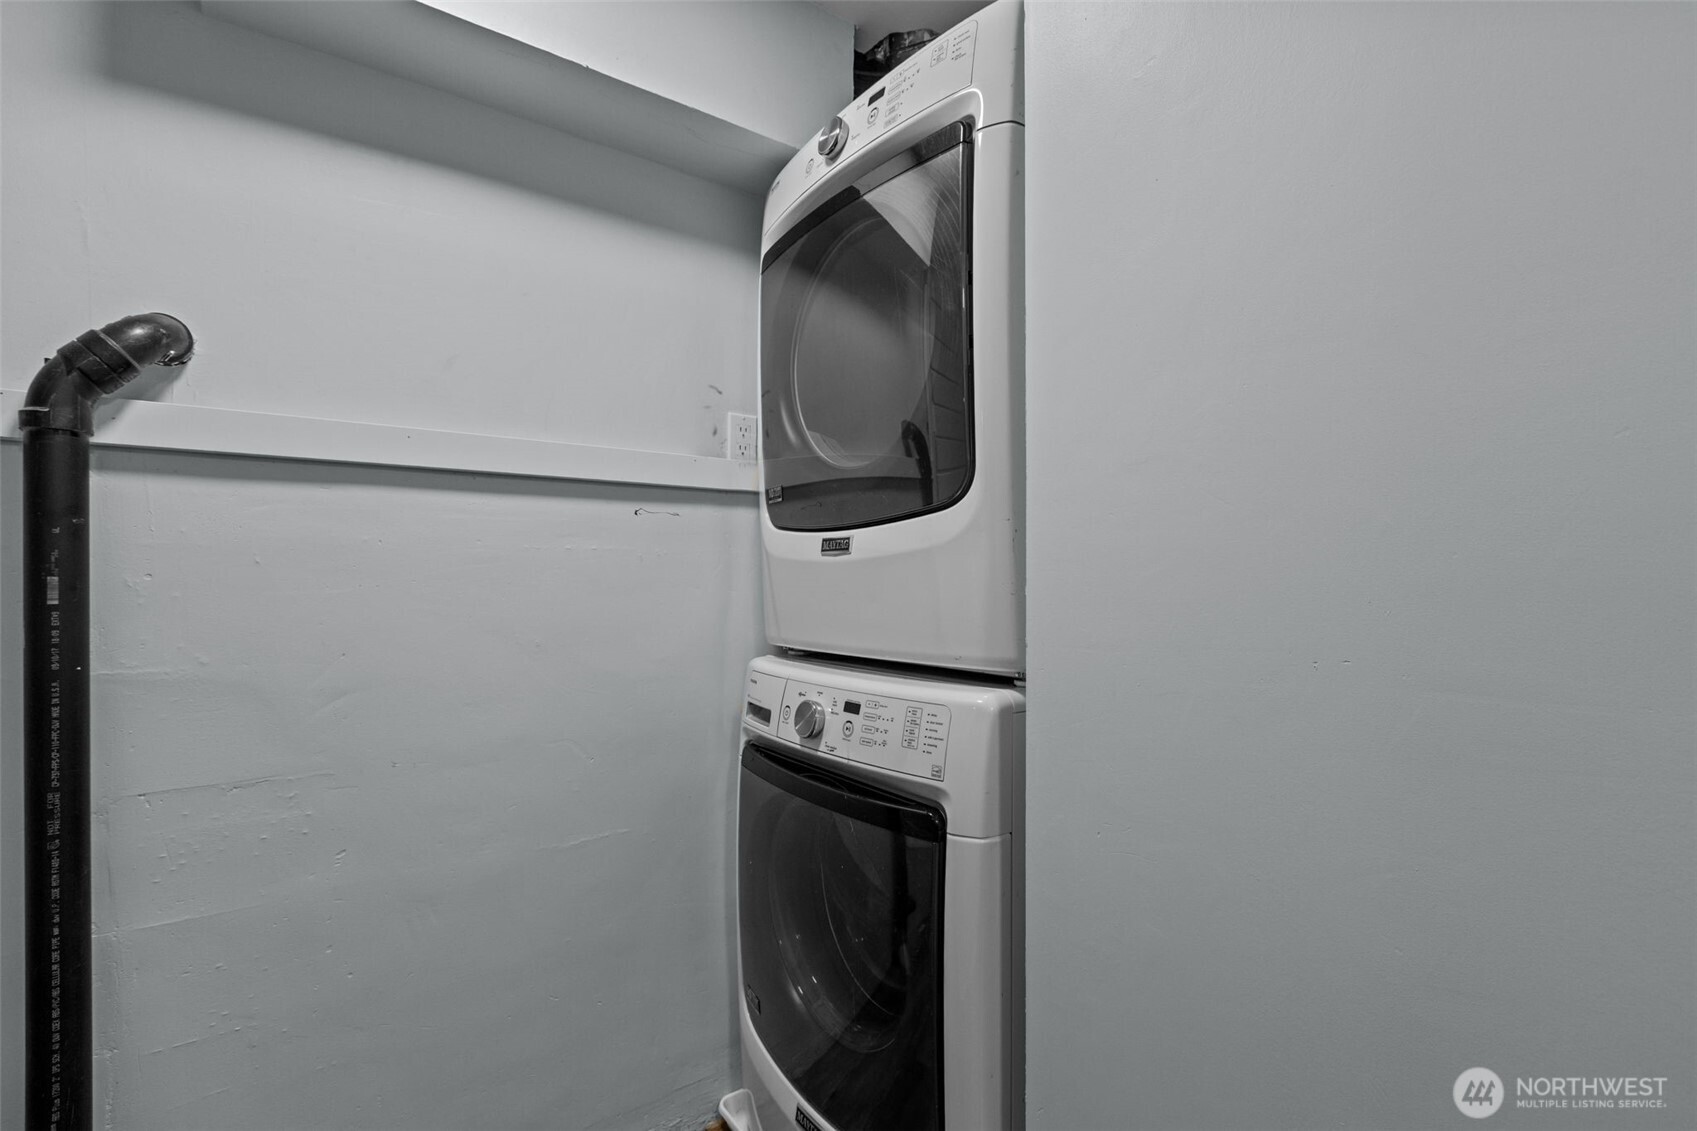
Appliances Dishwasher(s), Disposal, Double Oven, Dryer(s), Refrigerator(s), Stove(s)/Range(s), Washer(s)
Flooring Ceramic Tile, Hardwood, Laminate, Vinyl, Vinyl Plank
Total Bedrooms: 4
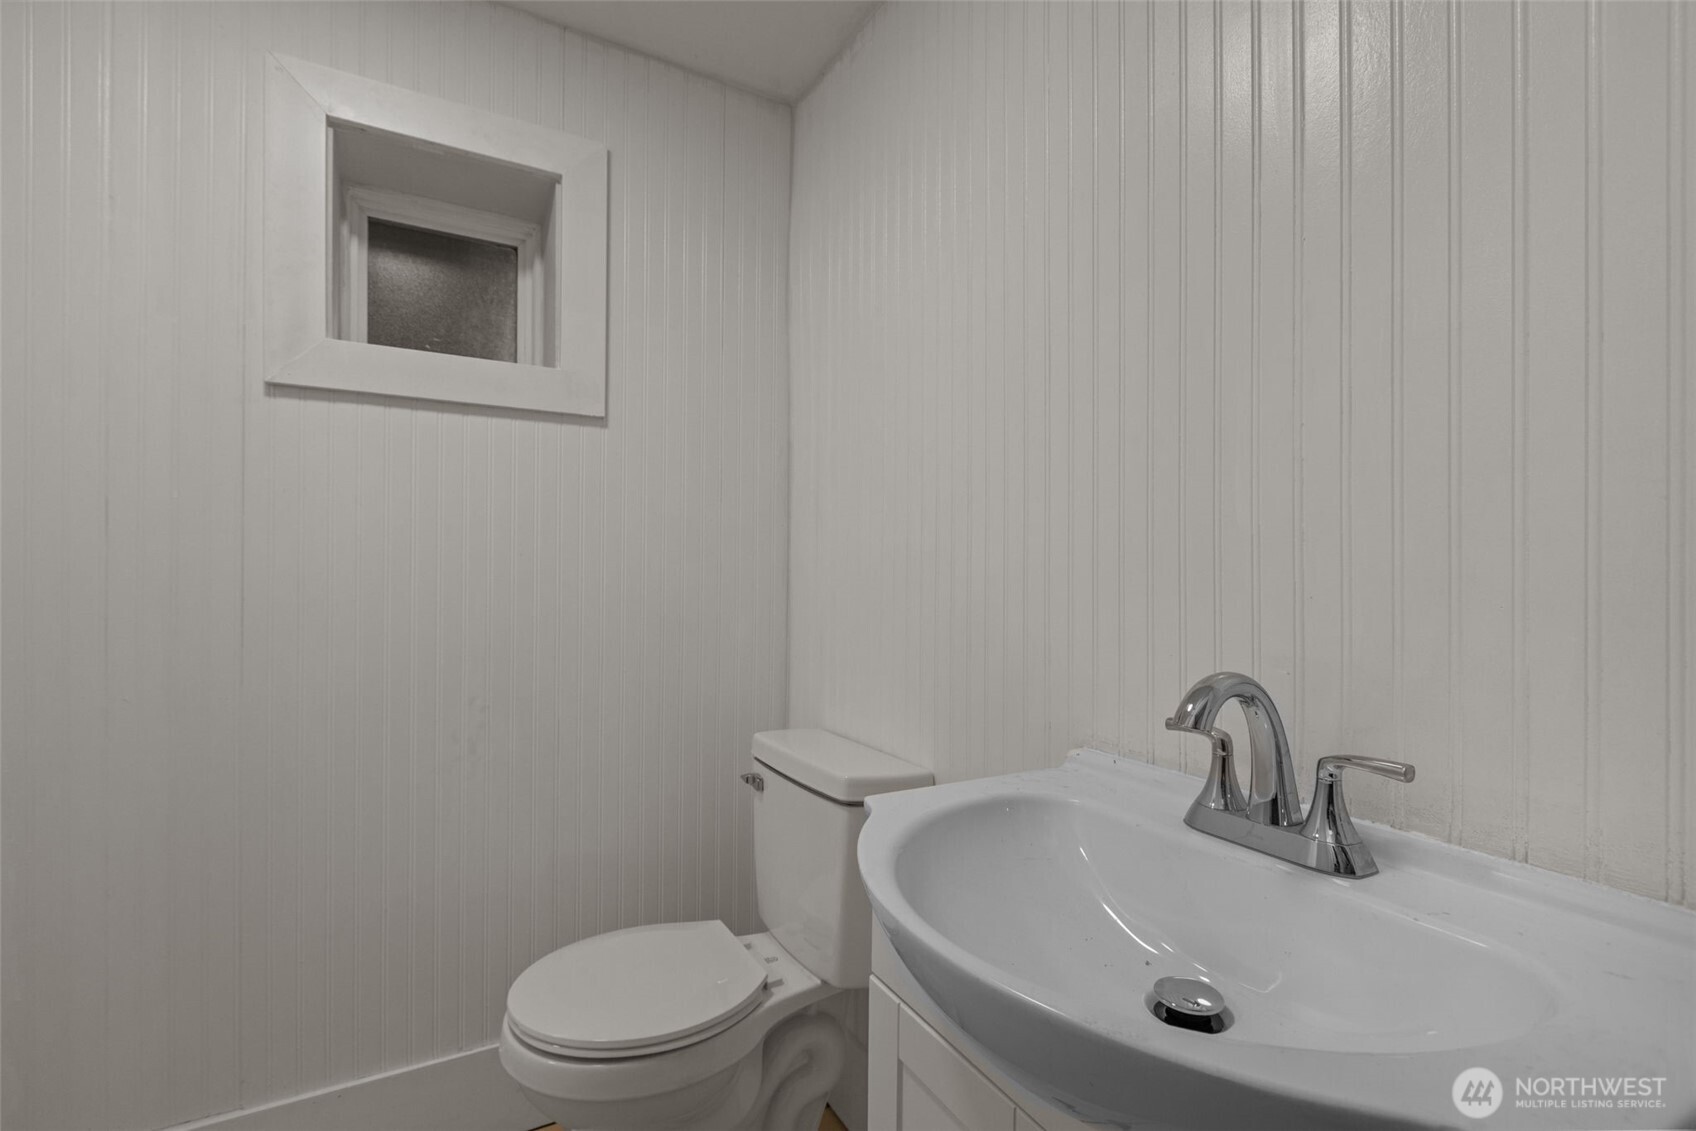
Half Bathrooms: 1
Full Bathrooms: 2
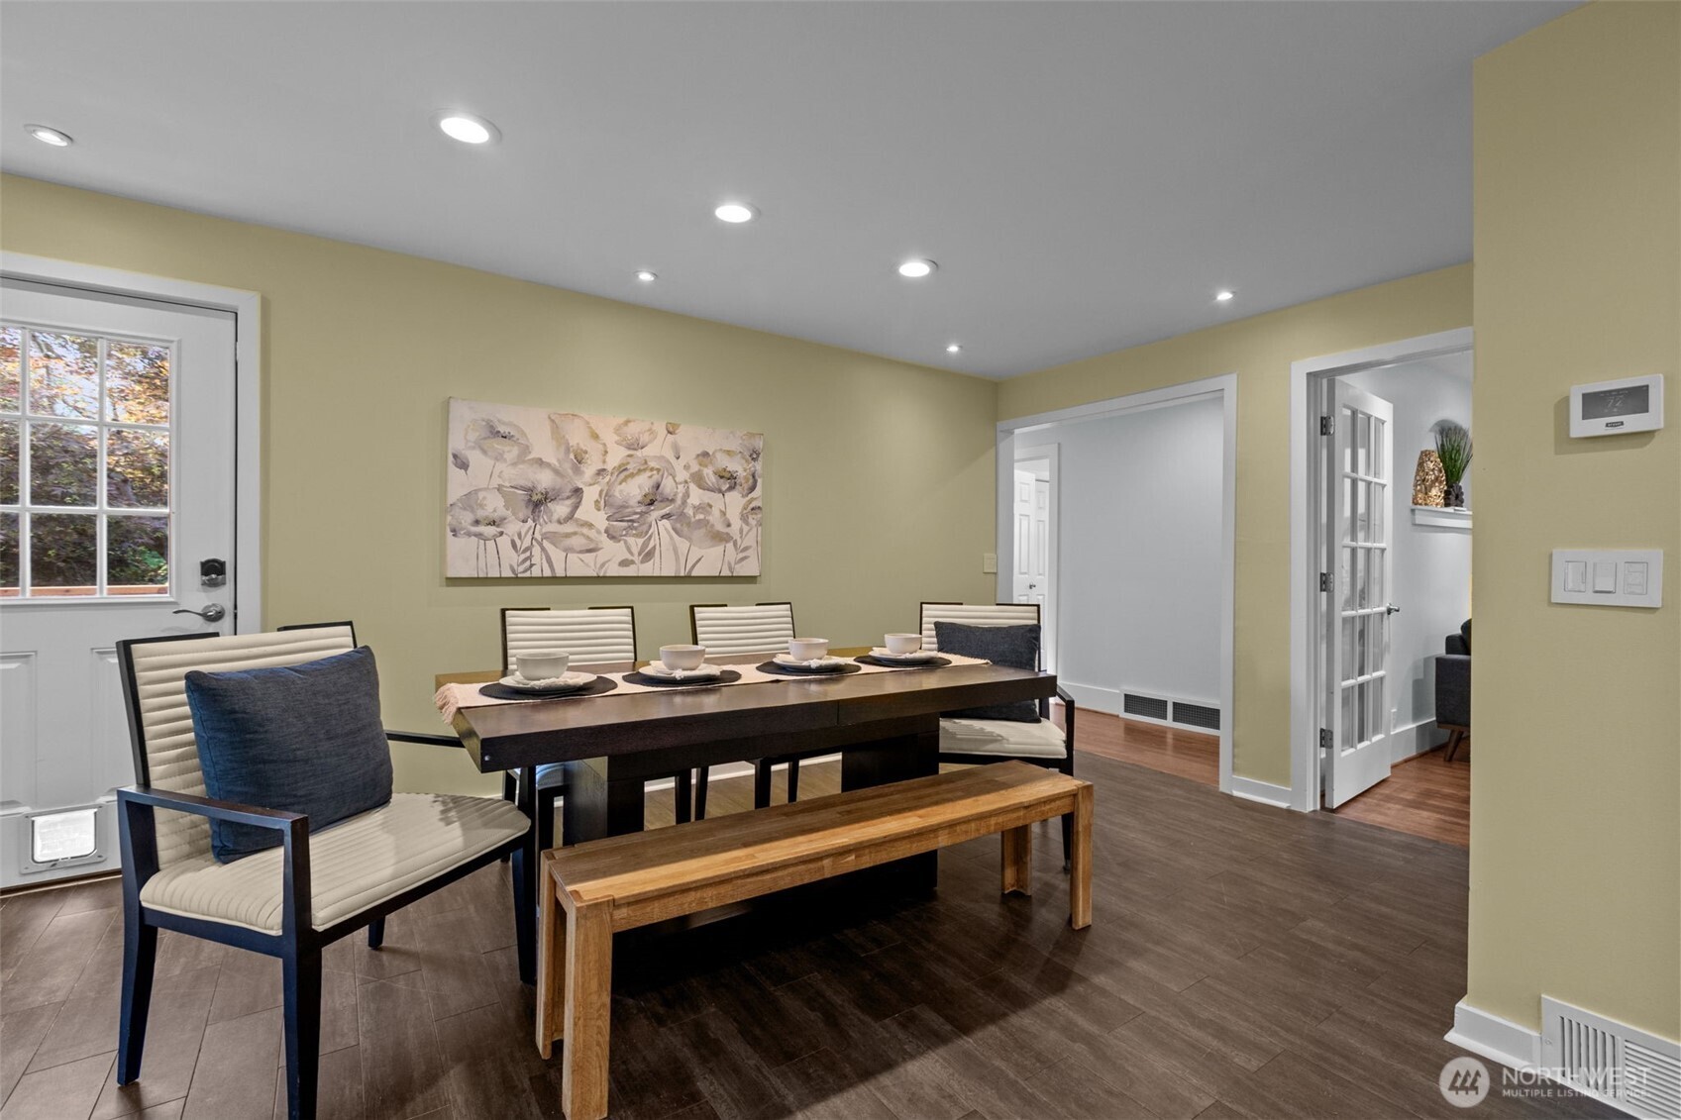
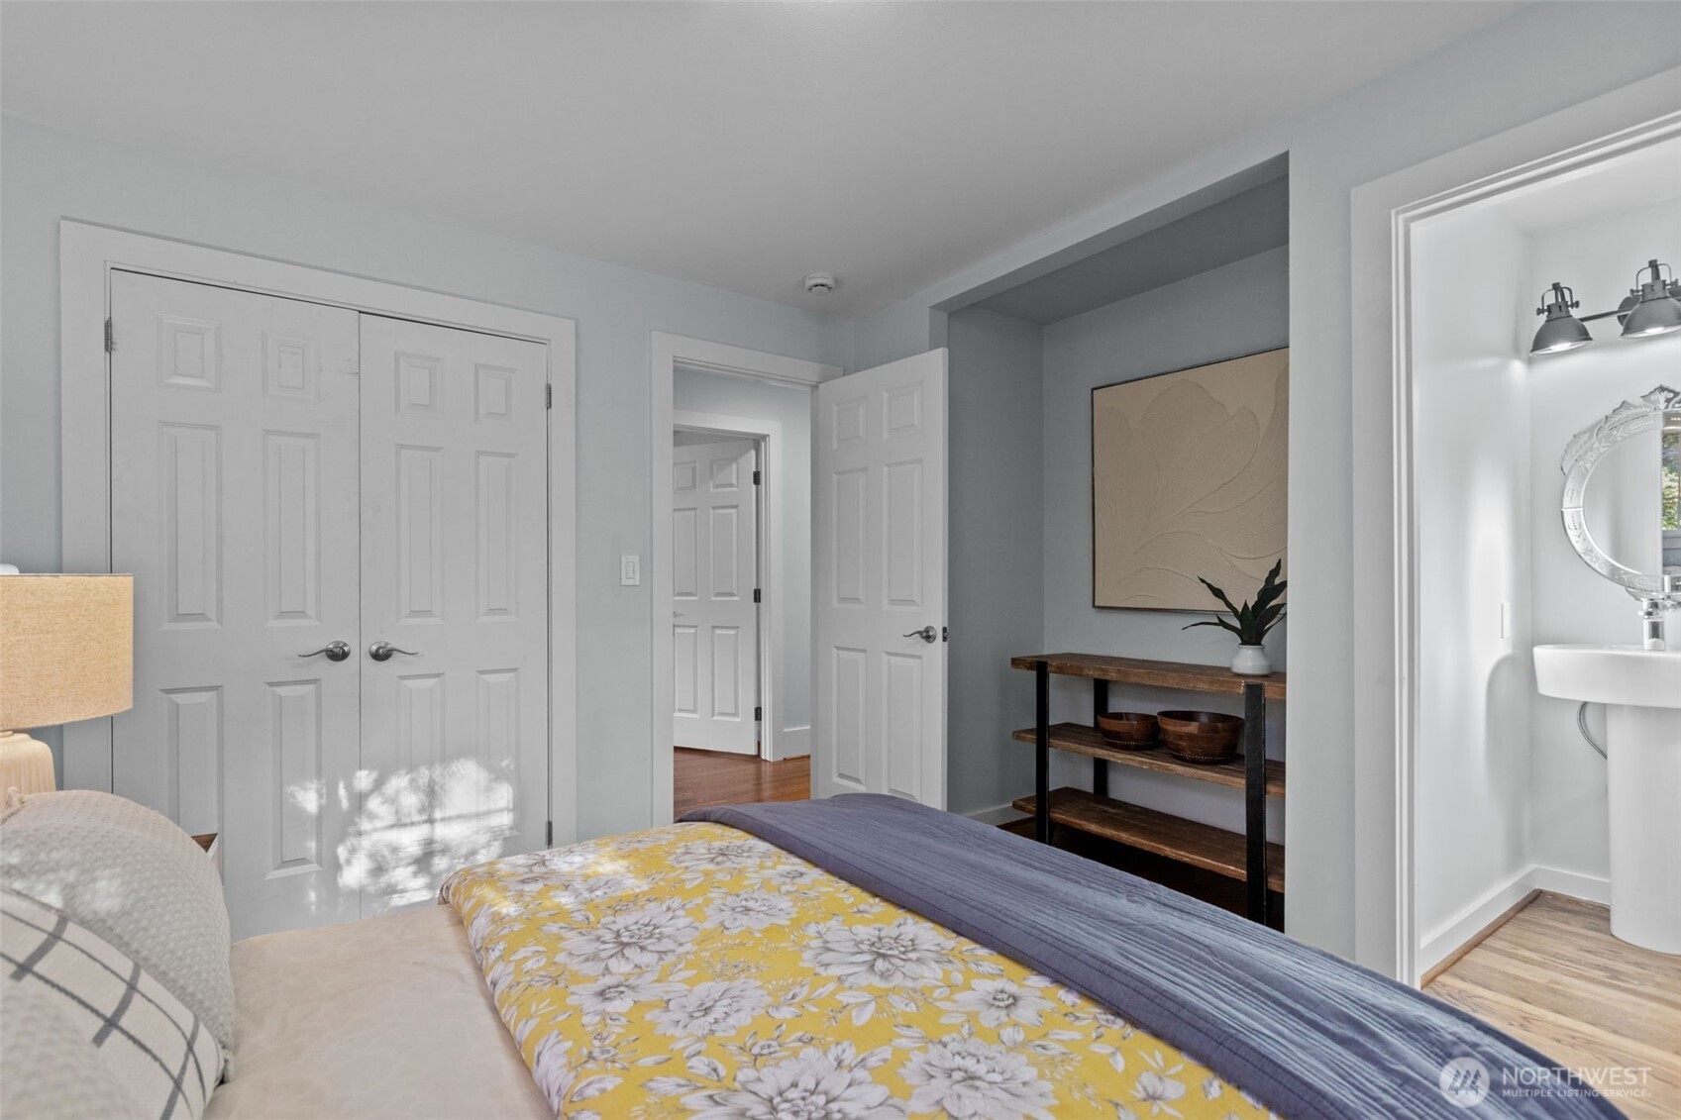
Other Interior Features Second Kitchen, Bath Off Primary, Double Pane/Storm Window, Dining Room, Fireplace, French Doors, Skylight(s), Walk-In Closet(s), Walk-In Pantry, Water Heater
Area & Lot
Total area 3,030 Sq.Ft.
Lot Area 9,082 Sq.Ft.
Living area 3,030 Sq.Ft.
MLS® ID 2385918
Year Built 1959
School District Seattle
High School Ingraham High
Middle School Robert Eagle Staff Middle School
Elementary School Northgate
Architecture Styles Craftsman
Type Residential
Status Sold
Date Sold August 15, 2025
Exterior
Stories 1
Air conditioning Forced Air, Heat Pump, Other See Remarks
Heat type Forced Air, Heat Pump, Stove/Free Standing
Water Source Public
Security Features Fully Fenced
Sewer Sewer Connected
Other Exterior Features Wood
Parking Driveway, Attached Garage, Off Street
Lot Features Dead End Street, Paved
Roof Composition
Finance
Sales Price $1,150,000
Real Estate Tax $9,343 yearly

360 Virtual Tour

Take a tour of this property

Work With Dana

Unparalleled Service from a Real Estate Broker who has lived in the area for over 40 years! He is dedicated to providing exceptional service to his clients. His team offers a wealth of knowledge on local communities, current market conditions, and the process of selling or buying a home. He looks forward to providing you with a real estate experience that exceeds your expectations.









