17245 SE 262nd Street
VIEW PHOTOS
Bought with Skyline Properties, Inc. and Listing Broker: eXp Realty; DJ Reed; 888-317-5197;
$776,000

17245 SE 262nd Street

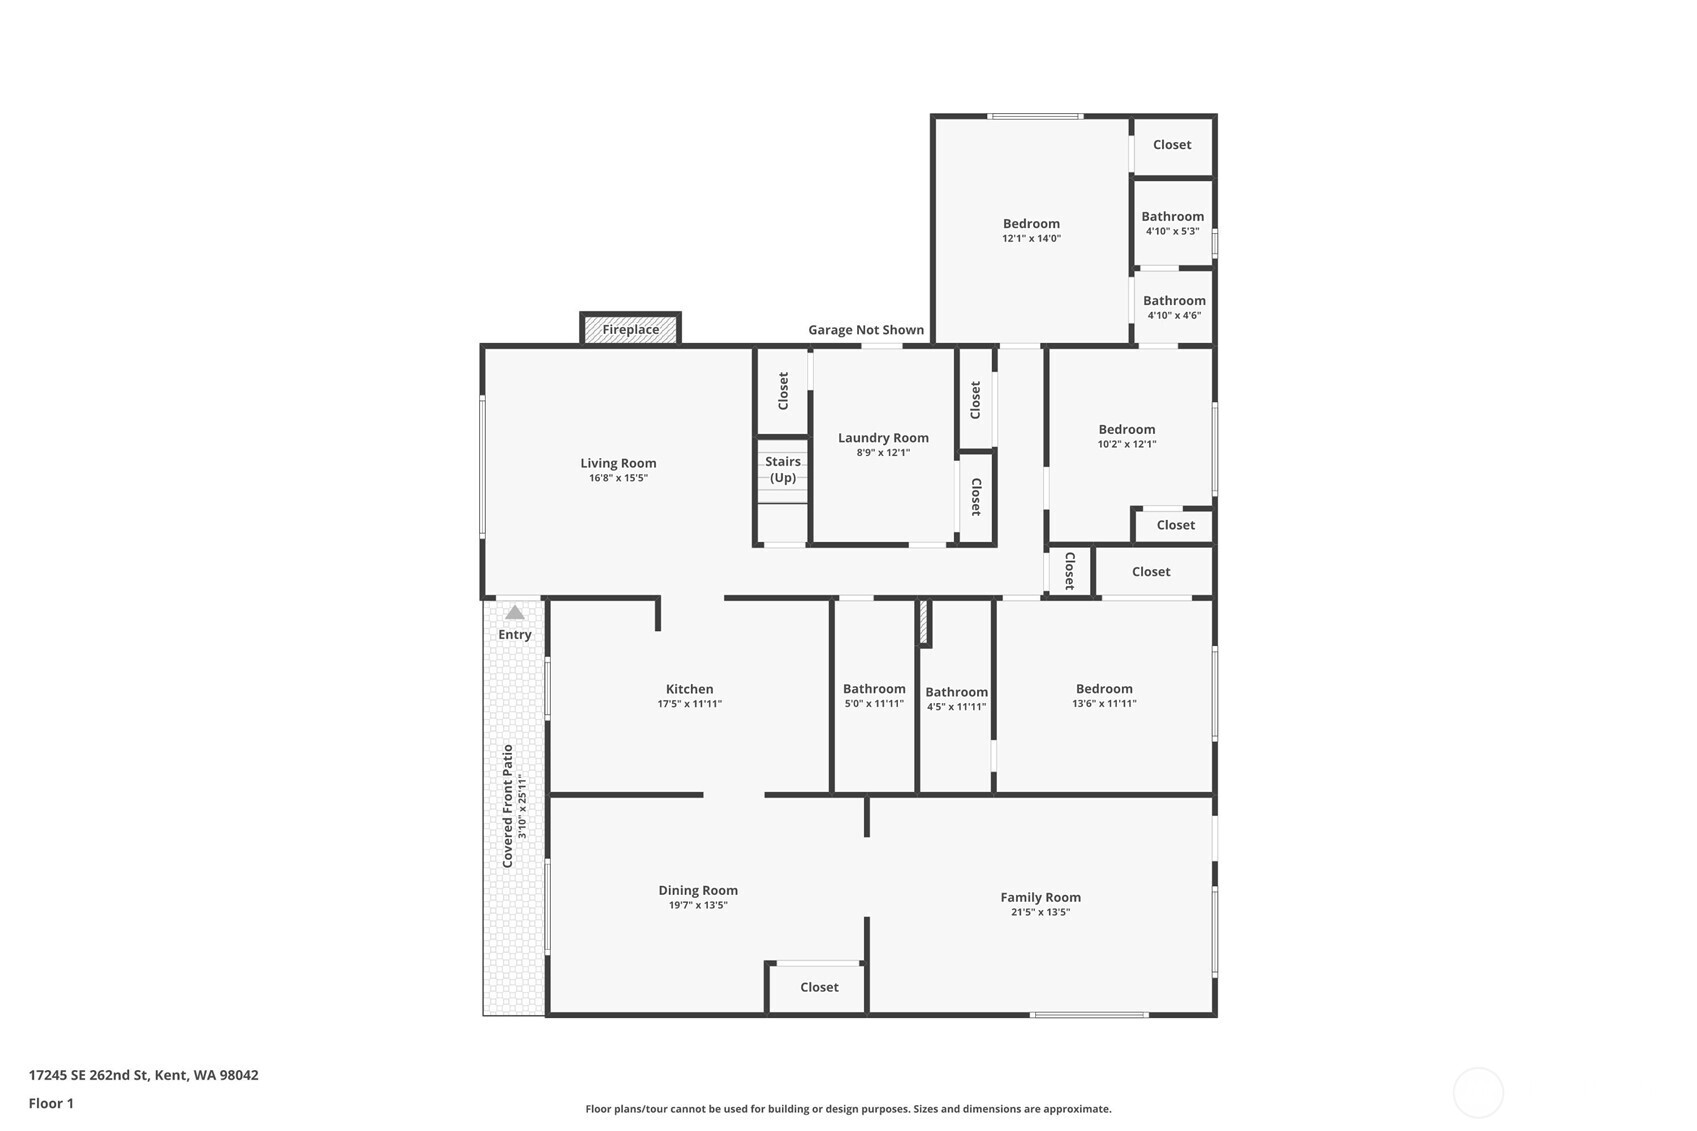
4 Beds 4 Baths 3,200 Sq.Ft. 9,600 Sq.Ft.

Description

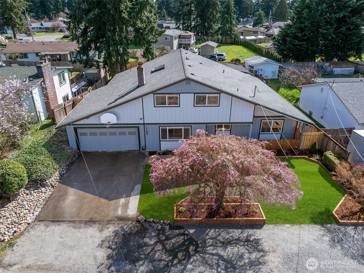
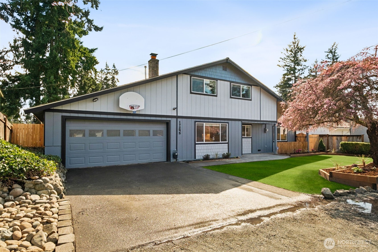
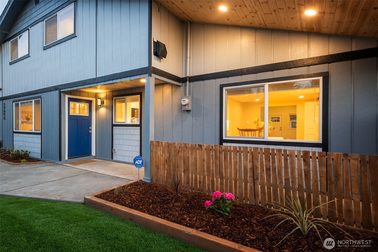
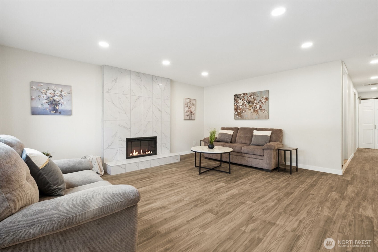
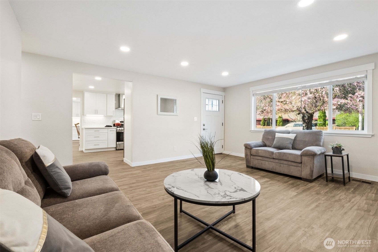
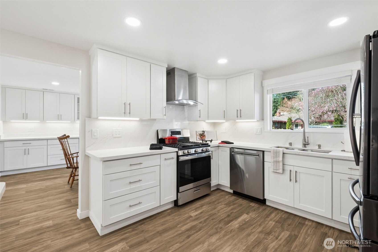
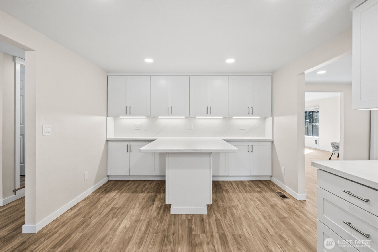
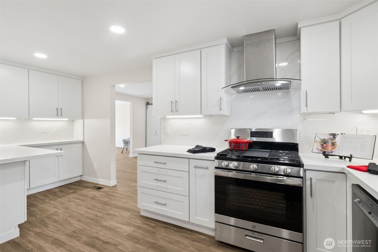
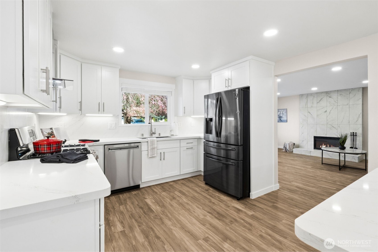
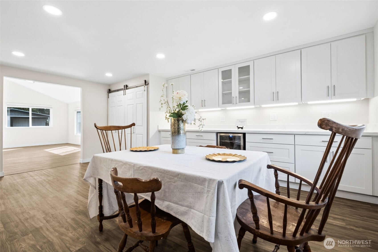
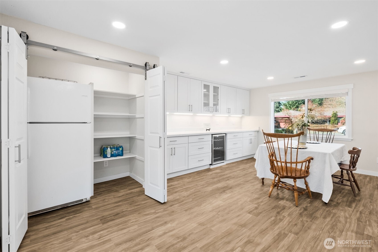
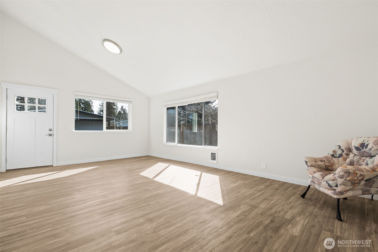
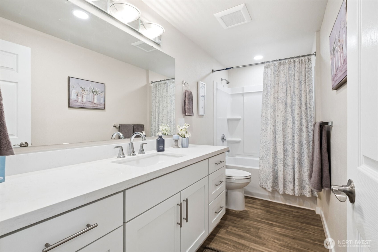
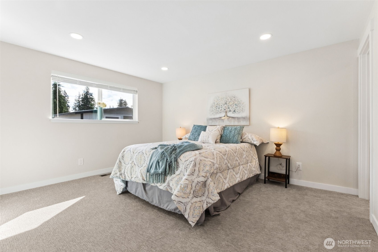
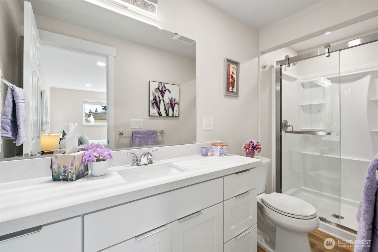
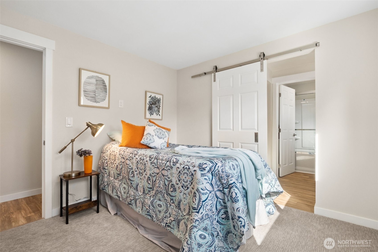
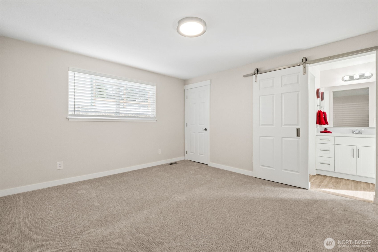
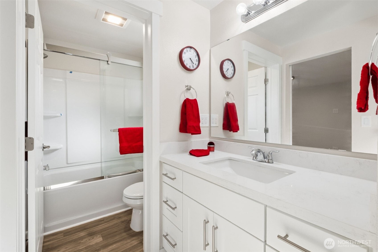
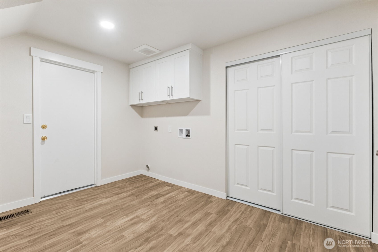
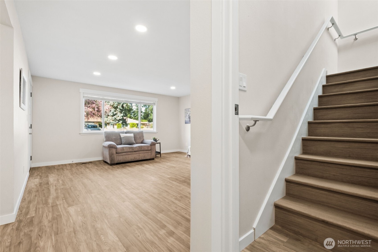
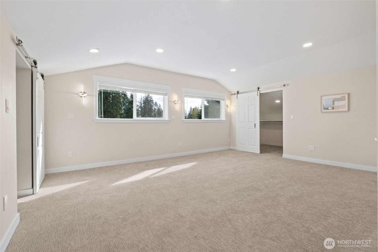
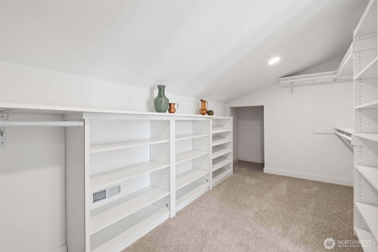
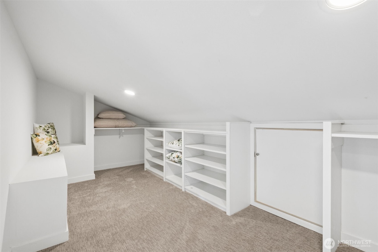
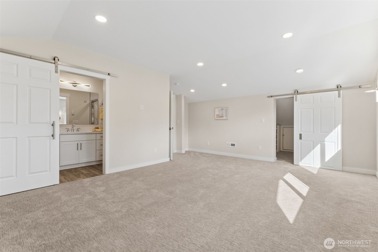
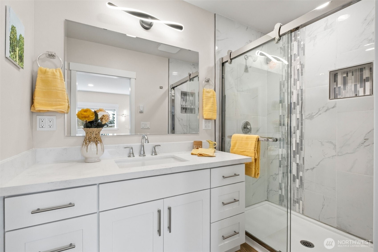
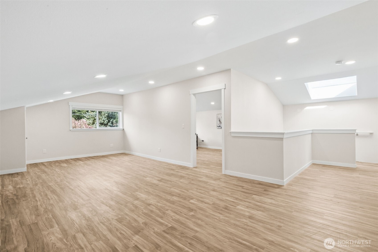
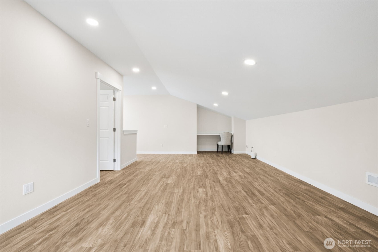
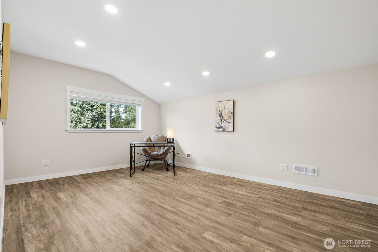
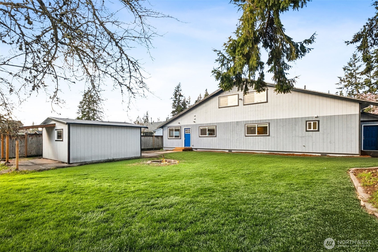
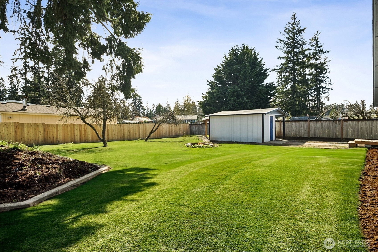
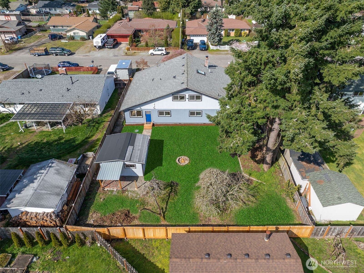
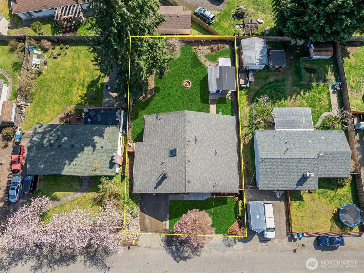
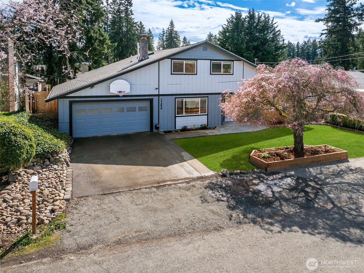
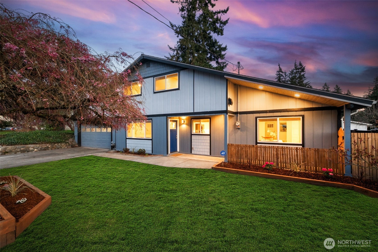
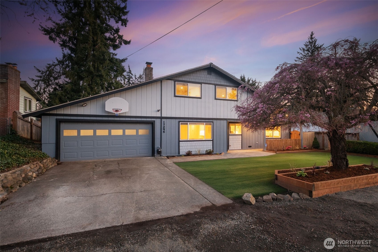
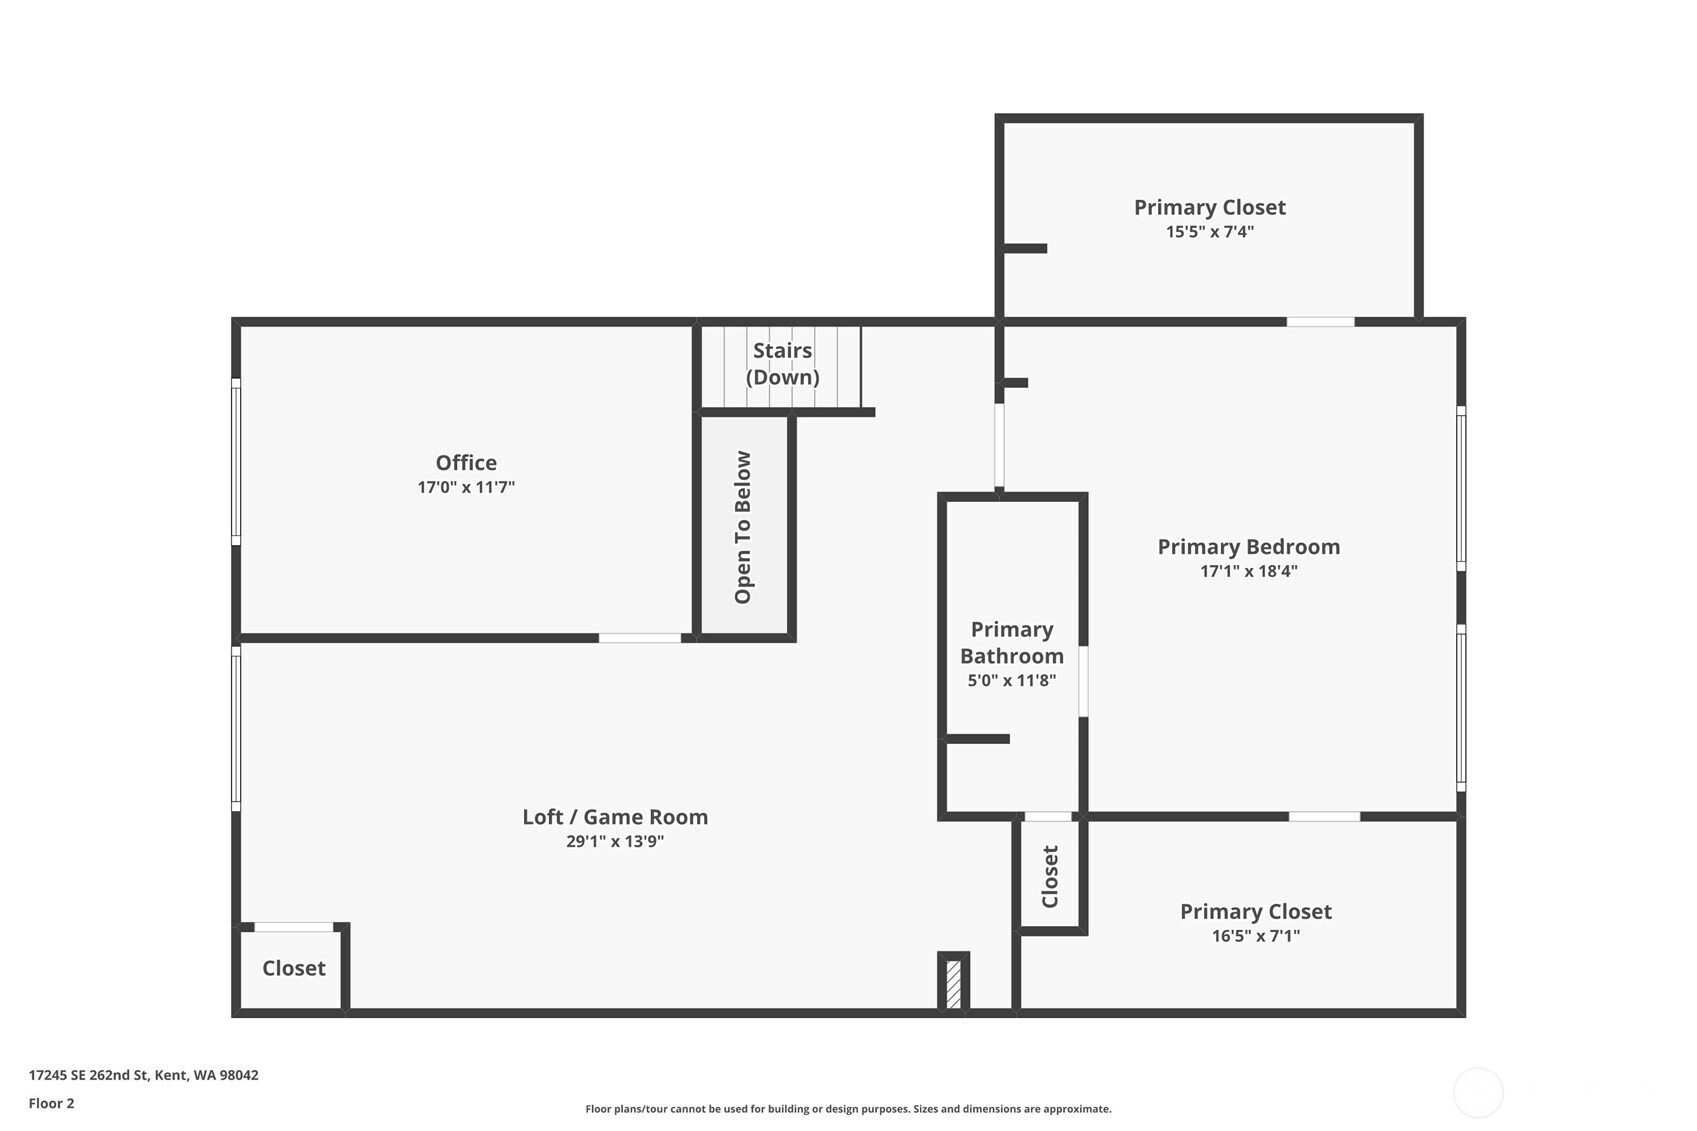
Gotta see it to understand the size! 3200 square foot 4 bedrooms, 4 bathrooms with a private office - fully remodeled home. Features eat-in kitchen AND dining room, two primary bedrooms, both with 3/4 bathrooms, and newly finished 2nd story. Home has new kitchen, bathrooms, dining room, floors, doors, trim, paint, closets, lighting, most windows, and custom closets. The upstairs office is insulated for sound and the home is designed with today's electrical needs in mind (there are lots of plugs)! The upstairs primary suite has a private tiled shower in the connected bathroom and two almost 20 foot by 7 foot closets. Home also includes two large bonus rooms to create your own spaces. Fully fenced back yard with big lockable shed and room to play. There are multiple ways to take advantage of this home - come create your future here.

Share Property

Location

17245 SE 262nd Street, Covington, WA 98042

Status

Sold

Date Sold

September 9, 2026

Property Amenities

Interior
Fireplace Electric
Appliances Dishwasher, Refrigerator, Stove(s)/Range(s)
Flooring Vinyl Plank, Carpet
Total Bedrooms: 4
Three-Quarter Bathrooms: 2
Full Bathrooms: 2
Other Interior Features Second Primary Bedroom, Bath Off Primary, Dbl Pane/Storm Window, Dining Room, Fireplace, Skylight(s), Vaulted Ceiling(s), Walk-In Closet(s), Water Heater, Wine/Beverage Refrigerator
Area & Lot
Total area 3,200 Sq.Ft.
Lot Area 9,600 Sq.Ft.
Living area 3,200 Sq.Ft.
MLS® ID 2562420
Year Built 1967
School District Kent
High School Buyer To Verify
Middle School Buyer To Verify
Elementary School Buyer To Verify
Type Residential
Status Sold
Date Sold September 9, 2026
Exterior
Stories 2
Air conditioning None
Heat type Forced Air
Water Source Public
Security Features Fully Fenced
Sewer Septic Tank
Other Exterior Features Wood, Wood Products
Parking Driveway, Attached Garage, Off Street
Lot Features Paved
Roof Composition
Finance
Sales Price $776,000
Real Estate Tax $7,244 yearly

360 Virtual Tour

Take a tour of this property

Work With Dana

Unparalleled Service from a Real Estate Broker who has lived in the area for over 40 years! He is dedicated to providing exceptional service to his clients. His team offers a wealth of knowledge on local communities, current market conditions, and the process of selling or buying a home. He looks forward to providing you with a real estate experience that exceeds your expectations.









