17357 N Shore Drive
17357 N Shore Drive
17357 N Shore Drive
17357 N Shore Drive
17357 N Shore Drive
17357 N Shore Drive
17357 N Shore Drive
17357 N Shore Drive
17357 N Shore Drive
17357 N Shore Drive
17357 N Shore Drive
17357 N Shore Drive
17357 N Shore Drive
17357 N Shore Drive
17357 N Shore Drive
17357 N Shore Drive
17357 N Shore Drive
17357 N Shore Drive
17357 N Shore Drive
17357 N Shore Drive
17357 N Shore Drive
17357 N Shore Drive
17357 N Shore Drive
17357 N Shore Drive
17357 N Shore Drive
17357 N Shore Drive
17357 N Shore Drive
17357 N Shore Drive
17357 N Shore Drive
17357 N Shore Drive
17357 N Shore Drive
17357 N Shore Drive
17357 N Shore Drive
17357 N Shore Drive
17357 N Shore Drive
17357 N Shore Drive
17357 N Shore Drive
17357 N Shore Drive
17357 N Shore Drive
17357 N Shore Drive
VIEW PHOTOS
Bought with Mike West Leavenworth Realty and Listing Broker: eXp Realty; Scott Holmstrom; 888-317-5197;
$1,600,000

17357 N Shore Drive

3 Beds 3 Baths 3,216 Sq.Ft. 4,356 Sq.Ft.

Description

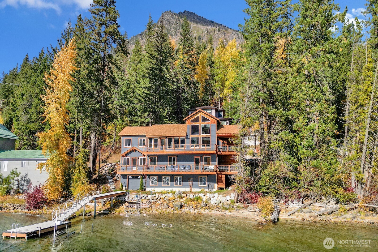
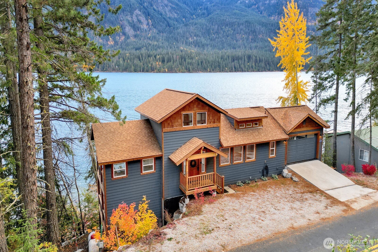
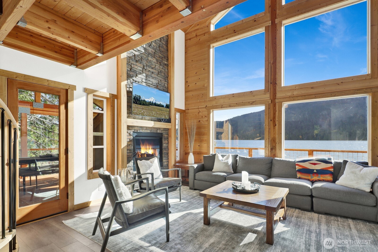
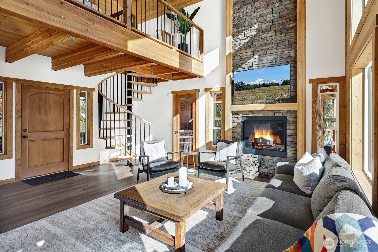
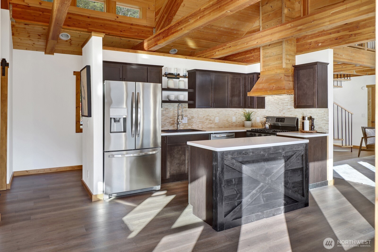
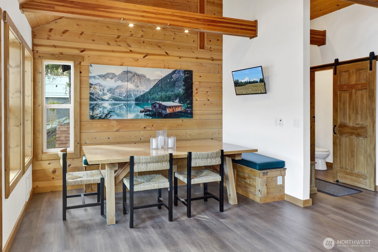
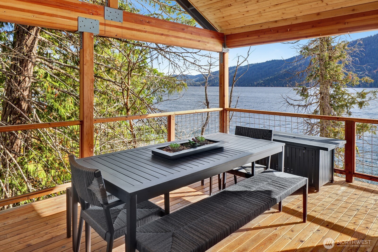
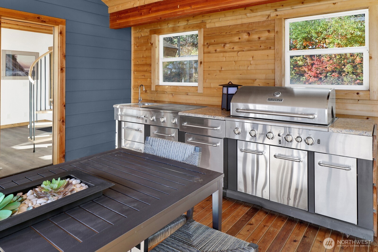
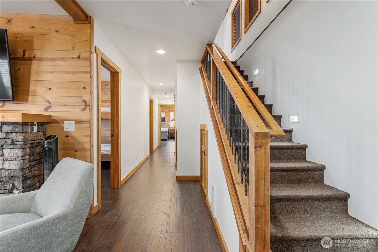
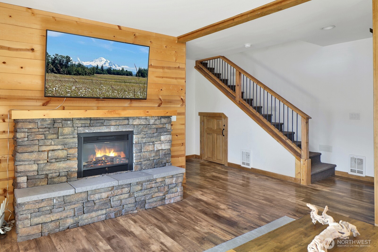
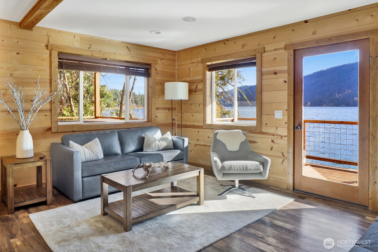
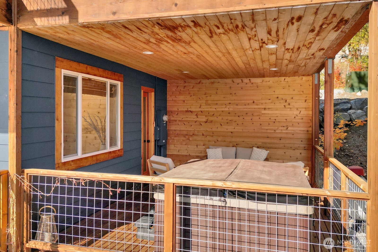
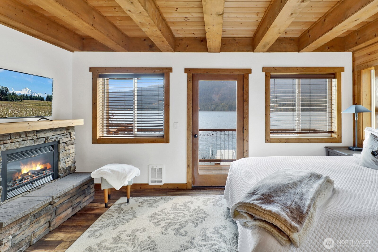
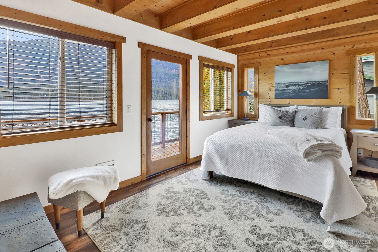
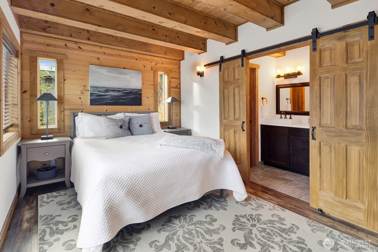
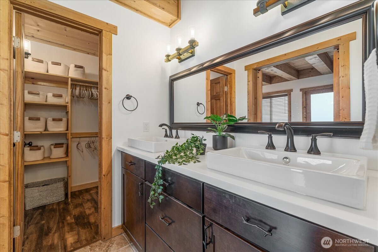
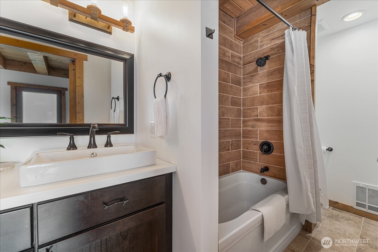
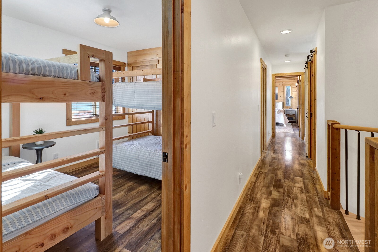
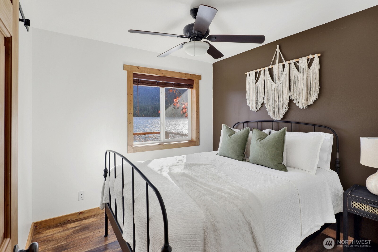
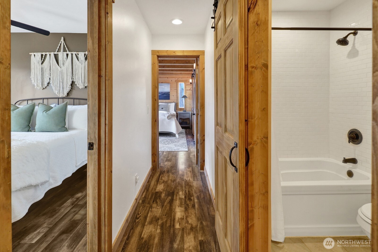
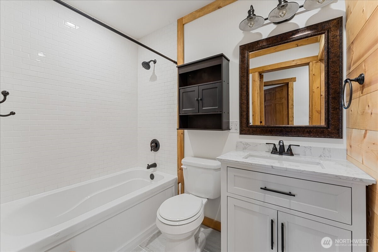
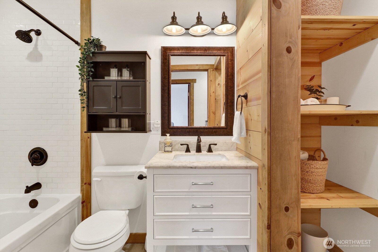
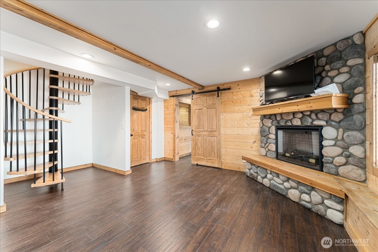
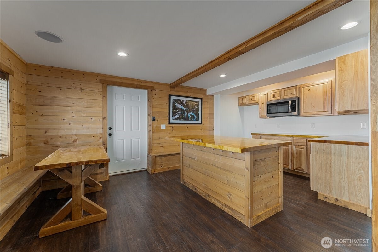
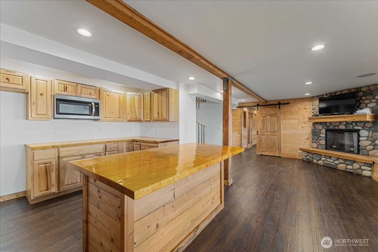
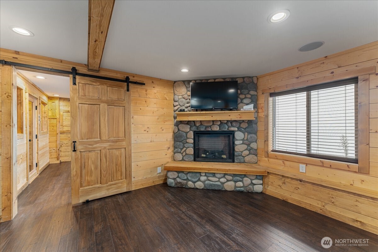
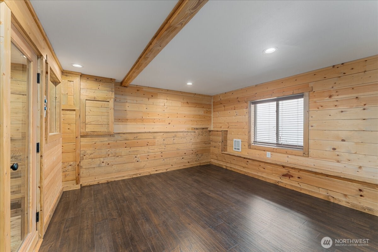
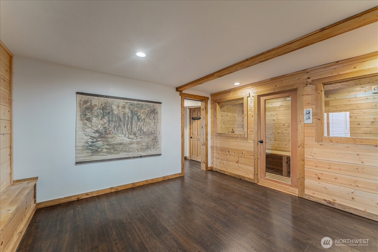
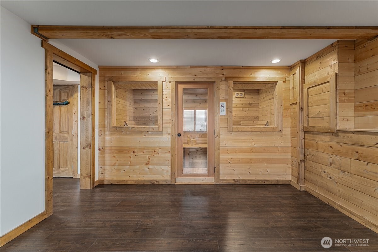
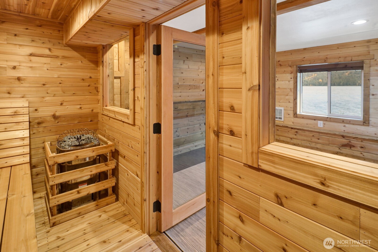
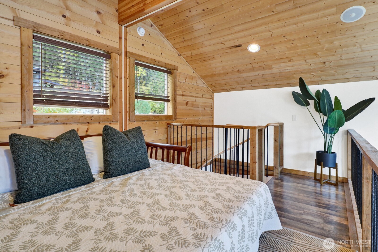
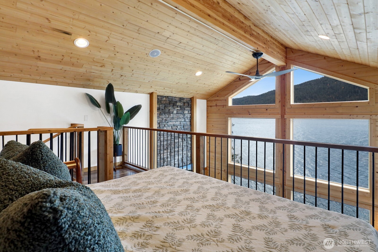
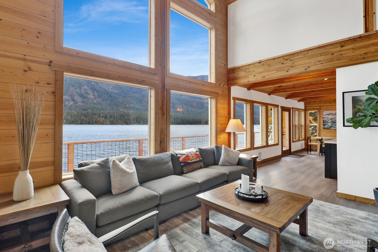
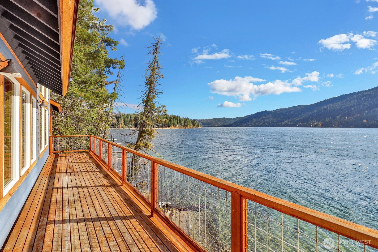
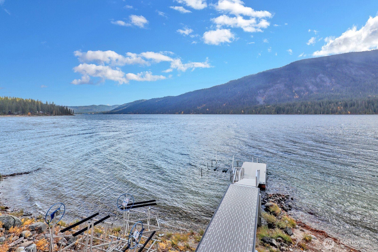
Welcome to your luxury turn-key retreat on Lake Wenatchee! This 3,200+ sf home features 3 beds, 3 baths and 3 levels full of natural light and stunning views. Multiple private decks & balconies invite you to the lake, while the home's gourmet kitchen and vaulted great room call you back inside. The main floor deck includes a 2nd outdoor kitchen. Downstairs find the main suite, 2 bedrooms, 2 full baths, 1 of 4 fireplaces and a private deck w/ hot tub. The ground level hosts a game room and kitchenette, fireplace, 5-person sauna & yoga room. Endless panoramic views from the new dock and 120+' of lake frontage. 10 min drive to restaurants, golf course, ziplining, rafting, snowmobile rental and trails; 30 mins to Stevens Pass & Leavenworth.

Share Property

Location

17357 N Shore Drive, Leavenworth, WA 98826

Status

Sold

Date Sold

March 30, 2026

Property Amenities

Interior
Fireplace Gas
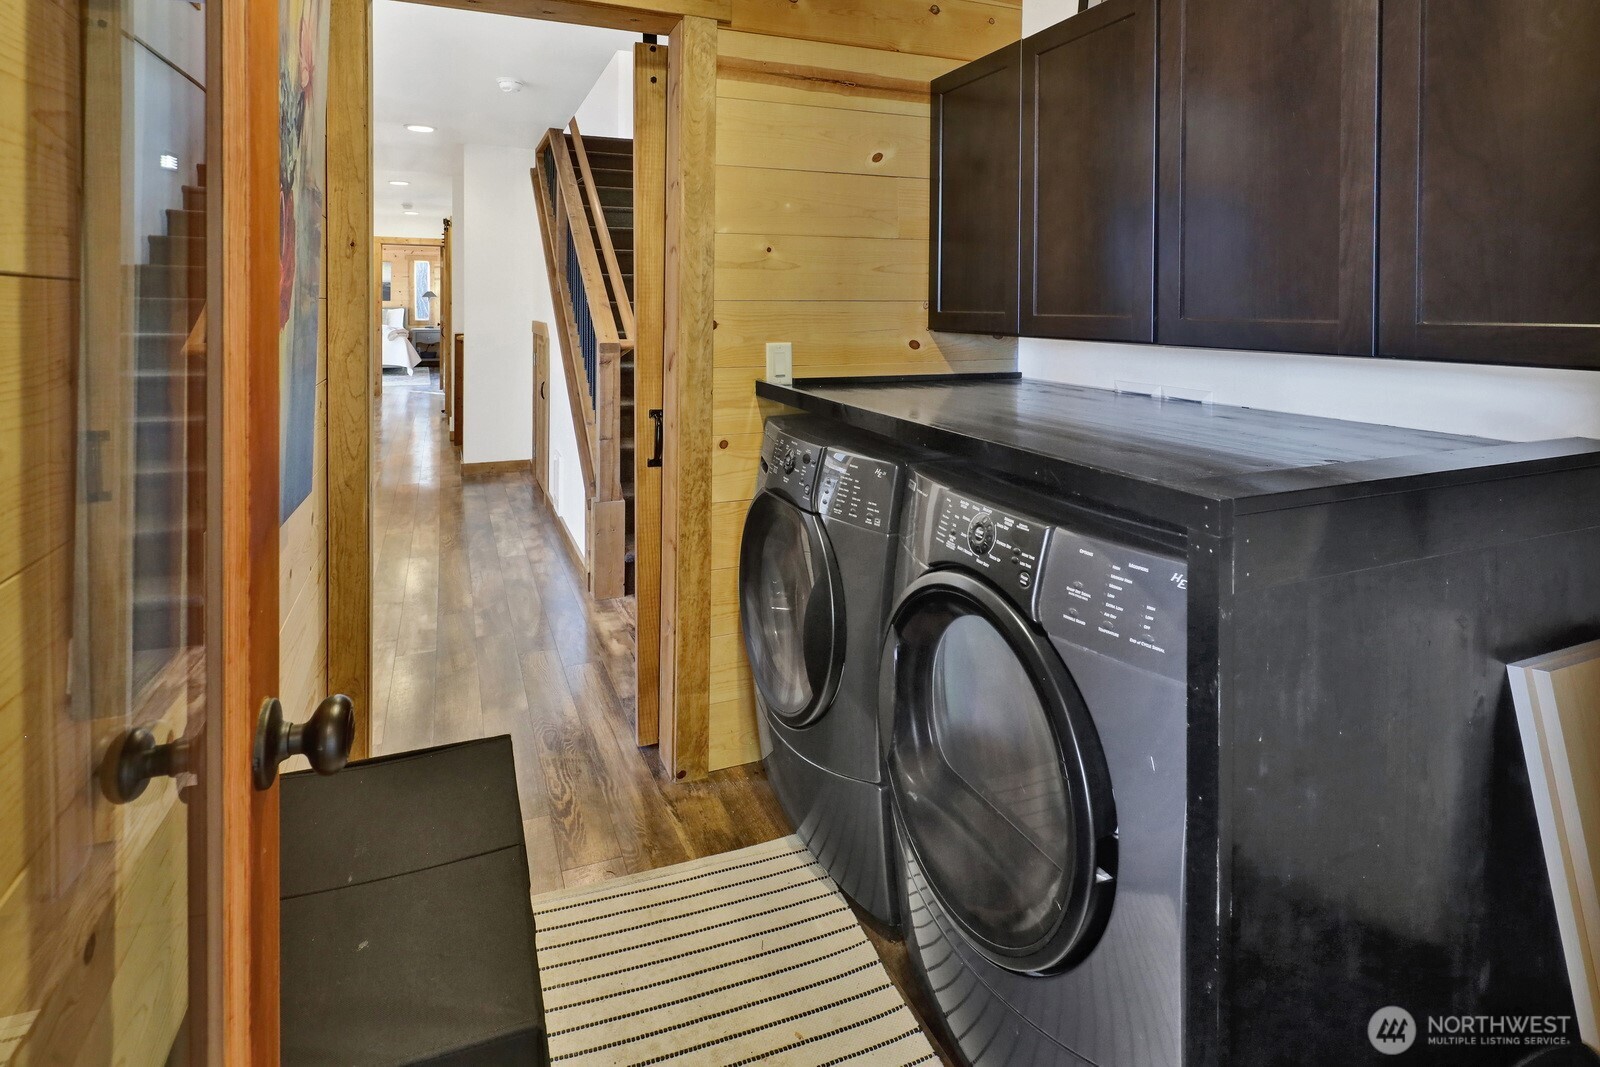
Appliances Dishwasher, Dryer, Microwave, Refrigerator, Stove(s)/Range(s), Tankless Water Heater, Washer
Flooring Ceramic Tile, Hardwood, Laminate
Total Bedrooms: 3
Half Bathrooms: 1
Full Bathrooms: 2
Other Interior Features Second Kitchen, Bath Off Primary, Ceiling Fan(s), Dining Room, Fireplace, Hot Tub/Spa, Loft, Sauna, Vaulted Ceiling(s), Water Heater
Area & Lot
Total area 3,216 Sq.Ft.
Lot Area 4,356 Sq.Ft.
Living area 3,216 Sq.Ft.
MLS® ID 2447500
Year Built 2018
School District Cascade
High School Buyer To Verify
Middle School Buyer To Verify
Elementary School Buyer To Verify
Water Frontage Lake, No Bank
View Description Lake,Mountains,Territorial
Type Residential
Status Sold
Date Sold March 30, 2026
Exterior
Air conditioning None
Heat type Radiant, Wall Furnace
Water Source Shared Well
Sewer Sewer Connected
Other Exterior Features Wood, Wood Products
Parking Driveway, Attached Garage, Off Street
Roof Composition
Finance
Sales Price $1,600,000
Real Estate Tax $10,995 yearly

Work With Dana

Unparalleled Service from a Real Estate Broker who has lived in the area for over 40 years! He is dedicated to providing exceptional service to his clients. His team offers a wealth of knowledge on local communities, current market conditions, and the process of selling or buying a home. He looks forward to providing you with a real estate experience that exceeds your expectations.









