17414 118th Avenue Ct Unit: E
VIEW PHOTOS
$394,000

17414 118th Avenue Ct Unit: E

2 Beds 3 Baths 1,572 Sq.Ft. 1,200 Sq.Ft.

Description

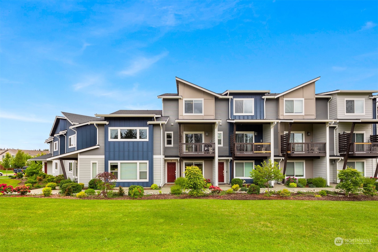
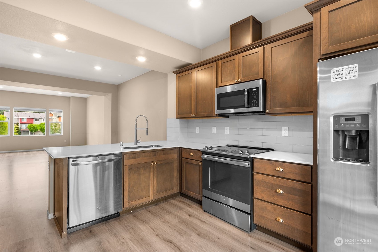
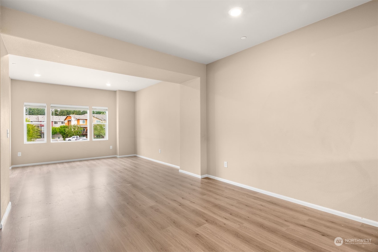
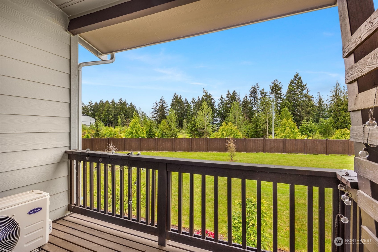
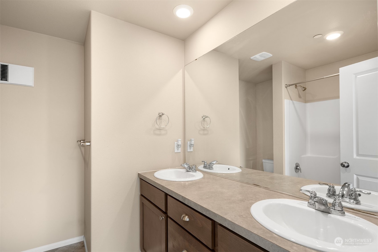
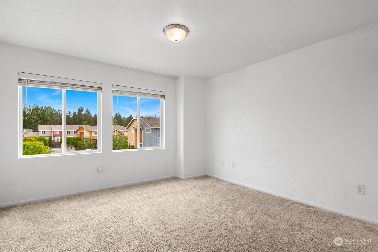
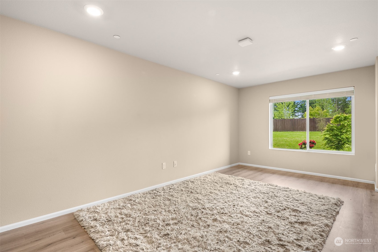
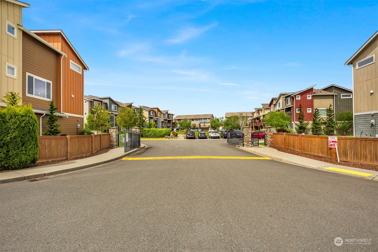
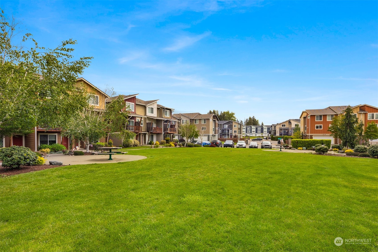
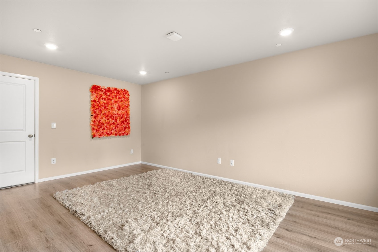
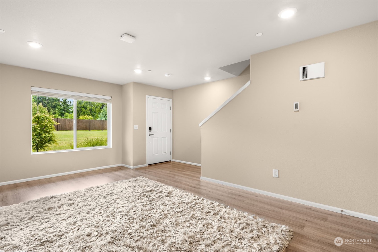
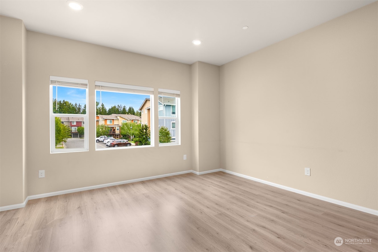
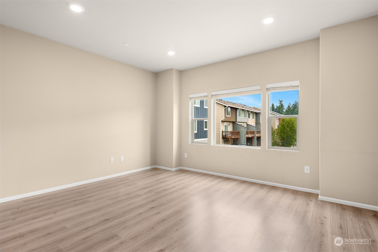
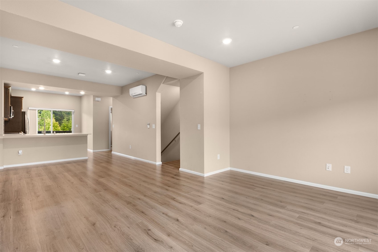
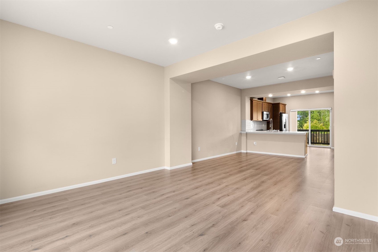
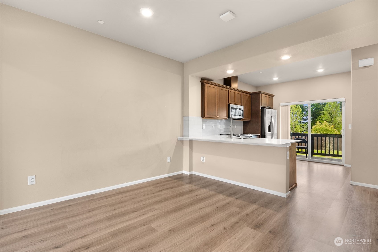
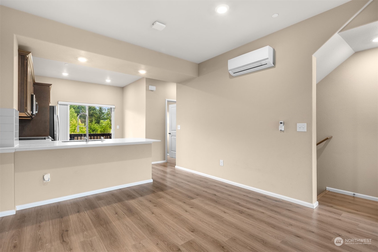
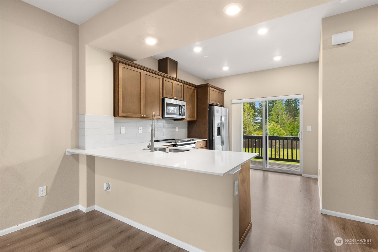
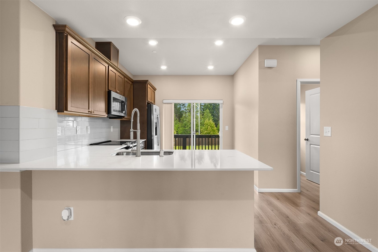
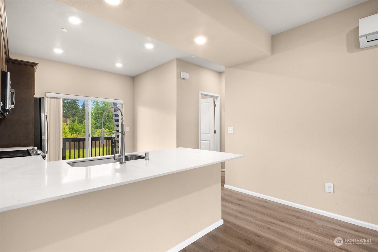
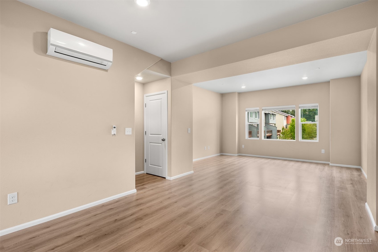
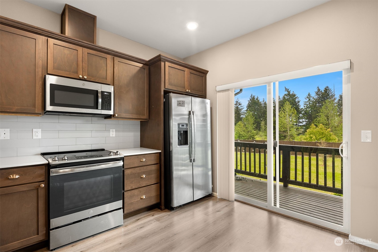
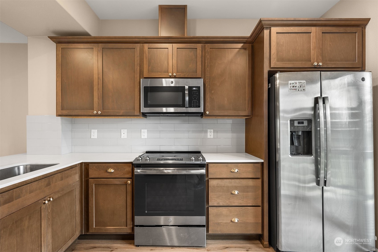
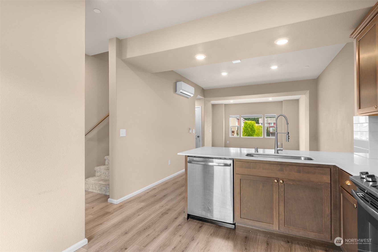
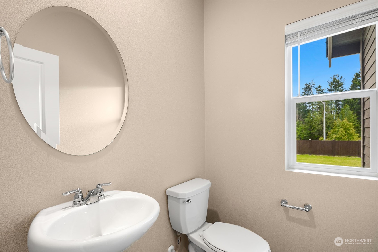
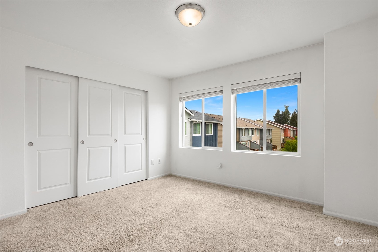
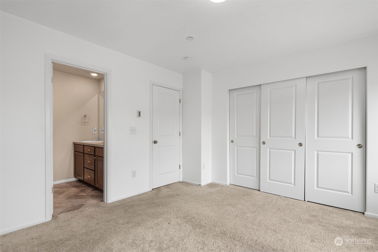
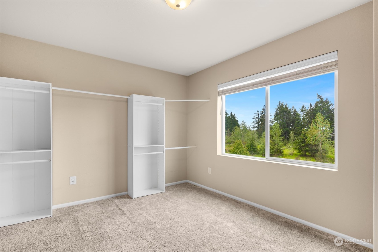
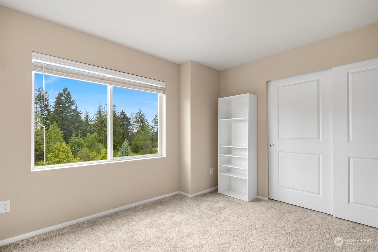
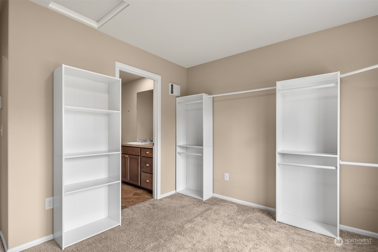
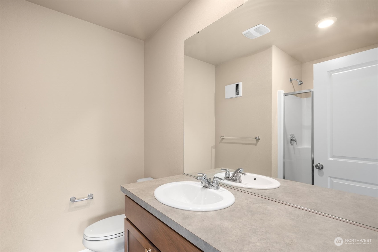
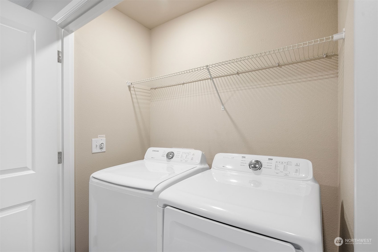
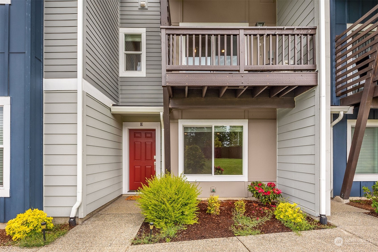
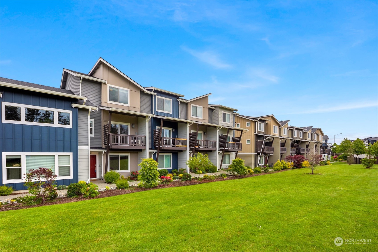
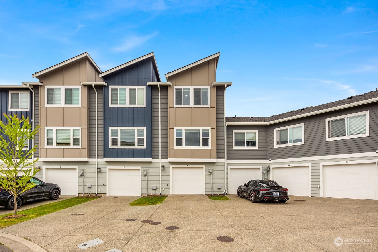
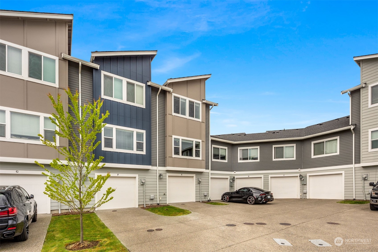
Lennar's townhouse resale! Enjoy this centrally located gated community with nearby parks, ample walking trails and close to Sunrise Village town center. Each home boasts gourmet inspired kitchens with SS appliances, open concept plan with deck off living room and spacious flex room on lower floor! Lower level entry welcomes you into a large bonus/flex room off the garage. Main level has nice sized open floor plan with living room, dining room, kitchen, and half bath, with high ceilings and laminate flooring throughout. Custom kitchen offers Quartz counter tops, stainless steel appliances, island and access to covered deck. Upper-level features laundry room, 2 spacious Primary bedrooms, each with their own ensuite for convenience.

Share Property

Location

17414 118th Avenue Ct Unit: E, Puyallup, WA 98374

Status

Sold

Date Sold

August 20, 2024

Property Amenities

Interior
Laundry room Washer Hookup
Appliances Dishwasher(s), Dryer(s), Refrigerator(s), Washer(s)
Flooring Vinyl, Carpet
Total Bedrooms: 2
Half Bathrooms: 1
Full Bathrooms: 2
Other Interior Features Wall to Wall Carpet, Washer
Area & Lot
Total area 1,572 Sq.Ft.
Lot Area 1,200 Sq.Ft.
Living area 1,572 Sq.Ft.
MLS® ID 2244896
Year Built 2019
School District Puyallup
Architecture Styles Contemporary
Type Condo
Status Sold
Date Sold August 20, 2024
Exterior
Stories 3
Air conditioning Ductless HP-Mini Split
Heat type Forced Air
Garage Space 1.0
Security Features Security Gate, Security Services
Other Exterior Features Cement Planked
Parking Individual Garage
Roof Composition
Finance
Sales Price $394,000
HOA Fees $250 monthly
Real Estate Tax $3,697 yearly

Work With Dana

Unparalleled Service from a Real Estate Broker who has lived in the area for over 40 years! He is dedicated to providing exceptional service to his clients. His team offers a wealth of knowledge on local communities, current market conditions, and the process of selling or buying a home. He looks forward to providing you with a real estate experience that exceeds your expectations.









