17415 6th Avenue E
17415 6th Avenue E
17415 6th Avenue E
17415 6th Avenue E
17415 6th Avenue E
17415 6th Avenue E
17415 6th Avenue E
17415 6th Avenue E
17415 6th Avenue E
17415 6th Avenue E
17415 6th Avenue E
17415 6th Avenue E
17415 6th Avenue E
17415 6th Avenue E
17415 6th Avenue E
17415 6th Avenue E
17415 6th Avenue E
17415 6th Avenue E
17415 6th Avenue E
17415 6th Avenue E
17415 6th Avenue E
17415 6th Avenue E
17415 6th Avenue E
17415 6th Avenue E
17415 6th Avenue E
17415 6th Avenue E
17415 6th Avenue E
17415 6th Avenue E
17415 6th Avenue E
17415 6th Avenue E
17415 6th Avenue E
17415 6th Avenue E
17415 6th Avenue E
17415 6th Avenue E
17415 6th Avenue E
17415 6th Avenue E
17415 6th Avenue E
17415 6th Avenue E
17415 6th Avenue E
17415 6th Avenue E
VIEW PHOTOS
Bought with RE/MAX Northwest and Listing Broker: eXp Realty; Mark Varvaryuk; 888-317-5197;
$429,950

17415 6th Avenue E

3 Beds 1 Bath 1,016 Sq.Ft. 7,500 Sq.Ft.

Description

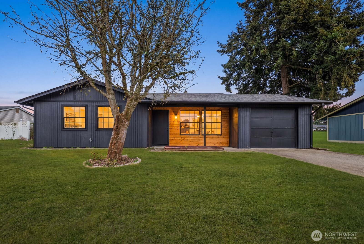
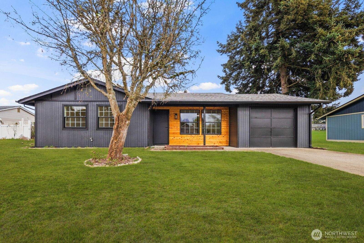
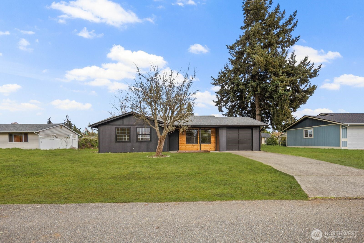
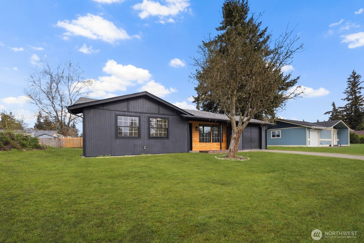
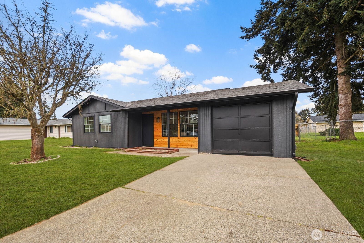
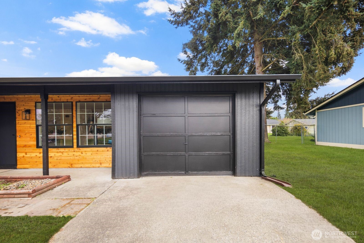
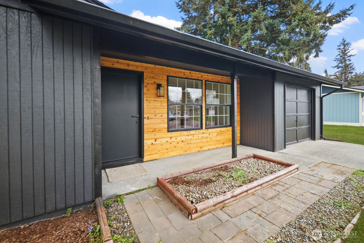
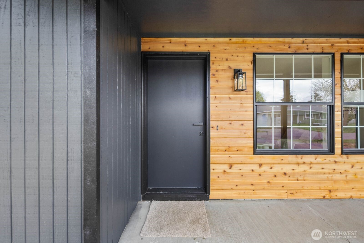
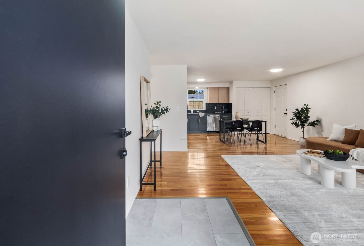
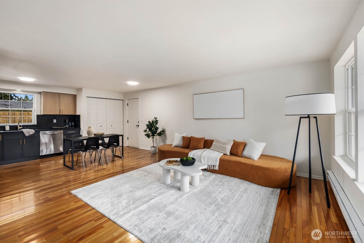
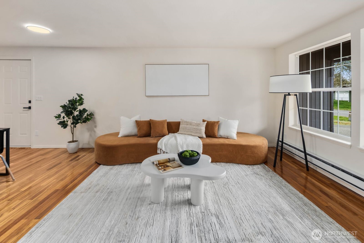
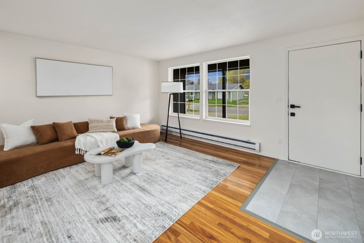
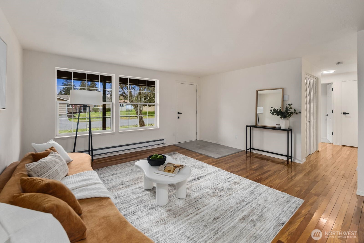
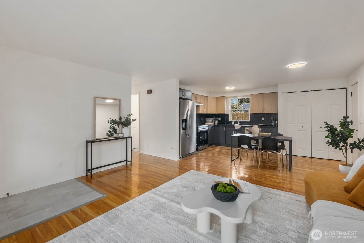
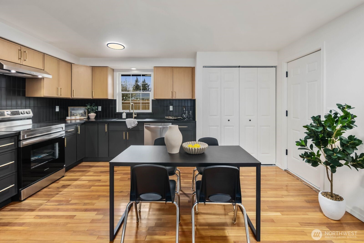
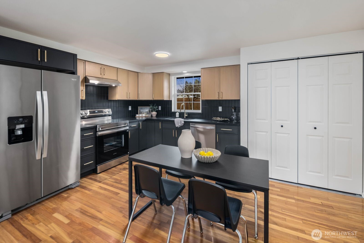
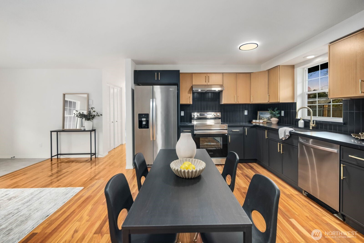
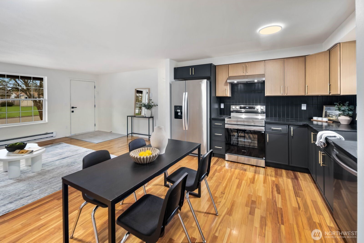
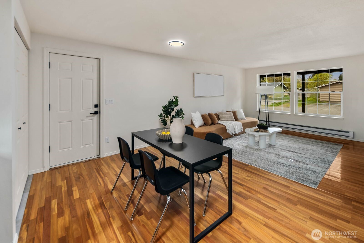
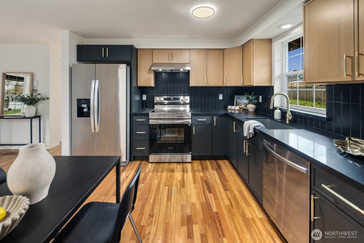
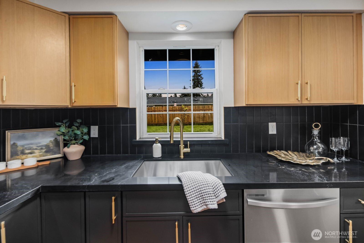
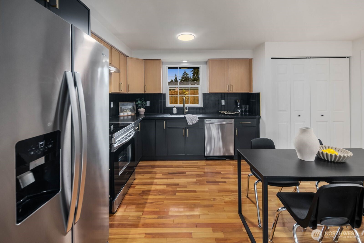
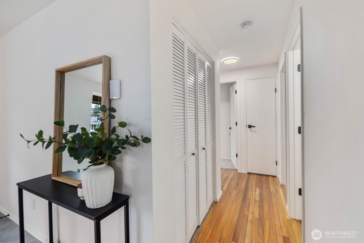
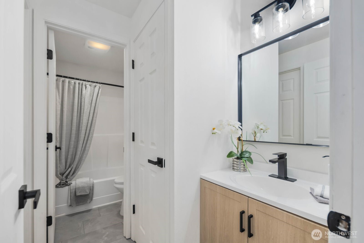
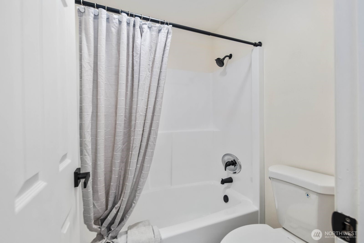
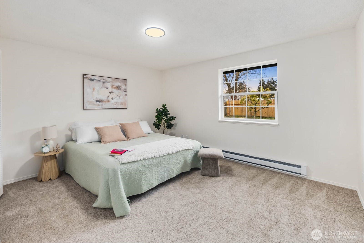
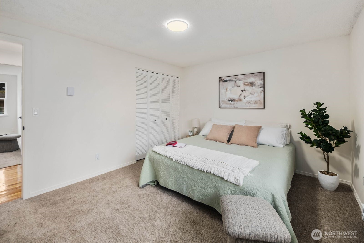
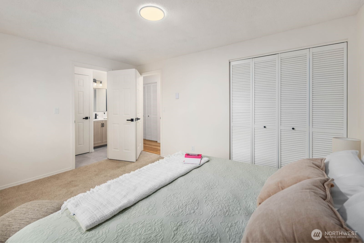
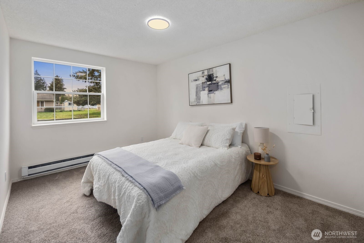
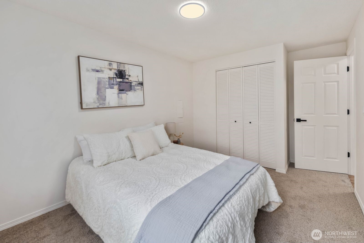
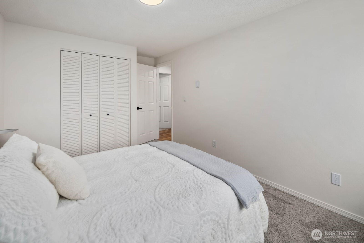
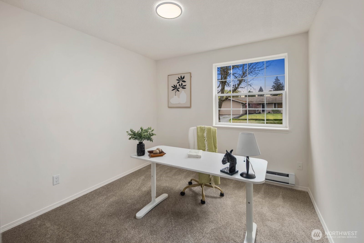
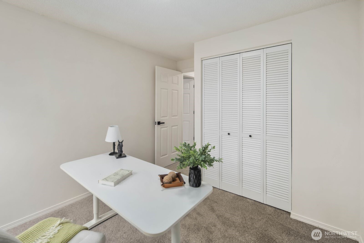
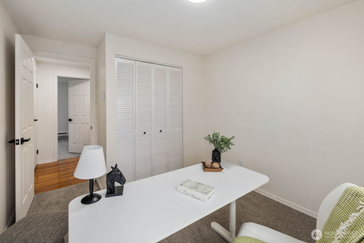
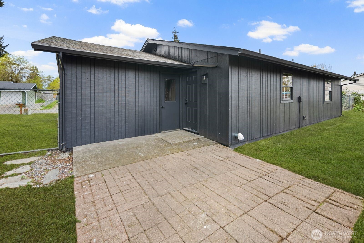
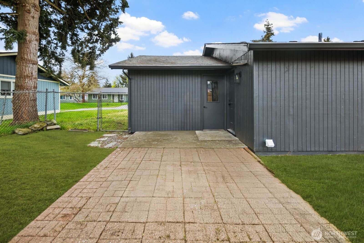
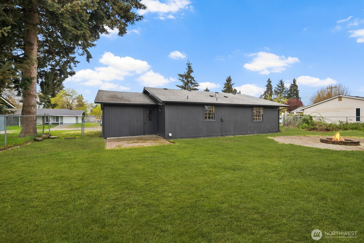
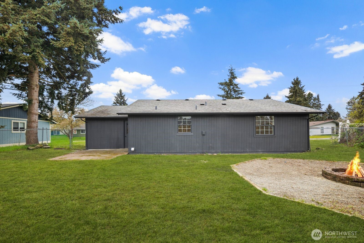
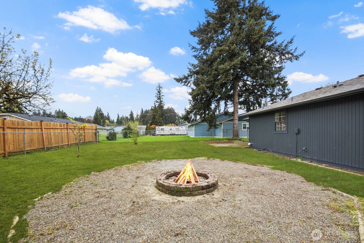
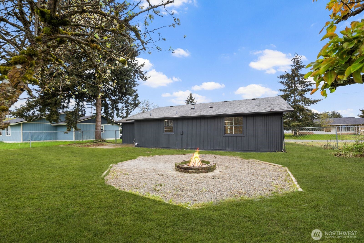
Fully updated and move-in ready, this sharp Spanaway home delivers modern design at an accessible price point. The striking charcoal exterior with warm wood entry detail makes a strong first impression, set on a 7,500 sq ft lot with a spacious yard and a dedicated fire pit area perfect for outdoor entertaining. Inside, the open concept layout flows seamlessly from the living area into a fully renovated kitchen featuring two-tone cabinetry, dark countertops, subway tile backsplash, and stainless appliances. The full bathroom connects directly to the primary bedroom, offering an en suite feel with updated wood-tone vanity, matte black fixtures, and clean white finishes. Three comfortable bedrooms with fresh carpet complete the accommodations. At 1,016 square feet, the layout is efficient and well-executed, with quality finishes throughout that punch well above the price. Easy access to Joint Base Lewis-McChord, shopping, and South Sound commute routes. A turnkey opportunity in Spanaway that shows exceptionally well.

Share Property

Location

17415 6th Avenue E, Spanaway, WA 98387

Status

Sold

Date Sold

June 11, 2026

Property Amenities

Interior
Appliances Dishwasher, Refrigerator, Stove(s)/Range(s)
Flooring Ceramic Tile, Hardwood, Carpet
Total Bedrooms: 3
Full Bathrooms: 1
Other Interior Features Bath Off Primary, Water Heater
Area & Lot
Total area 1,016 Sq.Ft.
Lot Area 7,500 Sq.Ft.
Living area 1,016 Sq.Ft.
MLS® ID 2512776
Year Built 1980
School District Bethel
High School Spanaway Lake High
Middle School Buyer To Verify
Elementary School Evergreen Elem
View Description Territorial
Type Residential
Status Sold
Date Sold June 11, 2026
Exterior
Stories 1
Air conditioning None
Heat type Baseboard
Water Source Public
Security Features Fully Fenced
Sewer Septic Tank
Other Exterior Features Wood, Wood Products
Parking Attached Garage
Lot Features Paved
Roof Composition
Finance
Sales Price $429,950
Real Estate Tax $3,973 yearly

Work With Dana

Unparalleled Service from a Real Estate Broker who has lived in the area for over 40 years! He is dedicated to providing exceptional service to his clients. His team offers a wealth of knowledge on local communities, current market conditions, and the process of selling or buying a home. He looks forward to providing you with a real estate experience that exceeds your expectations.









