17424 W 55th Place
17424 W 55th Place
17424 W 55th Place
17424 W 55th Place
17424 W 55th Place
17424 W 55th Place
17424 W 55th Place
17424 W 55th Place
17424 W 55th Place
17424 W 55th Place
17424 W 55th Place
17424 W 55th Place
17424 W 55th Place
17424 W 55th Place
17424 W 55th Place
17424 W 55th Place
17424 W 55th Place
17424 W 55th Place
17424 W 55th Place
17424 W 55th Place
17424 W 55th Place
17424 W 55th Place
17424 W 55th Place
17424 W 55th Place
17424 W 55th Place
17424 W 55th Place
17424 W 55th Place
17424 W 55th Place
17424 W 55th Place
17424 W 55th Place
17424 W 55th Place
17424 W 55th Place
17424 W 55th Place
17424 W 55th Place
17424 W 55th Place
17424 W 55th Place
17424 W 55th Place
VIEW PHOTOS
$1,048,000

17424 W 55th Place

5 Beds 4 Baths 2,742 Sq.Ft. 6,534 Sq.Ft.

Description

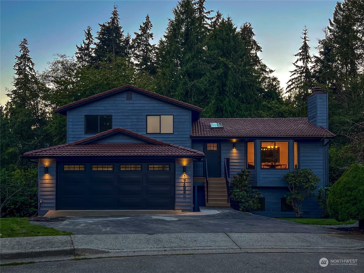
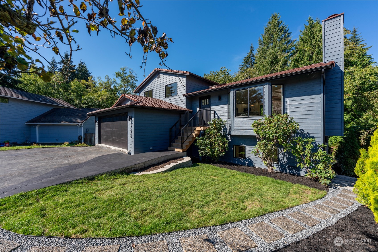
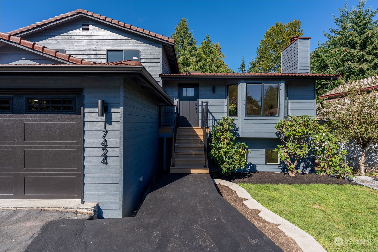
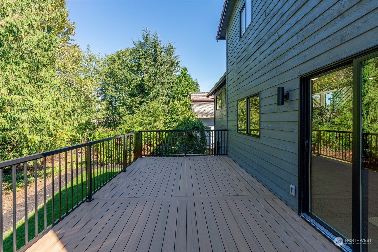
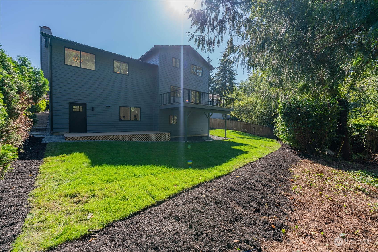
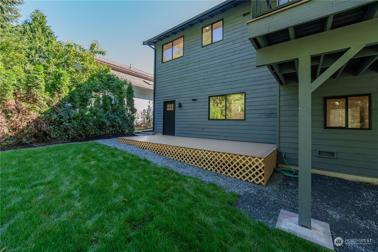
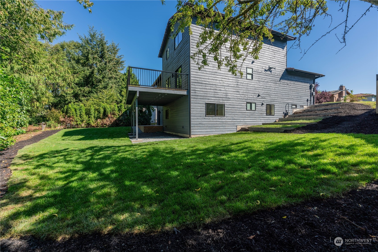
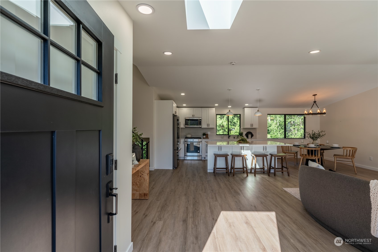
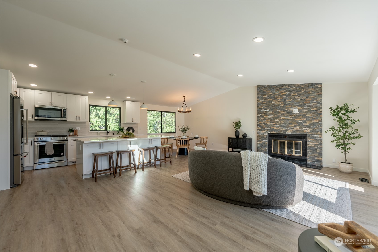
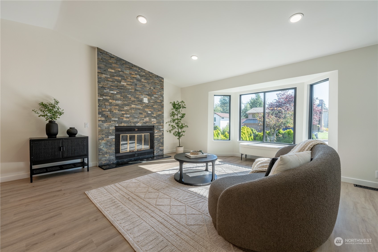
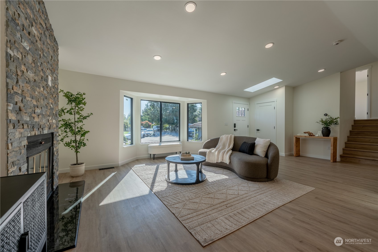
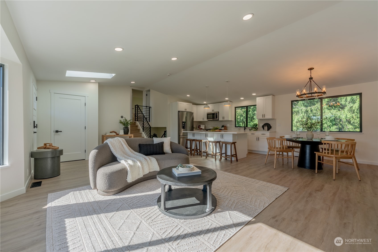
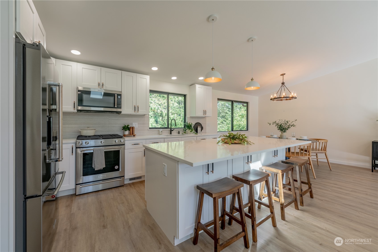
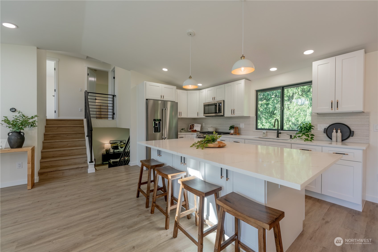
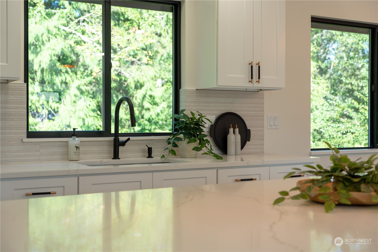
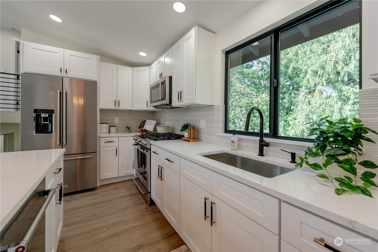
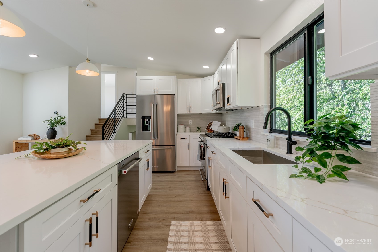
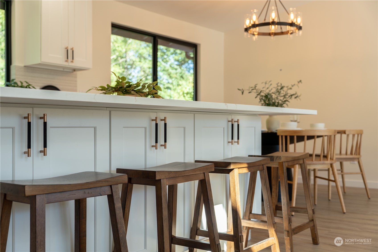
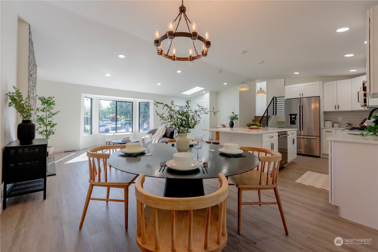
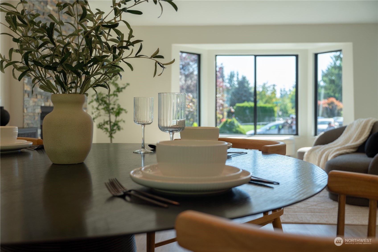
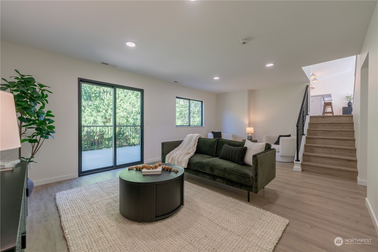
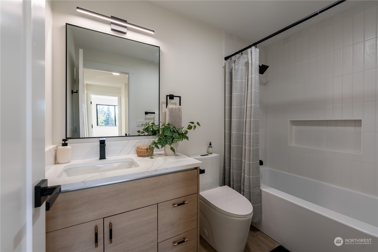
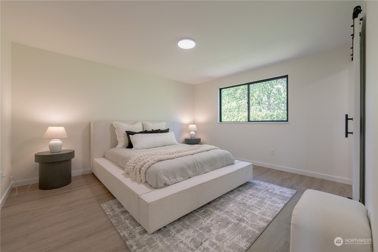
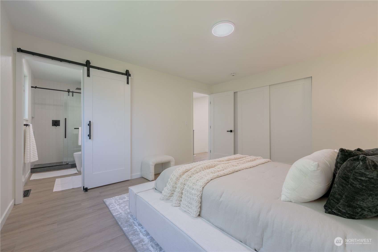
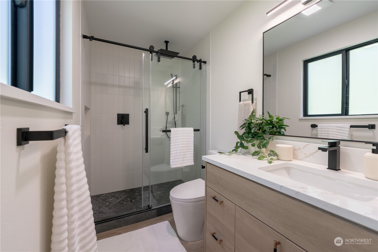
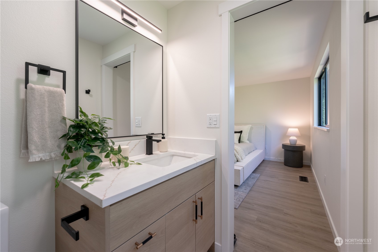
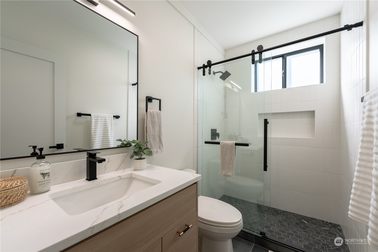
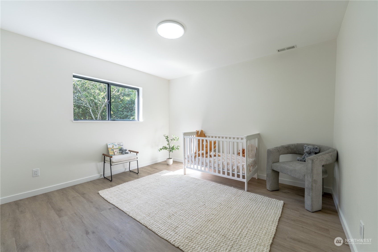
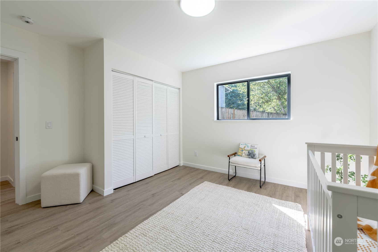
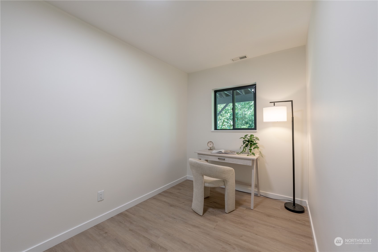
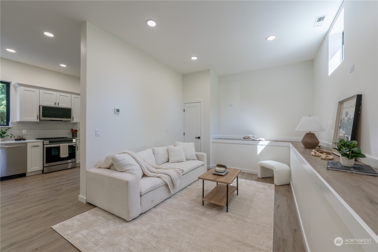
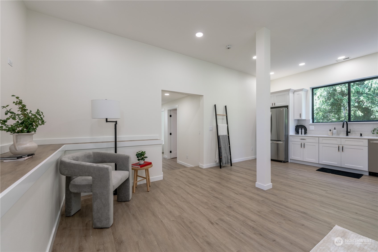
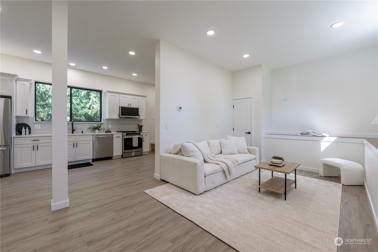
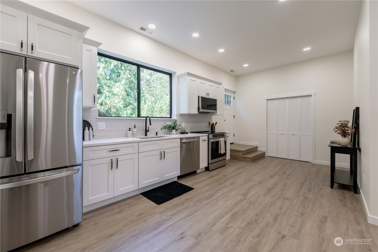
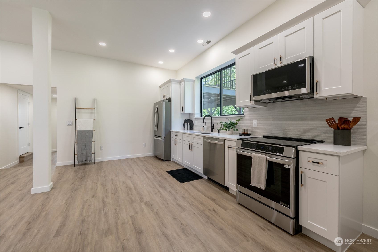
Discover the perfect blend of elegance and opportunity at 17424 55th Pl W, Lynnwood! Located within the desired Edmonds School District, this tri-level home has been meticulously remodeled with high-end finishes, including luxury vinyl plank flooring and bold black windows. The property is situated on a quiet dead-end road, offering private lake access and a strong sense of community.What sets this home apart is its unique dual-living layout. With 2 kitchens and 2 separate entries, you have the option to enjoy the entire space or rent out the lower level. Boasting 5 bedrooms, 3 bathrooms, and a two-car garage, this home is a standout choice for those who value luxury, flexibility, and investment potential.

Share Property

Location

17424 W 55th Place, Lynnwood, WA 98037

Status

Sold

Date Sold

October 16, 2024

Property Amenities

Interior
Fireplace Wood Burning
Appliances Dishwasher(s), Dryer(s), Microwave(s), Refrigerator(s), Stove(s)/Range(s), Washer(s)
Flooring Vinyl Plank
Total Bedrooms: 5
Half Bathrooms: 1
Three-Quarter Bathrooms: 2
Full Bathrooms: 1
Other Interior Features Second Kitchen, Second Primary Bedroom, Bath Off Primary, Dining Room, Fireplace, Skylight(s), Vaulted Ceiling(s), Water Heater
Area & Lot
Total area 2,742 Sq.Ft.
Lot Area 6,534 Sq.Ft.
Living area 2,742 Sq.Ft.
MLS® ID 2282197
Year Built 1984
School District Edmonds
High School Buyer To Verify
Middle School Meadowdale Mid
Elementary School Seaview ElemSv
View Description Territorial
Architecture Styles Northwest Contemporary
Type Residential
Status Sold
Date Sold October 16, 2024
Exterior
Air conditioning None
Heat type Forced Air
Water Source Public
Garage Space 2.0
Security Features Fully Fenced
Sewer Sewer Connected
Other Exterior Features Wood, Wood Products
Parking Attached Garage
Lot Features Cul-De-Sac, Curbs, Dead End Street, Paved, Sidewalk
Roof Tile
Finance
Sales Price $1,048,000
HOA Fees $120 yearly
Real Estate Tax $4,851 yearly

Work With Dana

Unparalleled Service from a Real Estate Broker who has lived in the area for over 40 years! He is dedicated to providing exceptional service to his clients. His team offers a wealth of knowledge on local communities, current market conditions, and the process of selling or buying a home. He looks forward to providing you with a real estate experience that exceeds your expectations.









