Leave a Message

Thank you for your message. We will be in touch with you shortly.

17451 SE 262nd Street
VIEW PHOTOS
Provided by NWMLS, Listed by eXp Realty
$610,000

17451 SE 262nd Street

3 Beds 2 Baths 1,728 Sq.Ft. 0.36 Acres

Description

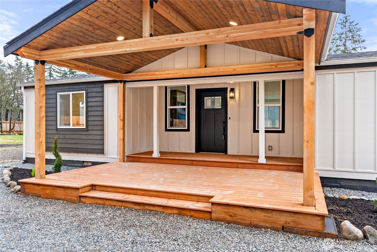
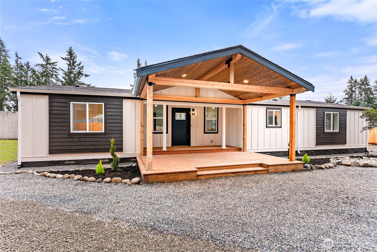
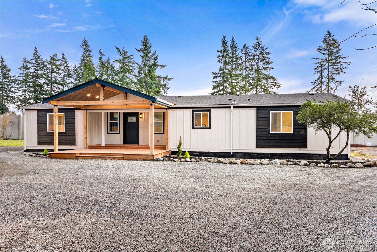
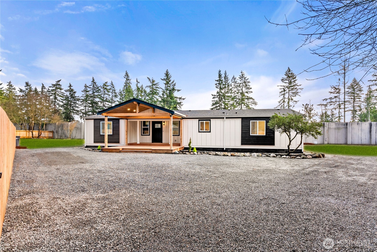
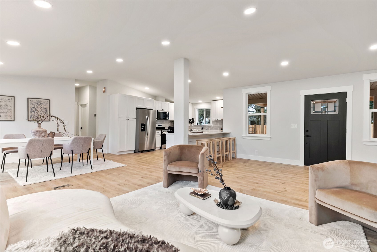

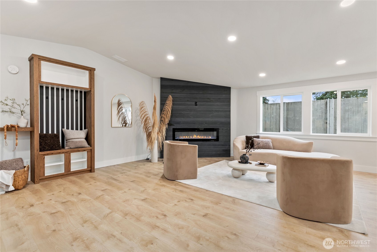
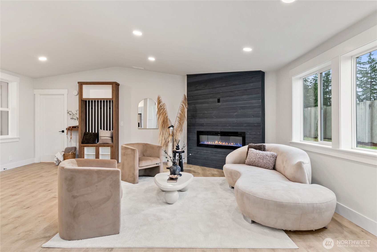
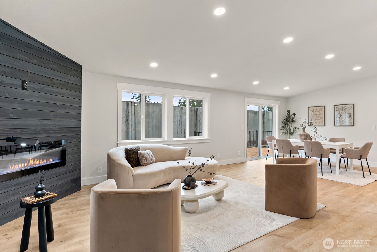
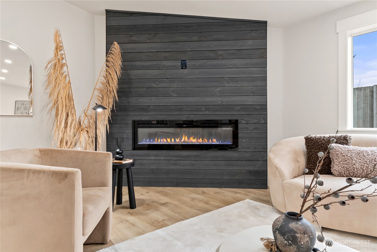
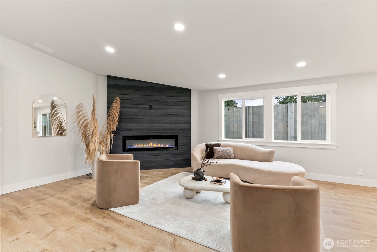
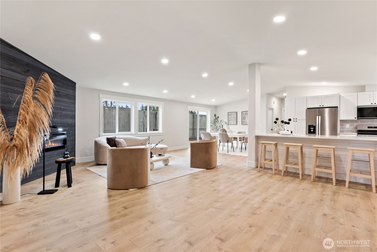
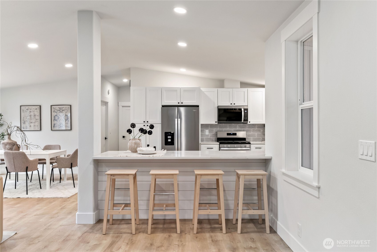
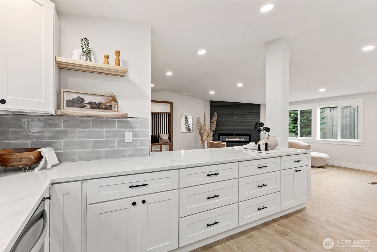
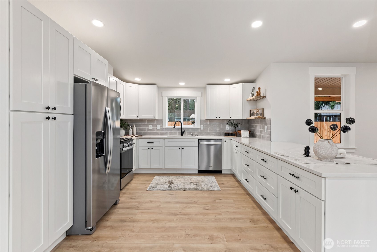
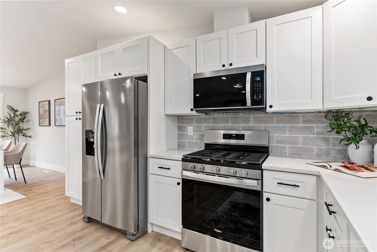
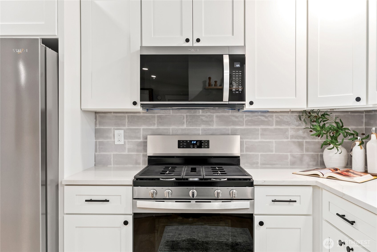
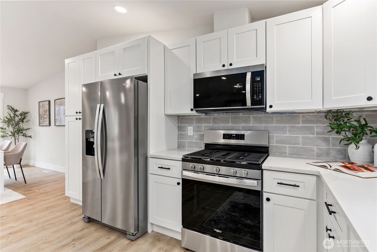
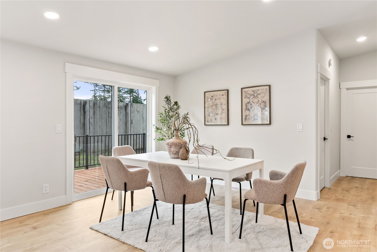
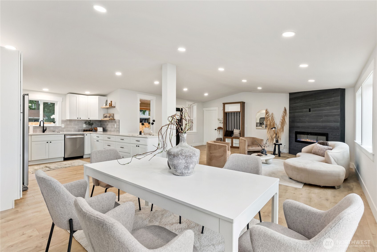
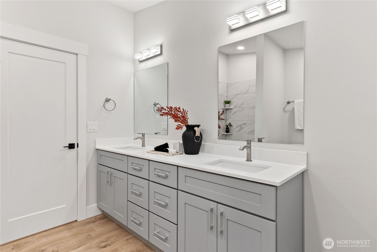
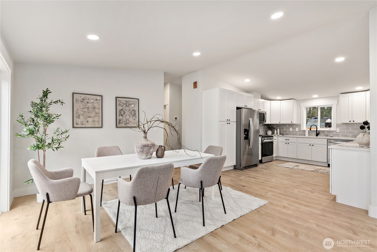
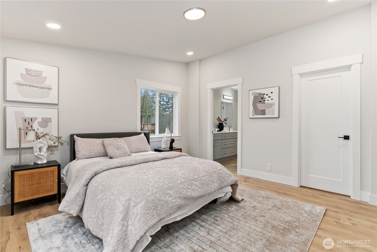
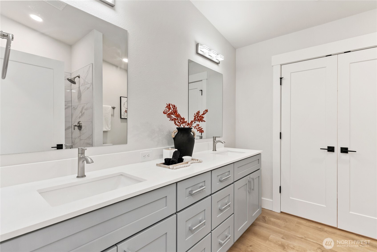
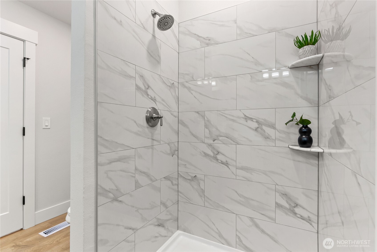
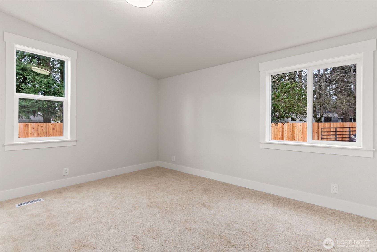
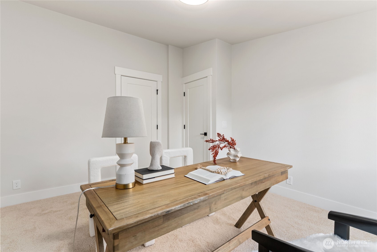
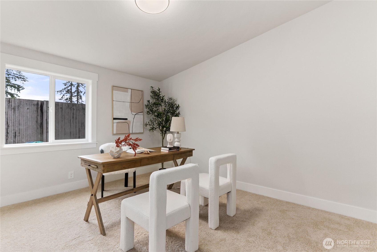
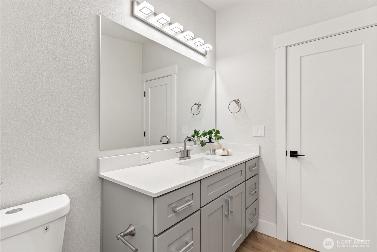
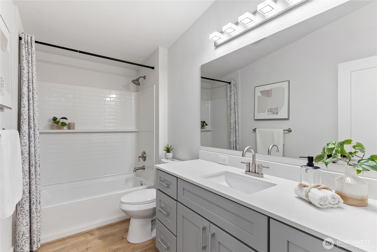
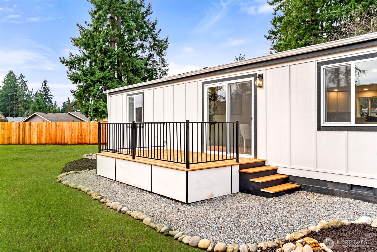
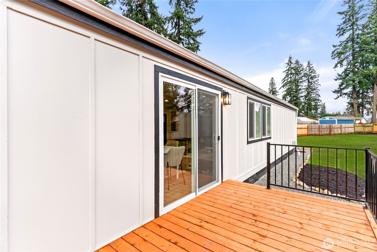
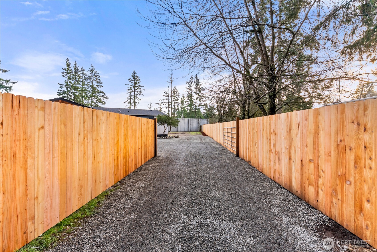
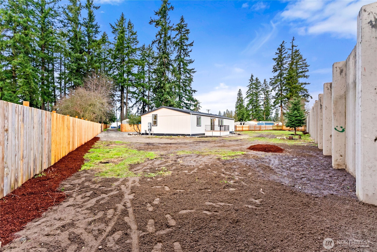
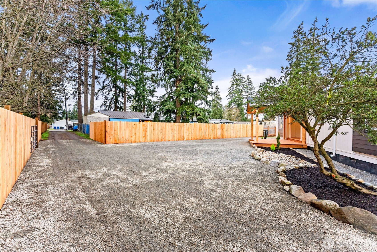
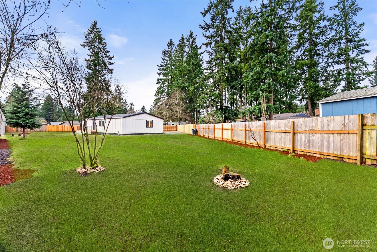
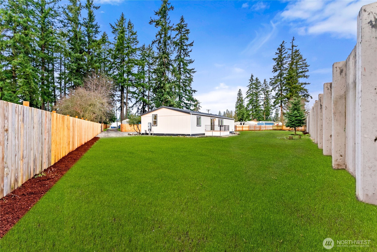
Absolutely must-see custom updated single-story home offering rare privacy and timeless appeal. This beautifully maintained 3-bedroom, 2-bath residence welcomes you with a striking custom-built porch and a spacious, light-filled floorplan enhanced by vaulted ceilings throughout. The expansive primary suite serves as a private retreat, while thoughtful upgrades include new flooring, a tastefully updated kitchen with stainless steel appliances, a sleek electric fireplace, and a peninsula perfectly suited for everyday dining or effortless entertaining. Enjoy the comfort and security of a fully fenced yard with gated entry, ideal for relaxing or hosting guests. Conveniently located near shopping, parks, and easy freeway access, this exceptional home blends privacy, style, and convenience. Truly a must-see opportunity.

Share Property

Location

17451 SE 262nd Street, Covington, WA 98042

Status

Sold

Date Sold

March 13, 2026

Property Amenities

Interior
Fireplace Electric
Appliances Dishwasher, Microwave, Refrigerator
Flooring Vinyl Plank
Total Bedrooms: 3
Three-Quarter Bathrooms: 1
Full Bathrooms: 1
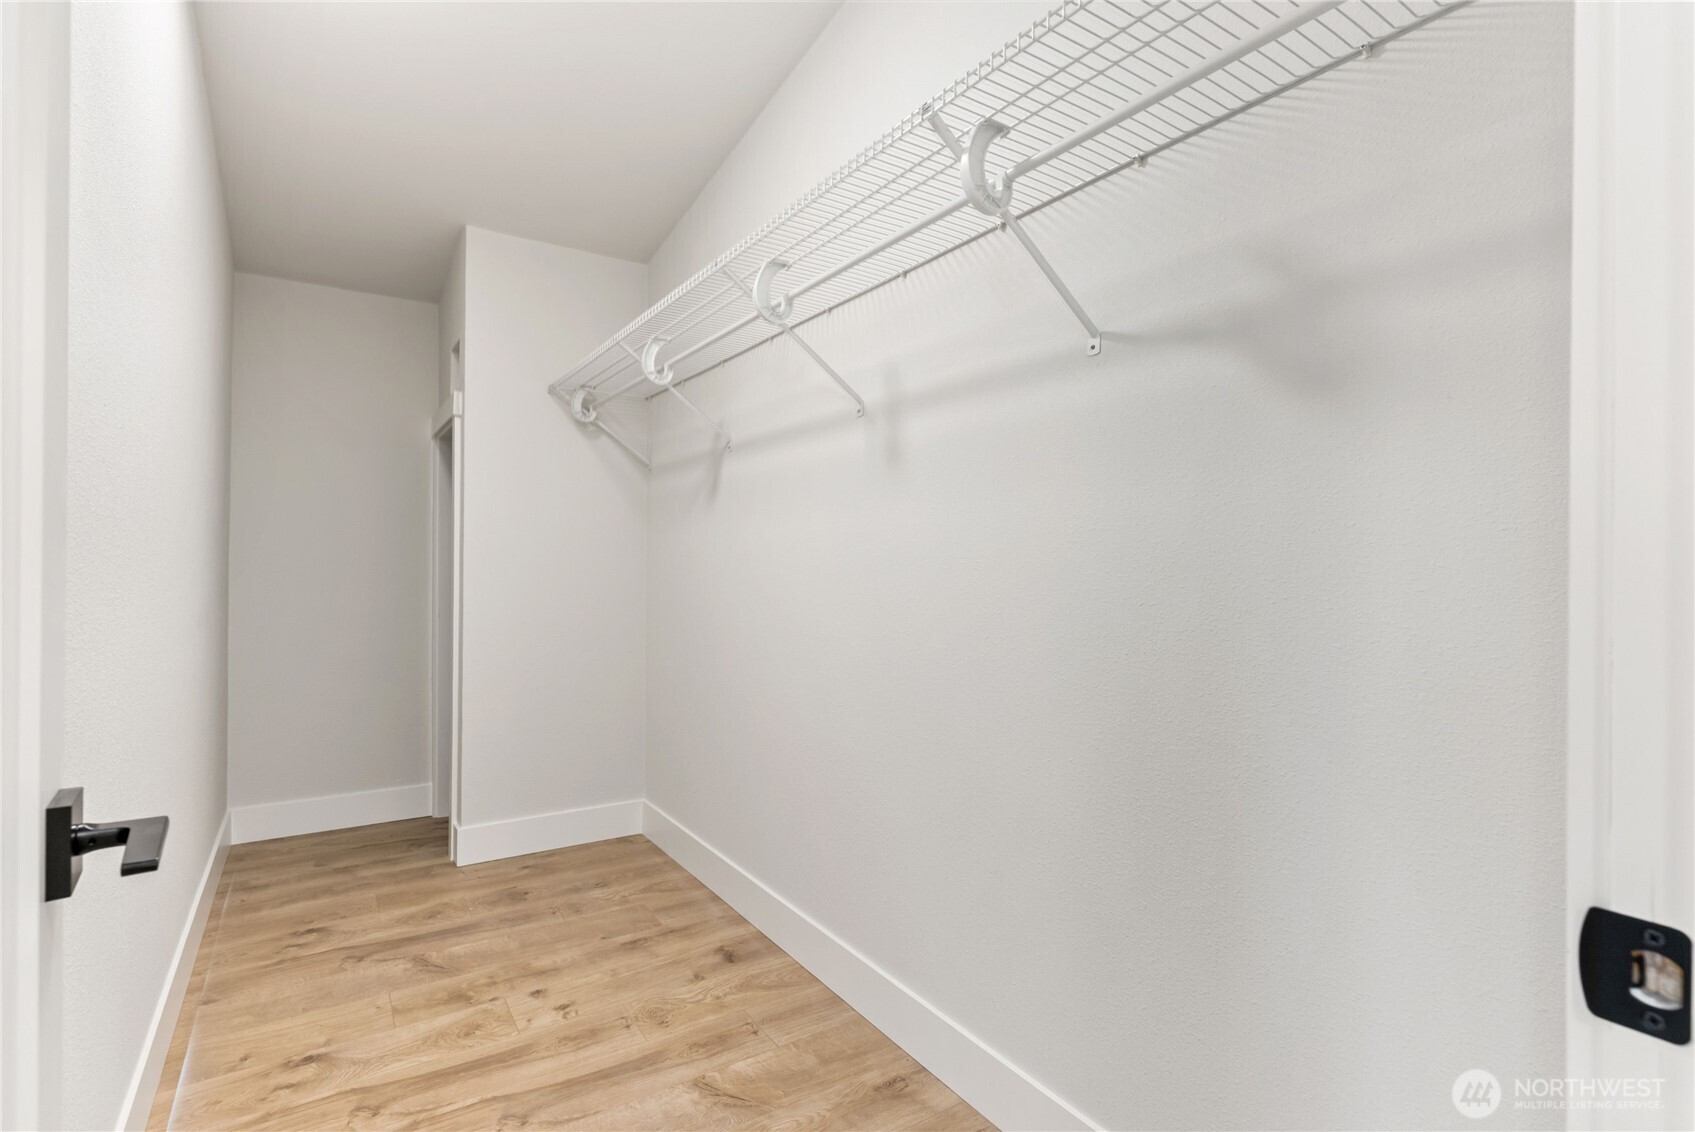
Other Interior Features Bath Off Primary, Dbl Pane/Storm Window, Dining Room, Fireplace, Vaulted Ceiling(s), Walk-In Closet(s)
Area & Lot
Total area 1,728 Sq.Ft.
Lot Area 0.36 Acres
Living area 1,728 Sq.Ft.
MLS® ID 2468276
Year Built 2001
School District Kent
View Description Territorial
Type Manufactured-Mobile
Status Sold
Exterior
Stories 1
Air conditioning None
Heat type Forced Air
Water Source Public
Security Features Fully Fenced
Sewer Septic Tank
Other Exterior Features Wood, Wood Products
Parking Driveway, Off Street, RV Parking
Lot Features Secluded
Roof Composition
Finance
Sales Price $610,000
Real Estate Tax $3,653 yearly

360 Virtual Tour

Take a tour of this property

Work With Dana

Unparalleled Service from a Real Estate Broker who has lived in the area for over 40 years! He is dedicated to providing exceptional service to his clients. His team offers a wealth of knowledge on local communities, current market conditions, and the process of selling or buying a home. He looks forward to providing you with a real estate experience that exceeds your expectations.









