Leave a Message

Thank you for your message. We will be in touch with you shortly.

17477 NE 123rd Way
17477 NE 123rd Way
17477 NE 123rd Way
17477 NE 123rd Way
17477 NE 123rd Way
17477 NE 123rd Way
17477 NE 123rd Way
17477 NE 123rd Way
17477 NE 123rd Way
17477 NE 123rd Way
17477 NE 123rd Way
17477 NE 123rd Way
17477 NE 123rd Way
17477 NE 123rd Way
17477 NE 123rd Way
17477 NE 123rd Way
17477 NE 123rd Way
17477 NE 123rd Way
17477 NE 123rd Way
17477 NE 123rd Way
17477 NE 123rd Way
17477 NE 123rd Way
17477 NE 123rd Way
17477 NE 123rd Way
17477 NE 123rd Way
17477 NE 123rd Way
17477 NE 123rd Way
17477 NE 123rd Way
17477 NE 123rd Way
17477 NE 123rd Way
17477 NE 123rd Way
VIEW PHOTOS
Provided by NWMLS, Bought with KW Mountains to Sound Realty and Listed by Ryan Wesley Cassel, 888-317-5197 at eXp Realty
$2,000,000

17477 NE 123rd Way

5 Beds 3 Baths 2,708 Sq.Ft. 3,600 Sq.Ft.

Description

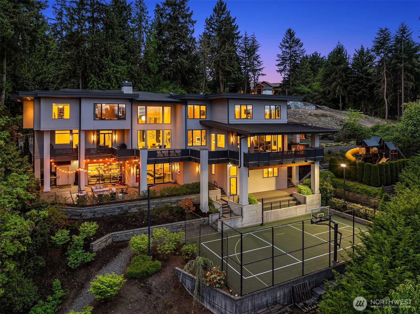
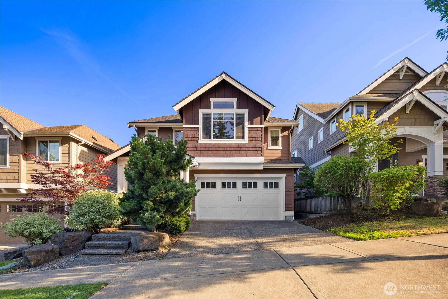
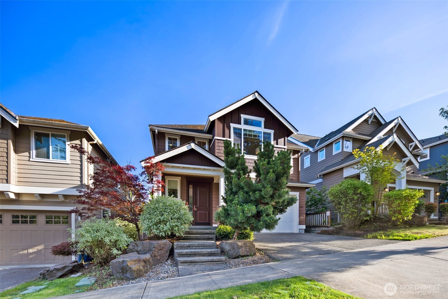
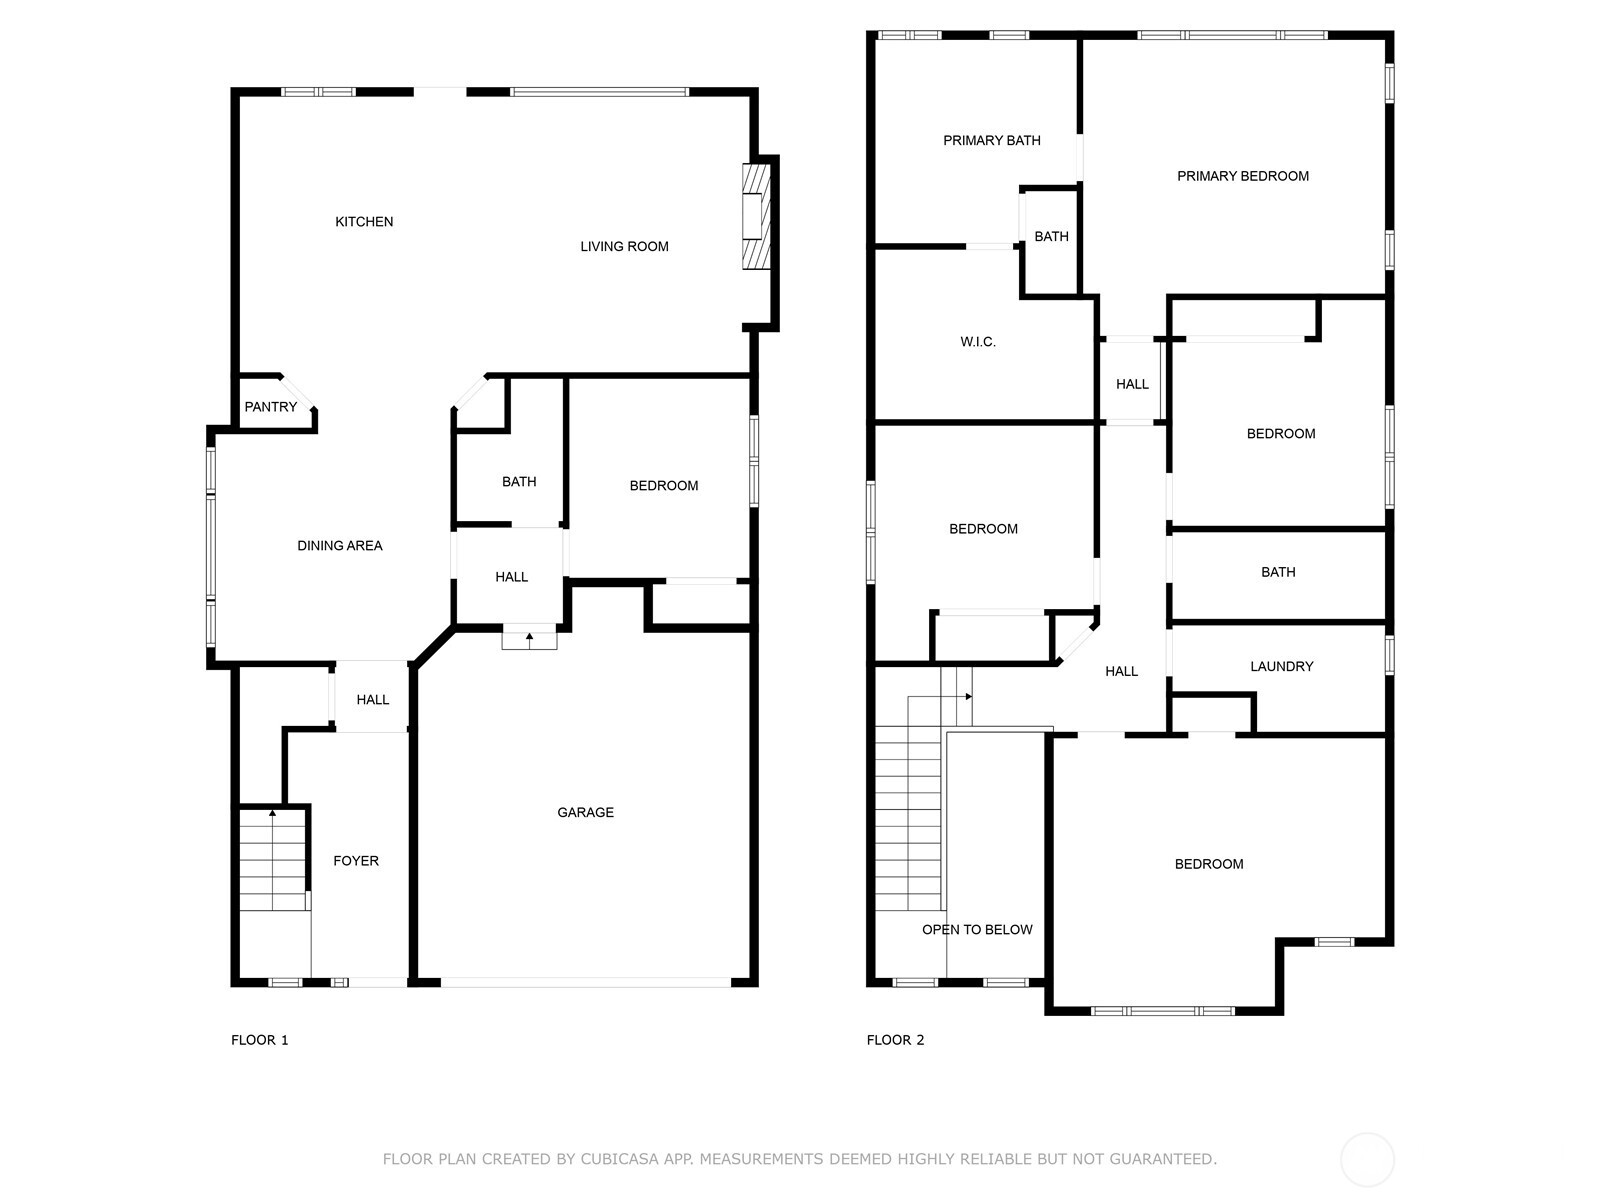
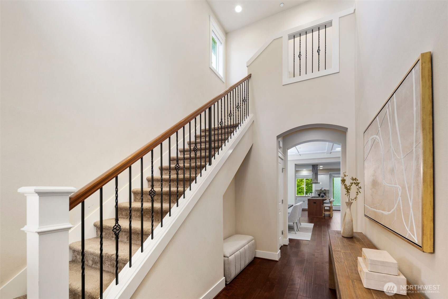
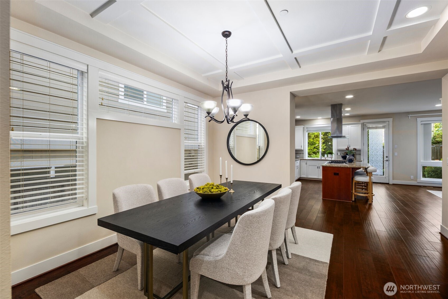
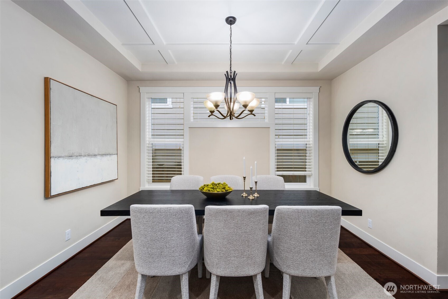
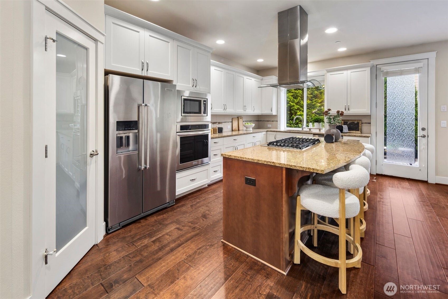
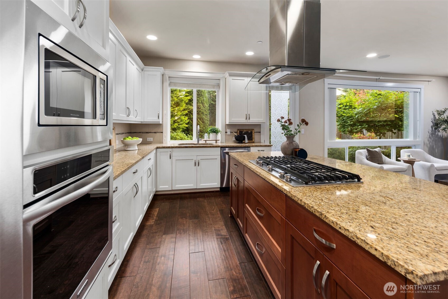
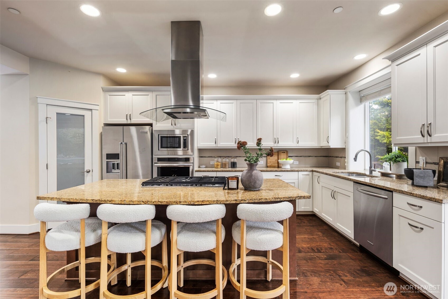
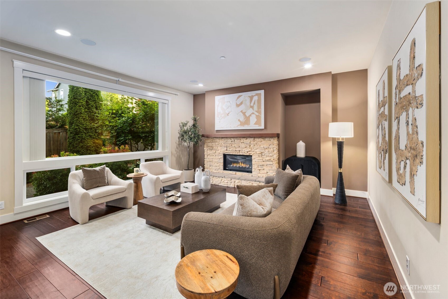
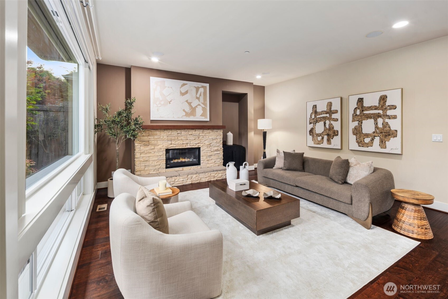
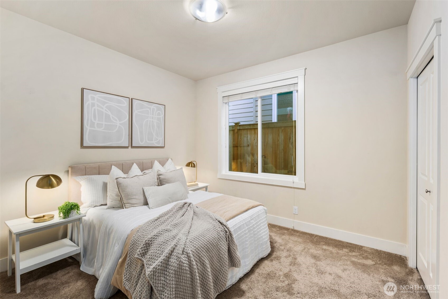
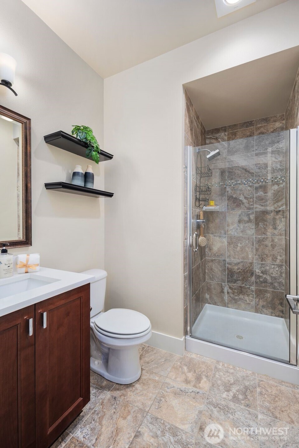
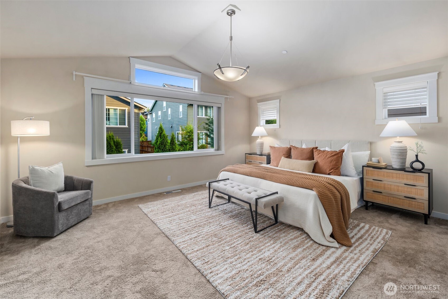
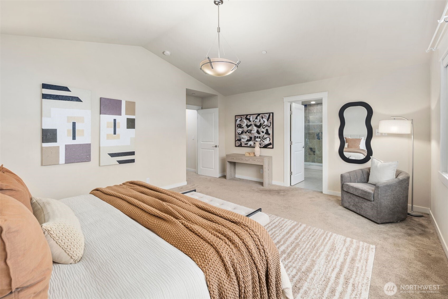
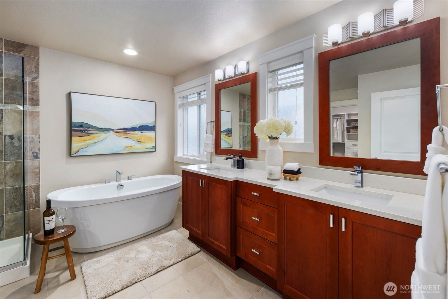
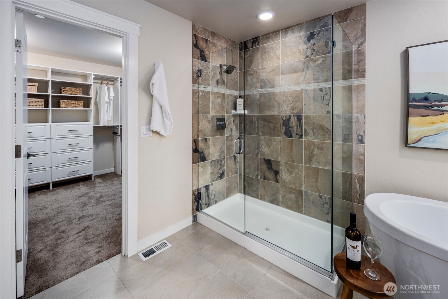
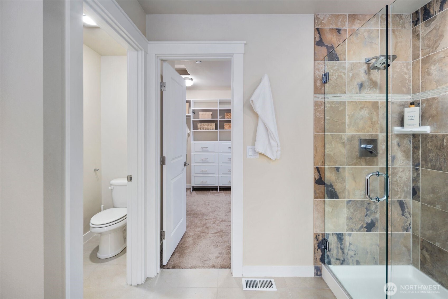
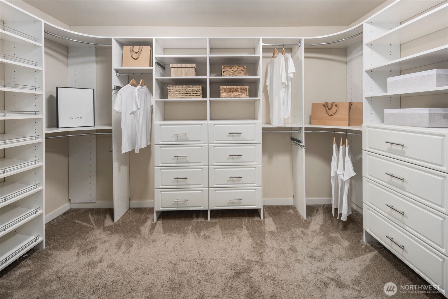
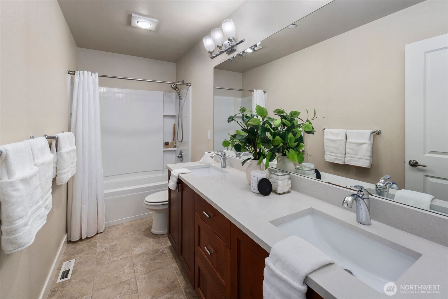
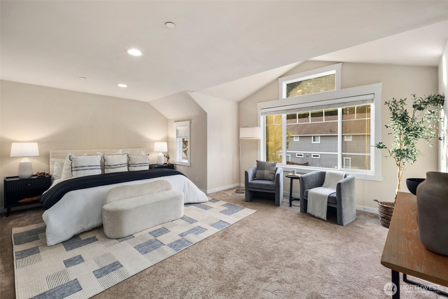
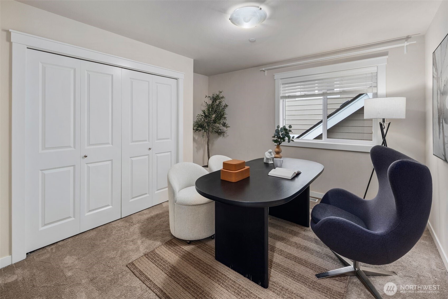
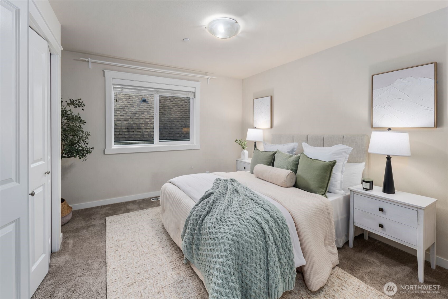
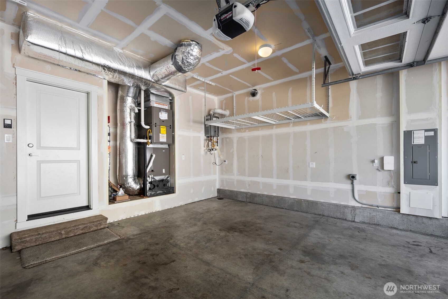
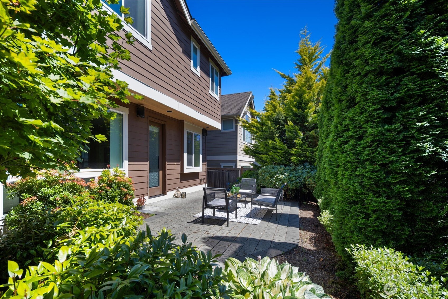
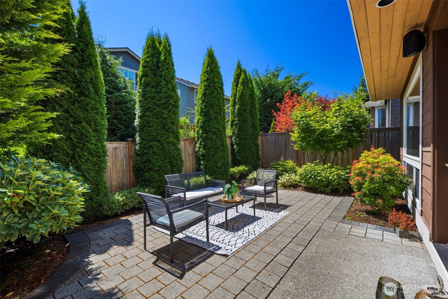
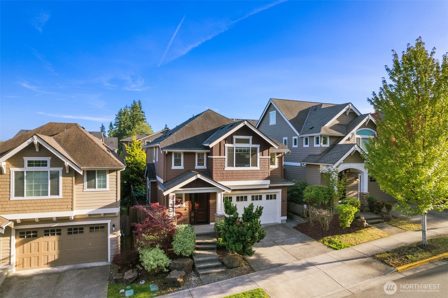
Welcome to this exquisite 5-bedroom North-Facing Retreat situated in the renown Lake Washington School District. This stunning residence blends elegance, comfort and Multi-Generational living all in one, with a Guest Bedroom and an adjacent Guest Bathroom located on the main and two large Primary Bedrooms on the 2nd floor this open floor plan is thoughtfully designed to accommodate all lifestyles. This Rick Burnstead resale offers luxurious engineered hardwood floors, a ceramic tiled master bathroom complete with a large walk-in closet housing custom-built cabinetry, a chefs kitchen w/ pantry and gas stove for your cooking needs. Property boasts Central A/C, EV Charging, speakers out/in, tankless water heater & Ziply Fiber. Completed 2015

Share Property

Location

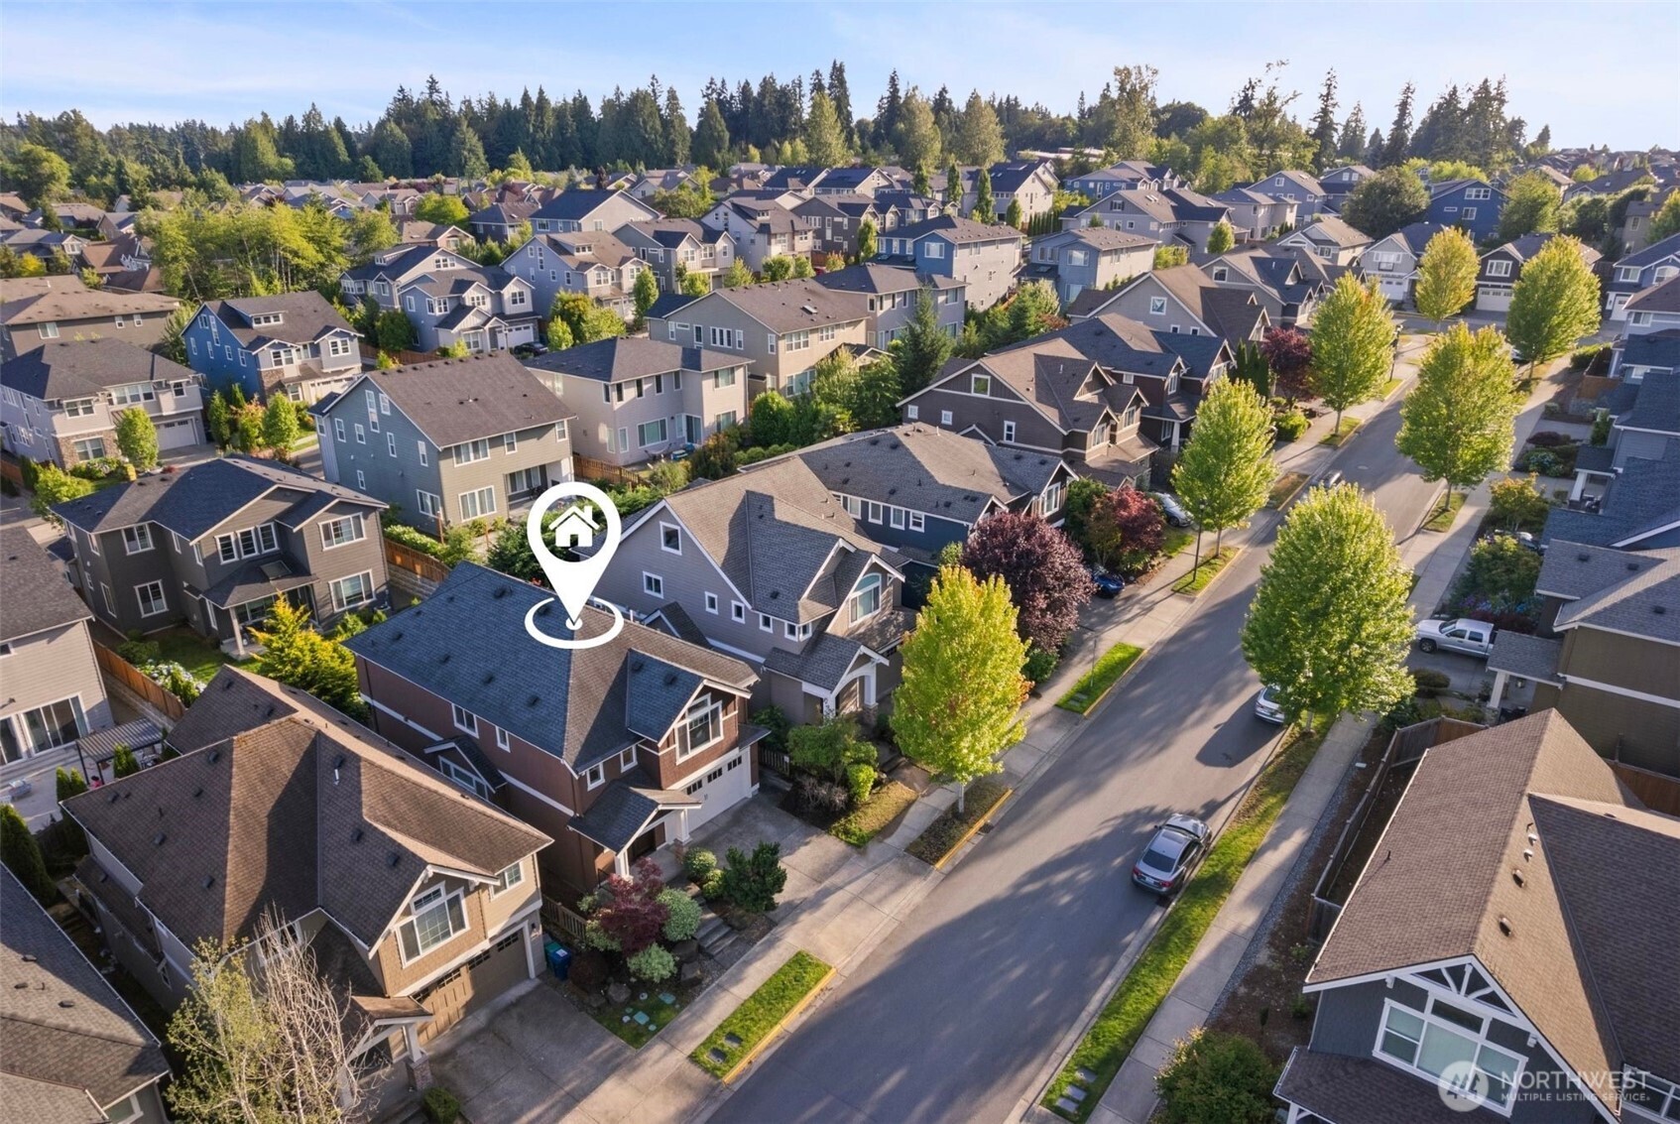
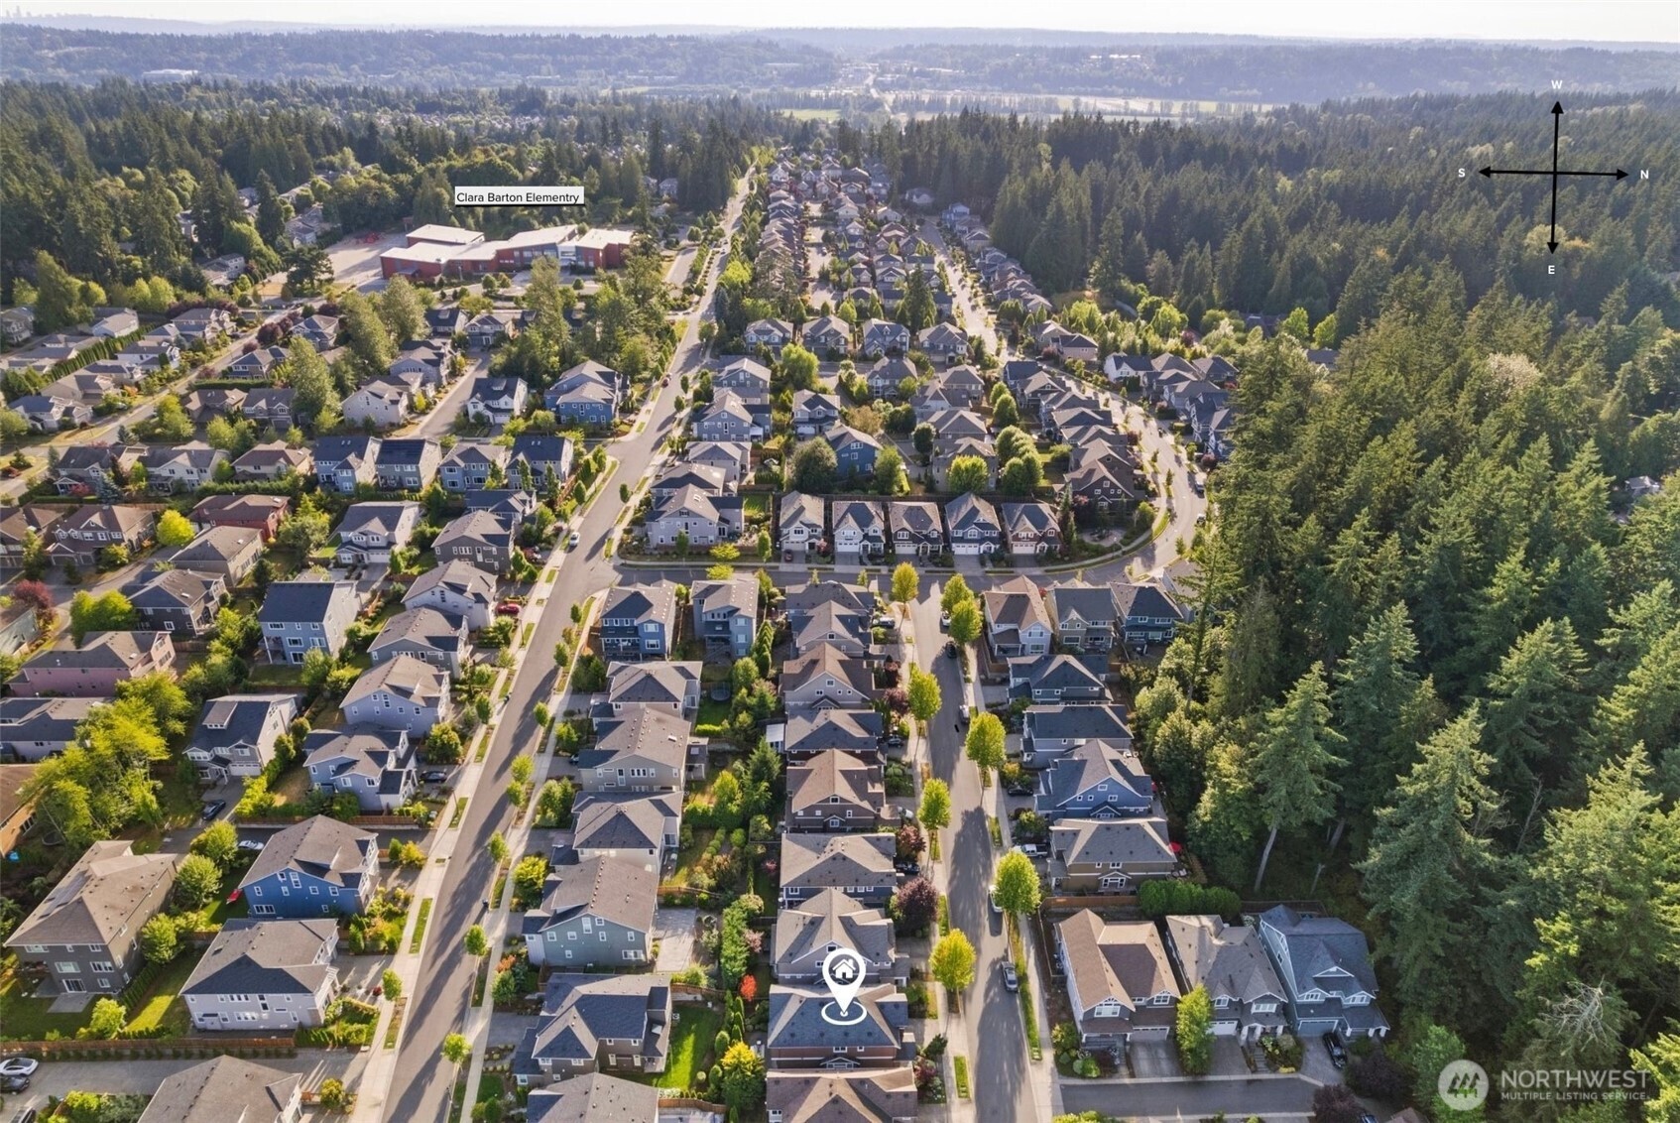
17477 NE 123rd Way, Redmond, WA 98052

Status

Sold

Date Sold

August 5, 2025

Property Amenities

Interior
Fireplace Gas
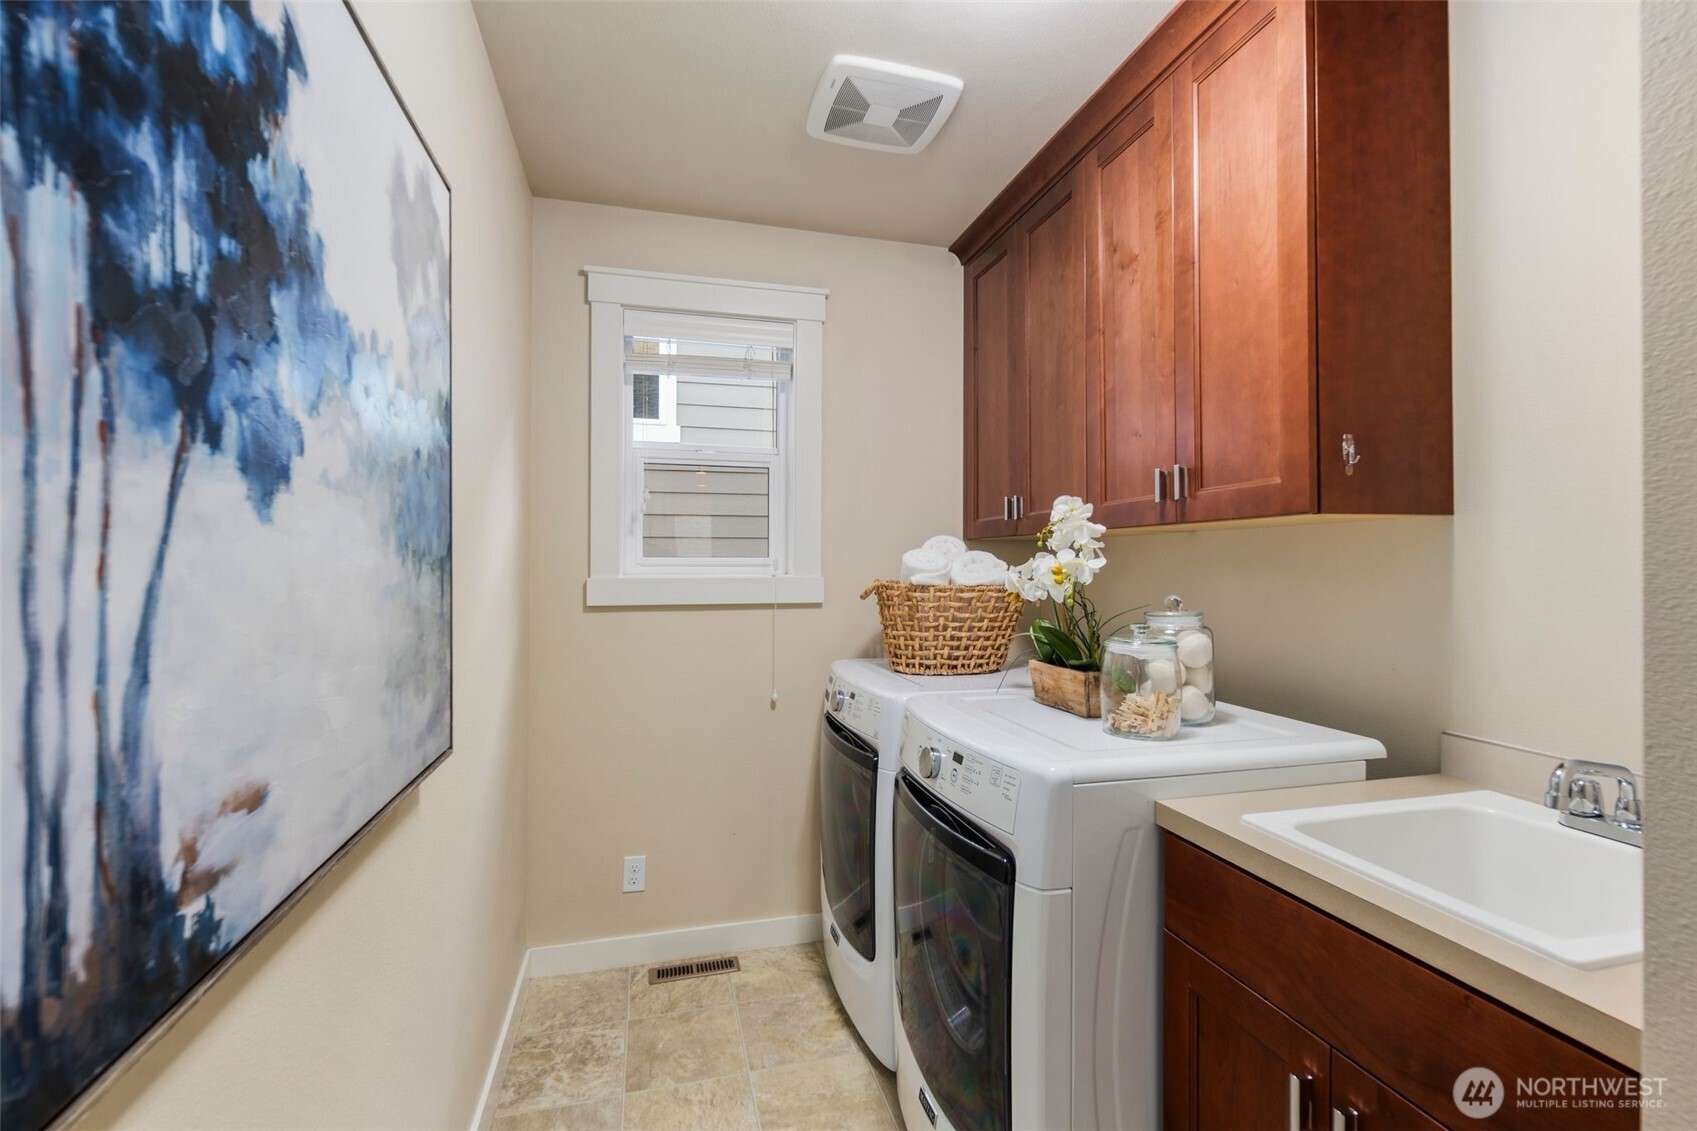
Appliances Dishwasher(s), Disposal, Double Oven, Dryer(s), Microwave(s), Refrigerator(s), See Remarks, Stove(s)/Range(s), Washer(s)
Flooring Ceramic Tile, Engineered Hardwood, Carpet
Total Bedrooms: 5
Half Bathrooms: 1
Full Bathrooms: 2
Other Interior Features Second Primary Bedroom, Bath Off Primary, Fireplace, Sprinkler System, Walk-In Closet(s), Walk-In Pantry, Water Heater, Wired for Generator
Area & Lot
Total area 2,708 Sq.Ft.
Lot Area 3,600 Sq.Ft.
Living area 2,708 Sq.Ft.
MLS® ID 2401935
Year Built 2014
School District Lake Washington
High School Redmond High
Middle School Redmond Middle
Elementary School Clara Barton Elem
View Description Territorial
Architecture Styles A-Frame
Type Residential
Status Sold
Exterior
Stories 2
Air conditioning 90 High Efficiency, Central A/C, Forced Air
Heat type 90 High Efficiency, Forced Air
Water Source Public
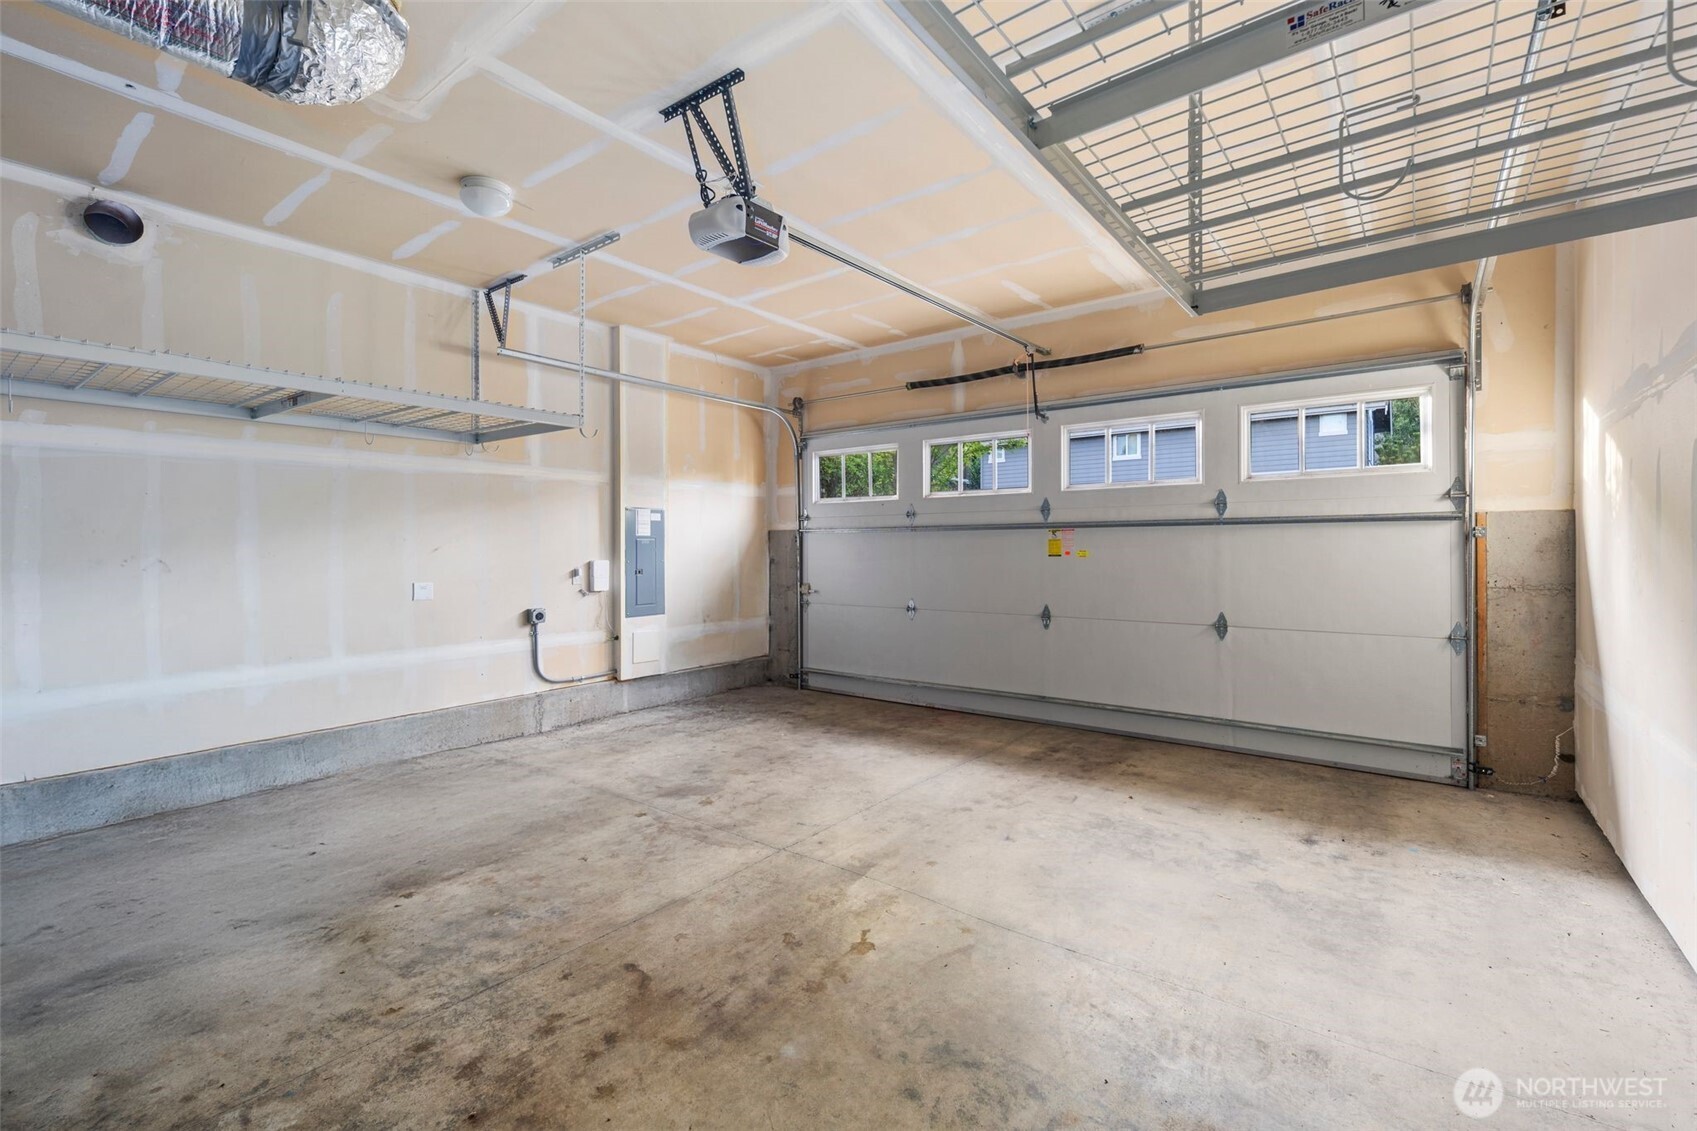
Garage Space 2.0
Security Features Fully Fenced
Sewer Sewer Connected
Other Exterior Features Wood Products
Parking Attached Garage
Lot Features Curbs, Paved, Sidewalk
Roof Composition
Finance
Sales Price $2,000,000
HOA Fees $50 monthly
Real Estate Tax $12,863 yearly

360 Virtual Tour

Take a tour of this property

Work With Dana

Unparalleled Service from a Real Estate Broker who has lived in the area for over 40 years! He is dedicated to providing exceptional service to his clients. His team offers a wealth of knowledge on local communities, current market conditions, and the process of selling or buying a home. He looks forward to providing you with a real estate experience that exceeds your expectations.