Leave a Message

Thank you for your message. We will be in touch with you shortly.

17527 149th Avenue SE Unit: B3
VIEW PHOTOS
Provided by NWMLS, Bought with John L. Scott, Inc and Listed by Thai Nguyen, 888-317-5197 at eXp Realty
$255,000

17527 149th Avenue SE Unit: B3

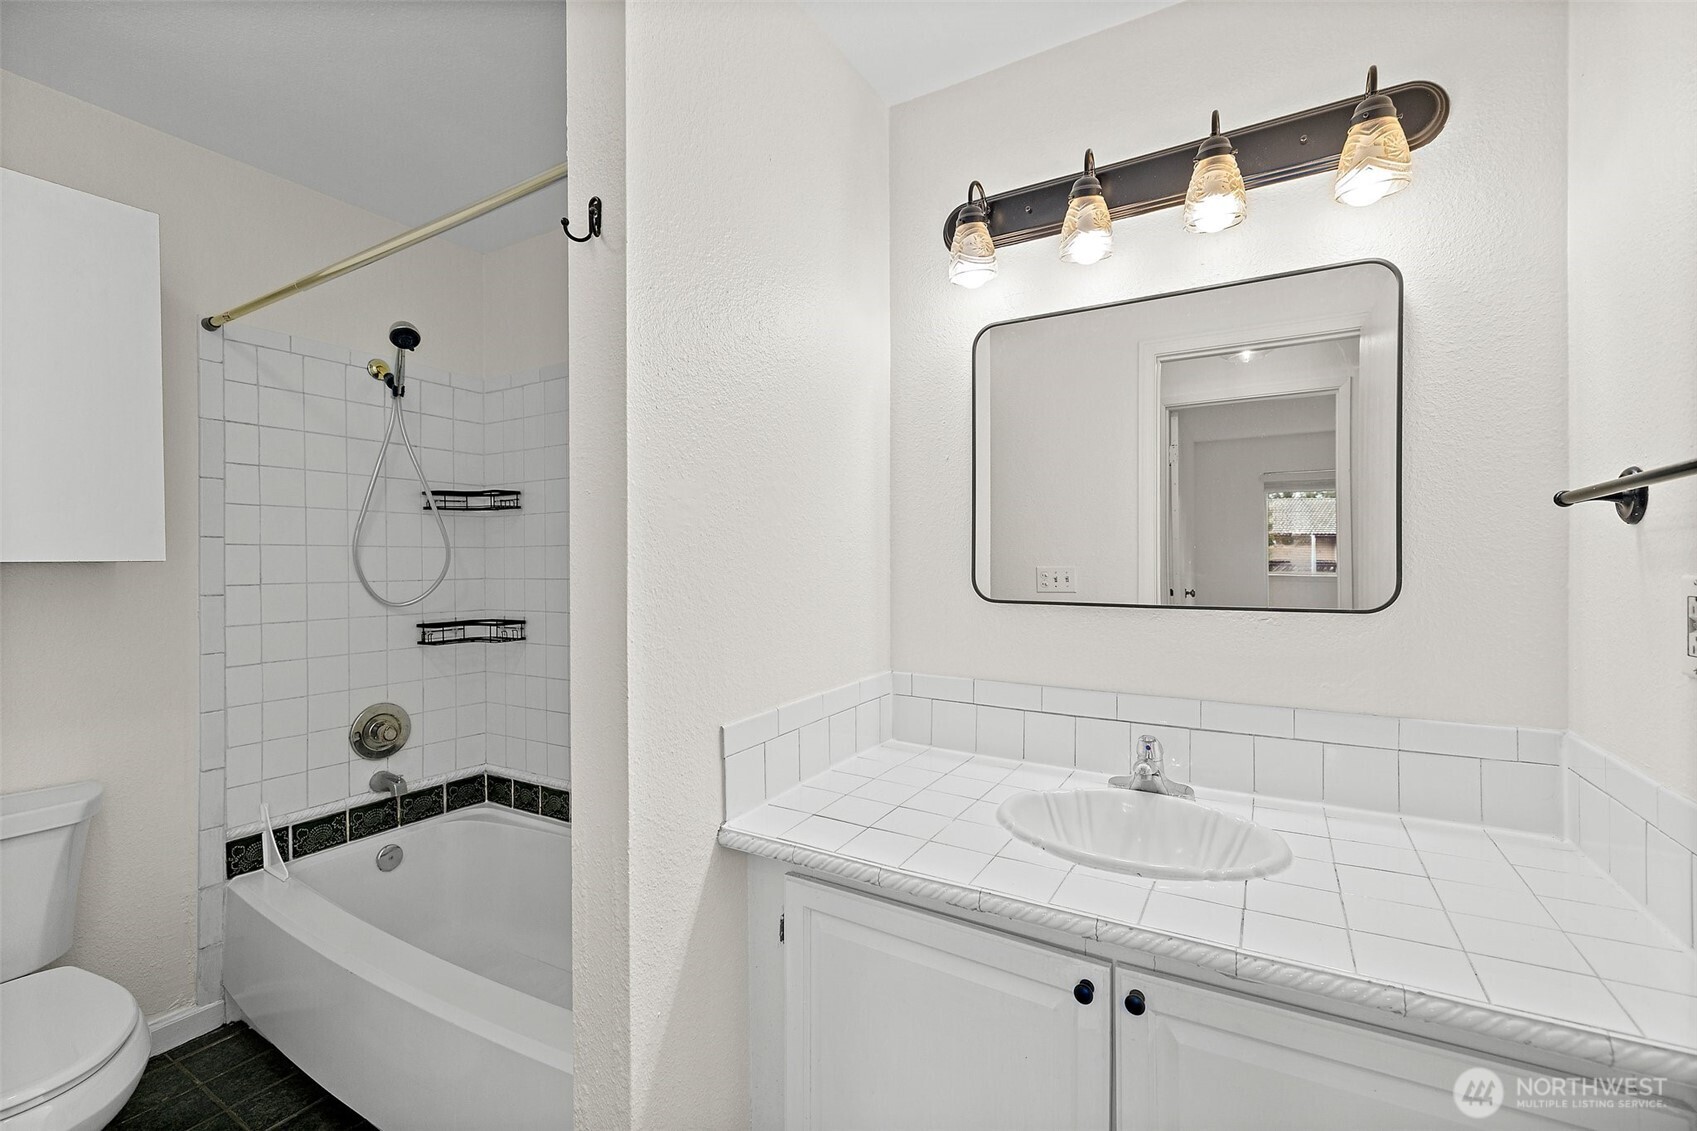
2 Beds 1 Bath 774 Sq.Ft.

Description

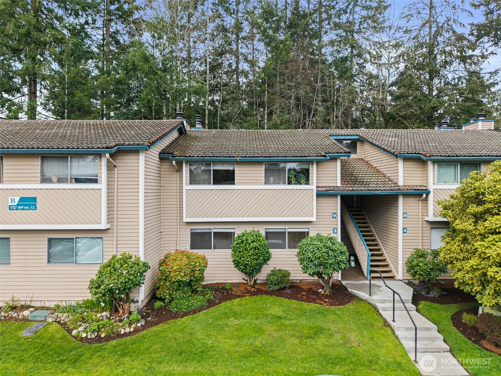
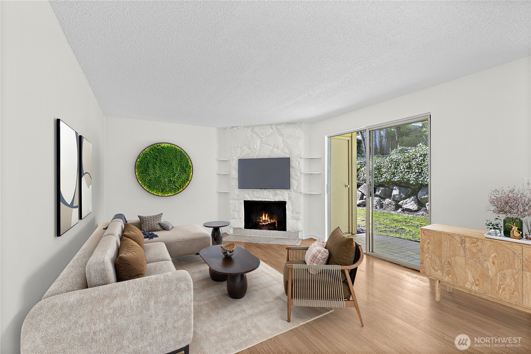
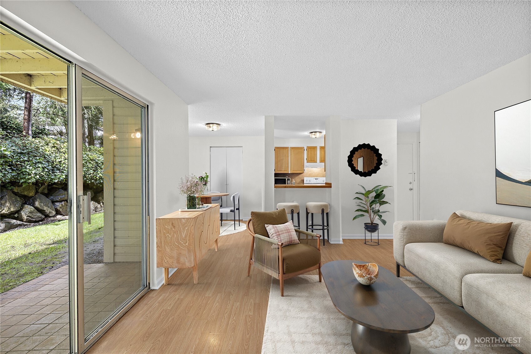
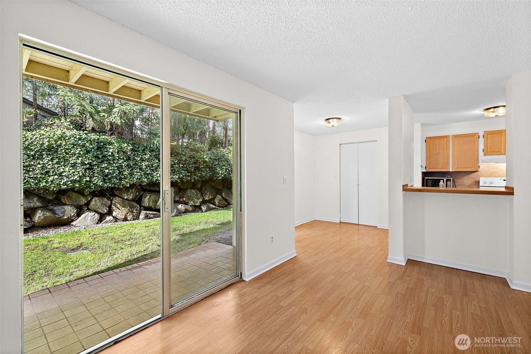
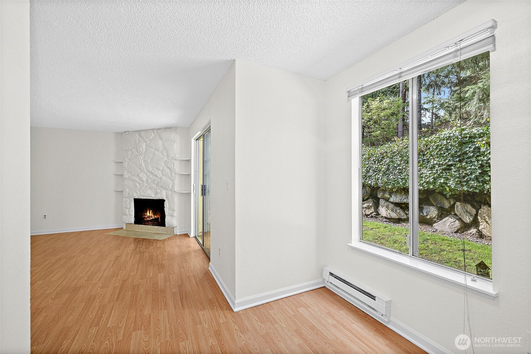
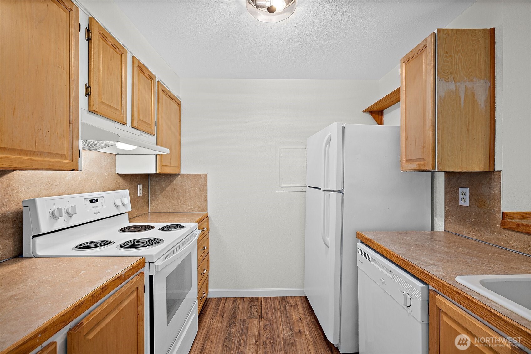
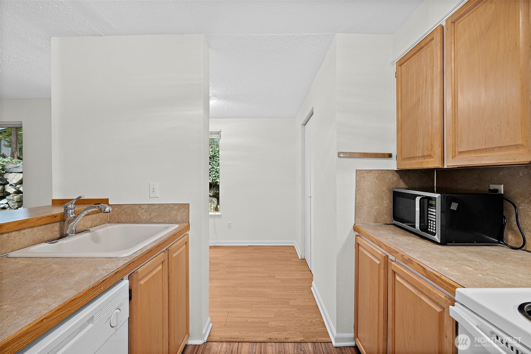
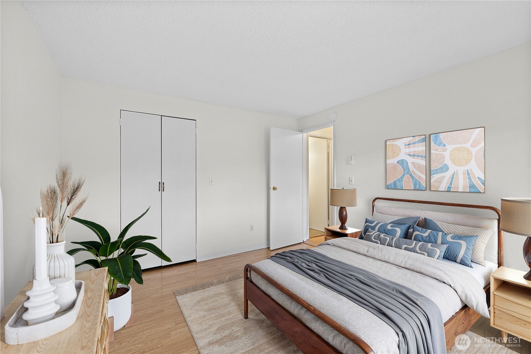
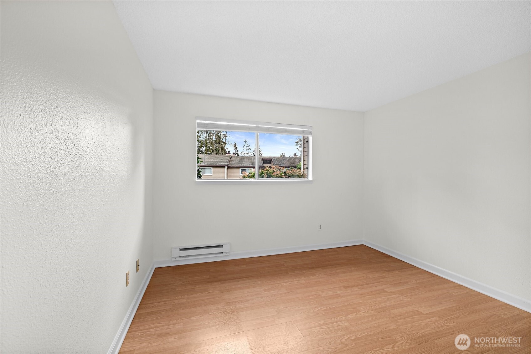
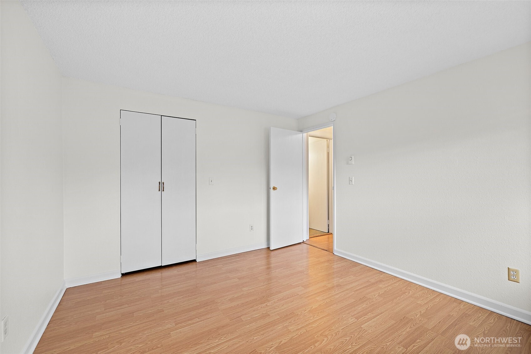
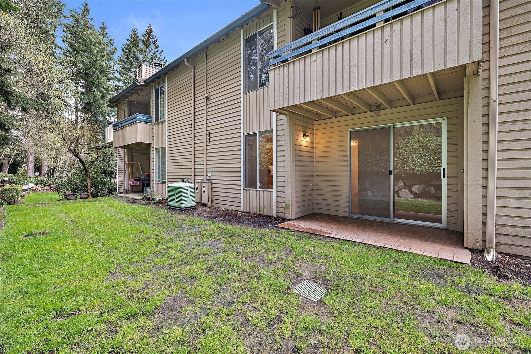
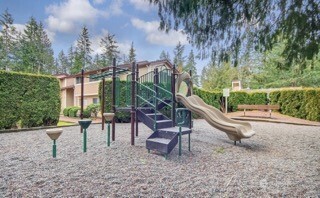
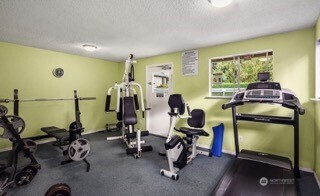
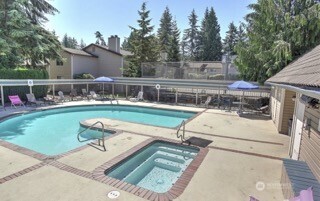
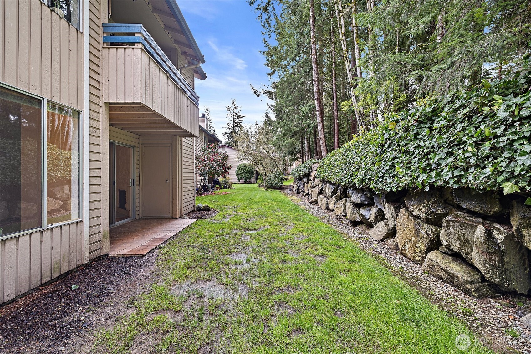
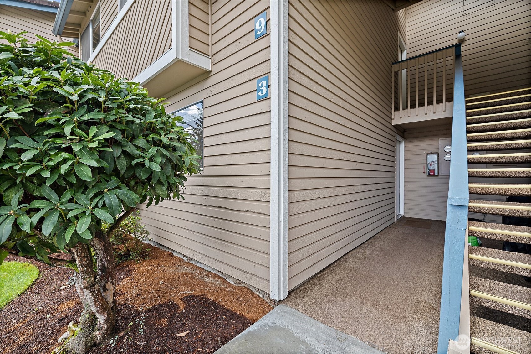
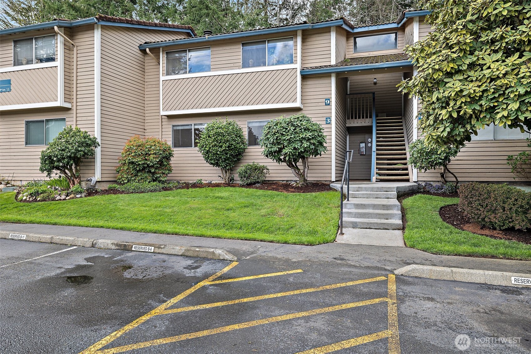
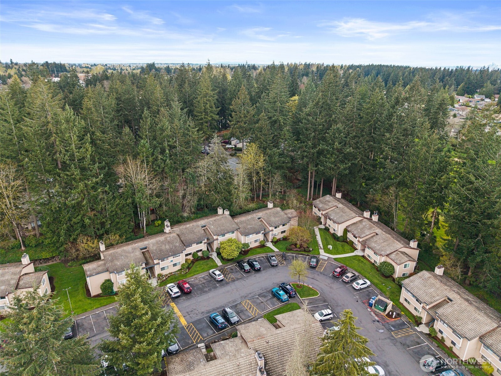
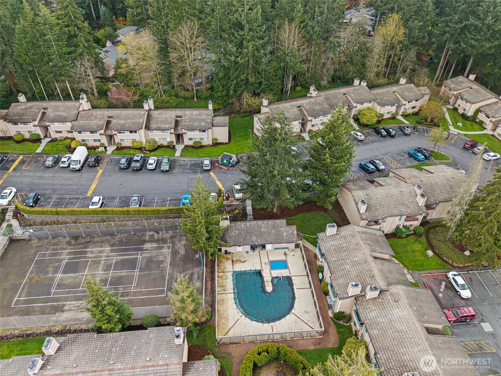
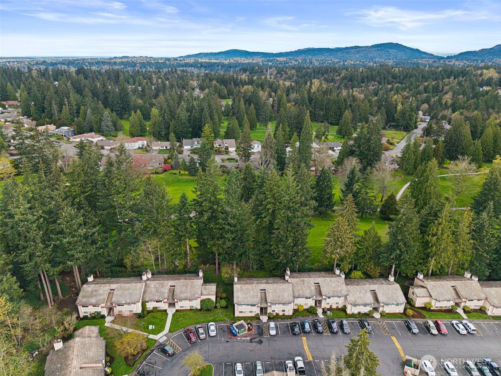
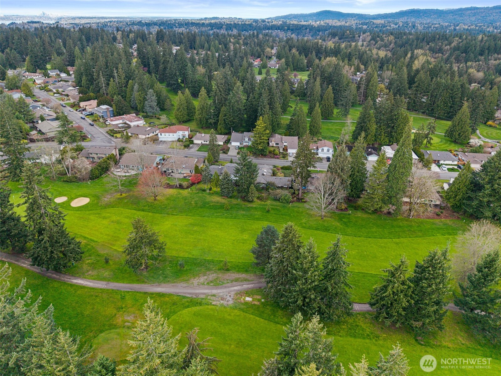
Ground floor, cozy open floor plan that flows seamlessly from the kitchen to the family room, perfect for entertaining. Walk out to the patio, surrounded by peaceful evergreens. Assigned parking is just steps away. Conveniently located minutes from Fairwood Golf, LA Fitness, Safeway, the library, shopping, and more. The community offers great amenities including a pool, fitness room, play area, and sports court. HOA covers cable, water, sewer, and garbage. Plus, new water heater, fresh paint, and new light fixtures. Don't miss this fantastic opportunity!

Share Property

Location

17527 149th Avenue SE Unit: B3, Renton, WA 98058

Status

Sold

Date Sold

June 6, 2025

Property Amenities

Interior
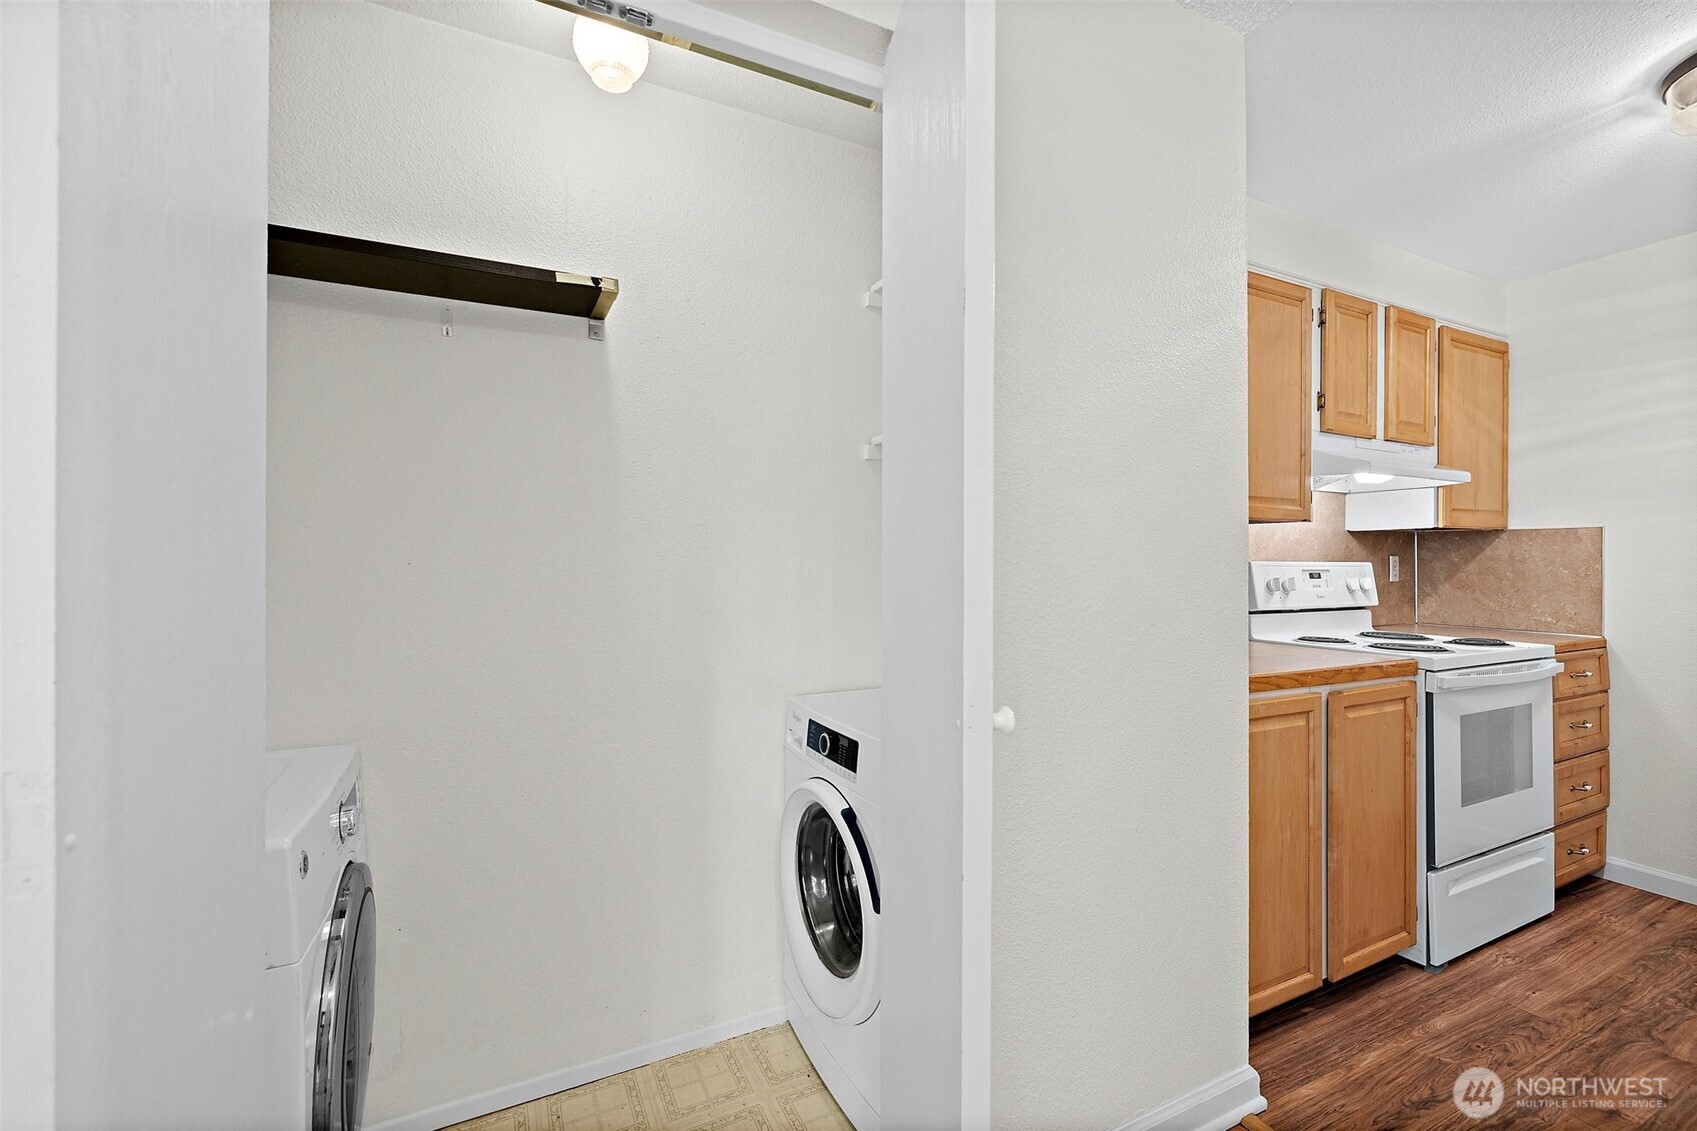
Laundry room Electric Dryer Hookup, Washer Hookup
Fireplace Wood Burning
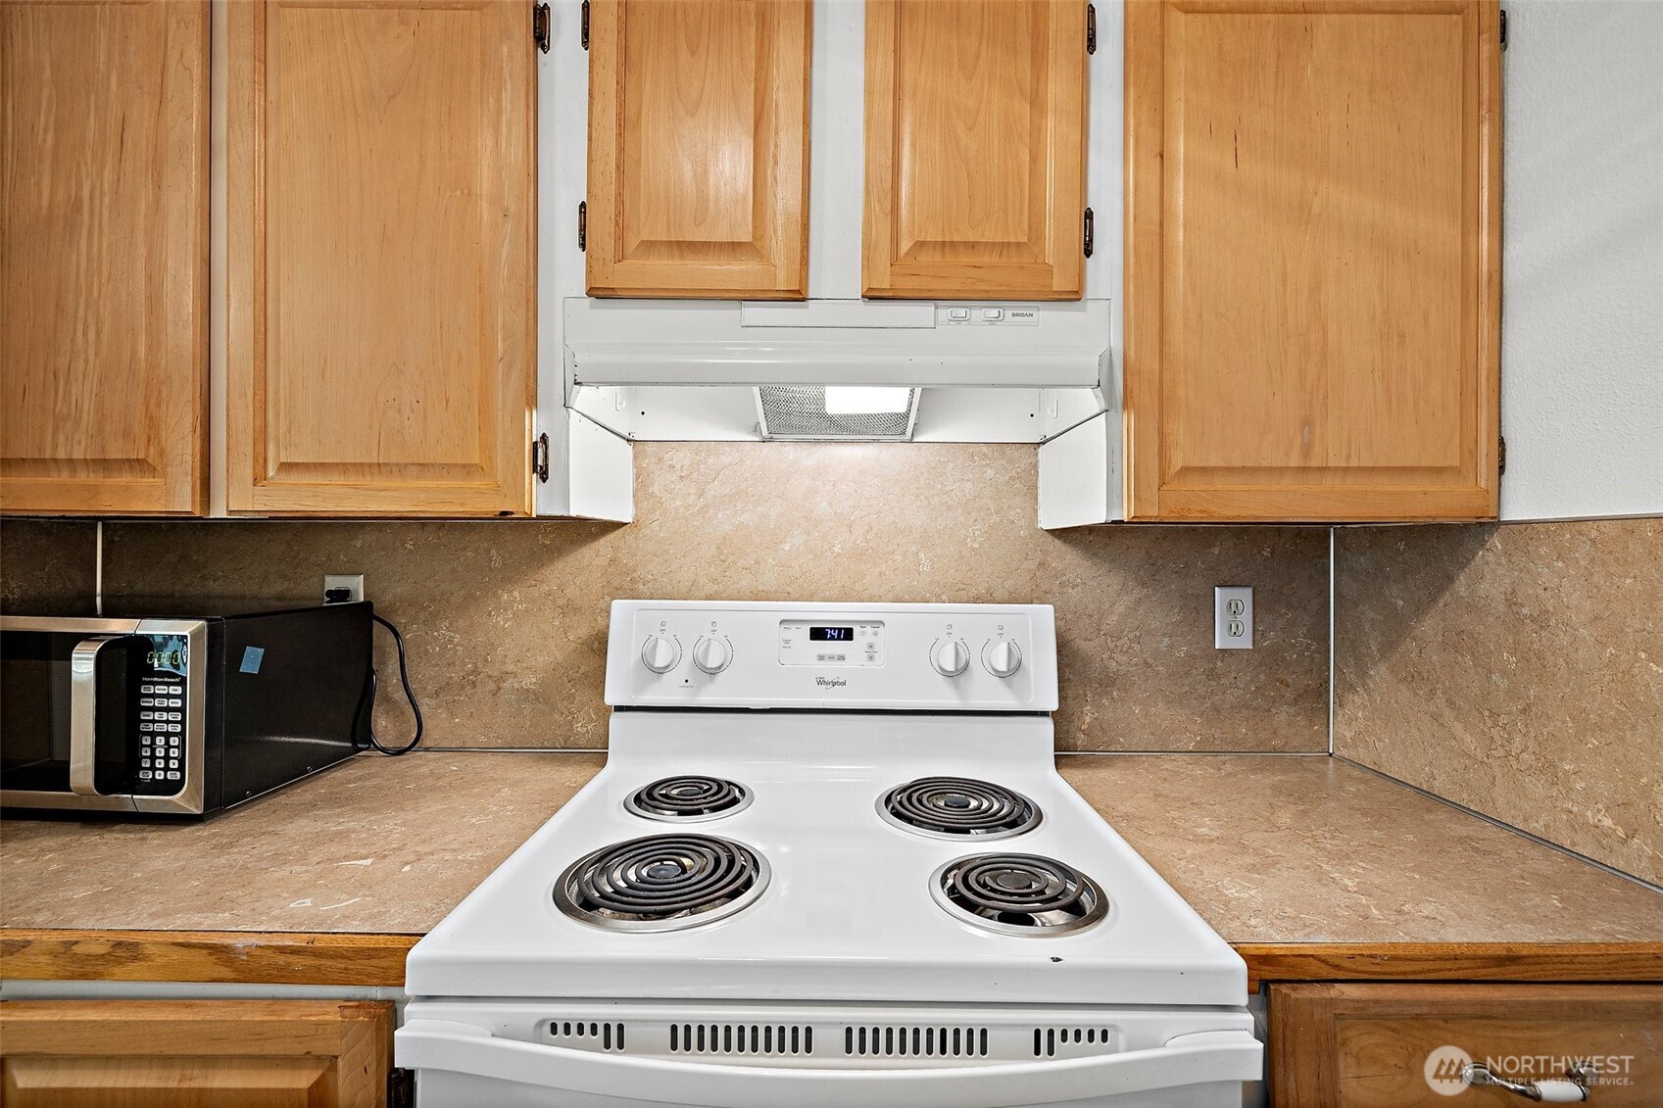
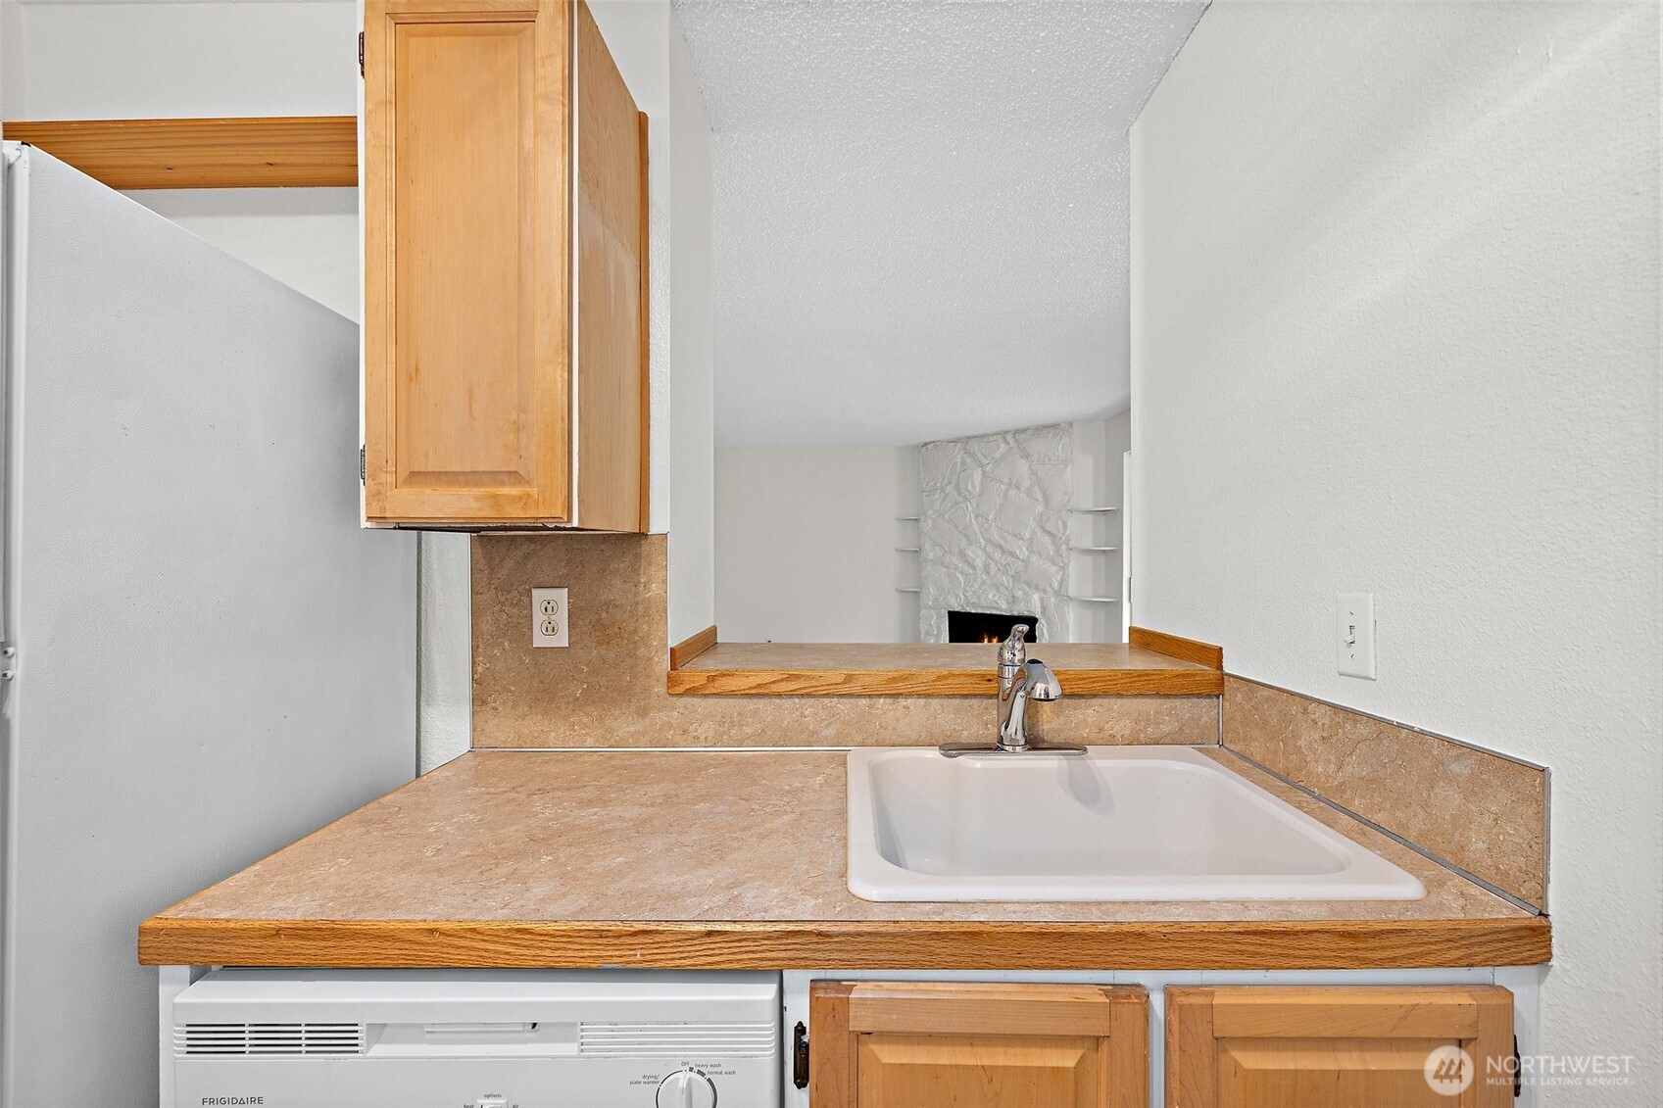
Appliances Dishwasher(s), Disposal, Dryer(s), Microwave(s), Refrigerator(s), Stove(s)/Range(s), Washer(s)
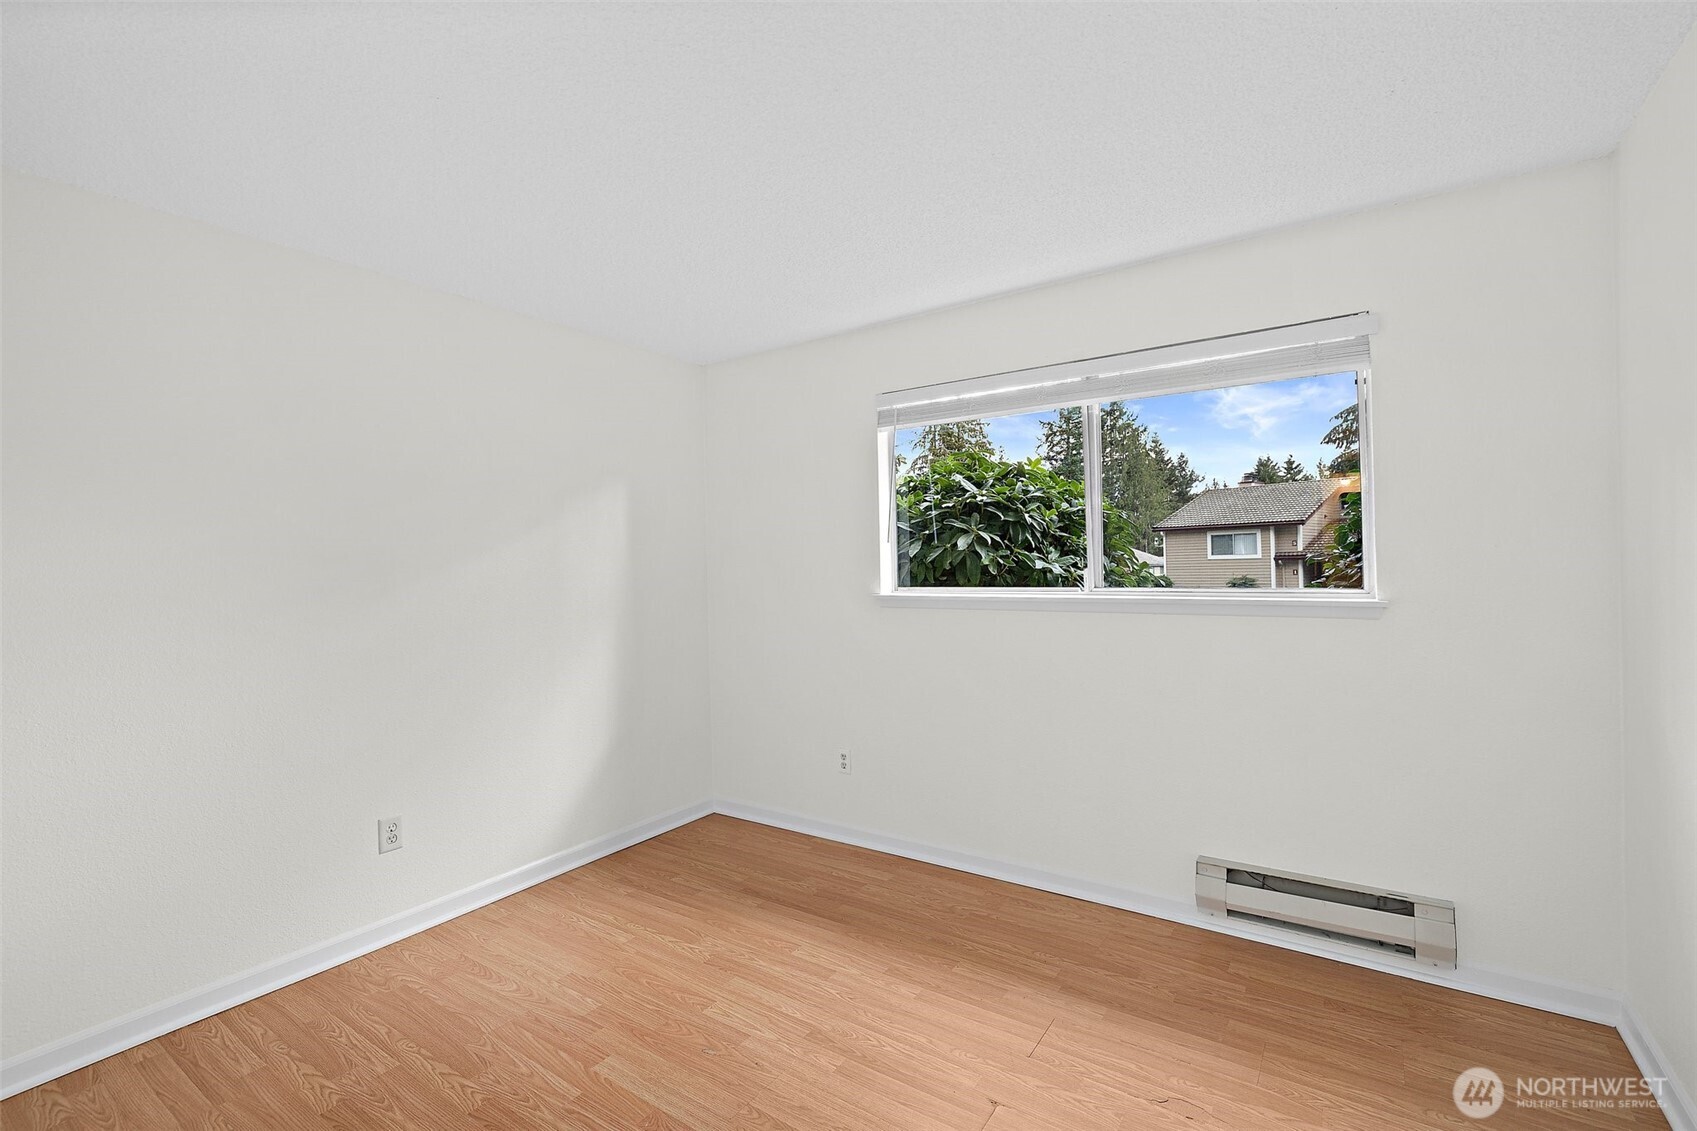
Flooring Laminate
Total Bedrooms: 2
Full Bathrooms: 1
Other Interior Features Cooking-Electric, Dryer-Electric, Fireplace, Laminate, Washer, Water Heater
Area & Lot
Total area 774 Sq.Ft.
Living area 774 Sq.Ft.
MLS® ID 2357125
Year Built 1979
School District Kent
High School Kentridge High
Middle School Northwood Jnr High
Elementary School Fairwood Elem
View Description Territorial
Architecture Styles Contemporary
Type Condo
Status Sold
Exterior
Stories 2
Air conditioning None
Heat type Baseboard
Other Exterior Features Wood
Parking Carport
Lot Features Paved, Sidewalk
Roof Tile
Finance
Sales Price $255,000
HOA Fees $412 monthly
Real Estate Tax $3,113 yearly

360 Virtual Tour

Take a tour of this property

Work With Dana

Unparalleled Service from a Real Estate Broker who has lived in the area for over 40 years! He is dedicated to providing exceptional service to his clients. His team offers a wealth of knowledge on local communities, current market conditions, and the process of selling or buying a home. He looks forward to providing you with a real estate experience that exceeds your expectations.









